
Open House Sun, Aug 30th 2:00 PM - 4:00 PM - Primary on Main
Address
10 Croft Drive, Fountainville, PA
Price
$ 659,900
Property Attributes
- MLS#PABU2120454
- TypeSingle Family
- Listing Status ACTIVE
- CountyBUCKS
- CityFountainville
- AreaBedminster Twp
- NeighborhoodBedminster Square
- Zip18923
- StyleColonial
- Year Built2005
- Taxes$ 8130
- Price$ 659,900
- Bedrooms5
- Full Bathrooms3
- Half Bathrooms1
- Sqr Footage2896
Data Source:
Bright MLS
Property Description
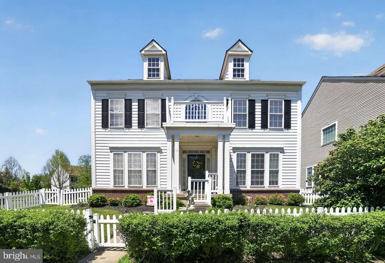
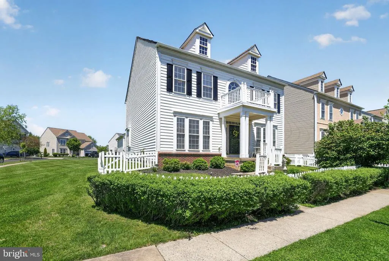
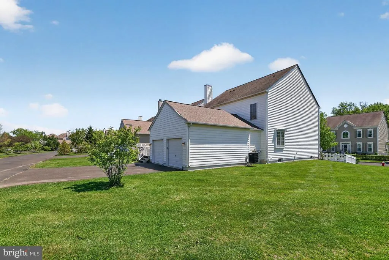
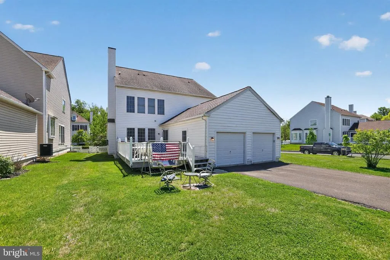
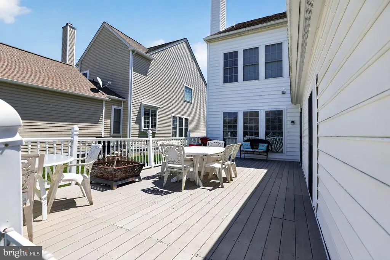
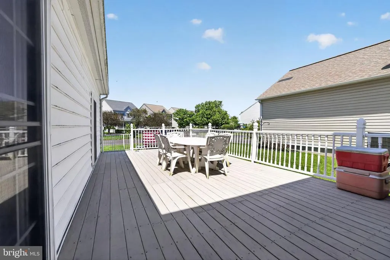
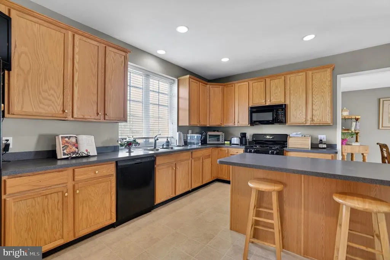
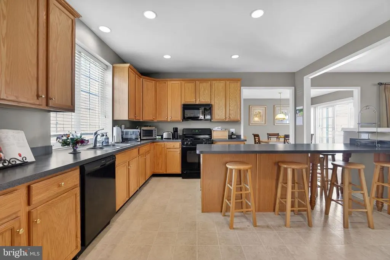
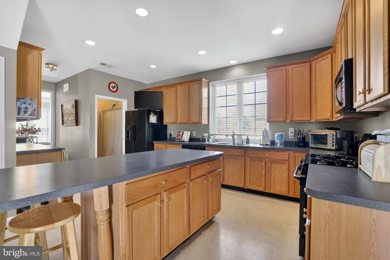
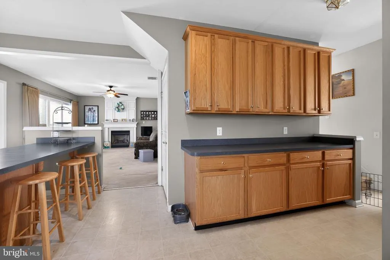
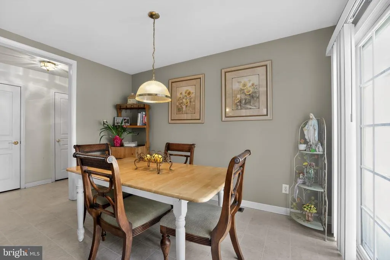
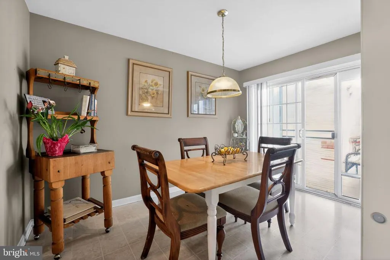

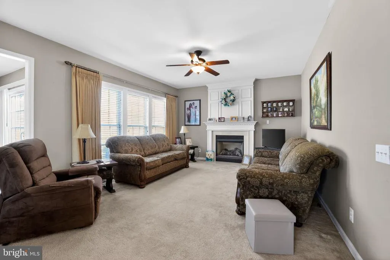
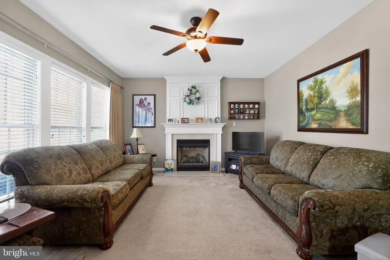
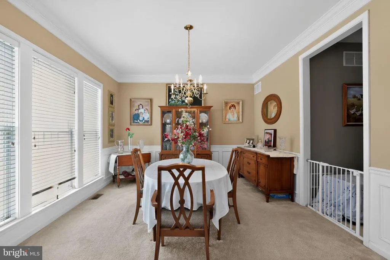
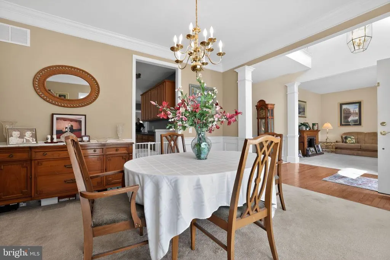
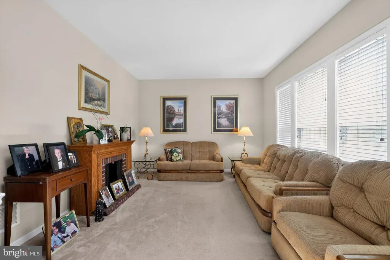
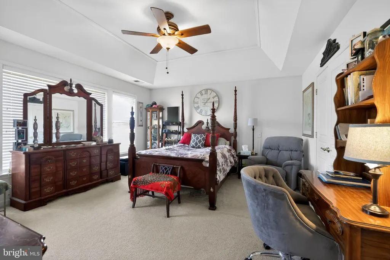
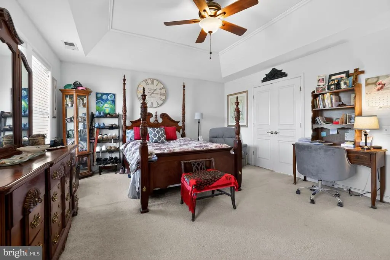
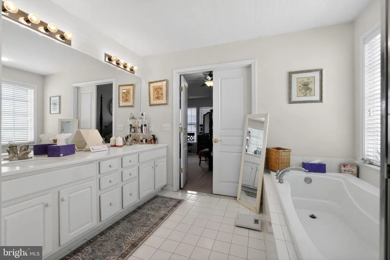
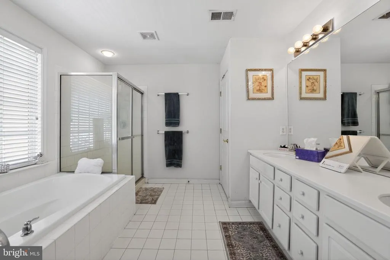
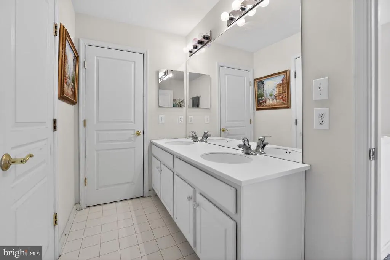
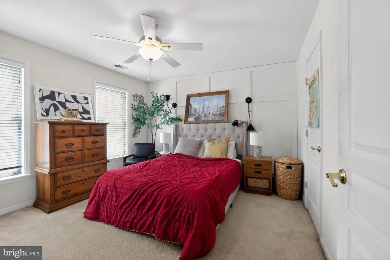
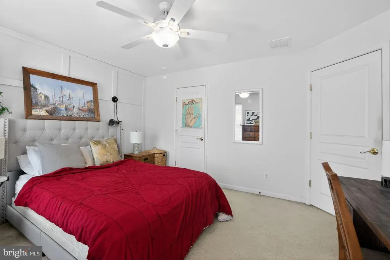
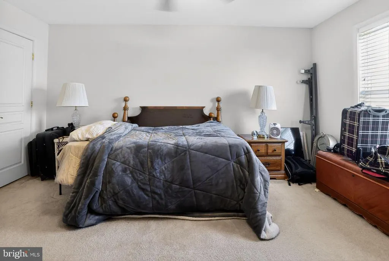
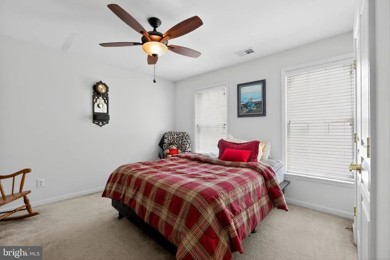
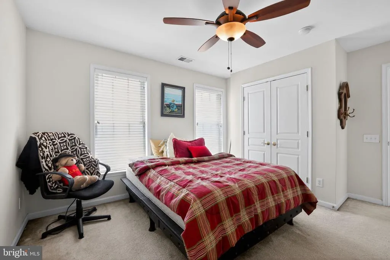
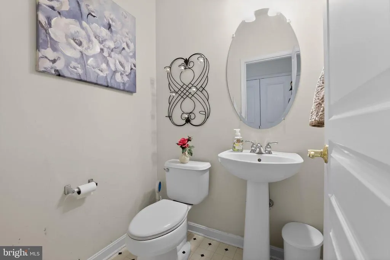
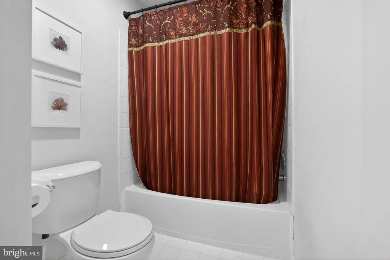
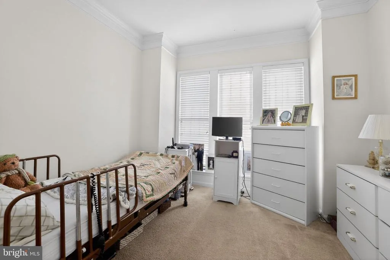
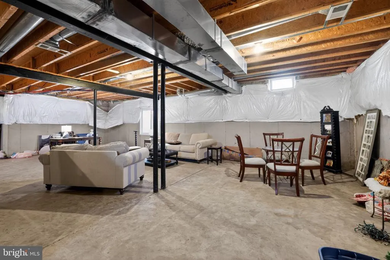
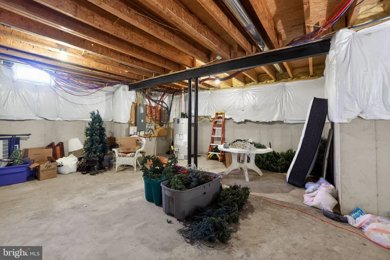
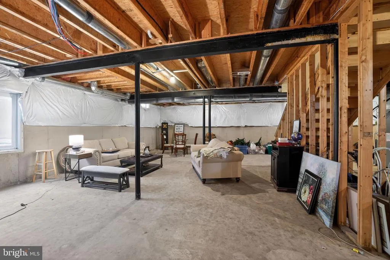
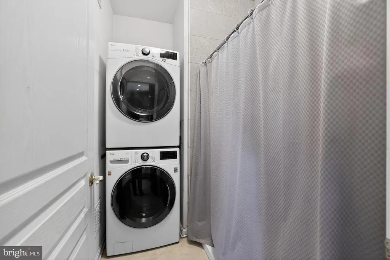

BACK On The Market !!!! Buyers could not fulfill terms of contingency..Welcome to 10 Croft Drive located in very desirable, highly sought after Bedminster Square. This community neighborhood not only reflects exceptional pride and professional care, it caters to a very attractive lifestyle by featuring over 2 miles of walking trails, multiple playgrounds, tennis courts and basketball courts. This Single-family detached 5 bedroom, 3 bath dwelling offers nearly 2900 sq ft of living space. It features a spacious kitchen with oak cabinets, a kitchen island with seating, a butlers style pantry and an adjacent breakfast room. There are plenty of cabinets providing ample storage. Patio doors lead to a large trex deck for outside barbecue cooking and relaxation. This residence is a Pulte Builders Center Hall Colonial offering a family room with marble gas fireplace, formal living room, large kitchen with butler area and island, there is space to eat in and also , for more formal setting, theres a dining room off kitchen. The first floor also has a powder room plus a bonus room which is currently being utilized as a 5th bedroom. It can also be utilized as a functional office or library if first floor bedroom is not needed. The laundry area is conveniently located on the main floor and is part of a newly installed first floor shower. The center stairs lead to the second floor where there are 4 bedrooms and 2 baths including the master bedroom suite which boasts a tray ceiling, walk-in closet and large luxurious en-suite bathroom. Recessed lighting and crown moldings accent this open space style residence. Still need more living space ? There is a full unfinished basement featuring high ceiling and is already equipped with egress window access and solar powered sump pump. It is awaiting your finishing ideas. Lastly, the back of home has plenty of rear driveway parking leading to a large 2-car attached garage with interior entry. Mark this one down as a must-see.
| Price History | |
|---|---|
| 5/8/2026 | Listed $699,900 |
| 6/22/2026 | 2$689,900 |
| 6/29/2026 | 2$679,900 |
| 7/7/2026 | 2$669,900 |
| 7/15/2026 | 2$659,900 |
General Features
| Living Area | 2896 |
|---|---|
| Sewer | Public Sewer |
| Heating | Forced Air |
| Cooling | Central A/C |
| Possession | 90-120 Days CD |
| Zoning | R3 |
| HOA Fee | 149.00 |
| Garage Spaces | 2.00 |
| Architectural Style | Colonial |
| Construction Materials | Frame |
| School District | PENNRIDGE |
| Exclusions | Refrigerator,washer & dryer |
| Year Built | 2005 |
| Levels | 2 |
| Tax Year | 2025 |
| Ownership | Fee Simple |
| Cool Fuel | Electric |
| Accessibility | None |
| Assoc Fee Paid Per | Monthly |
| County | BUCKS |
| New Construction | No |
| Property Type | Residential |
| HOA | Yes |
| Subdivision Name | BEDMINSTER SQUARE |
| Garage Y/N | Yes |
| Water Access Y/N | No |
| Other Structures | Above Grade,Below Grade |
| Full Baths | 3 |
| Status | ACTIVE |
| Directions | S Dublin Pike to Croft. House on corner of Croft & Williams |
| City | FOUNTAINVILLE |
| Disclosures | None |
| Senior Community Y/N | No |
| MLS Area | Bedminster Twp (10101) |
| Lot Size Units | Square Feet |
| Lot Size Square Feet | 0.00 |
| Tax Assessed Value | 47770.0 |
| Tax Annual Amount | 8130.0 |
| Structure Type | Detached |
| Condo/Coop Association fee Y/N | No |
| Bathrooms Full Main Level | 1 |
| Bathrooms Count Main Level | 2.00 |
| Price Per Sq Ft Total AG | 227.87 |
| Acceptable Financing | Conventional,Cash |
| Vacation Rental Y/N | No |
| Virtual Tour | HTTPS://mls.homejab.com/property/view/10-croft-dr-fountainville-pa-18923-usa |
| Total SQFT | 2896 |
| Builder Name | Pulte |
| Standard Status | Active |
| Year Built Source | Assessor |
| Tax Lot | 017 |
Interior Features
| Heating Fuel | Natural Gas |
|---|---|
| Basement | Full |
| Total Fireplaces | 1 |
| Fireplace Features | Gas/Propane |
| Hot Water | 60+ Gallon Tank |
| Basement (Y/N) | Yes |
| Heating Y/N | Yes |
| Fireplace Y/N | Yes |
| Above Grade Finished Area | 2896 |
| Half Baths | 1 |
| Central Air Y/N | Yes |
| Total Bedrooms | 5 |
| Main Level Bedrooms | 1 |
| Below Grade Finished Area Unit Type | Square Feet |
| LivingAreaSource | Assessor |
| Laundry Type | Main Floor,Dryer In Unit |
| Below Grade Unfin Area Units | Square Feet |
| Below Grade Unfin SQFT Source | Assessor |
| Below Grade Finished Area Source | Assessor |
| Bedrooms Count All Upper Levels | 4 |
| Bedrooms Count Upper Level 1 | 4 |
| Bathrooms Half Main Level | 1 |
| Bathrooms Full Upper Level 1 | 2 |
| Bathrooms Full All Upper Levels | 2 |
| Bathrooms Count Upper Level 1 | 2.00 |
| Bathrooms Count All Upper Levels | 2 |
| Above Grade Finished Area Source | Assessor |
| Above Grade Finished Area Unit Type | Square Feet |
| Total Baths | 4 |
Exterior Features
| Pool | No Pool |
|---|---|
| Water Source | Public |
| Total Parking Spaces | 2 |
| Garage Features | Inside Access |
| Type of Parking | Attached Garage,Driveway |
| Land Use Code | 1010 |
| Foundation Details | Concrete Perimeter |
| Water View Y/N | No |
| Lot Dimensions | 0.00 x 0.00 |
| Lot Size Acres | 0.00 |
| Lot Size Source | Assessor |
| Waterfront Y/N | No |
| Land Assessed Value | 5270.00 |
| Navigable Water Y/N | No |
| Water Oriented Y/N | No |
| # of Attached Garage Spaces | 2 |
| LotDimensionsSource | Assessor |
Amenities
- Foreclosure
- Views
- Short Sale
- New Construction
- Adult 55+
- Lease To Own
- No HOA Fees
- Furnished
- Primary On Main
- Air Conditioning
- Seller Finance
- Green
- Fixer Upper
- Horse
- Golf
- Fireplace
- Deck
- Garage
- Basement
- Pool
Property vs Single Family Average in 18923
Price
Taxes
Year Built
Visits
 © BRIGHT, All Rights Reserved
