
Views
Address
36 S Traymore Avenue, Warminster, PA
Price
$ 499,000
Property Attributes
- MLS#PABU2127126
- TypeSingle Family
- Listing Status ACTIVE
- CountyBUCKS
- CityWarminster
- AreaNorthampton Twp
- Zip18974
- StyleSplit Level
- Year Built1965
- Taxes$ 6126
- Price$ 499,000
- Bedrooms4
- Full Bathrooms1
- Half Bathrooms1
- Sqr Footage2177
Data Source:
Bright MLS
Property Description
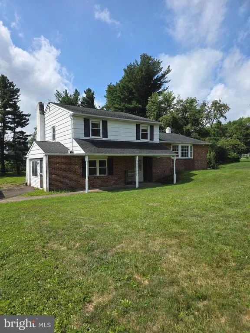
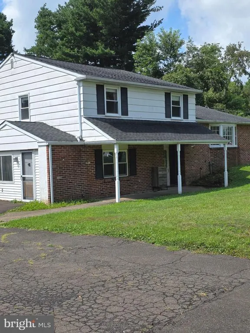
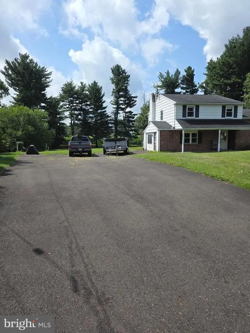
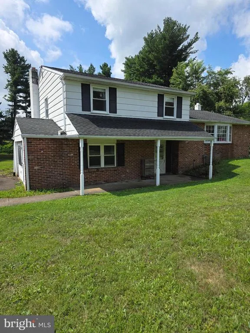
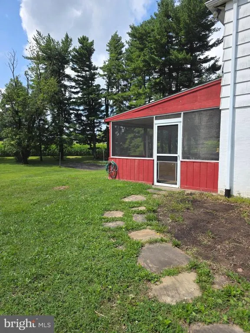
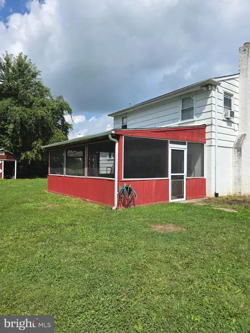
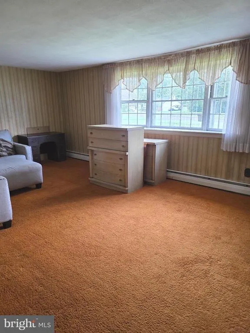
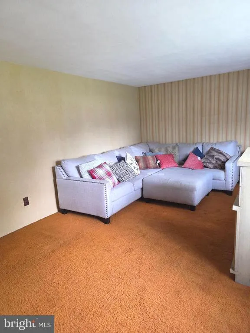
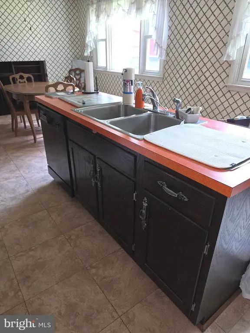
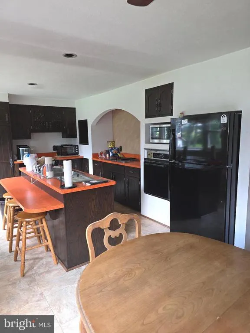
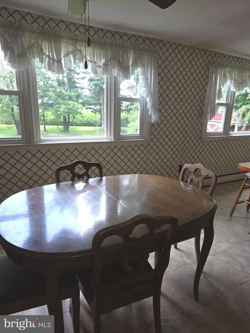
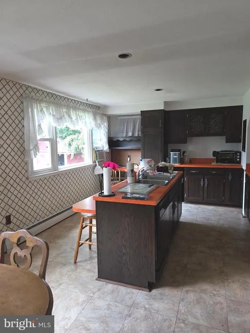
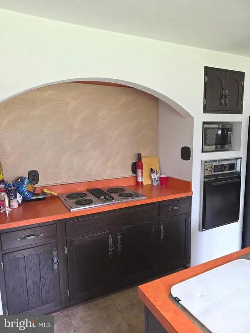
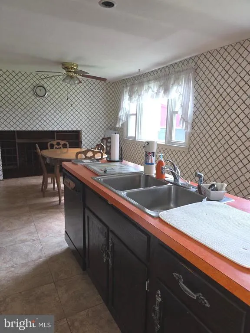
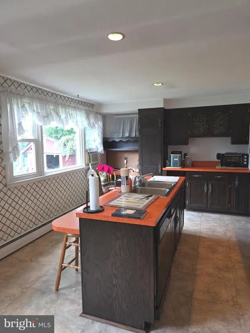
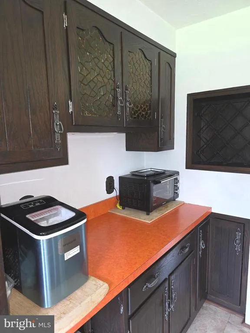
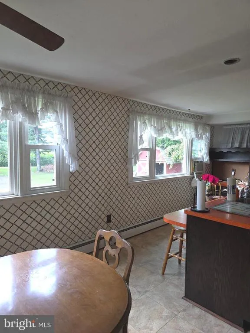
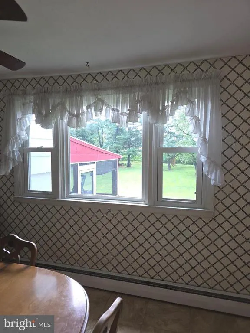
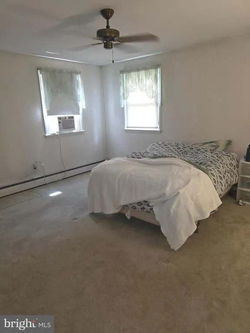
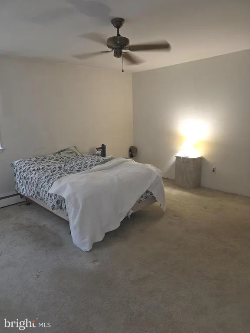
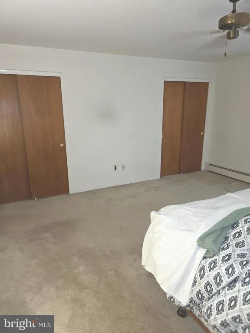
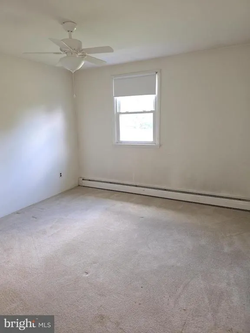
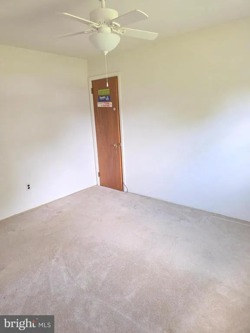
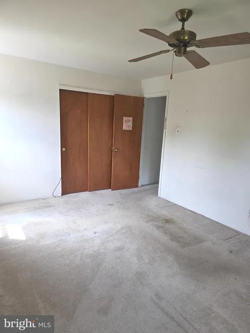
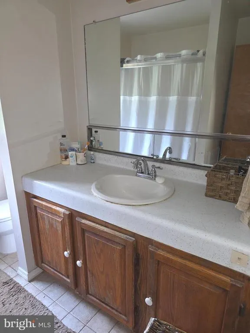
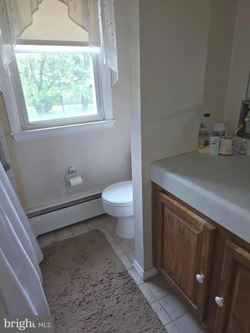
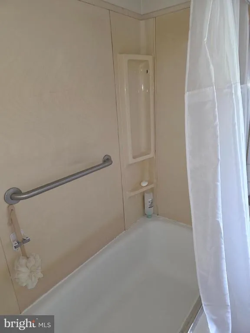
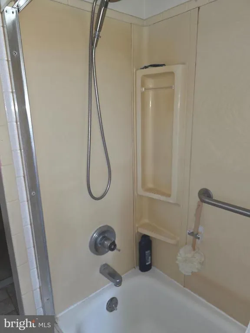
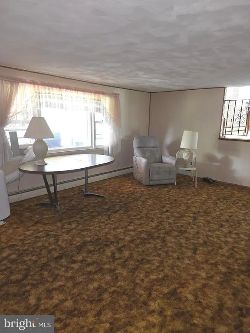
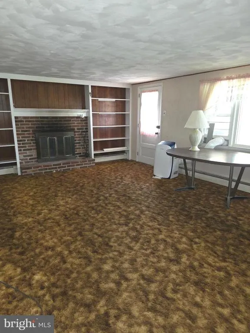
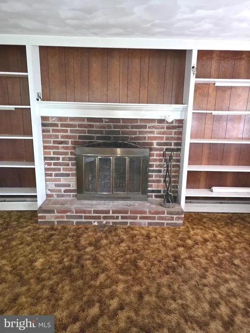
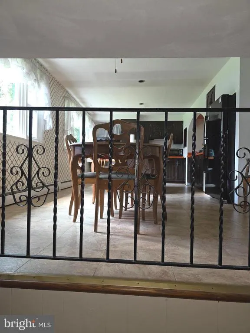
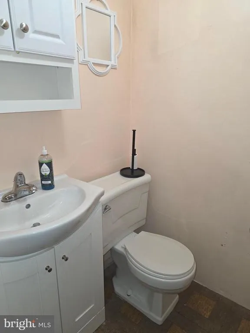
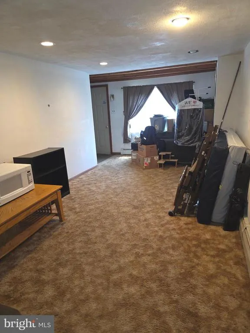
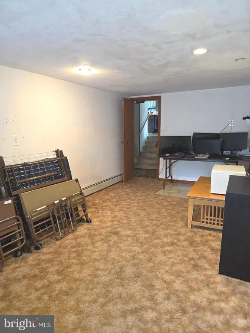
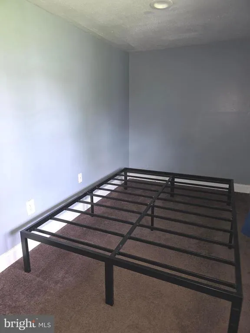
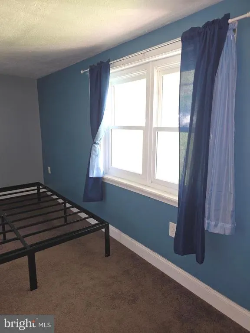
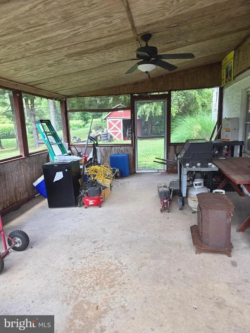
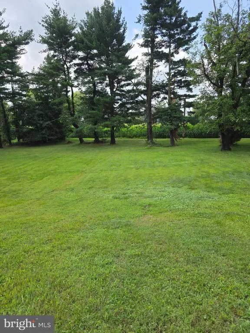
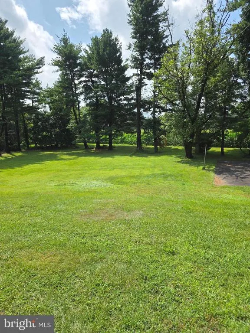
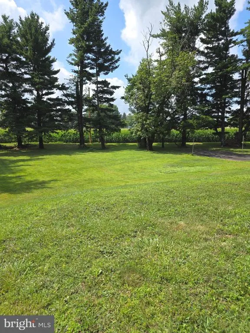
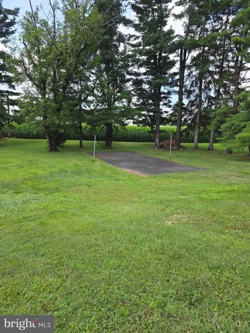
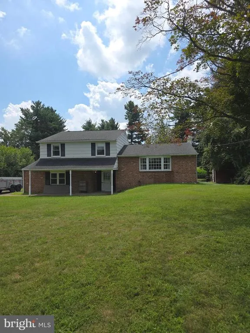
Buyers mortgage was declined, so home is back on the market!! Great starter home! 4 bedroom and 1.5 bathroom split-level home located in Council Rock school district. Large living room with bay window. Large eat in kitchen with great views of rear yard. Dining room was opened up to expand kitchen. Plenty of cabinets and counter space. Upper level has 3 large bedrooms and hall bathroom. Closet has access to attic for storage. Lower level has family room with half bathroom Brick fireplace. Great for entertaining! There is additional family room and 4th bedroom. Which both have many other possibilities! Could do in-law suite, home office ect. Basement with laundry and storage. Screened in rear patio with electric. Large, paved driveway! Great rear yard that backs up to farmland. Home does need updating and is being sold as is condition. Roof and heater are around 10 years old. Now is your chance to own a single home in Northampton! Township requiring new owners to connect to public sewer with in 60 days. Which is $12,300 seller will give buyers credit for that at settlement. Nothing wrong with current system.
| Price History | |
|---|---|
| 8/7/2026 | Listed $499,000 |
General Features
| Living Area | 2177 |
|---|---|
| Sewer | On Site Septic,Public Hook/Up Avail |
| Heating | Baseboard - Hot Water |
| Cooling | Window Unit(s) |
| Possession | Immediate |
| Roof | Shingle,Pitched |
| Appliances | Cooktop,Dishwasher,Dryer - Electric,Exhaust Fan,Oven - Wall,Oven/Range - Electric,Refrigerator,Washer,Water Heater |
| Zoning | R1 |
| Patio/Porch Features | Enclosed,Patio(s),Screened,Roof |
| Architectural Style | Split Level |
| Construction Materials | Frame |
| School District | COUNCIL ROCK |
| Year Built | 1965 |
| Electric | 100 Amp Service |
| Levels | 2 |
| Tax Year | 2025 |
| Ownership | Fee Simple |
| Cool Fuel | Electric |
| Accessibility | None |
| County | BUCKS |
| New Construction | No |
| Property Type | Residential |
| HOA | No |
| Subdivision Name | NONE AVAILABLE |
| Garage Y/N | No |
| Water Access Y/N | No |
| Other Structures | Above Grade,Below Grade |
| Full Baths | 1 |
| Status | ACTIVE |
| Directions | GPS |
| City | WARMINSTER |
| Senior Community Y/N | No |
| MLS Area | Northampton Twp (10131) |
| Lot Size Units | Square Feet |
| Lot Size Square Feet | 0.00 |
| Tax Assessed Value | 29200.0 |
| Tax Annual Amount | 6126.0 |
| Home Warranty Y/N | No |
| Structure Type | Detached |
| Condo/Coop Association fee Y/N | No |
| Price Per Sq Ft Total AG | 229.21 |
| Acceptable Financing | Cash,Conventional |
| Vacation Rental Y/N | No |
| Water/Sewer Hookup Fee | 12300.00 |
| Total SQFT | 2177 |
| Standard Status | Active |
| Year Built Source | Assessor |
| Tax Lot | 012 |
Interior Features
| Interior Amenities | Attic,Bathroom - Tub Shower,Breakfast Area,Built-Ins,Butlers Pantry,Ceiling Fan(s),Entry Level Bedroom,Exposed Beams,Family Room Off Kitchen,Kitchen - Eat-In,Kitchen - Island,Kitchen - Table Space,Pa |
|---|---|
| Heating Fuel | Oil |
| Basement | Interior Access,Partial,Poured Concrete,Windows |
| Flooring | Carpet,Hardwood,Ceramic Tile |
| Total Fireplaces | 1 |
| Fireplace Features | Brick,Fireplace - Glass Doors,Mantel(s) |
| Hot Water | Oil |
| Basement (Y/N) | Yes |
| Heating Y/N | Yes |
| Fireplace Y/N | Yes |
| Above Grade Finished Area | 2177 |
| Half Baths | 1 |
| Central Air Y/N | No |
| Total Bedrooms | 4 |
| Room Type | Living Room,Primary Bedroom,Bedroom 2,Bedroom 3,Bedroom 4,Kitchen,Family Room,Basement,Bathroom 1,Bathroom 2,Attic |
| Below Grade Finished Area Unit Type | Square Feet |
| LivingAreaSource | Estimated |
| Laundry Type | Basement |
| Below Grade Unfin Area Units | Square Feet |
| Below Grade Unfin SQFT Source | Assessor |
| Below Grade Finished Area Source | Assessor |
| Bedrooms Count All Lower Levels | 1 |
| Bedrooms Count All Upper Levels | 3 |
| Bedrooms Count Lower Level 1 | 1 |
| Bedrooms Count Upper Level 1 | 3 |
| Bathrooms Half Lower Level 1 | 1 |
| Bathrooms Half All Lower Levels | 1 |
| Bathrooms Full Upper Level 1 | 1 |
| Bathrooms Full All Upper Levels | 1 |
| Bathrooms Count Upper Level 1 | 1.00 |
| Bathrooms Count Lower Level 1 | 1.00 |
| Bathrooms Count All Upper Levels | 1 |
| Bathrooms Count All Lower Levels | 1 |
| Above Grade Finished Area Source | Estimated |
| Above Grade Finished Area Unit Type | Square Feet |
| Total Baths | 2 |
Exterior Features
| Exterior Amenities | Chimney Cap(s),Exterior Lighting,Gutter System |
|---|---|
| Pool | No Pool |
| Parking Features | Asphalt Driveway |
| Water Source | Public |
| Inclusions | refrigerator as is condition |
| Total Parking Spaces | 12 |
| Type of Parking | Driveway |
| Land Use Code | 1005 |
| Foundation Details | Concrete Perimeter |
| Water View Y/N | No |
| Lot Dimensions | 100.00 x 206.00 |
| Lot Size Acres | 0.00 |
| Lot Size Source | Assessor |
| Waterfront Y/N | No |
| Land Assessed Value | 6640.00 |
| Navigable Water Y/N | No |
| Water Oriented Y/N | No |
| LotDimensionsSource | Assessor |
Room Details
| Room | Dimensions | Level | Flooring | Details |
|---|---|---|---|---|
| Attic | Upper 1 | Attic - Access Panel,Attic - Floored | ||
| Basement | Lower 2 | |||
| Bathroom 1 | Upper 1 | Bathroom - Tub Shower | ||
| Bathroom 2 | Lower 1 | |||
| Bedroom 2 | Upper 1 | Ceiling Fan(s) | ||
| Bedroom 3 | Upper 1 | Ceiling Fan(s) | ||
| Bedroom 4 | Lower 1 | |||
| Family Room | Lower 1 | Fireplace - Wood Burning | ||
| Family Room | Lower 1 | Lighting - Recessed | ||
| Kitchen | Main | Breakfast Bar,Built-Ins,Dining Area,Island,Kitchen - Eat-in,Kitchen - Electric Cooking,Pantry | ||
| Living Room | Main | |||
| Primary Bedroom | Upper 1 | Ceiling Fan(s) |
Amenities
- Foreclosure
- Views
- Short Sale
- New Construction
- Adult 55+
- Lease To Own
- No HOA Fees
- Furnished
- Primary On Main
- Air Conditioning
- Seller Finance
- Green
- Fixer Upper
- Horse
- Golf
- Fireplace
- Deck
- Garage
- Basement
- Pool
Property vs Single Family Average in 18974
Price
Taxes
Year Built
Visits
 © BRIGHT, All Rights Reserved
