
Address
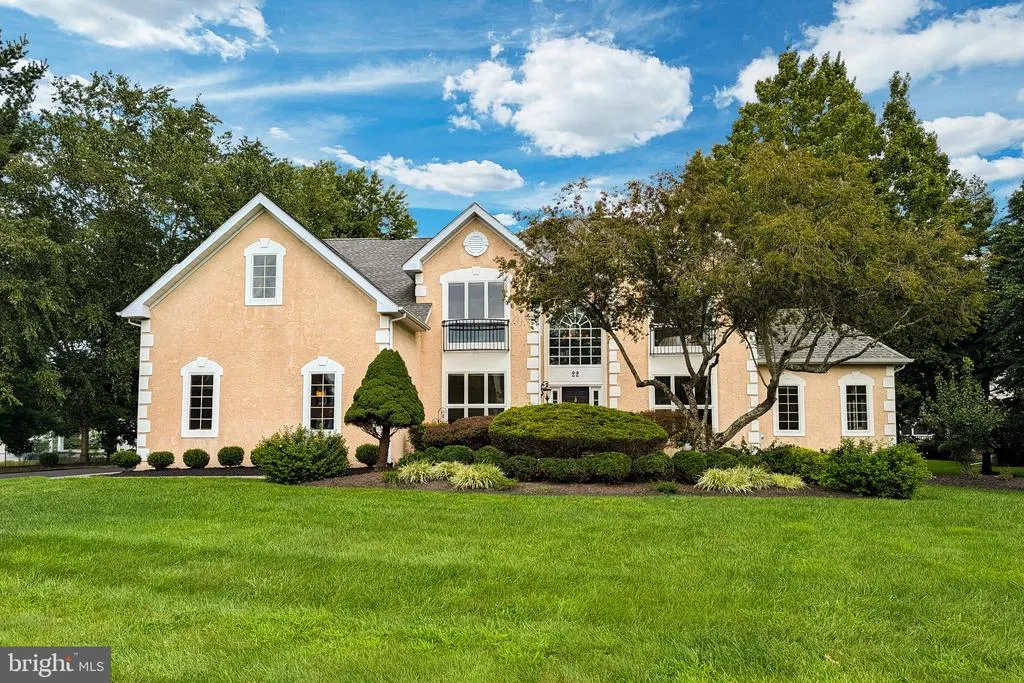
22 Pheasant Run Road, New Hope, PA
Price
$ 1,349,900
Property Attributes
- MLS#PABU2129034
- TypeSingle Family
- Listing Status ACTIVE
- CountyBUCKS
- CityNew Hope
- AreaUpper Makefield Twp
- NeighborhoodEst At Washington Cr
- Zip18938
- StyleColonial
- Year Built1994
- Taxes$ 11927
- Price$ 1,349,900
- Bedrooms4
- Full Bathrooms3
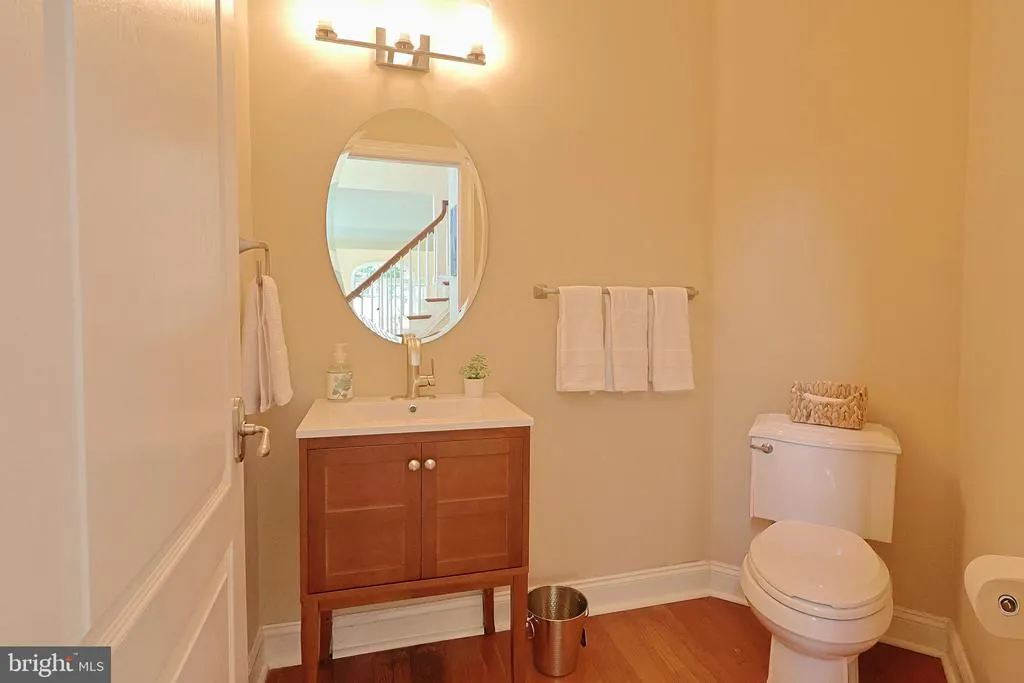
- Half Bathrooms1
- Sqr Footage5316
- Lot Size0.7 Acres
Data Source:
Bright MLS
Property Description
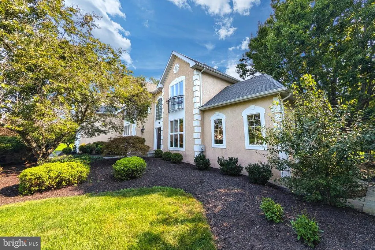
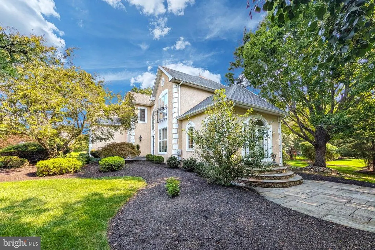
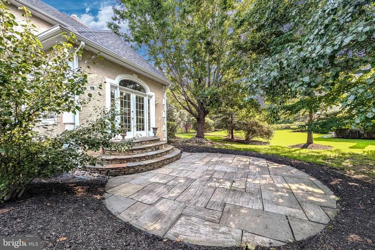
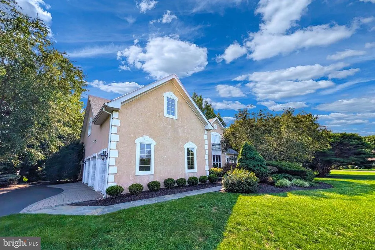
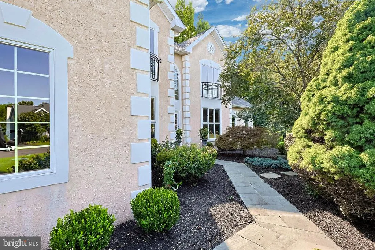
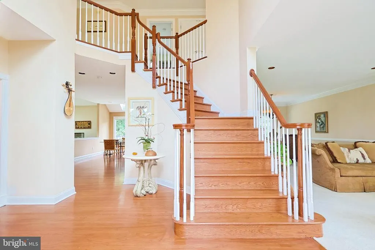
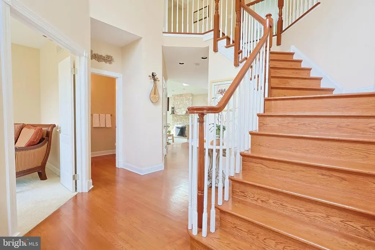
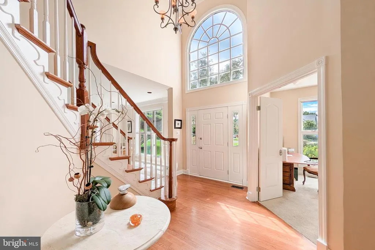
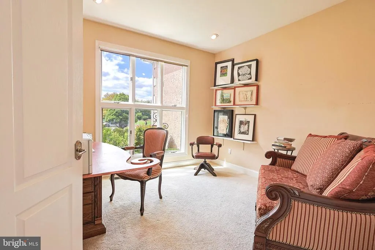
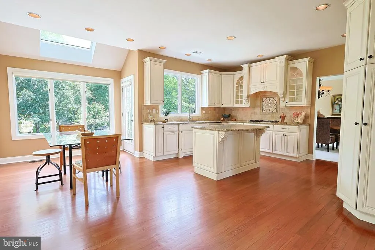
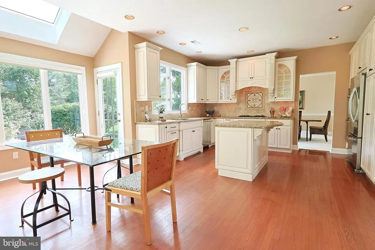
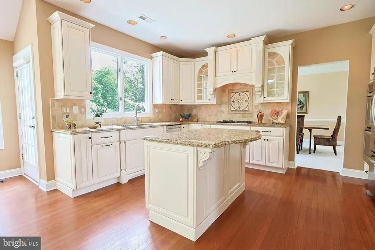
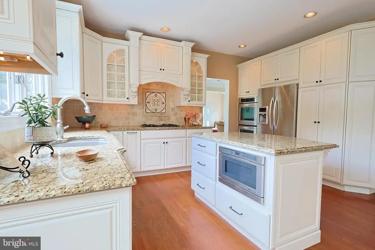
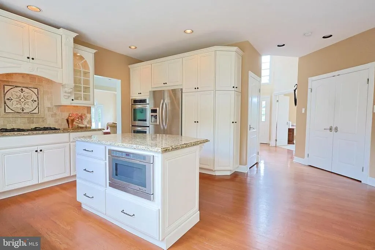
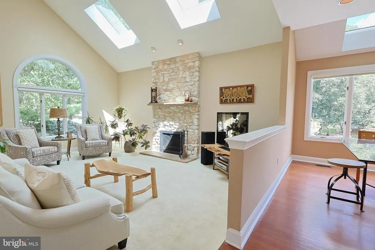
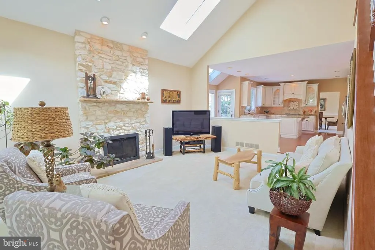
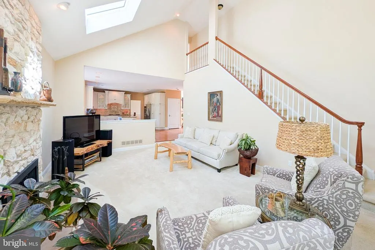
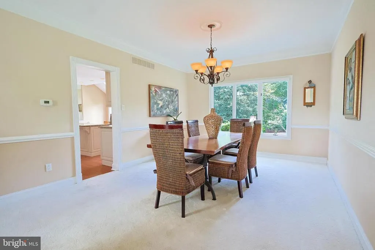
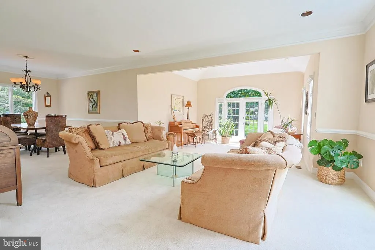
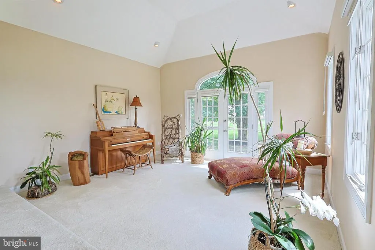
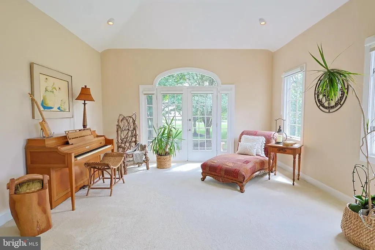
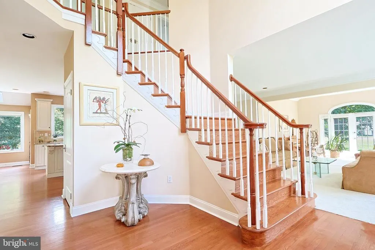
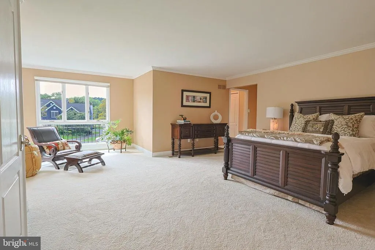
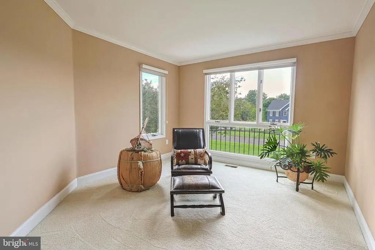
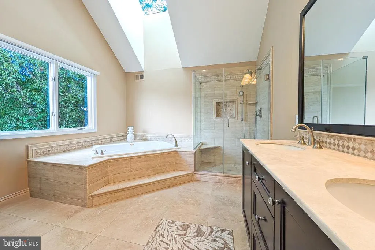
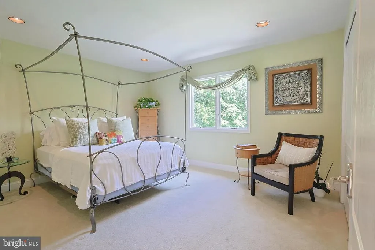
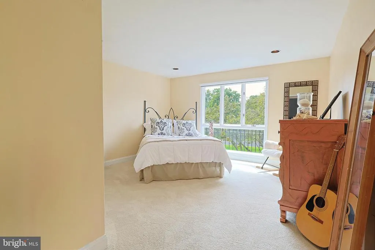
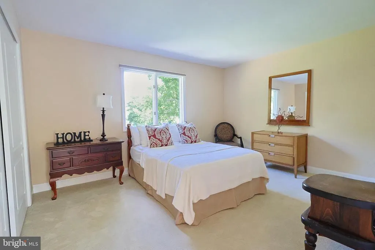
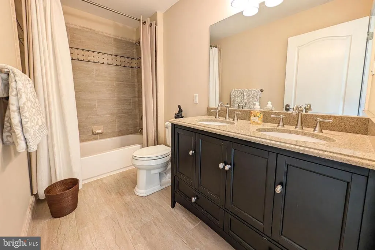
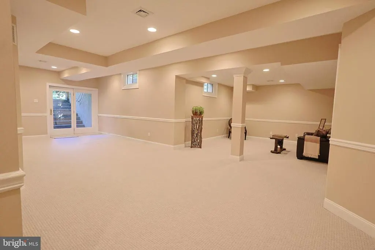
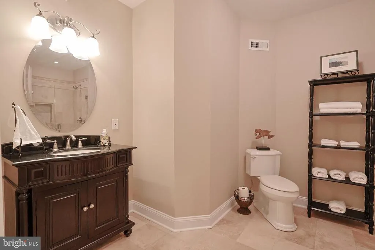
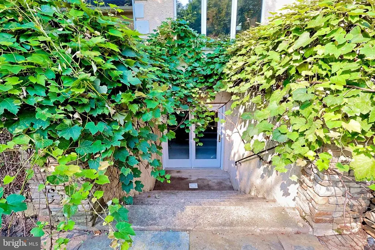
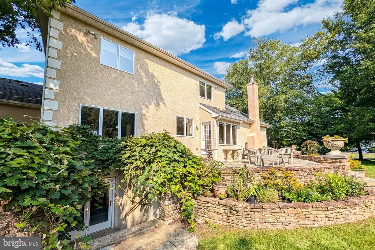
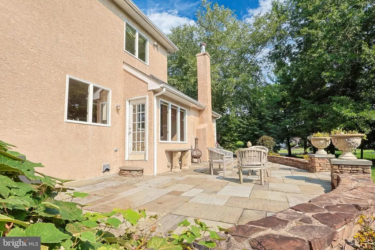
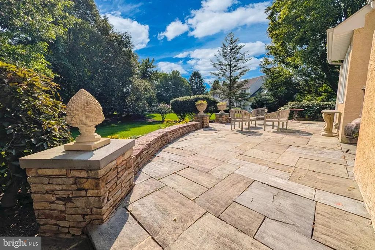
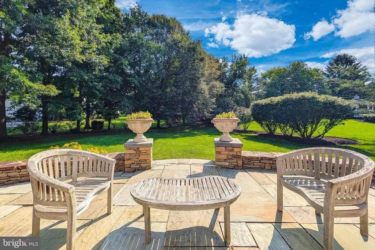
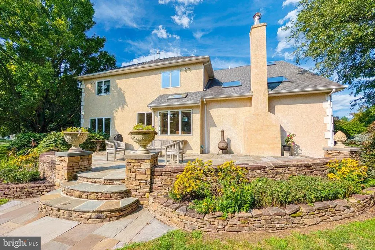
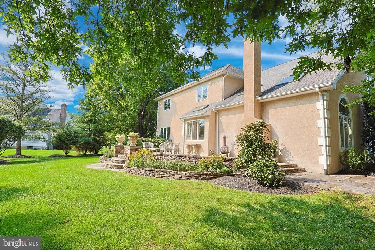
Nestled between the vibrant charm of New Hope and the timeless history of Washington Crossing, this exceptional 4-bedroom, 3.5-bath home offers 3,500 square feet of refined and elegant living in the highly desirable Estates at Washington Crossing. Set on a premium lot surrounded by lush landscaping and mature trees, the property pairs expansive, beautifully appointed interiors with a private outdoor setting and the added benefit of dedicated community access to Brownsburg Park. <---------> From the moment you enter the impressive two-story grand foyer, the home's generous scale and thoughtful design are immediately apparent. The main level is designed for both everyday living and entertaining, featuring an impressive gourmet chef's kitchen that serves as the heart of the home. Just off the kitchen, the family room makes a dramatic impression with soaring vaulted ceilings, a stunning stone fireplace, and a second staircase leading directly to the primary suite. A formal dining room, inviting living room, dedicated office, and bright sunroom provide additional spaces for work, relaxation, and gathering. <---------> Upstairs, the expansive primary suite creates a private retreat, complete with a cozy sitting area overlooking the surrounding landscape, walk-in closets, a second bonus room, and a large en-suite bathroom. Three additional bedrooms and a full hall bath complete the second floor. <---------> Further downstairs, the finished basement extends the home's living, entertaining, and storage possibilities, with a walkout leading directly to the custom rear patio and private backyard. This versatile finished space, combined with the beautifully designed outdoor setting, provides an ideal extension of the home's living and entertaining areas. <---------> Located in the sought-after Estates at Washington Crossing, this home offers an ideal blend of privacy, community, and convenience, with easy access to the unique shops, restaurants, and cultural attractions of New Hope, the historic character of Washington Crossing, and the recreational opportunities of Brownsburg Park. <---------> A remarkable home in a coveted setting, offering exceptional space, comfort, and a location that truly captures the best of Bucks County living. Schedule your private appointment today and discover all that 22 Pheasant Run has to offer.
| High School |
|---|
| Council Rock High School North |
| Price History | |
|---|---|
| 8/27/2026 | Listed $1,349,900 |
General Features
| Living Area | 5316 |
|---|---|
| Sewer | On Site Septic |
| Heating | Heat Pump(s),Zoned |
| Cooling | Central A/C |
| Utilities | Cable TV |
| Possession | 31-60 Days CD,Negotiable |
| Roof | Shingle |
| Appliances | Cooktop,Oven - Double,Oven - Self Cleaning,Dishwasher,Disposal,Energy Efficient Appliances,Built-In Microwave,Refrigerator,Washer,Dryer |
| Zoning | CM |
| HOA Fee | 595.00 |
| Garage Spaces | 3.00 |
| Association Fee Includes | Common Area Maintenance |
| Patio/Porch Features | Patio(s) |
| Architectural Style | Colonial |
| Security Features | Security System |
| Construction Materials | Stucco,Frame |
| School District | COUNCIL ROCK |
| Year Built | 1994 |
| Electric | Underground,Circuit Breakers |
| Levels | 3 |
| Tax Year | 2025 |
| Ownership | Fee Simple |
| Cool Fuel | Electric |
| Accessibility | None |
| Assoc Fee Paid Per | Annually |
| County | BUCKS |
| New Construction | No |
| Property Type | Residential |
| HOA | Yes |
| Subdivision Name | EST AT WASHINGTON CR |
| Facing Direction | Northwest |
| Garage Y/N | Yes |
| Water Access Y/N | No |
| Other Structures | Above Grade,Below Grade |
| Total Rooms | 12 |
| Full Baths | 3 |
| Status | ACTIVE |
| Directions | River Rd turn onto Pheasant Run Rd. |
| City | NEW HOPE |
| Association Name | ESTATES OF WASHINGTON CROSSING |
| Senior Community Y/N | No |
| MLS Area | Upper Makefield Twp (10147) |
| Lot Size Units | Square Feet |
| Lot Size Square Feet | 30492.00 |
| Tax Assessed Value | 65900.0 |
| Tax Annual Amount | 11927.0 |
| Home Warranty Y/N | No |
| Property Condition | Excellent |
| Structure Type | Detached |
| Condo/Coop Association fee Y/N | No |
| Bathrooms Count Main Level | 1.00 |
| Price Per Sq Ft Total AG | 380.9 |
| Acceptable Financing | Conventional,Cash,FHA,VA |
| Additional Parcels Y/N | No |
| Vacation Rental Y/N | No |
| Total SQFT | 5316 |
| Standard Status | Active |
| Year Built Source | Assessor |
| Tax Lot | 046-021 |
Interior Features
| Interior Amenities | Primary Bath(s),Kitchen - Island,Skylight(s),Dining Area,Additional Stairway,Double/Dual Staircase,Family Room Off Kitchen,Formal/Separate Dining Room,Kitchen - Eat-In,Kitchen - Gourmet,Kitchen - Tab |
|---|---|
| Heating Fuel | Propane - Owned,Propane - Leased |
| Basement | Full,Daylight,Partial,Fully Finished,Partially Finished,Interior Access,Walkout Level,Walkout Stairs,Heated,Outside Entrance |
| Flooring | Wood,Fully Carpeted,Tile/Brick,Stone |
| Total Fireplaces | 1 |
| Fireplace Features | Stone |
| Hot Water | Propane |
| Basement (Y/N) | Yes |
| Heating Y/N | Yes |
| Fireplace Y/N | Yes |
| Above Grade Finished Area | 3544 |
| Half Baths | 1 |
| Central Air Y/N | Yes |
| Total Bedrooms | 4 |
| Below Grade Finished Area | 1772 |
| Room Type | Living Room,Dining Room,Primary Bedroom,Bedroom 2,Bedroom 3,Bedroom 4,Kitchen,Family Room,Basement,Sun/Florida Room,Laundry,Office,Storage Room,Media Room,Primary Bathroom,Full Bath,Half Bath |
| Below Grade Finished Area Unit Type | Square Feet |
| LivingAreaSource | Estimated |
| Laundry Type | Main Floor |
| Below Grade Unfin Area Units | Square Feet |
| Below Grade Unfin SQFT Source | Assessor |
| Below Grade Finished Area Source | Estimated |
| Bedrooms Count All Upper Levels | 4 |
| Bedrooms Count Upper Level 1 | 4 |
| Bathrooms Half Main Level | 1 |
| Bathrooms Full Upper Level 1 | 2 |
| Bathrooms Full Lower Level 1 | 1 |
| Bathrooms Full All Upper Levels | 2 |
| Bathrooms Full All Lower Levels | 1 |
| Bathrooms Count Upper Level 1 | 2.00 |
| Bathrooms Count Lower Level 1 | 1.00 |
| Bathrooms Count All Upper Levels | 2 |
| Bathrooms Count All Lower Levels | 1 |
| Above Grade Finished Area Source | Assessor |
| Above Grade Finished Area Unit Type | Square Feet |
| Total Baths | 4 |
Exterior Features
| Exterior Amenities | Extensive Hardscape |
|---|---|
| Pool | No Pool |
| Lot Features | Irregular,Front Yard,Rear Yard,SideYard(s) |
| Water Source | Well,Private |
| Inclusions | All appliances present at time of showings in as-is condition at time of settlement with no warranty. |
| Total Parking Spaces | 7 |
| Garage Features | Garage - Side Entry,Garage Door Opener,Inside Access |
| Type of Parking | On Street,Driveway,Other,Attached Garage |
| Land Use Code | 1010 |
| Foundation Details | Concrete Perimeter |
| Water View Y/N | No |
| Lot Dimensions | 0.00 x 0.00 |
| Lot Size Acres | 0.70 |
| Lot Size Source | Assessor |
| Waterfront Y/N | No |
| Land Assessed Value | 11520.00 |
| Navigable Water Y/N | No |
| Water Oriented Y/N | No |
| # of Attached Garage Spaces | 3 |
| LotDimensionsSource | Assessor |
Room Details
| Room | Dimensions | Level | Flooring | Details |
|---|---|---|---|---|
| Basement | Lower 1 | |||
| Bedroom 2 | 16 X 14 | Upper 1 | ||
| Bedroom 3 | 14 X 12 | Upper 1 | ||
| Bedroom 4 | Upper 1 | |||
| Dining Room | 16 X 13 | Main | ||
| Family Room | 21 X 15 | Main | ||
| Full Bath | Upper 1 | |||
| Full Bath | Lower 1 | |||
| Half Bath | Main | |||
| Kitchen | 21 X 19 | Main | Kitchen - Propane Cooking,Island,Pantry,Double Sink | |
| Laundry | 12 X 7 | Main | ||
| Living Room | 34 X 28 | Main | Fireplace - Other | |
| Media Room | Lower 1 | |||
| Office | Main | |||
| Primary Bathroom | Upper 1 | |||
| Primary Bedroom | 27 X 23 | Upper 1 | Bathroom - Jetted Tub,Bathroom - Soaking Tub,Bathroom - Stall Shower,Double Sink,Primary Bedroom - Sitting Area | |
| Storage Room | Lower 1 | |||
| Sun/Florida Room | Main |
Amenities
- Foreclosure
- Views
- Short Sale
- New Construction
- Adult 55+
- Lease To Own
- No HOA Fees
- Furnished
- Primary On Main
- Air Conditioning
- Seller Finance
- Green
- Fixer Upper
- Horse
- Golf
- Fireplace
- Deck
- Garage
- Basement
- Pool
Property vs Single Family Average in 18938
Price
Taxes
Year Built
 © BRIGHT, All Rights Reserved
