


Address
2200 Claymont Drive, Quakertown, PA
Price
$ 675,000
Property Attributes
- MLS#PABU2129548
- TypeSingle Family
- Listing Status ACTIVE
- CountyBUCKS
- CityQuakertown
- AreaRichland Twp
- NeighborhoodBrayton Gardens
- Zip18951
- StyleColonial
- Year Built2003
- Taxes$ 9550
- Price$ 675,000
- Bedrooms4
- Full Bathrooms3
- Half Bathrooms1
- Sqr Footage3458
- Lot Size0.56 Acres
Data Source:
Bright MLS
Property Description
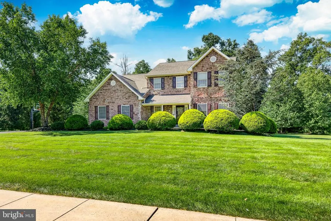
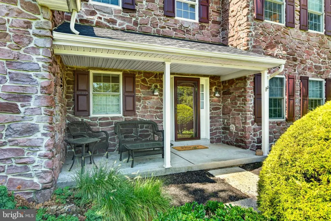
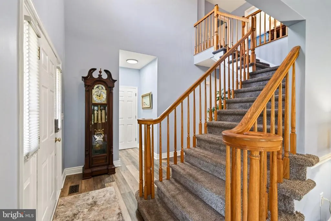
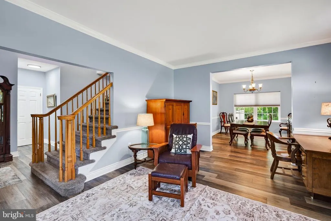
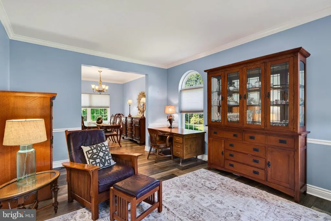
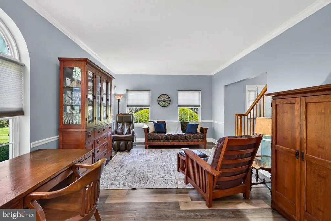
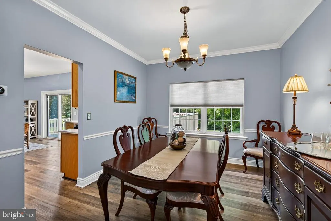
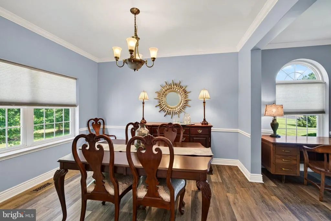
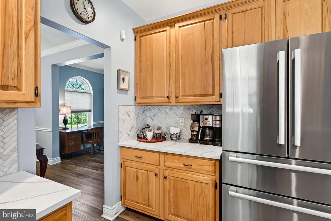
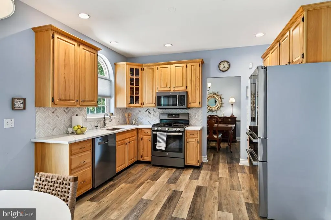
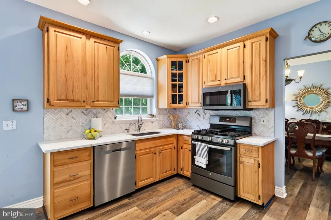
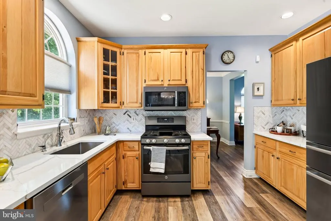
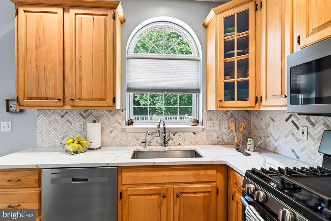
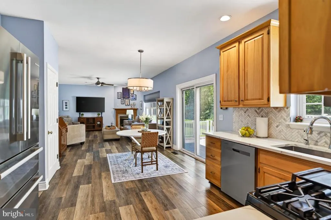
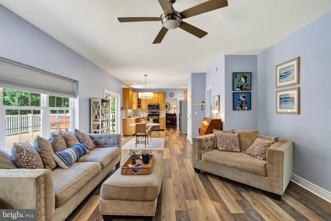
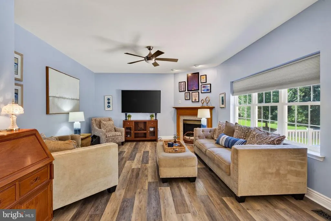
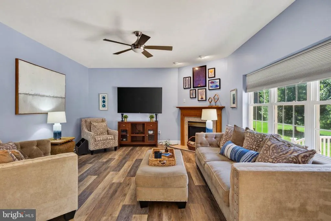
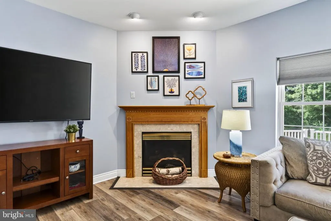
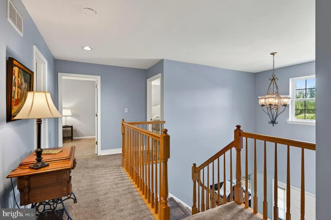
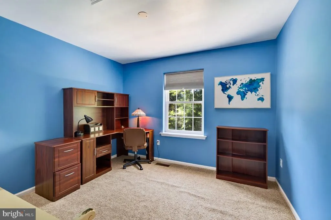
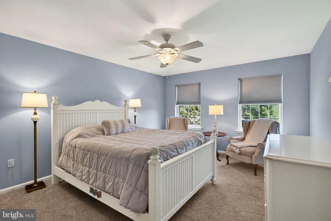
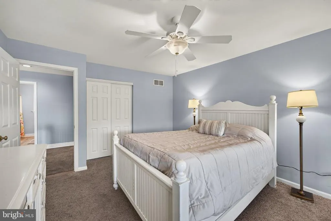
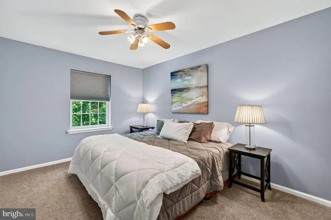
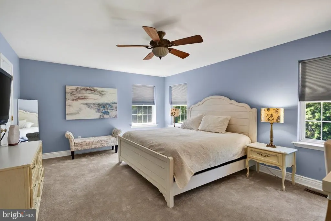
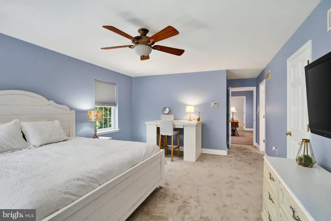
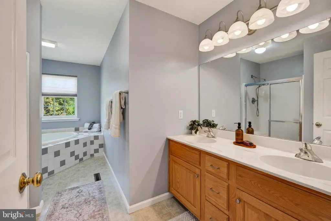
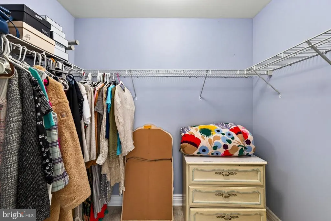
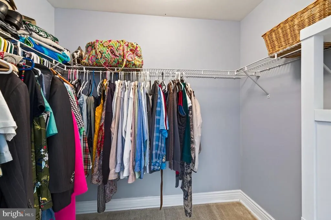
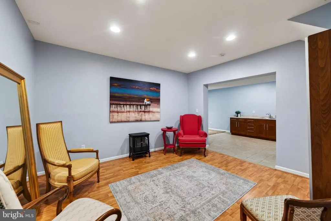
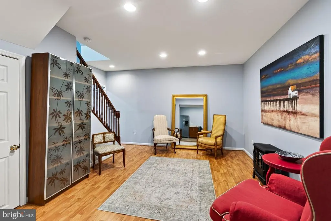
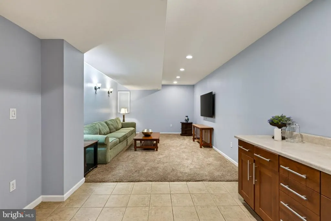
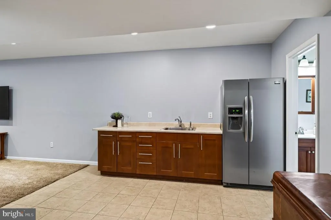
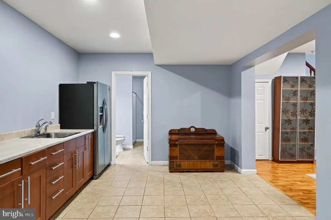
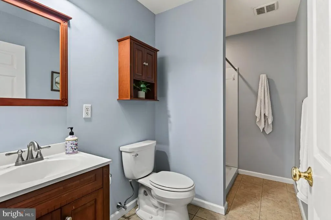
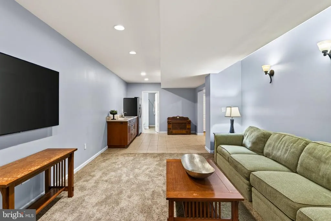
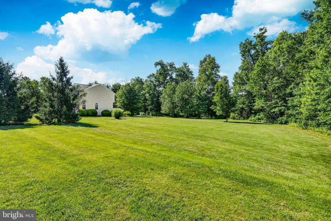
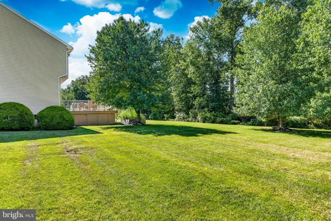
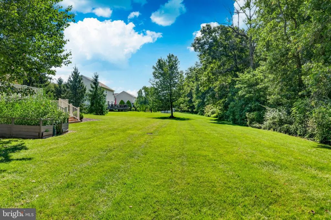
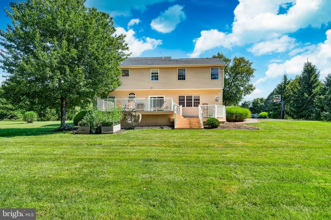
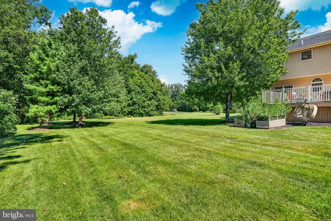
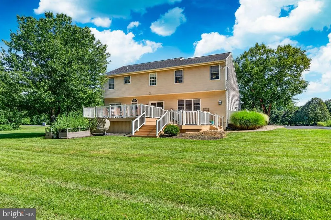
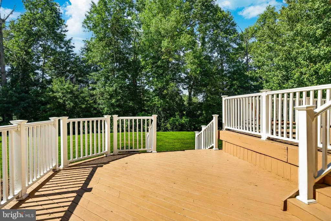
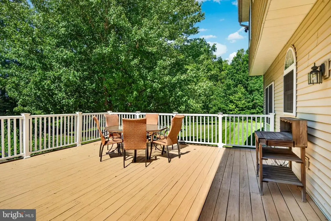
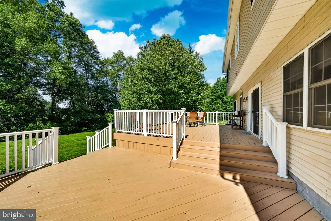
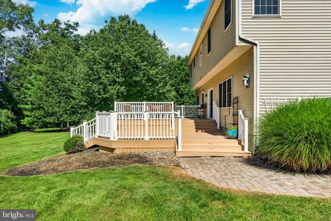
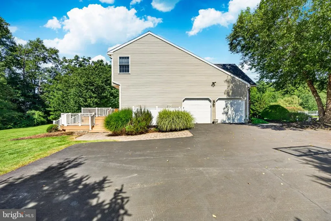
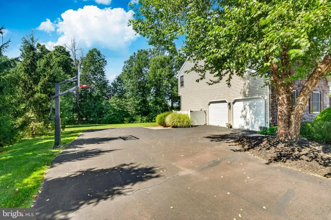
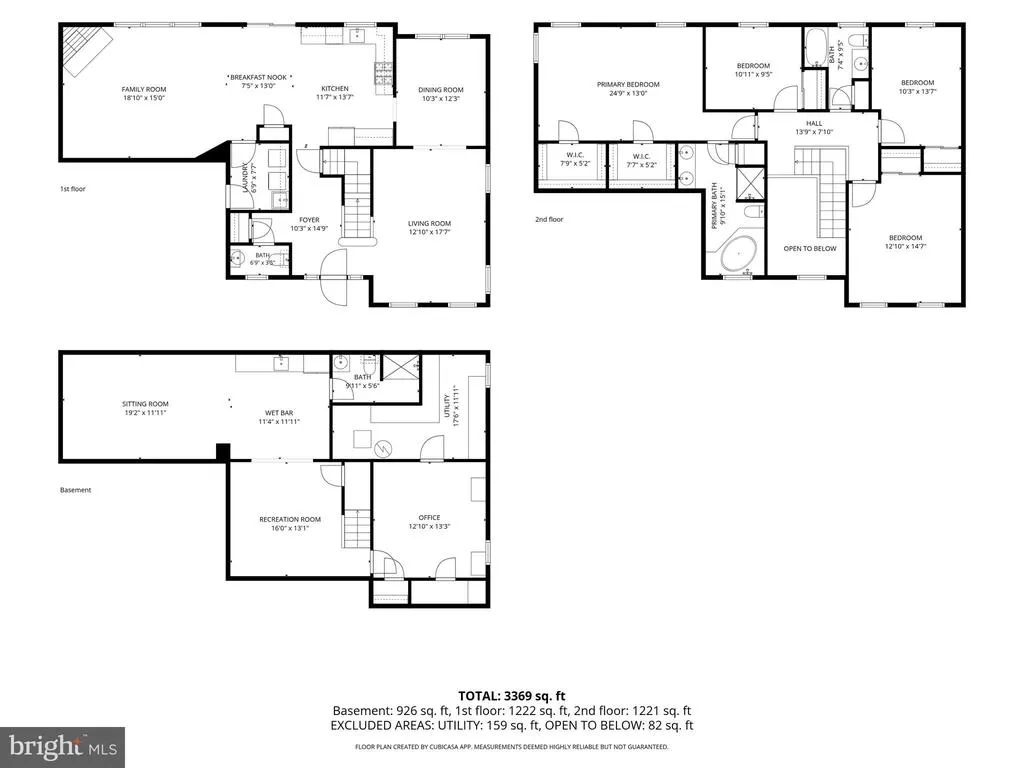
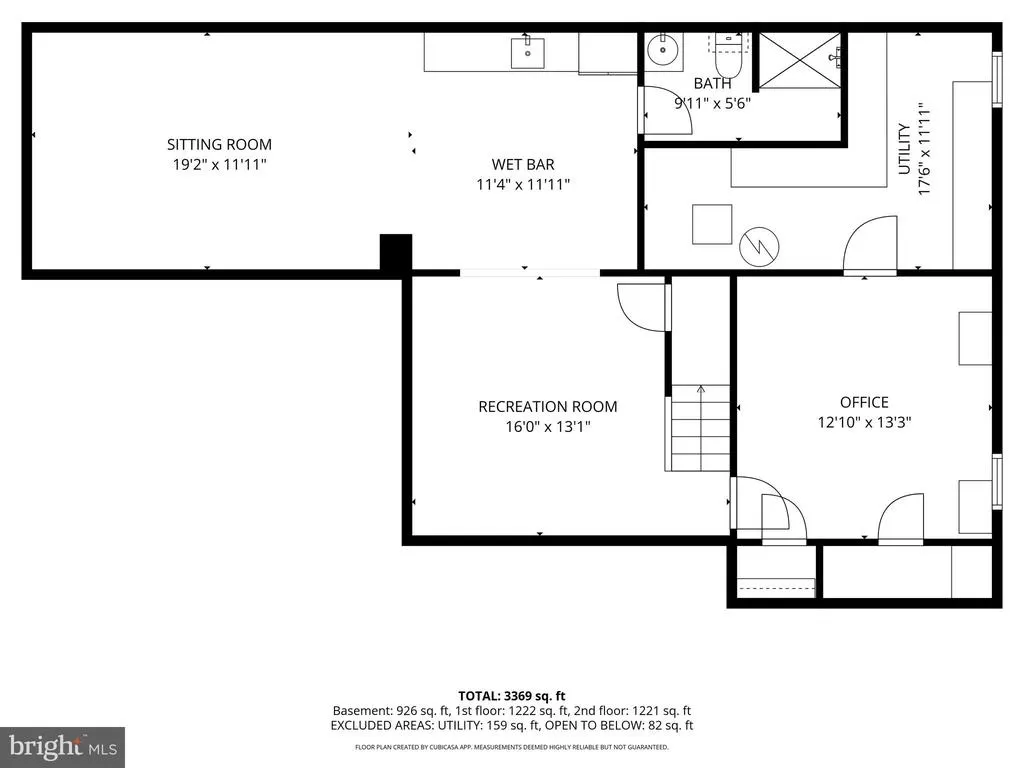
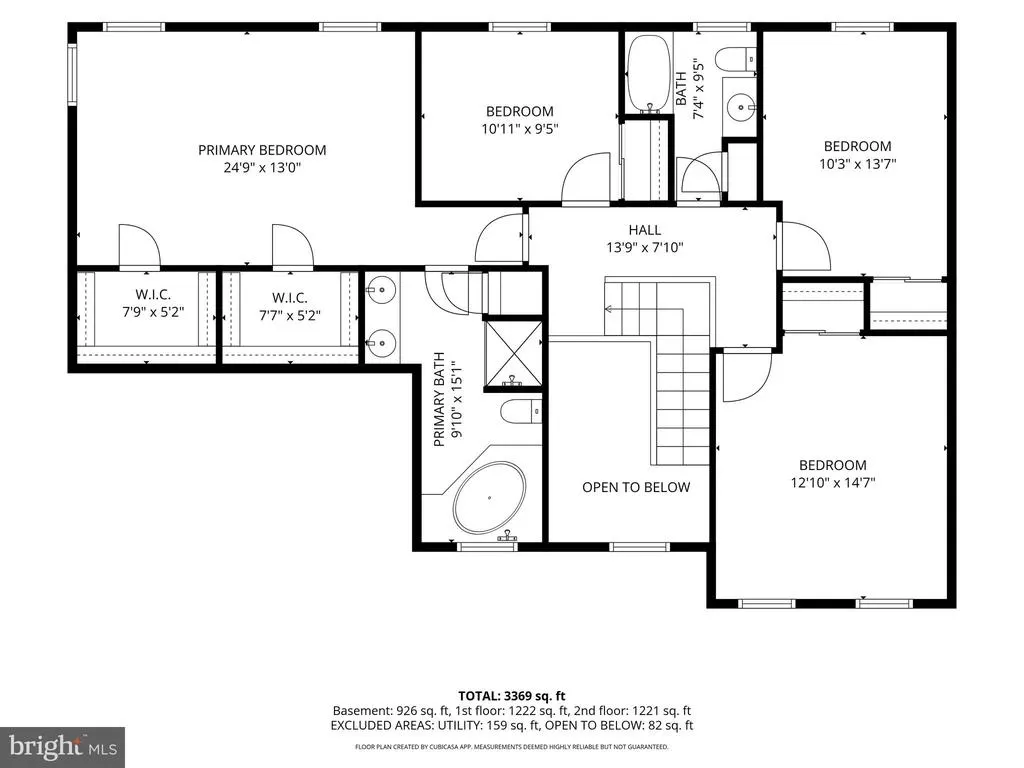
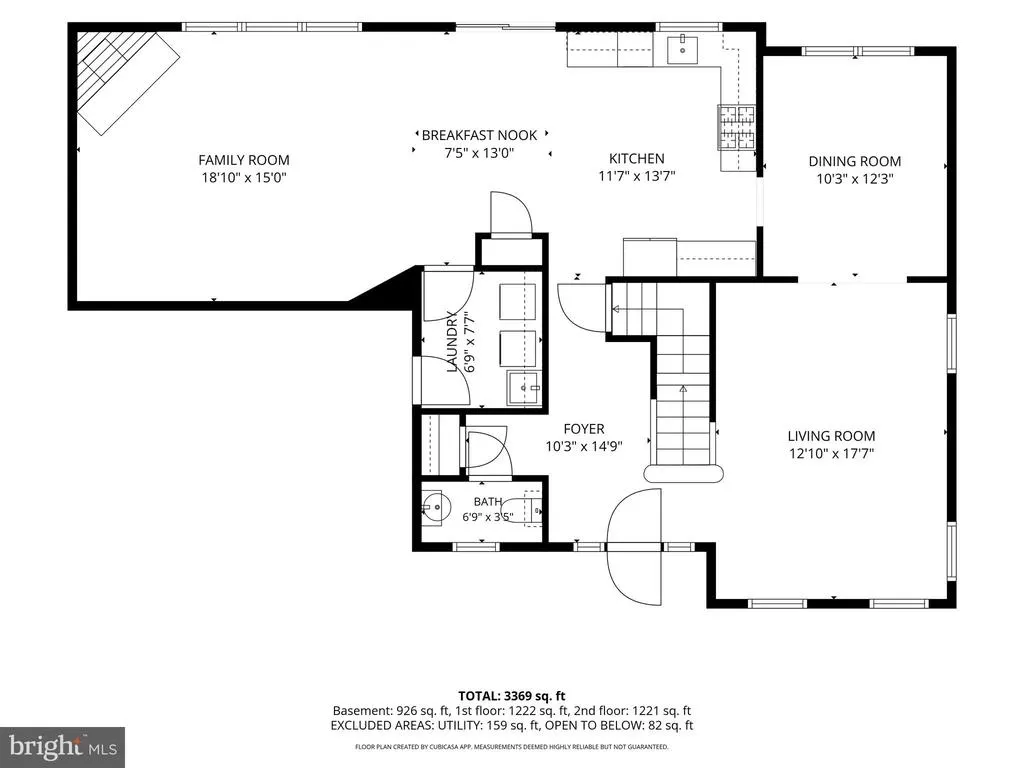
Welcome home to this captivating stone-faced colonial, tucked away in one of Quakertown's most warm and welcoming premier neighborhoods. From the moment you pull up to the spacious lot along the wide, quiet streets, you will feel the perfect blend of a vibrant community spirit and a serene, private sanctuary.Enjoy absolute peace of mind with major mechanical tasks completely done, featuring a brand-new roof (2026) and a high-efficiency HVAC system (2018).Step inside to an inviting interior that checks every single box on your wish list. The entire first floor features seamless, modern luxury vinyl plank floors. At the heart of the home is a beautifully updated kitchen, boasting warm Hickory cabinets, elegant quartz countertops, and a stunning travertine tiled backsplash. It flows effortlessly into a sunlit family room, where you can cozy up by the magnificent corner stone gas fireplace.Upstairs, the sprawling master bedroom offers a true retreat, complete with two independent walk-in closetsno need to share! The lower level features a fully finished basement expanding your living space exponentially. Complete with a beautiful wet bar and a full bathroom, it offers endless options for hosting unforgettable parties, welcoming out-of-town guests, or creating the ultimate recreation room.Outside, your peaceful oasis awaits. This home offers an unparalleled setting, sitting next to 2.2 acre township land that feels like your own private park and backing to 81 acres of preserved land. Framed by perfectly placed privacy shrubs, this backyard offers a quiet, park-like escape to relax and unwind. Turn-key, scenic, and filled with warmththis home is ready for its next chapter!
| Price History | |
|---|---|
| 8/27/2026 | Listed $675,000 |
General Features
| Living Area | 3458 |
|---|---|
| Sewer | Public Sewer |
| Heating | Forced Air |
| Cooling | Central A/C |
| Possession | Negotiable |
| Zoning | RA |
| Garage Spaces | 2.00 |
| Architectural Style | Colonial |
| Construction Materials | Frame |
| School District | QUAKERTOWN COMMUNITY |
| Exclusions | kitchen Fridge |
| Year Built | 2003 |
| Levels | 2 |
| Tax Year | 2026 |
| Ownership | Fee Simple |
| Cool Fuel | Electric |
| Accessibility | None |
| County | BUCKS |
| New Construction | No |
| Property Type | Residential |
| HOA | No |
| Subdivision Name | BRAYTON GARDENS |
| Garage Y/N | Yes |
| Water Access Y/N | No |
| Other Structures | Above Grade,Below Grade |
| Full Baths | 3 |
| Status | ACTIVE |
| Directions | Dovecote Dr to Claymont Dr |
| City | QUAKERTOWN |
| Disclosures | Prop Disclosure |
| Senior Community Y/N | No |
| MLS Area | Richland Twp (10136) |
| Lot Size Units | Square Feet |
| Lot Size Square Feet | 24375.00 |
| Tax Assessed Value | 43640.0 |
| Tax Annual Amount | 9550.0 |
| Structure Type | Detached |
| Condo/Coop Association fee Y/N | No |
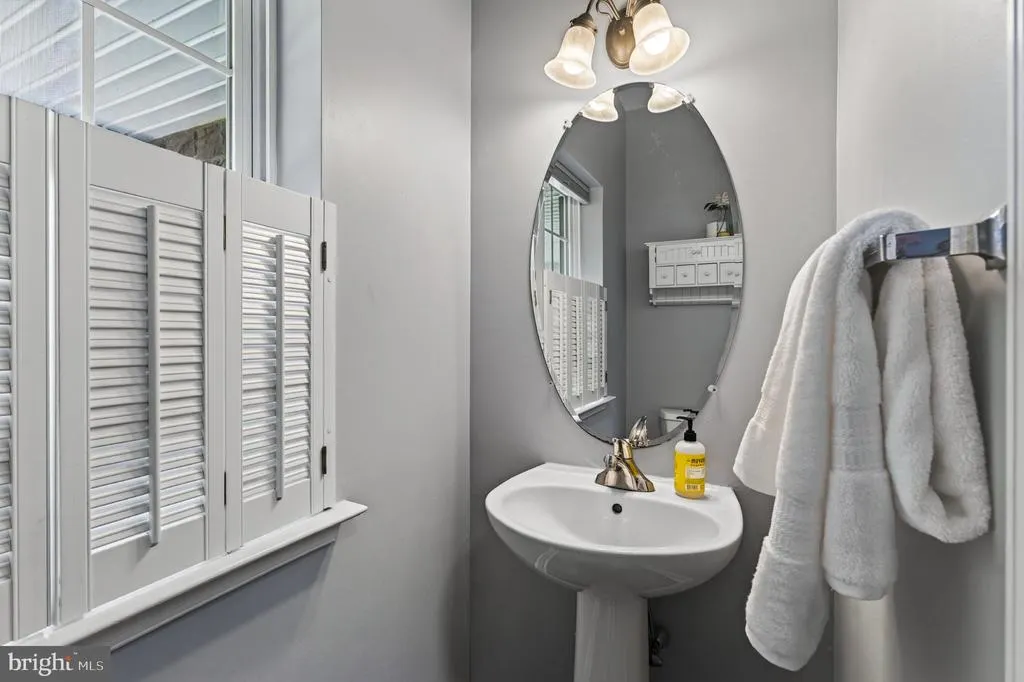
| Bathrooms Count Main Level | 1.00 |
| Price Per Sq Ft Total AG | 266.59 |
| Acceptable Financing | Cash,Conventional,FHA,VA |
| Historic Y/N | No |
| Vacation Rental Y/N | No |
| Total SQFT | 3458 |
| Standard Status | Active |
| Year Built Source | Estimated |
Interior Features
| Heating Fuel | Natural Gas |
|---|---|
| Basement | Partially Finished |
| Total Fireplaces | 1 |
| Hot Water | Natural Gas |
| Basement (Y/N) | Yes |
| Heating Y/N | Yes |
| Fireplace Y/N | Yes |
| Above Grade Finished Area | 2532 |
| Half Baths | 1 |
| Central Air Y/N | Yes |
| Total Bedrooms | 4 |
| Below Grade Finished Area | 926 |
| Room Type | Living Room,Dining Room,Primary Bedroom,Bedroom 2,Bedroom 3,Bedroom 4,Kitchen,Family Room,Foyer,Breakfast Room,Laundry,Other,Office,Utility Room,Bathroom 2,Bathroom 3,Bonus Room,Primary Bathroom,Half |
| Below Grade Finished Area Unit Type | Square Feet |
| LivingAreaSource | Estimated |
| Laundry Type | Main Floor |
| Bedrooms Count All Upper Levels | 4 |
| Bedrooms Count Upper Level 1 | 4 |
| Bathrooms Half Main Level | 1 |
| Bathrooms Full Upper Level 1 | 2 |
| Bathrooms Full Lower Level 1 | 1 |
| Bathrooms Full All Upper Levels | 2 |
| Bathrooms Full All Lower Levels | 1 |
| Bathrooms Count Upper Level 1 | 2.00 |
| Bathrooms Count Lower Level 1 | 1.00 |
| Bathrooms Count All Upper Levels | 2 |
| Bathrooms Count All Lower Levels | 1 |
| Above Grade Finished Area Source | Estimated |
| Above Grade Finished Area Unit Type | Square Feet |
| Total Baths | 4 |
Exterior Features
| Pool | No Pool |
|---|---|
| Water Source | Public |
| Inclusions | Washer,Dryer-as is condition |
| Total Parking Spaces | 2 |
| Garage Features | Garage - Side Entry,Garage Door Opener |
| Type of Parking | Attached Garage,Driveway,On Street |
| Foundation Details | Concrete Perimeter |
| Water View Y/N | No |
| Lot Size Acres | 0.56 |
| Lot Size Source | Estimated |
| Waterfront Y/N | No |
| Navigable Water Y/N | No |
| Water Oriented Y/N | No |
| # of Attached Garage Spaces | 2 |
Room Details
| Room | Dimensions | Level | Flooring | Details |
|---|---|---|---|---|
| Bathroom 2 | Upper 1 | |||
| Bathroom 3 | Lower 1 | |||
| Bedroom 2 | Upper 1 | |||
| Bedroom 3 | Upper 1 | |||
| Bedroom 4 | Upper 1 | |||
| Bonus Room | Lower 1 | |||
| Breakfast Room | Main | |||
| Dining Room | Main | |||
| Family Room | Lower 1 | |||
| Family Room | Main | |||
| Foyer | Main | |||
| Half Bath | Main | |||
| Kitchen | Main | |||
| Laundry | Main | |||
| Living Room | Main | |||
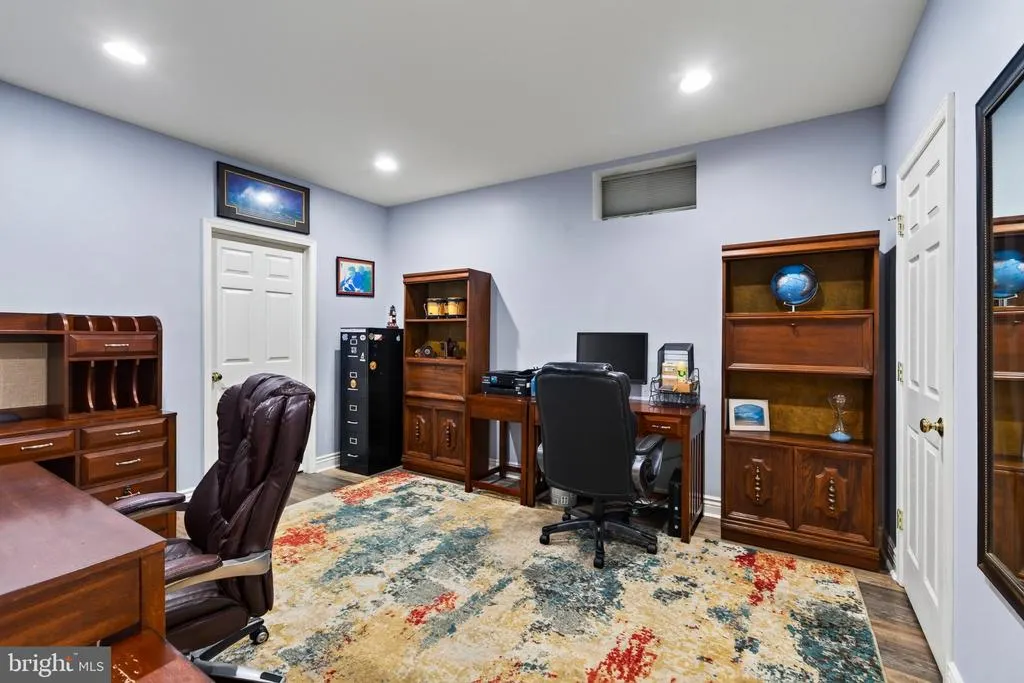
| Office | Lower 1 | |||
| Other | Lower 1 | Wet Bar | ||
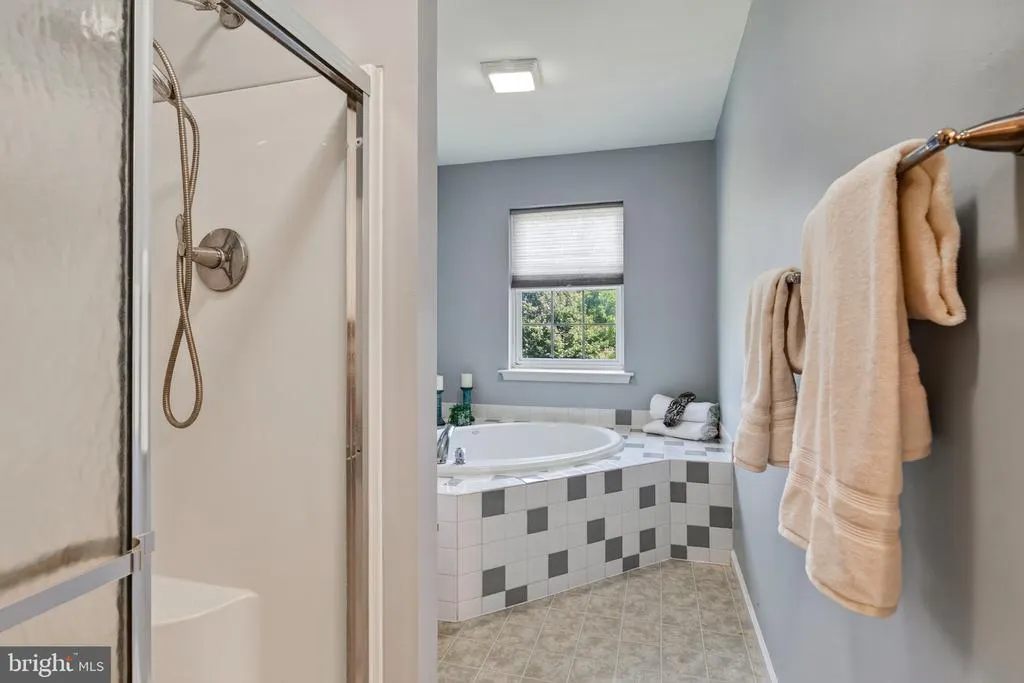
| Primary Bathroom | Upper 1 | Bathroom - Soaking Tub,Bathroom - Stall Shower | ||
| Primary Bedroom | Upper 1 | Walk-In Closet(s) | ||
| Utility Room | Lower 1 |
Amenities
- Foreclosure
- Views
- Short Sale
- New Construction
- Adult 55+
- Lease To Own
- No HOA Fees
- Furnished
- Primary On Main
- Air Conditioning
- Seller Finance
- Green
- Fixer Upper
- Horse
- Golf
- Fireplace
- Deck
- Garage
- Basement
- Pool
Property vs Single Family Average in 18951
Price
Taxes
Year Built
 © BRIGHT, All Rights Reserved
