
Open House Sun, Aug 30th 11:00 AM - 1:00 PM - Primary on Main
Address
783 Hostman Avenue, Warminster, PA
Price
$ 550,000
Property Attributes
- MLS#PABU2129576
- TypeSingle Family
- Listing Status ACTIVE
- CountyBUCKS
- CityWarminster
- AreaWarminster Twp
- NeighborhoodBriar Hill Farms
- Zip18974
- StyleBi-level
- Year Built1964
- Taxes$ 5763
- Price$ 550,000
- Bedrooms4
- Full Bathrooms2
- Half Bathrooms0
- Sqr Footage2090
- Lot Size0.33 Acres
Data Source:
Bright MLS
Property Description
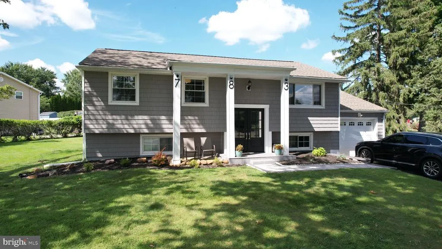
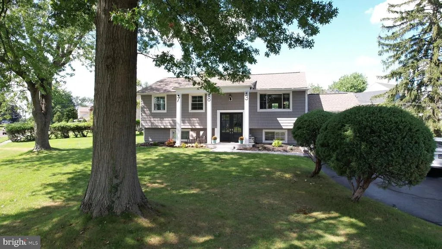
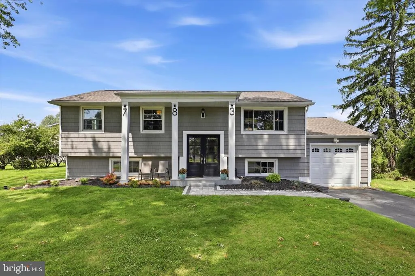
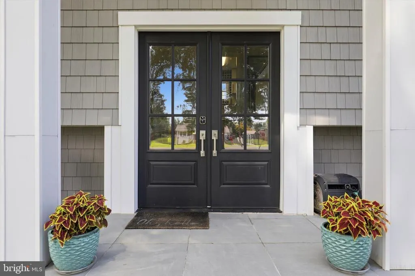
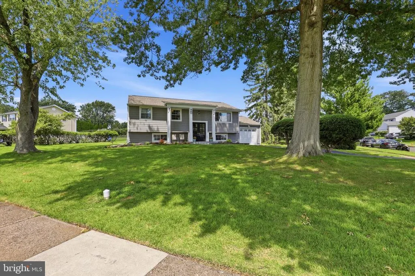
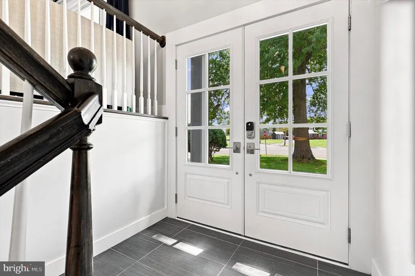
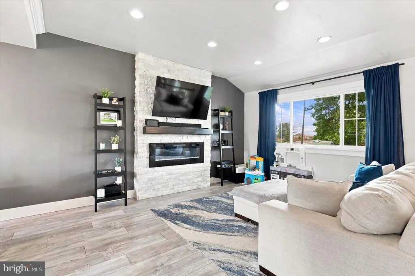
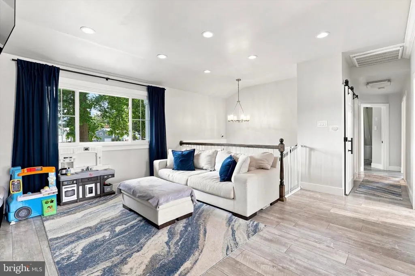
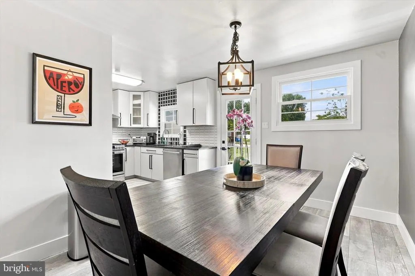
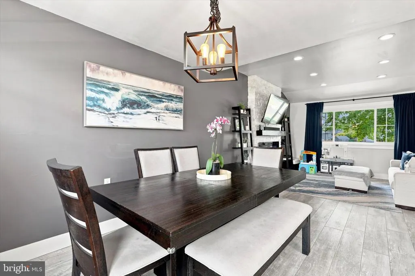
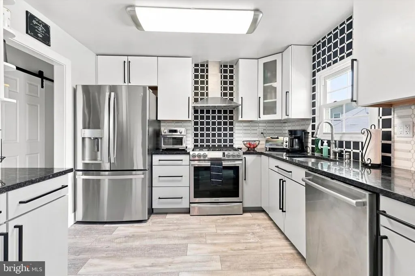
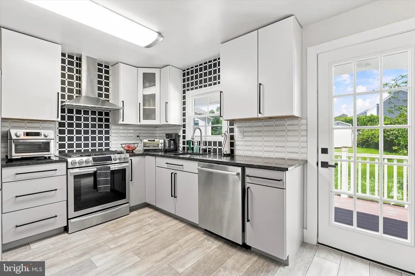
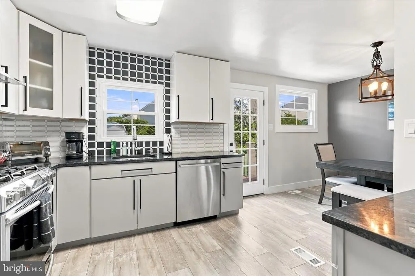
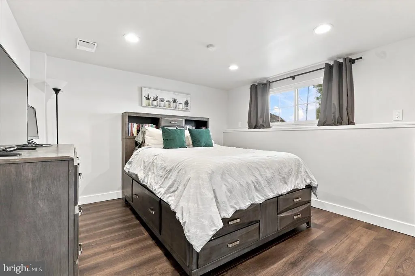
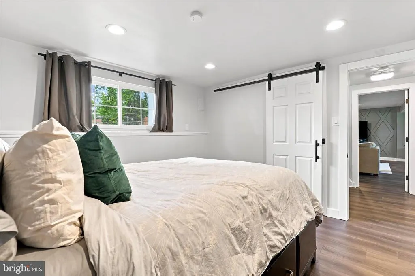
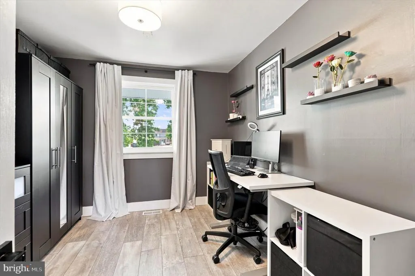
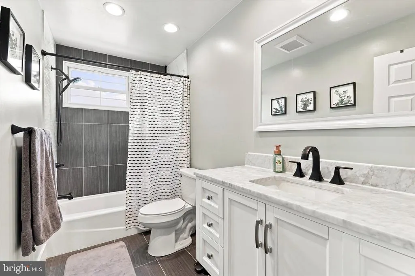
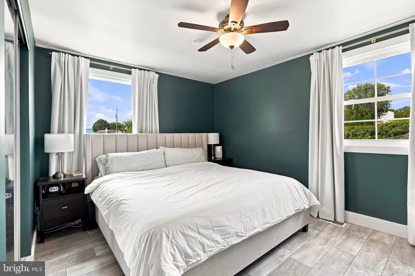
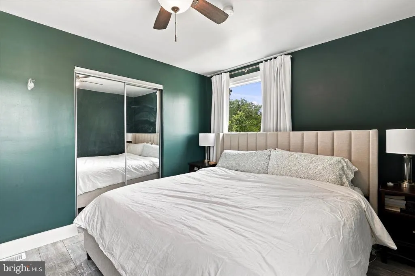
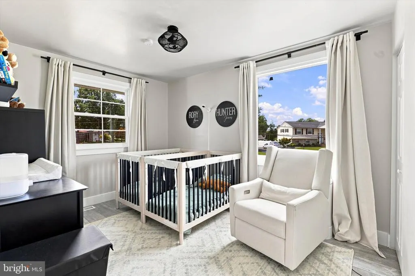
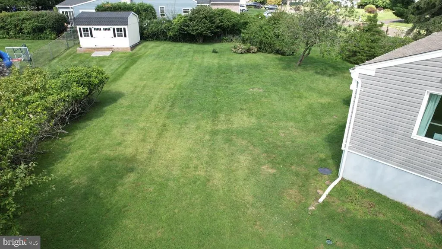
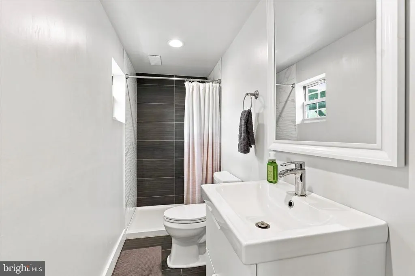
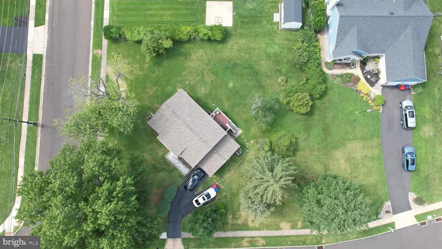
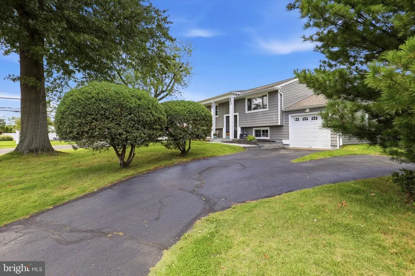
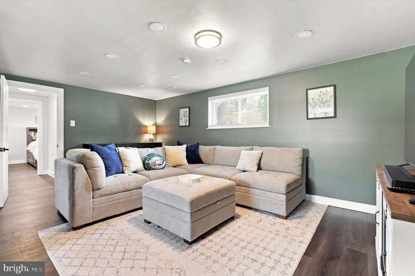
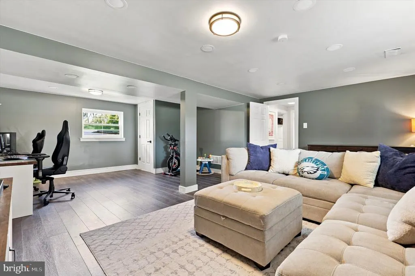
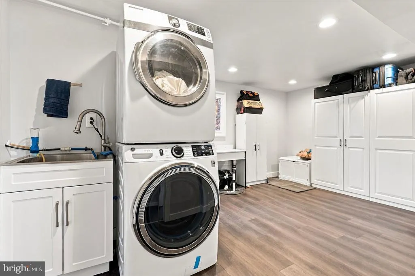
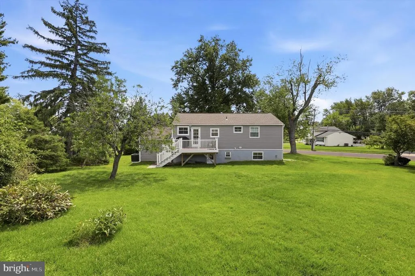
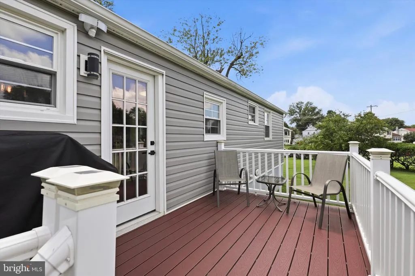
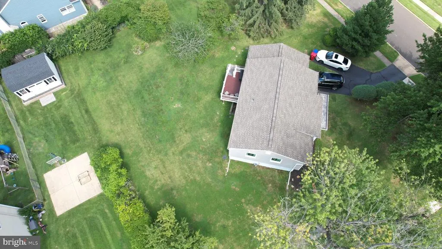
Welcome to 783 Hostman Avenue, where space, updates, and a flexible layout come together in a home that's truly worth seeing in person. Situated on a corner lot on a quiet Warminster neighborhood, this beautifully updated 4-bedroom, 2-bath single-family home offers over 2,090 square feet of finished living space and plenty of room to make it your own. Step inside to a bright and welcoming main level featuring a spacious living room with a cozy fireplace, an updated kitchen, and a dining area with direct access to the rear deck. Three bedrooms and a full bathroom complete the main level, creating a comfortable and functional layout for everyday living. And there's even more space downstairs. The fully finished lower level adds an entire additional living area with a large family room that's ready to fit your lifestyle. Create the perfect movie room, playroom, home gym, game room, or additional entertaining space. You'll also find a fourth bedroom, second full bathroom, separate laundry room, and access to the attached one-car garagegiving you flexibility that's hard to find. Outside, the deck provides a great spot to relax, grill, or enjoy some fresh air, while the corner property offers additional outdoor space and possibilities for the next owner. Best of all, many of the big-ticket improvements have already been taken care of. The home underwent an extensive permitted renovation that included the roof, HVAC, windows, doors, siding, stucco, gutters, deck, plumbing, 200-amp electrical service, water heater, sump pump, lighting, kitchen, and more. With 4 bedrooms, 2 full bathrooms, over 2,000 finished square feet, two separate living areas, an attached garage, and extensive updates, 783 Hostman Avenue offers much more than you might expect from the curb. There's a lot to love herecome see for yourself why this could be the one you've been waiting for.
| Price History | |
|---|---|
| 8/23/2026 | Listed $550,000 |
General Features
| Living Area | 2090 |
|---|---|
| Sewer | Public Sewer |
| Heating | Forced Air |
| Cooling | Central A/C |
| Possession | 0-30 Days CD |
| Zoning | R2 |
| Garage Spaces | 1.00 |
| Architectural Style | Bi-level |
| Construction Materials | Frame |
| School District | CENTENNIAL |
| Exclusions | Curtain Rods and curtains,ladder bookshelves around fireplace,Mirror in living room,Black wardrobe in office,white cabinets in laundry room,slot wall panels in garage |
| Year Built | 1964 |
| Levels | 2 |
| Tax Year | 2026 |
| Ownership | Fee Simple |
| Cool Fuel | Electric |
| Accessibility | 2+ Access Exits |
| County | BUCKS |
| New Construction | No |
| Property Type | Residential |
| HOA | No |
| Subdivision Name | BRIAR HILL FARMS |
| Garage Y/N | Yes |
| Water Access Y/N | No |
| Other Structures | Above Grade,Below Grade |
| Full Baths | 2 |
| Status | ACTIVE |
| Directions | From Street Road (Route 132),turn onto Davisville Road. Turn left onto Hostman Avenue. Continue on Hostman Ave to 783 Hostman Ave. Property will be on Hostman Avenue. |
| City | WARMINSTER |
| Senior Community Y/N | No |
| MLS Area | Warminster Twp (10149) |
| Lot Size Units | Square Feet |
| Lot Size Square Feet | 14430.00 |
| Tax Assessed Value | 24800.0 |
| Tax Annual Amount | 5763.0 |
| Structure Type | Detached |
| Condo/Coop Association fee Y/N | No |
| Bathrooms Full Main Level | 2 |
| Bathrooms Count Main Level | 2.00 |
| Price Per Sq Ft Total AG | 500.0 |
| Acceptable Financing | Cash,Conventional,FHA,VA |
| Vacation Rental Y/N | No |
| Total SQFT | 2090 |
| Standard Status | Active |
| Year Built Source | Assessor |
| Tax Lot | 113 |
Interior Features
| Heating Fuel | Natural Gas |
|---|---|
| Hot Water | Natural Gas |
| Basement (Y/N) | No |
| Heating Y/N | Yes |
| Fireplace Y/N | No |
| Above Grade Finished Area | 1100 |
| Central Air Y/N | Yes |
| Total Bedrooms | 4 |
| Below Grade Finished Area | 990 |
| Main Level Bedrooms | 4 |
| Below Grade Finished Area Unit Type | Square Feet |
| LivingAreaSource | Estimated |
| Below Grade Unfin Area Units | Square Feet |
| Below Grade Unfin SQFT Source | Assessor |
| Below Grade Finished Area Source | Estimated |
| Above Grade Finished Area Source | Estimated |
| Above Grade Finished Area Unit Type | Square Feet |
| Total Baths | 2 |
Exterior Features
| Pool | No Pool |
|---|---|
| Water Source | Public |
| Inclusions | washer,dryer,fridge,tv above fireplace |
| Total Parking Spaces | 5 |
| Garage Features | Additional Storage Area,Covered Parking |
| Type of Parking | Attached Garage,Driveway |
| Land Use Code | 1004 |
| Foundation Details | Block |
| Water View Y/N | No |
| Lot Dimensions | 111.00 x 130.00 |
| Lot Size Acres | 0.33 |
| Lot Size Source | Assessor |
| Waterfront Y/N | No |
| Land Assessed Value | 6720.00 |
| Navigable Water Y/N | No |
| Water Oriented Y/N | No |
| # of Attached Garage Spaces | 1 |
| LotDimensionsSource | Assessor |
Amenities
- Foreclosure
- Views
- Short Sale
- New Construction
- Adult 55+
- Lease To Own
- No HOA Fees
- Furnished
- Primary On Main
- Air Conditioning
- Seller Finance
- Green
- Fixer Upper
- Horse
- Golf
- Fireplace
- Deck
- Garage
- Basement
- Pool
Property vs Single Family Average in 18974
Price
Taxes
Year Built
Visits
 © BRIGHT, All Rights Reserved
