
Primary on Main
Address
23 Disk Lane, Levittown, PA
Price
$ 375,000
Property Attributes
- MLS#PABU2129698
- TypeSingle Family
- Listing Status ACTIVE
- CountyBUCKS
- CityLevittown
- AreaBristol Twp
- NeighborhoodDogwood Hollow
- Zip19055
- StyleRanch/Rambler
- Year Built1953
- Taxes$ 5952
- Price$ 375,000
- Bedrooms3
- Full Bathrooms1
- Half Bathrooms1
- Sqr Footage1648
- Lot Size0.15 Acres
Data Source:
Bright MLS
Property Description
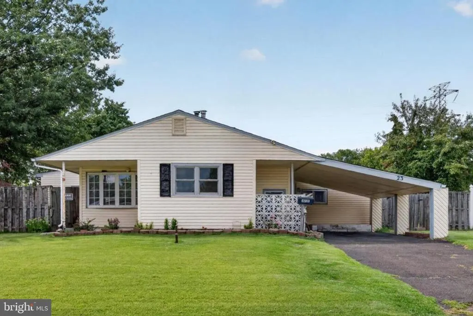
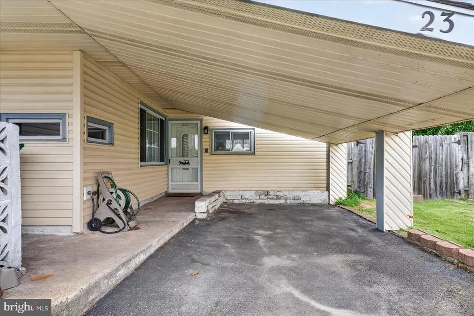
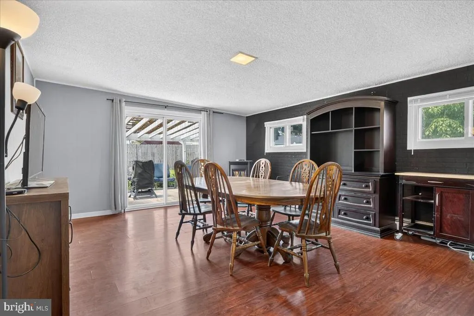
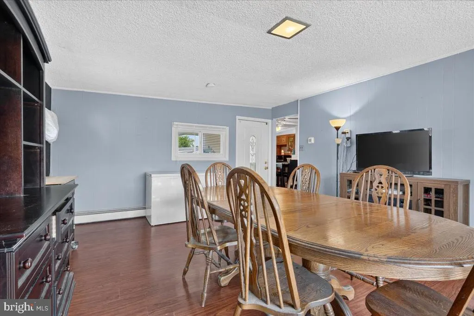
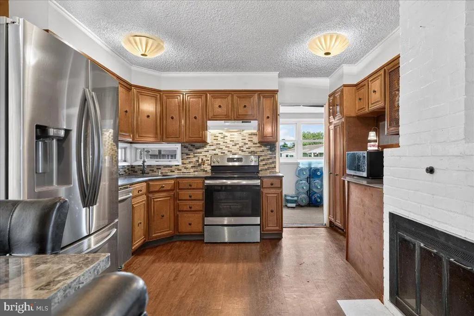
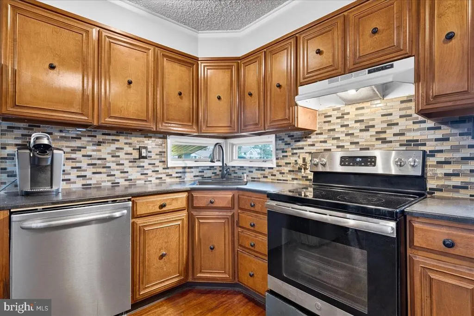
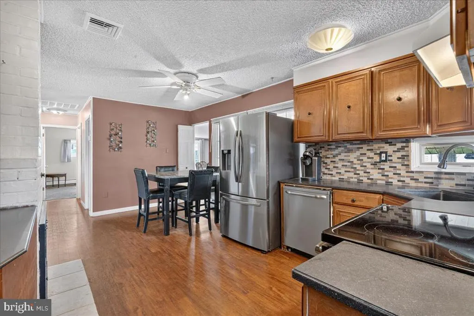
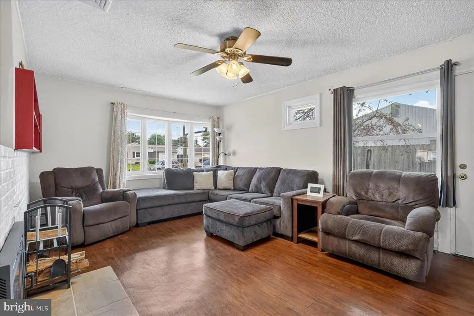
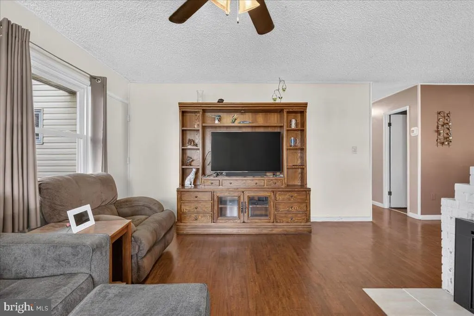
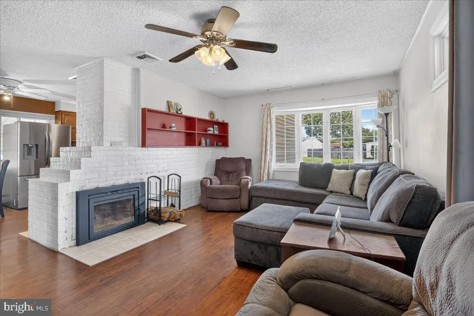
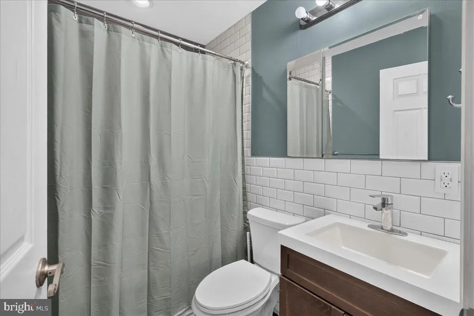
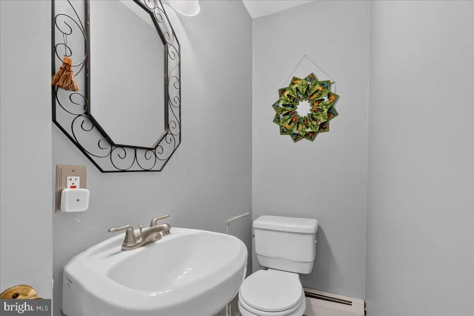
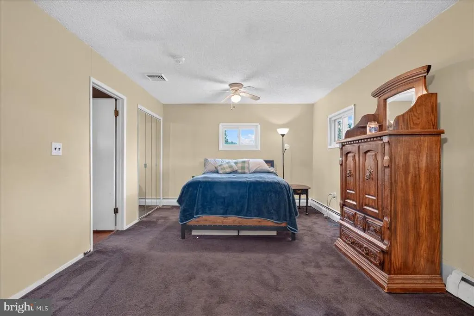
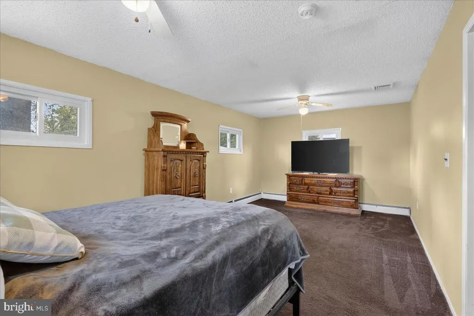
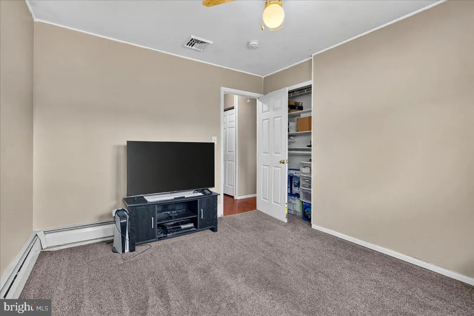
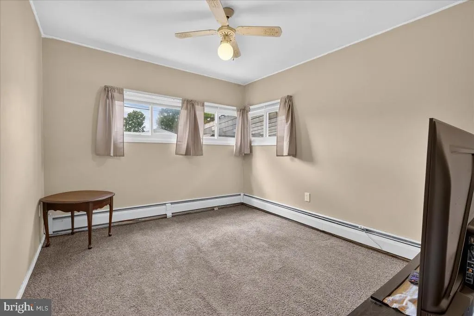
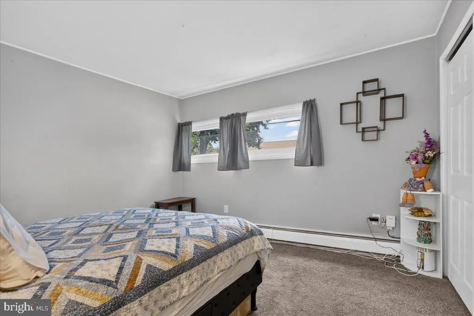
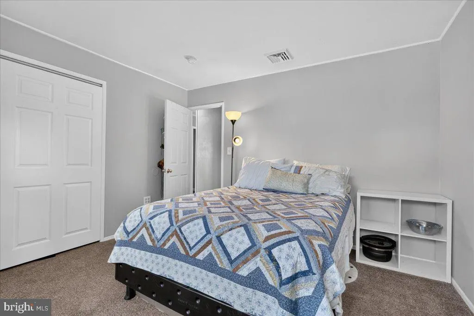
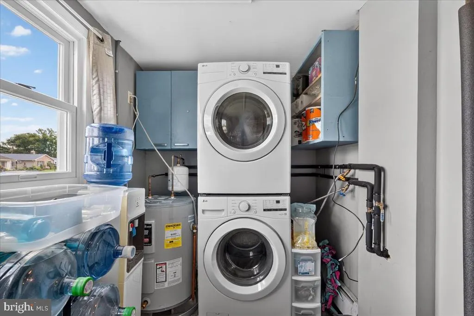
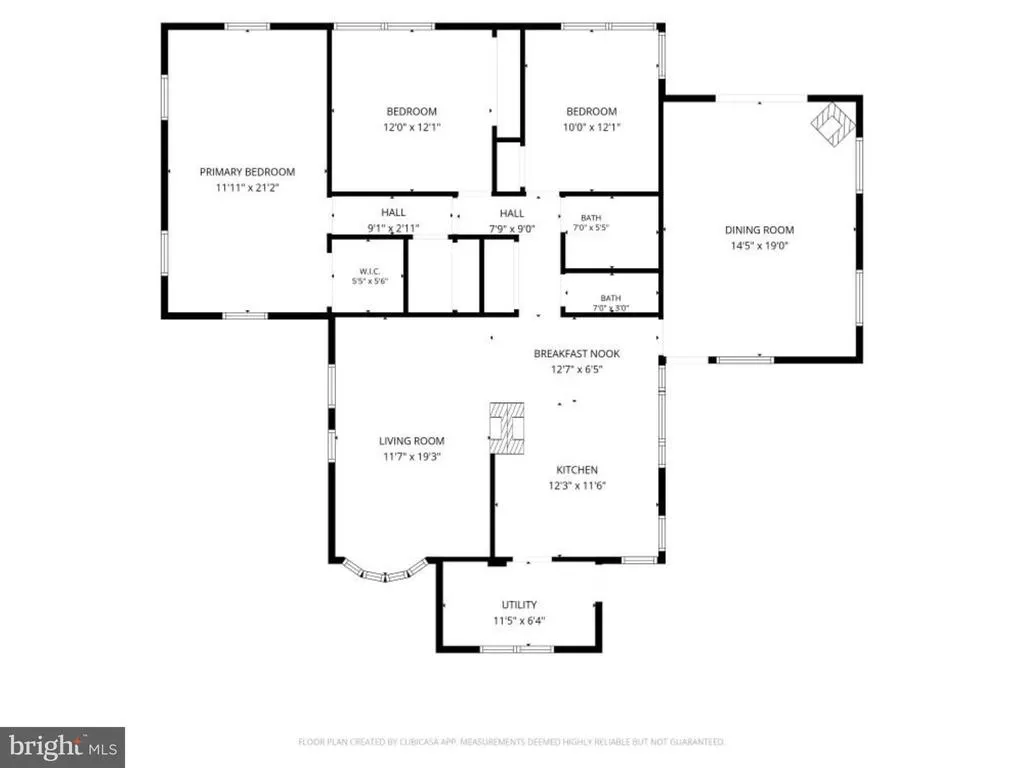
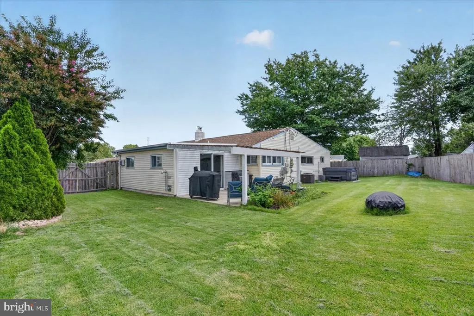
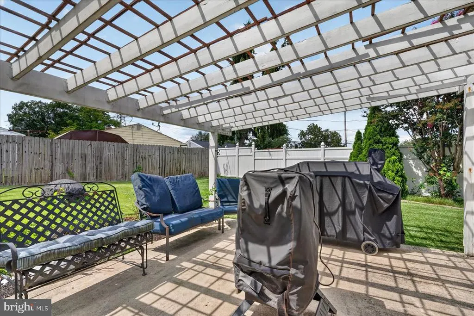
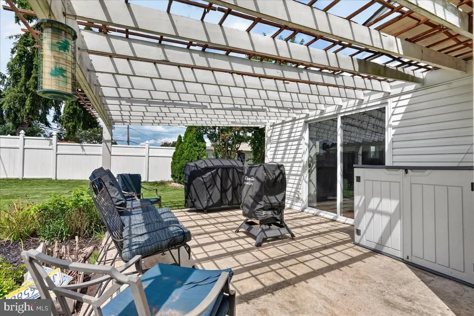
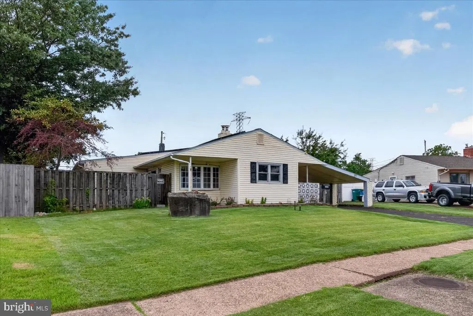
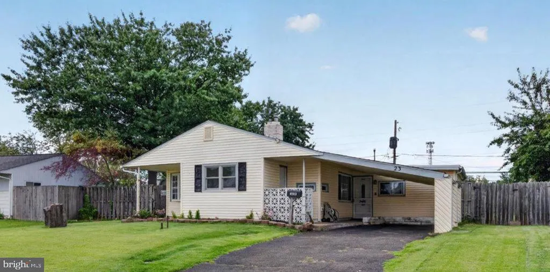
Welcome to 23 Disk Lane, an expanded 3-bedroom, 1.5-bath Levittown ranch that offers a whole lot more space than you might expect from the curb! Step inside and youll immediately appreciate the easy, one-level layout and the generous room sizes. The bright living room features a large front window, warm wood-look flooring and a brick fireplace that creates a natural focal point. Just around the corner, the kitchen offers abundant wood cabinetry, stainless steel appliances, a stylish tile backsplash and a convenient breakfast area for everyday meals. Need more room to gather? Youve got it. The expanded dining room measures approximately 14' x 19', giving you plenty of space for holidays, entertaining, game nights or simply spreading out. Sliding glass doors connect the space directly to the backyard patio, making indoor-outdoor living easy. All three bedrooms are tucked together on one side of the home, including an oversized primary bedroom stretching more than 21 feet long with its own walk-in closet. An updated full bathroom with subway tile and a modern vanity serves the bedroom area, while a separate half bath adds extra convenience. Outside may be one of the biggest surprises. The large, level fenced backyard offers plenty of room to relax, garden, entertain or play, along with a spacious pergola-topped patio and a hot tub that is included with the home. A covered carport, driveway parking and a separate utility/laundry area add even more everyday practicality. And several of the big-ticket improvements have already been taken care of: roof replaced in 2022, central air installed in 2021, water heater approximately 2023, 200-amp electrical service and nine replacement windows. Even better, the home has solar panels that are fully paid for and owned outrightno solar lease to take over. With its surprisingly spacious interior, expanded living areas, huge primary bedroom, fenced backyard, major recent improvements and owned solar, 23 Disk Lane is much more than your typical Levittown ranch. Come see just how much this home has to offer.
| High School |
|---|
| Harry Truman High School |
| Price History | |
|---|---|
| 8/25/2026 | Listed $375,000 |
General Features
| Living Area | 1648 |
|---|---|
| Sewer | Public Sewer |
| Heating | Baseboard - Hot Water |
| Cooling | Central A/C,Wall Unit |
| Utilities | Cable TV Available,Phone Available,Sewer Available,Water Available,Electric Available |
| Possession | Settlement |
| Roof | Pitched,Shingle |
| Appliances | Dishwasher,Dryer,Oven - Self Cleaning,Oven/Range - Electric,Refrigerator,Washer,Stainless Steel Appliances |
| Zoning | R2 |
| Patio/Porch Features | Brick,Patio(s),Porch(es) |
| Architectural Style | Ranch/Rambler |
| Construction Materials | Frame |
| School District | BRISTOL TOWNSHIP |
| Exclusions | Pellet Stove and Chest Freezer |
| Year Built | 1953 |
| Electric | 200+ Amp Service |
| Levels | 1 |
| Tax Year | 2026 |
| Ownership | Fee Simple |
| Cool Fuel | Electric |
| Accessibility | None |
| County | BUCKS |
| New Construction | No |
| Property Type | Residential |
| HOA | No |
| Subdivision Name | DOGWOOD HOLLOW |
| Garage Y/N | No |
| Water Access Y/N | No |
| Other Structures | Above Grade,Below Grade |
| Transportation | Bus Stop less than 1 mile,Commuter Rail Station 1 to 5 miles,Commuter Lots less than 5 miles |
| Full Baths | 1 |
| Status | ACTIVE |
| Directions | Please use GPS. |
| City | LEVITTOWN |
| Disclosures | Prop Disclosure,Lead Based Paint - State |
| Senior Community Y/N | No |
| MLS Area | Bristol Twp (10105) |
| Lot Size Units | Square Feet |
| Lot Size Square Feet | 6464.00 |
| Tax Assessed Value | 20400.0 |
| Tax Annual Amount | 5952.0 |
| Property Condition | Good |
| Structure Type | Detached |
| Condo/Coop Association fee Y/N | No |
| Bathrooms Full Main Level | 1 |
| Bathrooms Count Main Level | 2.00 |
| Price Per Sq Ft Total AG | 227.55 |
| Acceptable Financing | Cash,Conventional,FHA,VA |
| Additional Parcels Y/N | No |
| Historic Y/N | No |
| Vacation Rental Y/N | No |
| Virtual Tour | https://my.matterport.com/show/?m=5s2b4NnYcCu |
| Total SQFT | 1648 |
| Location Type | Suburban |
| Standard Status | Active |
| Year Built Source | Assessor |
| Tax Lot | 016 |
| Association Recreation Fee | No |
Interior Features
| Interior Amenities | Carpet,Ceiling Fan(s),Combination Kitchen/Dining,Family Room Off Kitchen,Kitchen - Eat-In,Kitchen - Table Space,Walk-in Closet(s) |
|---|---|
| Heating Fuel | Oil |
| Total Fireplaces | 1 |
| Fireplace Features | Brick |
| Hot Water | Electric |
| Total Stories | 1 |
| Basement (Y/N) | No |
| Heating Y/N | Yes |
| Window Features | Bay/Bow,Replacement,Sliding |
| Fireplace Y/N | Yes |
| Above Grade Finished Area | 1648 |
| Half Baths | 1 |
| Central Air Y/N | Yes |
| Total Bedrooms | 3 |
| Main Level Bedrooms | 3 |
| Below Grade Finished Area Unit Type | Square Feet |
| LivingAreaSource | Assessor |
| Laundry Type | Main Floor |
| Below Grade Unfin Area Units | Square Feet |
| Below Grade Finished Area Source | Assessor |
| Bathrooms Half Main Level | 1 |
| Above Grade Unfin Area Units | Square Feet |
| Above Grade Unfin SQFT Source | Estimated |
| Above Grade Finished Area Source | Assessor |
| Above Grade Finished Area Unit Type | Square Feet |
| Total Baths | 2 |
Exterior Features
| Exterior Amenities | Sidewalks,Street Lights |
|---|---|
| Pool | No Pool |
| Fencing | Fully |
| Parking Features | Asphalt Driveway |
| Water Source | Public |
| Inclusions | All appliances included with no monetary value |
| Total Parking Spaces | 4 |
| Type of Parking | Attached Carport,Driveway,Off Street |
| Land Use Code | 1002 |
| Foundation Details | Slab |
| Water View Y/N | No |
| Lot Dimensions | 64.00 x 101.00 |
| Lot Size Acres | 0.15 |
| Lot Size Source | Assessor |
| Waterfront Y/N | No |
| Horse Y/N | No |
| Land Assessed Value | 5160.00 |
| Navigable Water Y/N | No |
| Water Oriented Y/N | No |
| # of Attached Carport Spaces | 1 |
Amenities
- Foreclosure
- Views
- Short Sale
- New Construction
- Adult 55+
- Lease To Own
- No HOA Fees
- Furnished
- Primary On Main
- Air Conditioning
- Seller Finance
- Green
- Fixer Upper
- Horse
- Golf
- Fireplace
- Deck
- Garage
- Basement
- Pool
Property vs Single Family Average in 19055
Price
Taxes
Year Built
Visits
 © BRIGHT, All Rights Reserved
