
Open House Sat, Aug 29th 1:00 PM - 3:00 PM
Address
213 Highland Avenue, Langhorne, PA
Price
$ 450,000
Property Attributes
- MLS#PABU2129978
- TypeSingle Family
- Listing Status ACTIVE
- CountyBUCKS
- CityLanghorne
- AreaPenndel Boro
- Zip19047
- StyleSplit Level
- Year Built1957
- Taxes$ 5049
- Price$ 450,000
- Bedrooms3
- Full Bathrooms1
- Half Bathrooms1
- Sqr Footage2011
- Lot Size0.12 Acres
Data Source:
Bright MLS
Property Description
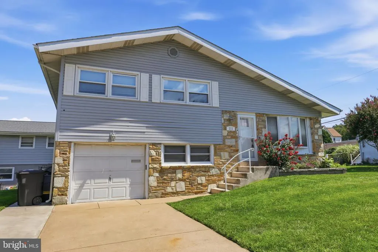
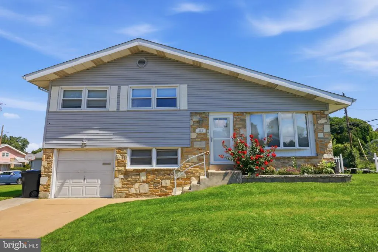
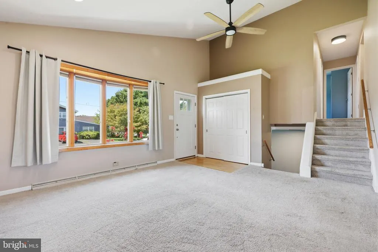
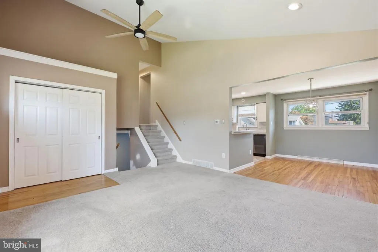
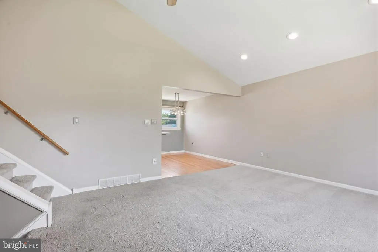
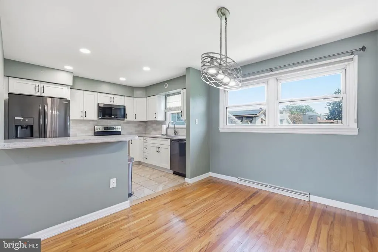
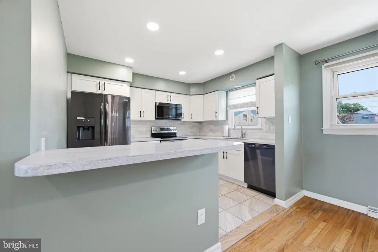
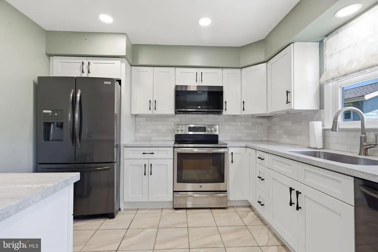
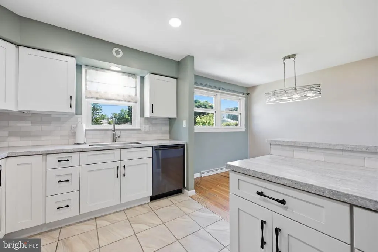
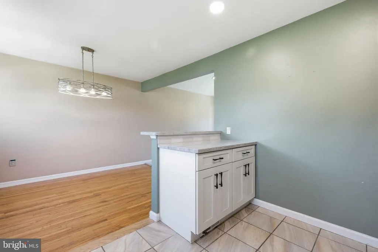
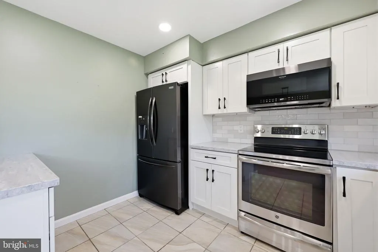
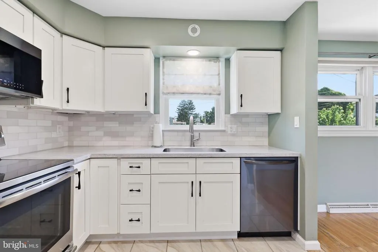
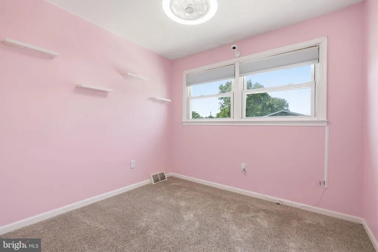
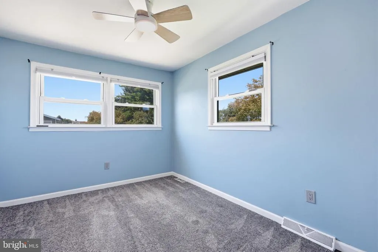
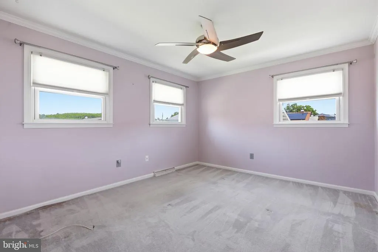
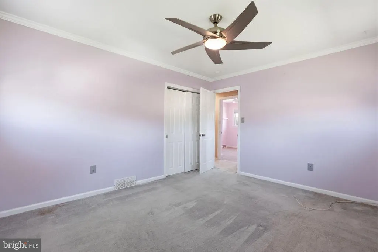
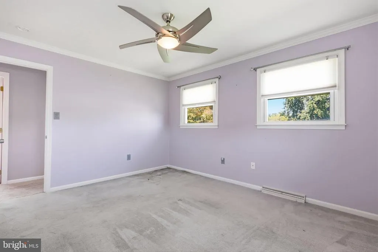
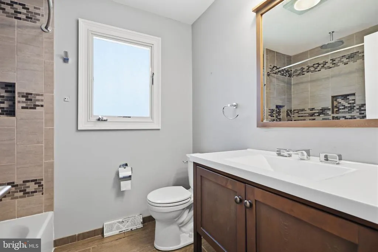
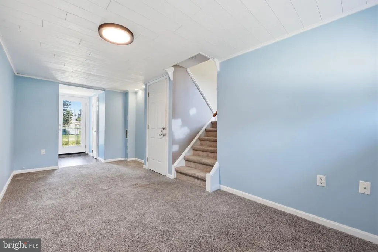
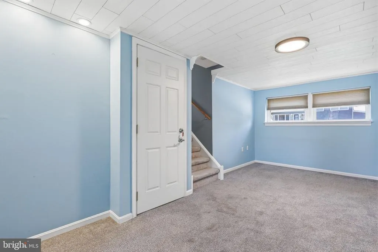
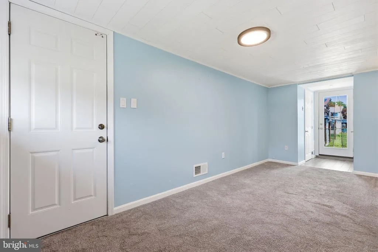
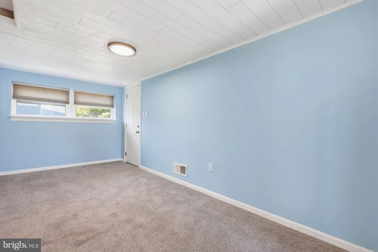
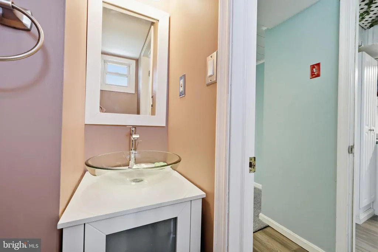
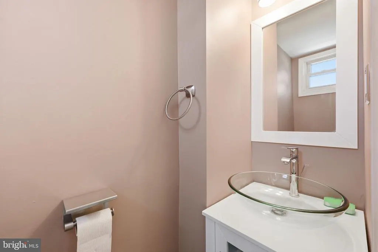
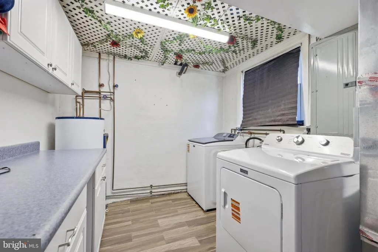
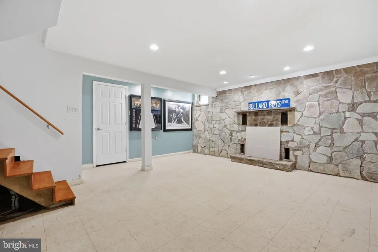
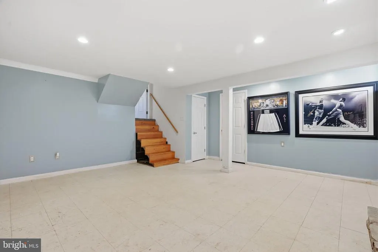
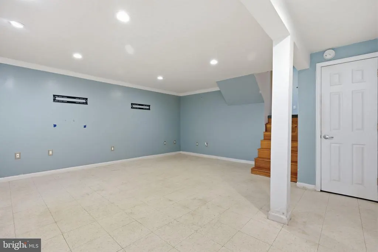
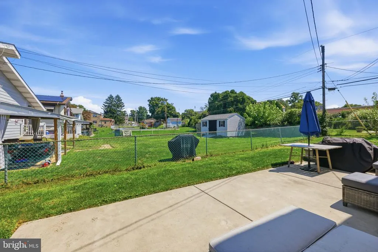
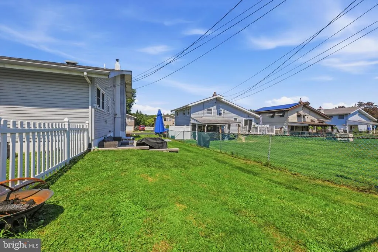
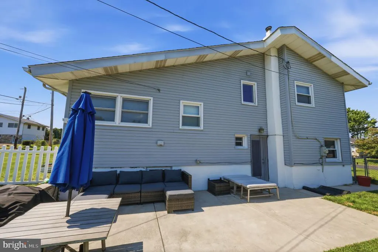
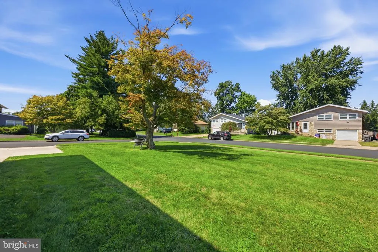
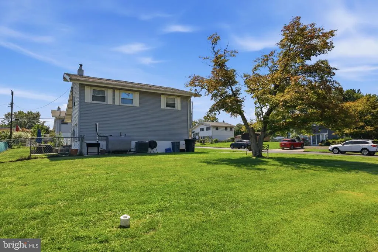
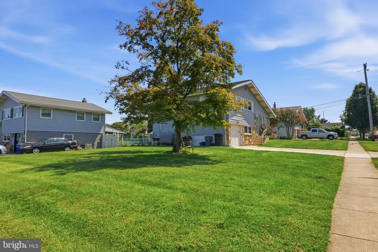
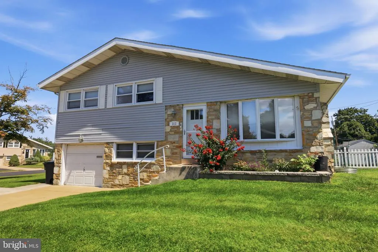
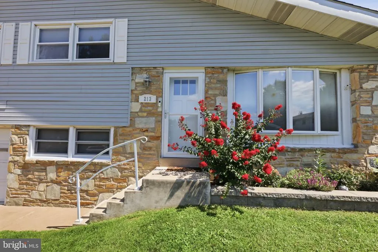
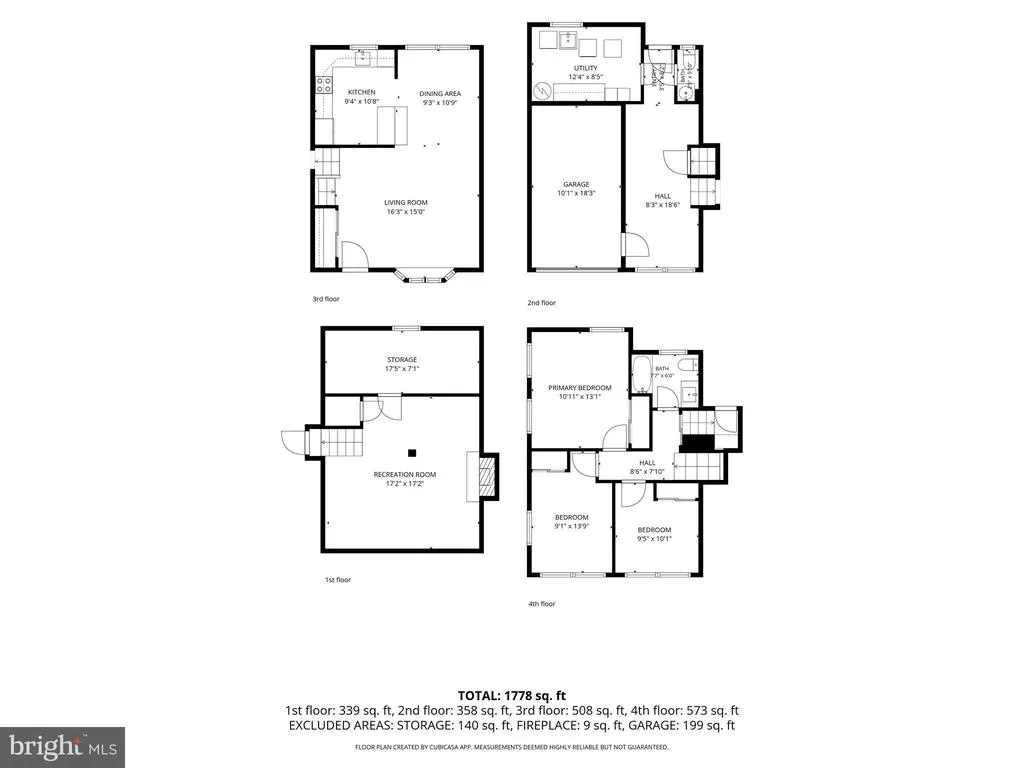
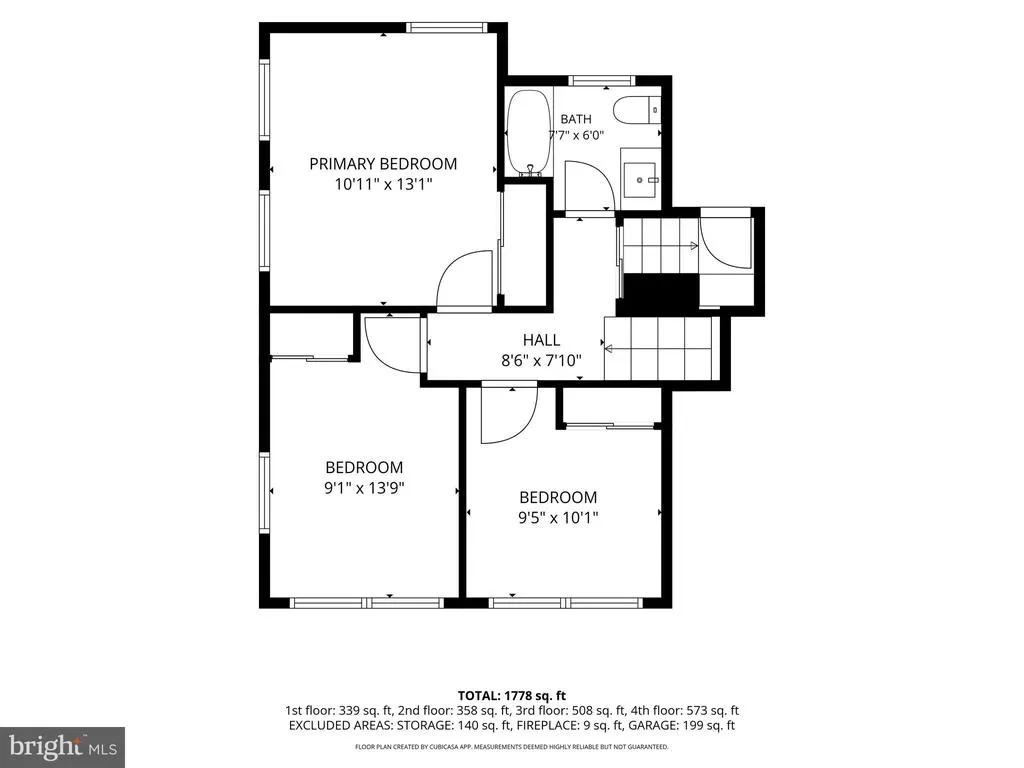
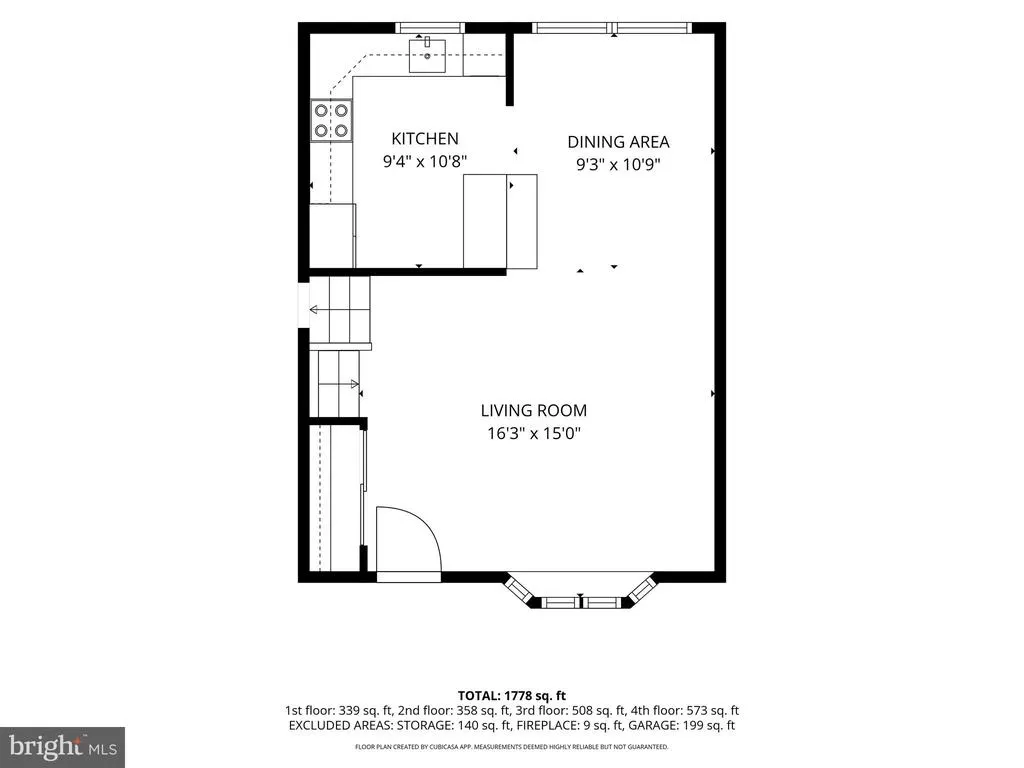
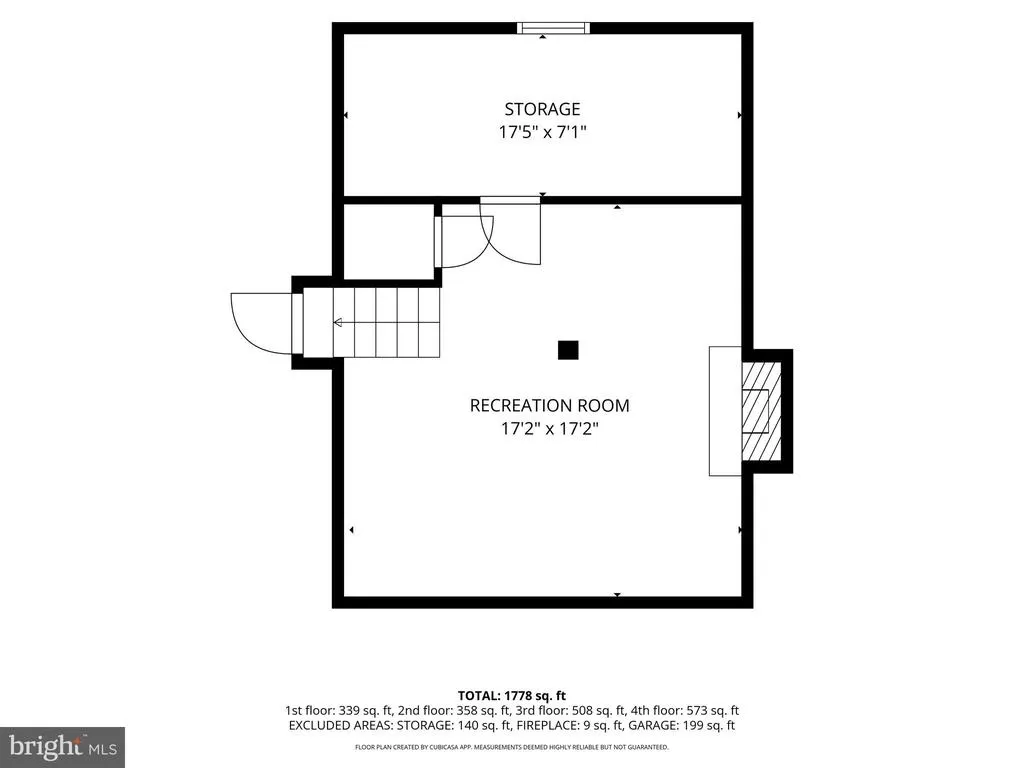
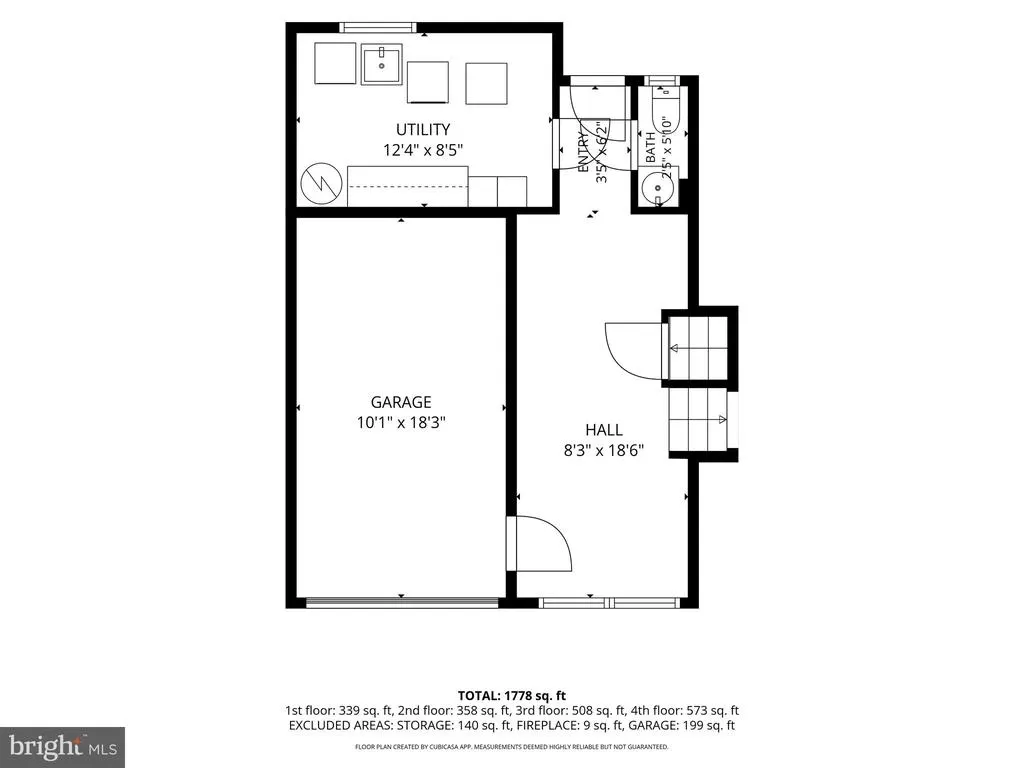
Fresh, functional, and thoughtfully updated, 213 Highland Ave offers comfortable living with plenty of room to make the space your own. This three-bedroom split-level features a bright interior, flexible living areas, a finished lower level, and a backyard with space to enjoy. The main living room feels open and welcoming with its vaulted ceiling and large front windows. Hardwood floors continue into the dining area, which connects naturally to the kitchen and keeps the main level feeling open without losing definition. The updated kitchen features white cabinetry, quartz countertops, stainless steel appliances, a tile backsplash, and plenty of prep and storage space. Upstairs, three bedrooms are grouped together along with an updated full bath. The finished lower level gives the home even more flexibility. A family room with a stone fireplace provides a comfortable second gathering space, while an additional finished room can work as an office, playroom, hobby space, or guest area. A half bath, laundry room, and direct access to the attached one-car garage add everyday convenience. Outside, a concrete patio opens to a level backyard with room for outdoor dining, play, gardening, or simply relaxing. The corner setting adds a little extra openness around the property. Located in Penndel Borough within the Neshaminy School District, 213 Highland Ave brings together useful space, thoughtful updates, and a convenient location. Come take a look and see how easily this home could fit into everyday life.
| High School |
|---|
| Neshaminy High School |
| Price History | |
|---|---|
| 8/27/2026 | Listed $450,000 |
General Features
| Living Area | 2011 |
|---|---|
| Sewer | Public Sewer |
| Heating | Forced Air |
| Cooling | Central A/C |
| Possession | Settlement |
| Zoning | R1 |
| Garage Spaces | 1.00 |
| Architectural Style | Split Level |
| Construction Materials | Frame |
| School District | NESHAMINY |
| Year Built | 1957 |
| Electric | 200+ Amp Service |
| Levels | 3 |
| Tax Year | 2022 |
| Ownership | Fee Simple |
| Cool Fuel | Electric |
| Accessibility | None |
| County | BUCKS |
| New Construction | No |
| Property Type | Residential |
| HOA | No |
| Subdivision Name | NONE AVAILABLE |
| Garage Y/N | Yes |
| Water Access Y/N | No |
| Other Structures | Above Grade,Below Grade |
| Full Baths | 1 |
| Status | ACTIVE |
| Directions | Hulmeville Avenue to W. Woodland to right on Highland Avenue |
| City | LANGHORNE |
| Senior Community Y/N | No |
| MLS Area | Penndel Boro (10132) |
| Lot Size Units | Square Feet |
| Lot Size Square Feet | 5150.00 |
| Tax Assessed Value | 22800.0 |
| Tax Annual Amount | 5049.0 |
| Structure Type | Detached |
| Condo/Coop Association fee Y/N | No |
| Price Per Sq Ft Total AG | 312.72 |
| Vacation Rental Y/N | No |
| Total SQFT | 2011 |
| Standard Status | Active |
| Year Built Source | Estimated |
| Tax Lot | 188 |
Interior Features
| Interior Amenities | Attic,Carpet,Ceiling Fan(s) |
|---|---|
| Heating Fuel | Oil |
| Flooring | Solid Hardwood,Carpet |
| Total Fireplaces | 1 |
| Fireplace Features | Wood |
| Hot Water | Electric |
| Basement (Y/N) | No |
| Heating Y/N | Yes |
| Fireplace Y/N | Yes |
| Above Grade Finished Area | 1439 |
| Half Baths | 1 |
| Central Air Y/N | Yes |
| Total Bedrooms | 3 |
| Below Grade Finished Area | 572 |
| Below Grade Finished Area Unit Type | Square Feet |
| LivingAreaSource | Estimated |
| Laundry Type | Lower Floor |
| Below Grade Unfin Area Units | Square Feet |
| Below Grade Unfin SQFT Source | Estimated |
| Below Grade Finished Area Source | Estimated |
| Bedrooms Count All Upper Levels | 3 |
| Bedrooms Count Upper Level 1 | 3 |
| Bathrooms Half Lower Level 1 | 1 |
| Bathrooms Half All Lower Levels | 1 |
| Bathrooms Full Upper Level 1 | 1 |
| Bathrooms Full All Upper Levels | 1 |
| Bathrooms Count Upper Level 1 | 1.00 |
| Bathrooms Count Lower Level 1 | 1.00 |
| Bathrooms Count All Upper Levels | 1 |
| Bathrooms Count All Lower Levels | 1 |
| Above Grade Finished Area Source | Estimated |
| Above Grade Finished Area Unit Type | Square Feet |
| Total Baths | 2 |
Exterior Features
| Pool | No Pool |
|---|---|
| Lot Features | Corner |
| Water Source | Public |
| Total Parking Spaces | 1 |
| Garage Features | Garage - Rear Entry |
| Type of Parking | Driveway,Attached Garage |
| Land Use Code | 1005 |
| Foundation Details | Slab |
| Water View Y/N | No |
| Lot Size Acres | 0.12 |
| Lot Size Source | Estimated |
| Waterfront Y/N | No |
| Land Assessed Value | 5760.00 |
| Navigable Water Y/N | No |
| Water Oriented Y/N | No |
| # of Attached Garage Spaces | 1 |
Amenities
- Foreclosure
- Views
- Short Sale
- New Construction
- Adult 55+
- Lease To Own
- No HOA Fees
- Furnished
- Primary On Main
- Air Conditioning
- Seller Finance
- Green
- Fixer Upper
- Horse
- Golf
- Fireplace
- Deck
- Garage
- Basement
- Pool
Property vs Single Family Average in 19047
Price
Taxes
Year Built
 © BRIGHT, All Rights Reserved
