
Views
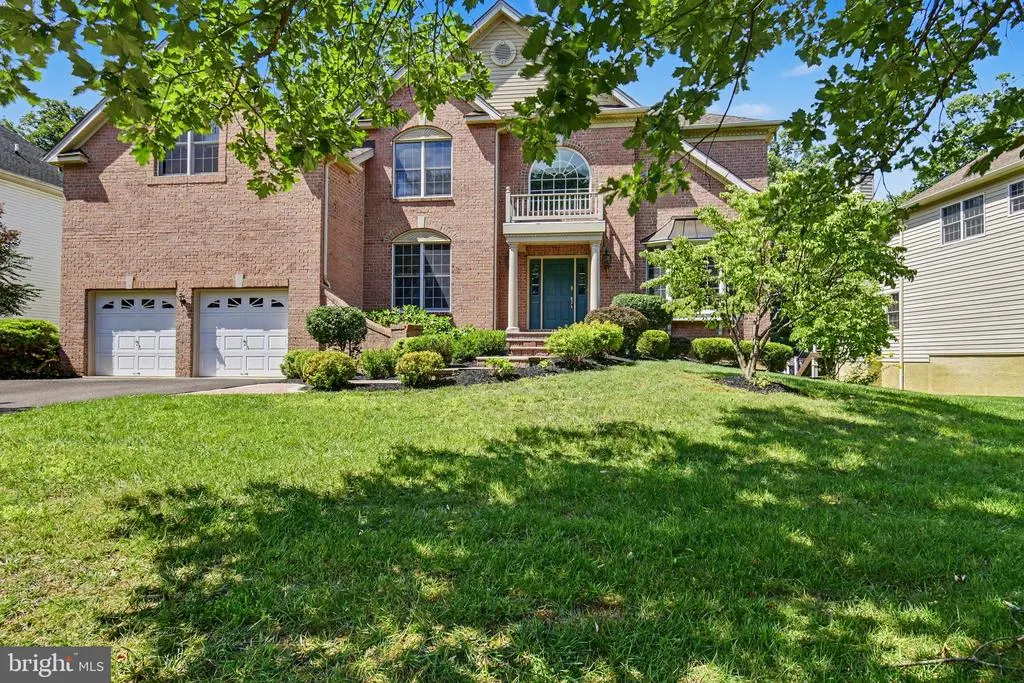
Address
3740 Green Ridge Road, Furlong, PA
Price
$ 995,000
Property Attributes
- MLS#PABU2130018
- TypeSingle Family
- Listing Status ACTIVE
- CountyBUCKS
- CityFurlong
- AreaBuckingham Twp
- NeighborhoodBuckingham Forest
- Zip18925
- StyleColonial
- Year Built2005
- Taxes$ 10500
- Price$ 995,000
- Bedrooms4
- Full Bathrooms3
- Half Bathrooms1
- Sqr Footage4845
- Lot Size0.48 Acres
Data Source:
Bright MLS
Property Description
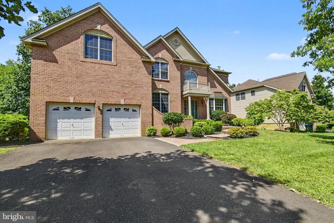
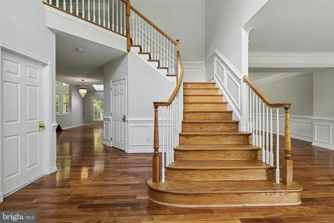
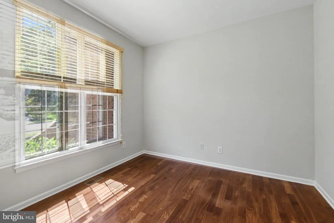
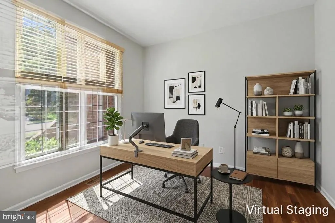
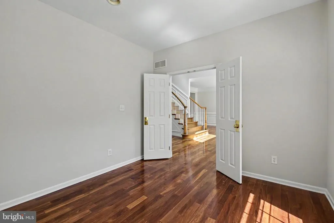
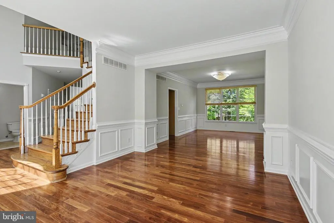
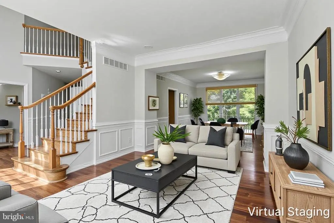
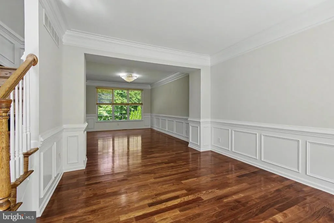
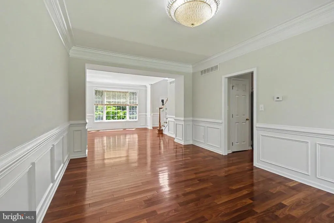
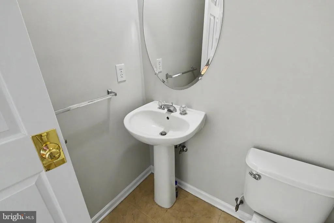
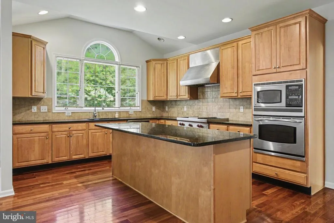
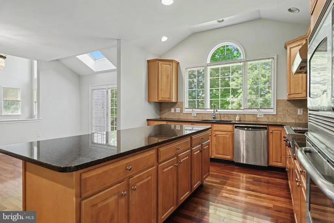
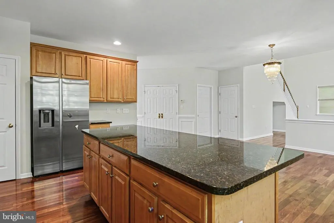
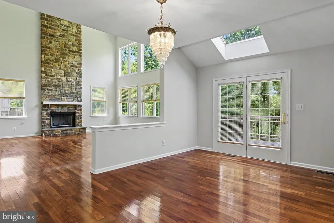
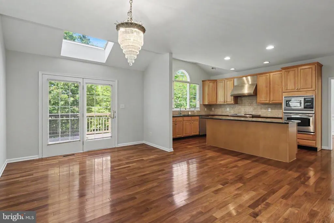
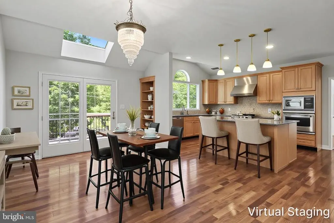
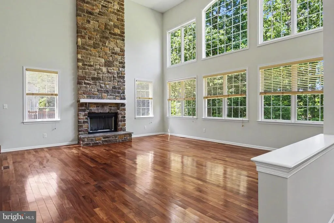
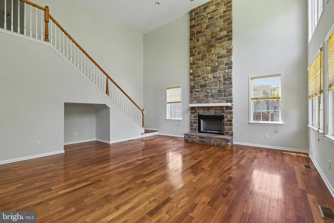
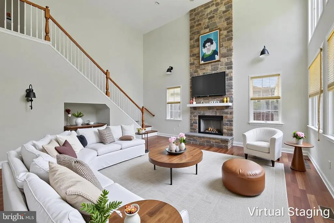
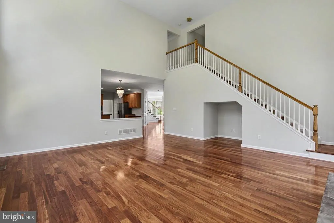
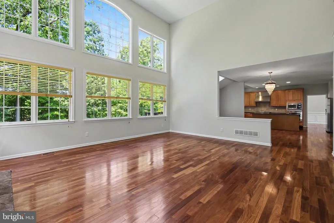
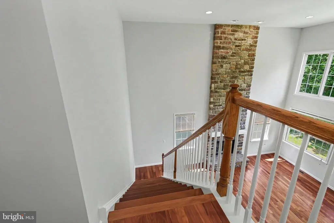
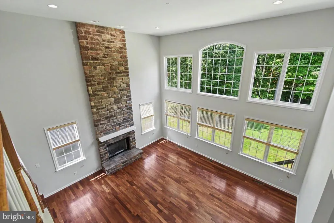
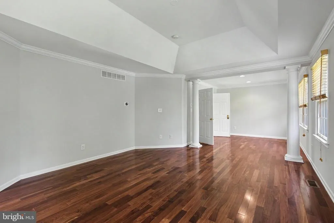
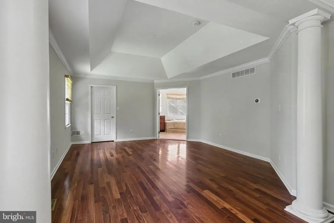
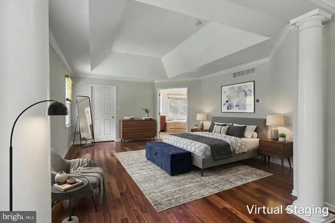
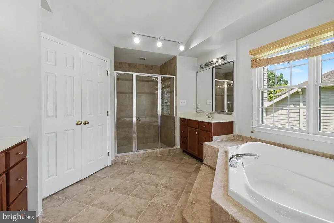
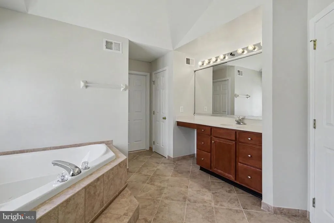
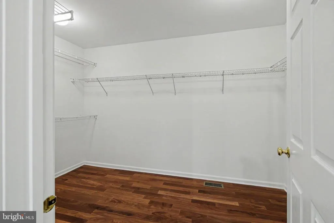
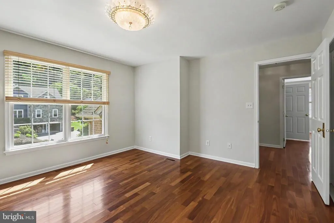
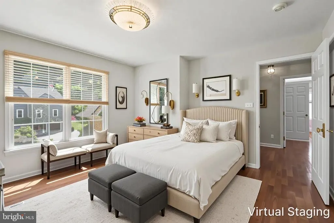
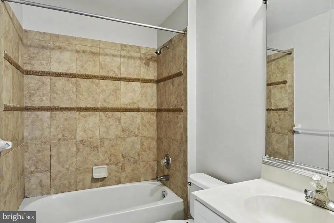
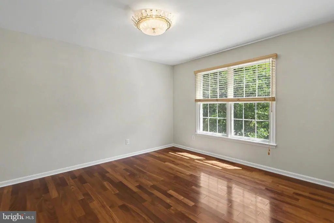
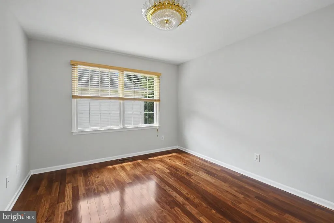
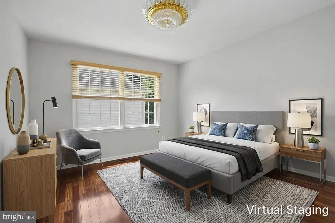
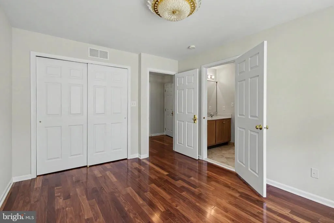
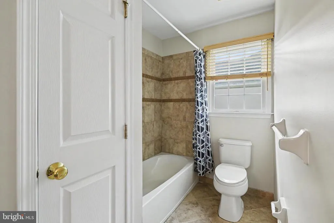
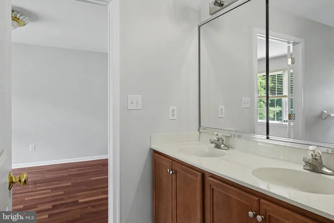
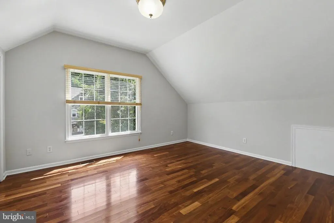
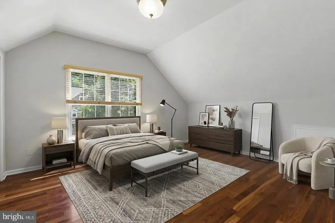
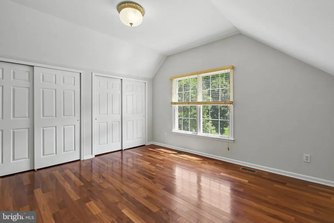
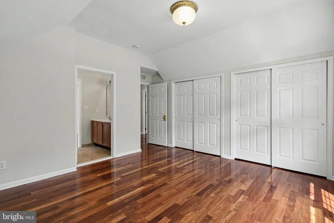
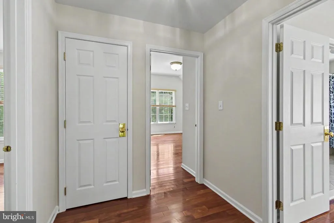
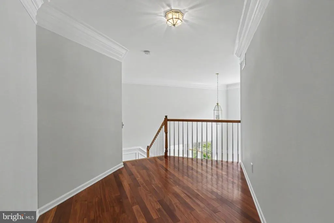
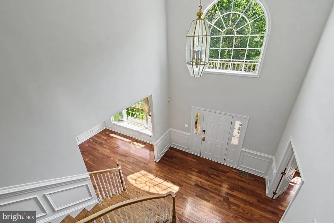
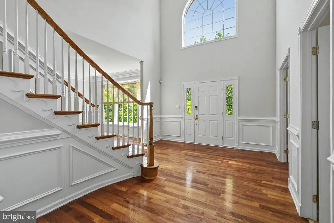
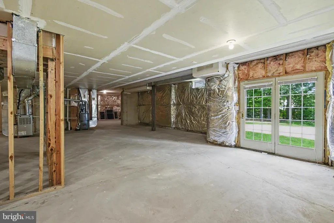
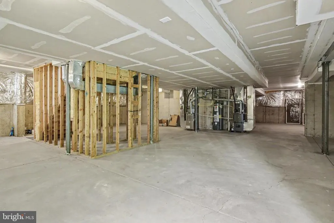
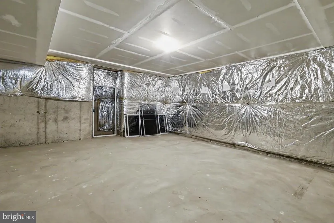
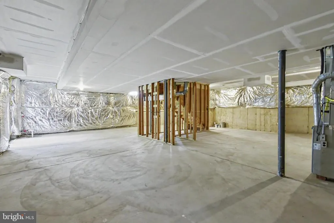
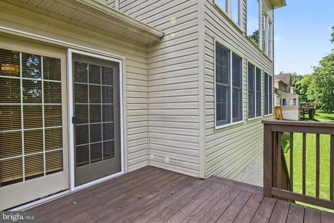
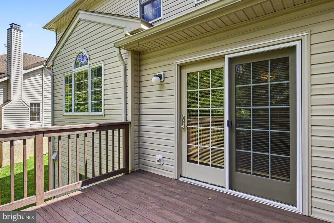
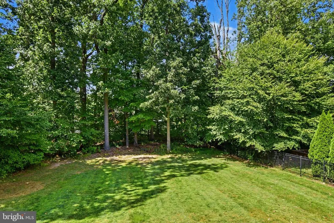
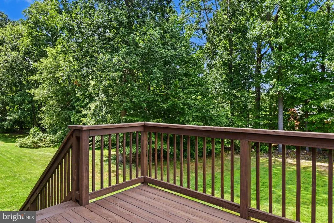
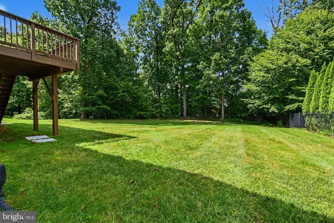
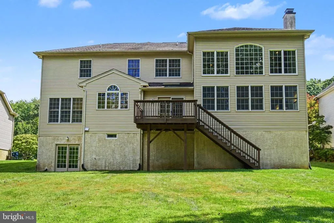
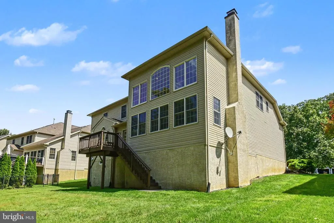
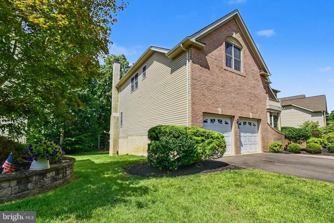
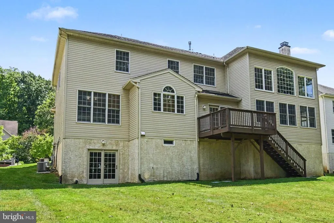
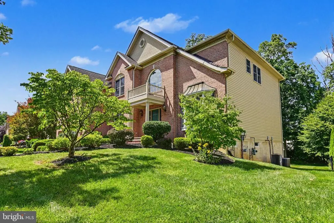
Welcome to this beautiful single-family home in desirable Furlong. A grand foyer with oversized windows fills the home with natural light, while hardwood floors lead to the formal living and dining rooms. The main level also features a private home office, half bath, and a spacious Great Room with a wood-burning fireplace. The gourmet kitchen offers granite countertops, premium finishes, and a breakfast nook. Upstairs, you'll find 4 spacious bedrooms and 3 full bathrooms. Enjoy peaceful views from the large deck overlooking a private backyard framed by mature trees. The walk-out basement offers excellent potential for additional finished living space. Complete with an attached 2-car garage and a desirable Bucks County location, this home offers space, comfort, and privacy.
| High School |
|---|
| Central Bucks High School East |
| Price History | |
|---|---|
| 8/27/2026 | Listed $995,000 |
General Features
| Living Area | 4845 |
|---|---|
| Sewer | Public Sewer |
| Heating | Central |
| Cooling | Central A/C |
| Possession | Settlement |
| Zoning | RES |
| Garage Spaces | 2.00 |
| Architectural Style | Colonial |
| Construction Materials | Vinyl Siding,Brick |
| School District | CENTRAL BUCKS |
| Year Built | 2005 |
| Levels | 2 |
| Tax Year | 2005 |
| Ownership | Fee Simple |
| Cool Fuel | Electric |
| Accessibility | None |
| County | BUCKS |
| New Construction | No |
| Property Type | Residential |
| HOA | No |
| Subdivision Name | BUCKINGHAM FOREST |
| Garage Y/N | Yes |
| Water Access Y/N | No |
| Other Structures | Above Grade |
| Full Baths | 3 |
| Status | ACTIVE |
| Directions | Take 263 (York Rd) to Green Ridge Rd. Property will be on the right. |
| City | FURLONG |
| Senior Community Y/N | No |
| MLS Area | Buckingham Twp (10106) |
| Lot Size Units | Square Feet |
| Lot Size Square Feet | 20731.00 |
| Tax Assessed Value | 26987.0 |
| Tax Annual Amount | 10500.0 |
| Structure Type | Detached |
| Condo/Coop Association fee Y/N | No |
| Bathrooms Count Main Level | 1.00 |
| Price Per Sq Ft Total AG | 205.37 |
| Vacation Rental Y/N | No |
| Total SQFT | 4845 |
| Builder Name | TOLL BROTHERS |
| Standard Status | Active |
| Year Built Source | Estimated |
Interior Features
| Interior Amenities | Dining Area |
|---|---|
| Heating Fuel | Natural Gas |
| Basement | Full |
| Total Fireplaces | 1 |
| Hot Water | Natural Gas |
| Basement (Y/N) | Yes |
| Heating Y/N | Yes |
| Fireplace Y/N | Yes |
| Above Grade Finished Area | 4845 |
| Half Baths | 1 |
| Central Air Y/N | Yes |
| Total Bedrooms | 4 |
| Room Type | Living Room,Dining Room,Primary Bedroom,Bedroom 2,Bedroom 3,Kitchen,Family Room,Bedroom 1,Other |
| LivingAreaSource | Estimated |
| Laundry Type | Main Floor |
| Bedrooms Count All Upper Levels | 4 |
| Bedrooms Count Upper Level 1 | 4 |
| Bathrooms Half Main Level | 1 |
| Bathrooms Full Upper Level 1 | 3 |
| Bathrooms Full All Upper Levels | 3 |
| Bathrooms Count Upper Level 1 | 3.00 |
| Bathrooms Count All Upper Levels | 3 |
| Above Grade Finished Area Source | Estimated |
| Above Grade Finished Area Unit Type | Square Feet |
| Total Baths | 4 |
Exterior Features
| Pool | No Pool |
|---|---|
| Parking Features | Asphalt Driveway |
| Water Source | Public |
| Total Parking Spaces | 2 |
| Garage Features | Garage Door Opener |
| Type of Parking | Attached Garage |
| Foundation Details | Concrete Perimeter |
| Water View Y/N | No |
| Lot Size Acres | 0.48 |
| Lot Size Source | Estimated |
| Waterfront Y/N | No |
| Builder Model | HARVARD FED |
| Navigable Water Y/N | No |
| Water Oriented Y/N | No |
| # of Attached Garage Spaces | 2 |
Room Details
| Room | Dimensions | Level | Flooring | Details |
|---|---|---|---|---|
| Bedroom 1 | 13 X 13 | Upper 1 | ||
| Bedroom 2 | 13 X 11 | Upper 1 | ||
| Bedroom 3 | 15 X 14 | Upper 1 | ||
| Dining Room | 17 X 12 | Main | ||
| Family Room | 21 X 19 | Main | ||
| Kitchen | 24 X 14 | Main | Kitchen - Gas Cooking | |
| Living Room | 15 X 12 | Main | ||
| Other | 11 X 11 | Lower 3 | MASTER | |
| Other | 12 X 11 | Main | STUDY | |
| Primary Bedroom | 18 X 14 | Upper 1 |
Amenities
- Foreclosure
- Views
- Short Sale
- New Construction
- Adult 55+
- Lease To Own
- No HOA Fees
- Furnished
- Primary On Main
- Air Conditioning
- Seller Finance
- Green
- Fixer Upper
- Horse
- Golf
- Fireplace
- Deck
- Garage
- Basement
- Pool
Property vs Single Family Average in 18925
Price
Taxes
Year Built
Visits
 © BRIGHT, All Rights Reserved
