
Open House Sat, Aug 29th 1:00 PM - 3:00 PM - Views
Address
27 Winterberry Drive, Perkasie, PA
Price
$ 599,900
Property Attributes
- MLS#PABU2130064
- TypeSingle Family
- Listing Status ACTIVE
- CountyBUCKS
- CityPerkasie
- AreaEast Rockhill Twp
- NeighborhoodGarden View
- Zip18944
- StyleColonial
- Year Built2000
- Taxes$ 7913
- Price$ 599,900
- Bedrooms4
- Full Bathrooms2
- Half Bathrooms1
- Sqr Footage2506
- Lot Size0.41 Acres
Data Source:
Bright MLS
Property Description
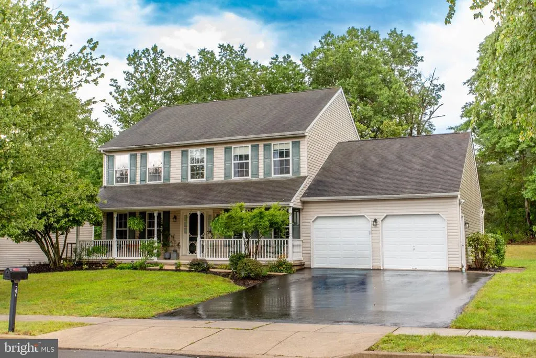
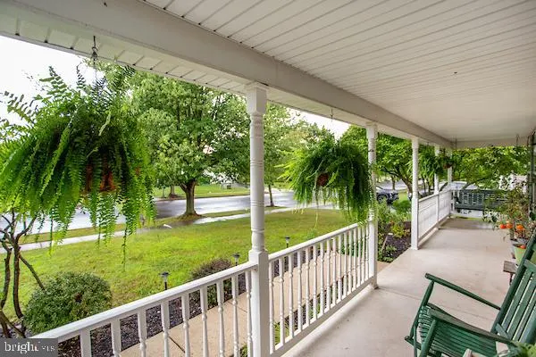
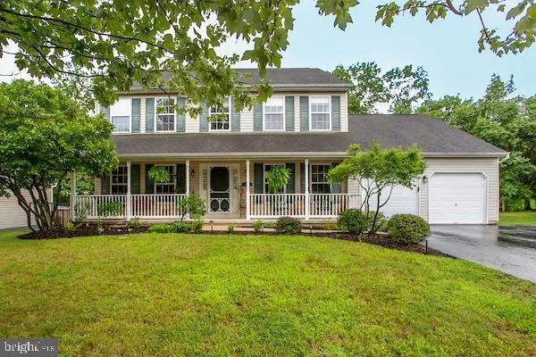
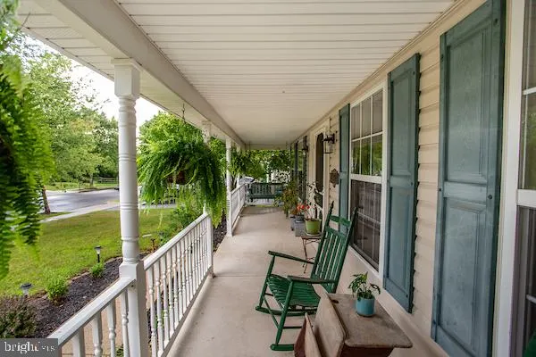
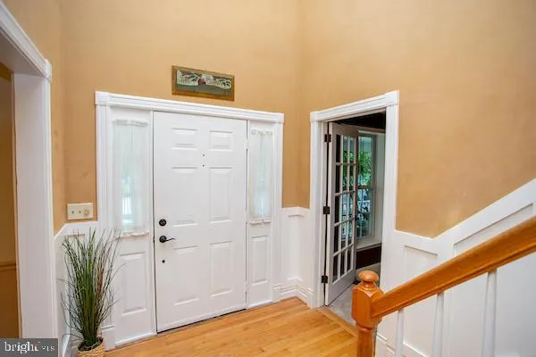
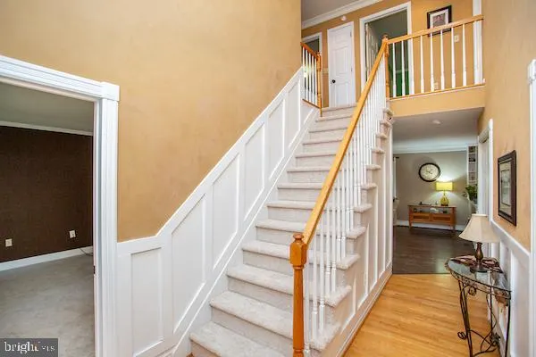
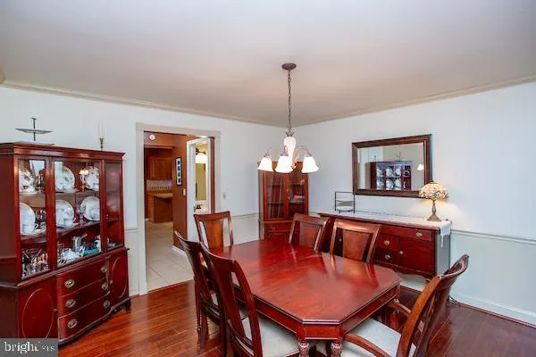
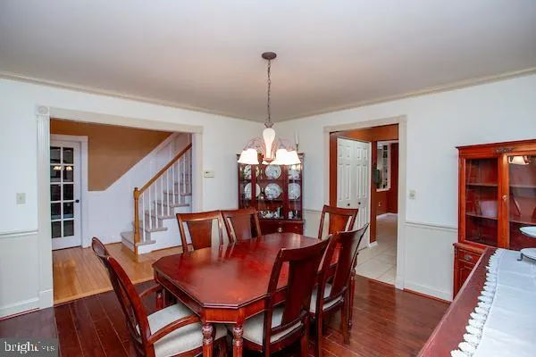
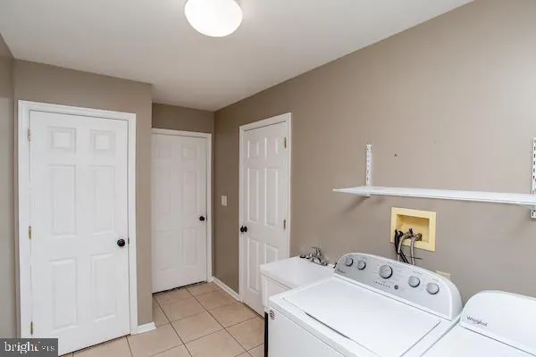
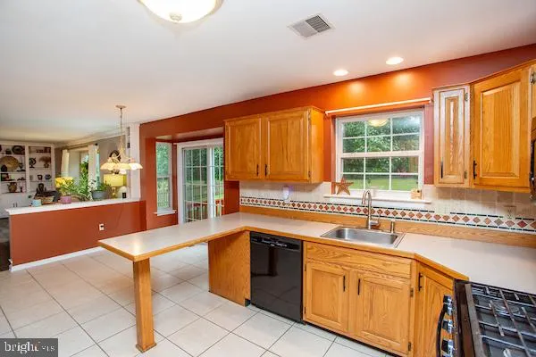
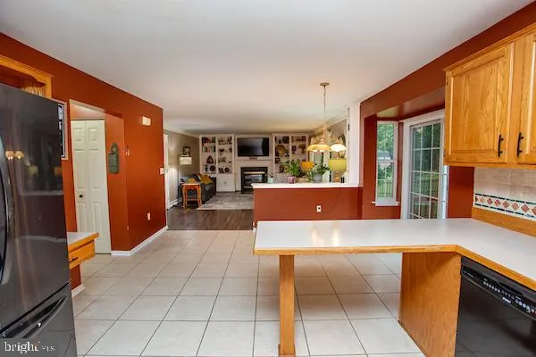
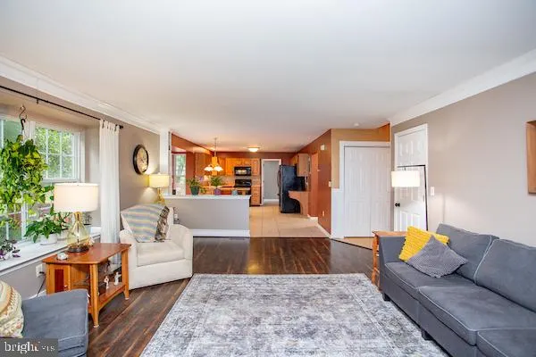
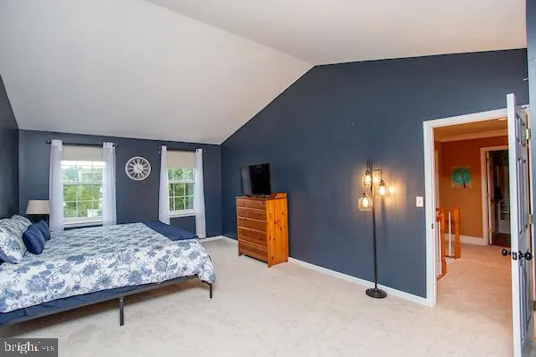
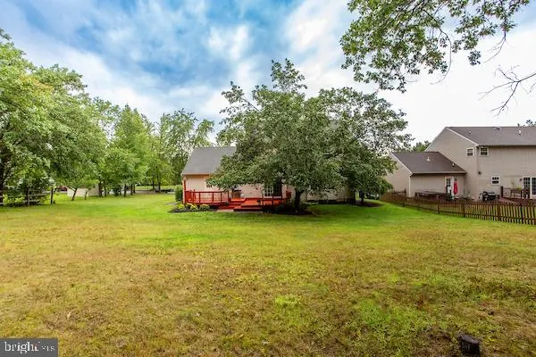
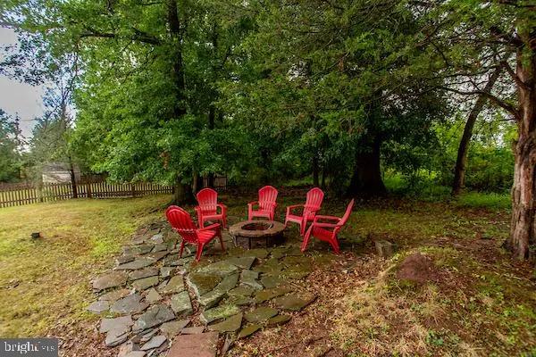
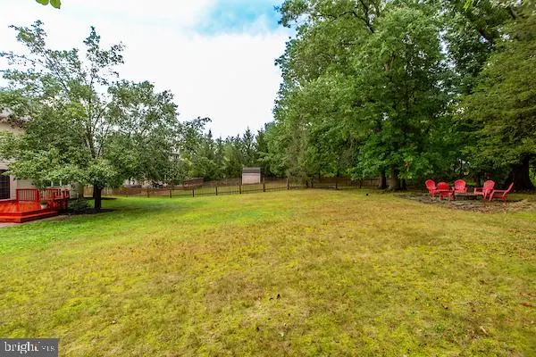
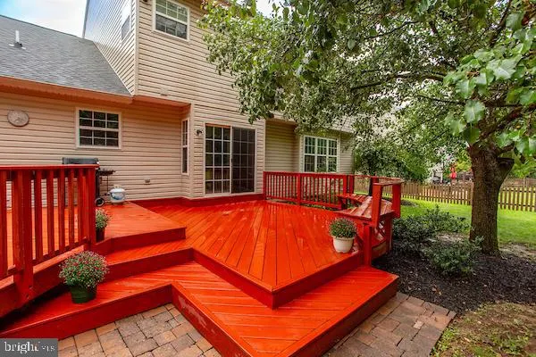
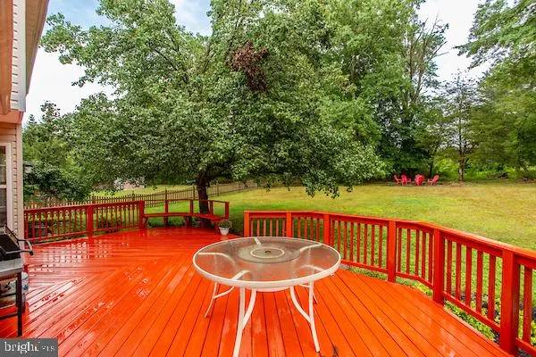
**MOVE-IN READY WITH GREAT CURB APPEAL, NEWER CARPETS AND A CONVENIENT PERKASIE LOCATION!** This spacious 4-bedroom, 2.5-bath Colonial offers 2,506 square feet of living space on a generous 0.41-acre lot in the Garden View neighborhood and Pennridge School District. Features include an eat-in kitchen with a breakfast area, formal living and dining rooms, a family room with a gas fireplace, main-floor laundry, and a primary suite with a walk-in closet, soaking tub, and separate shower. Enjoy central air, natural gas heat, a tankless water heater, a covered front porch, a rear deck, an unfinished basement, and an attached two-car garage. Public water and sewer. Move in now and personalize it over time. Convenient to shopping, dining, parks, and major routes. Schedule your showing today!
| Elementary School | Middle School | High School |
|---|---|---|
| P Guth Elementary School | Pennridge North Middle School | Pennrisdge High School |
| Price History | |
|---|---|
| 8/28/2026 | Listed $599,900 |
General Features
| Living Area | 2506 |
|---|---|
| Sewer | Public Sewer |
| Heating | Forced Air |
| Cooling | Central A/C |
| Possession | Immediate |
| Roof | Shingle,Asphalt |
| Appliances | Dishwasher,Disposal,Dryer,Microwave,Refrigerator,Stove,Washer,Water Heater - Tankless |
| Zoning | S |
| Garage Spaces | 2.00 |
| Patio/Porch Features | Deck(s),Porch(es) |
| Architectural Style | Colonial |
| Security Features | Carbon Monoxide Detector(s),Smoke Detector |
| Construction Materials | Frame |
| School District | PENNRIDGE |
| Year Built | 2000 |
| Electric | 200+ Amp Service |
| Levels | 3 |
| Tax Year | 2026 |
| Ownership | Fee Simple |
| Cool Fuel | Electric |
| Accessibility | None |
| County | BUCKS |
| New Construction | No |
| Property Type | Residential |
| HOA | No |
| Subdivision Name | GARDEN VIEW |
| Facing Direction | Northwest |
| Garage Y/N | Yes |
| Water Access Y/N | No |
| Other Structures | Above Grade,Below Grade |
| Total Rooms | 14 |
| Full Baths | 2 |
| Status | ACTIVE |
| Directions | From Doylestown,take Route 313 W toward Dublin/Quakertownl Turn left onto Route 563 S (Ridge Road),then follow local roads to Winterberry Drive. Cross street is 7 Corners Rd. |
| City | PERKASIE |
| Senior Community Y/N | No |
| MLS Area | East Rockhill Twp (10112) |
| Lot Size Units | Square Feet |
| Lot Size Square Feet | 17939.00 |
| Tax Assessed Value | 42480.0 |
| Tax Annual Amount | 7913.0 |
| Home Warranty Y/N | No |
| Property Condition | Very Good |
| Structure Type | Detached |
| Condo/Coop Association fee Y/N | No |
| Bathrooms Count Main Level | 1.00 |
| Price Per Sq Ft Total AG | 239.39 |
| Acceptable Financing | Cash,Conventional,FHA,VA |
| Historic Y/N | No |
| Lease Considered Y/N | No |
| Vacation Rental Y/N | No |
| Total SQFT | 2926 |
| Standard Status | Active |
| Year Built Source | Assessor |
| Tax Lot | 011 |
| Association Recreation Fee | No |
Interior Features
| Interior Amenities | Bathroom - Soaking Tub,Bathroom - Stall Shower,Bathroom - Tub Shower,Breakfast Area,Built-Ins,Carpet,Dining Area,Family Room Off Kitchen,Floor Plan - Open,Formal/Separate Dining Room,Kitchen - Eat-In |
|---|---|
| Heating Fuel | Natural Gas |
| Basement | Unfinished,Sump Pump |
| Flooring | Carpet,Ceramic Tile,Laminate Plank,Solid Hardwood,Vinyl |
| Total Fireplaces | 1 |
| Fireplace Features | Gas/Propane |
| Hot Water | Tankless |
| Basement (Y/N) | Yes |
| Heating Y/N | Yes |
| Window Features | Bay/Bow,Screens,Sliding |
| Fireplace Y/N | Yes |
| Above Grade Finished Area | 2506 |
| Half Baths | 1 |
| Central Air Y/N | Yes |
| Total Bedrooms | 4 |
| Room Type | Living Room,Dining Room,Kitchen,Family Room,Foyer,Bedroom 1,Laundry,Half Bath |
| Below Grade Finished Area Unit Type | Square Feet |
| LivingAreaSource | Assessor |
| Laundry Type | Main Floor |
| Below Grade Unfin Area Units | Square Feet |
| Below Grade Unfin SQFT | 420 |
| Below Grade Unfin SQFT Source | Estimated |
| Below Grade Finished Area Source | Assessor |
| Bedrooms Count All Upper Levels | 4 |
| Bedrooms Count Upper Level 1 | 4 |
| Bathrooms Half Main Level | 1 |
| Bathrooms Full Upper Level 1 | 2 |
| Bathrooms Full All Upper Levels | 2 |
| Bathrooms Count Upper Level 1 | 2.00 |
| Bathrooms Count All Upper Levels | 2 |
| Above Grade Finished Area Source | Assessor |
| Above Grade Finished Area Unit Type | Square Feet |
| Total Baths | 3 |
Exterior Features
| Exterior Amenities | Sidewalks |
|---|---|
| Pool | No Pool |
| Lot Features | Front Yard,Irregular,Landscaping,Level,Rear Yard,SideYard(s) |
| Water Source | Public |
| Inclusions | Washer & Dryer Refrigerator Stove As-Is Condition,No Monetary Value |
| Total Parking Spaces | 2 |
| Garage Features | Garage - Front Entry |
| Type of Parking | Attached Garage,Driveway |
| Foundation Details | Block,Concrete Perimeter |
| Spa | No |
| Water View Y/N | No |
| Lot Dimensions | 122 X 170 IRR Lot 98 |
| Lot Size Acres | 0.41 |
| Lot Size Source | Estimated |
| Waterfront Y/N | No |
| Door Features | Sliding Glass |
| Horse Y/N | No |
| Land Assessed Value | 5960.00 |
| Navigable Water Y/N | No |
| Water Oriented Y/N | No |
| # of Attached Garage Spaces | 2 |
| LotDimensionsSource | Estimated |
Room Details
| Room | Dimensions | Level | Flooring | Details |
|---|---|---|---|---|
| Bedroom 1 | Upper 1 | Cathedral/Vaulted Ceiling,Flooring - Carpet,Walk-In Closet(s) | ||
| Dining Room | Main | |||
| Family Room | Main | |||
| Foyer | Main | |||
| Half Bath | Main | |||
| Kitchen | Main | |||
| Laundry | Main | |||
| Living Room | Main |
Amenities
- Foreclosure
- Views
- Short Sale
- New Construction
- Adult 55+
- Lease To Own
- No HOA Fees
- Furnished
- Primary On Main
- Air Conditioning
- Seller Finance
- Green
- Fixer Upper
- Horse
- Golf
- Fireplace
- Deck
- Garage
- Basement
- Pool
Property vs Single Family Average in 18944
Price
Taxes
Year Built
Visits
 © BRIGHT, All Rights Reserved
