
Primary on Main
Address
18 Beechwood Boulevard, Feasterville Trevose, PA
Price
$ 889,000
Property Attributes
- MLS#PABU2130192
- TypeSingle Family
- Listing Status ACTIVE
- CountyBUCKS
- CityFeasterville Trevose
- AreaBensalem Twp
- NeighborhoodBeechwood Estates
- Zip19053
- StyleColonial,Contemporary
- Year Built2013
- Taxes$ 11804
- Price$ 889,000
- Bedrooms5
- Full Bathrooms2
- Half Bathrooms1
- Sqr Footage4569
- Lot Size0.28 Acres
Data Source:
Bright MLS
Property Description
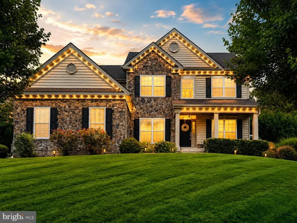
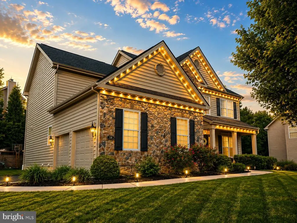
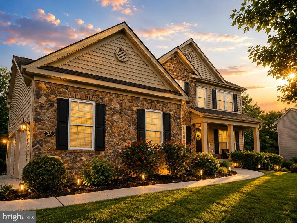
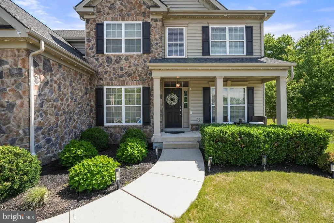
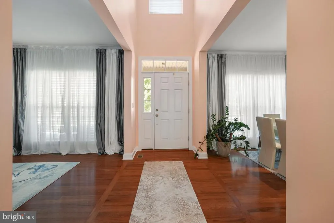
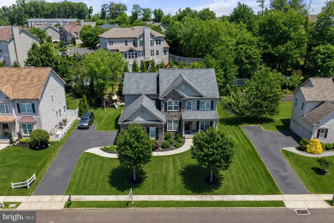
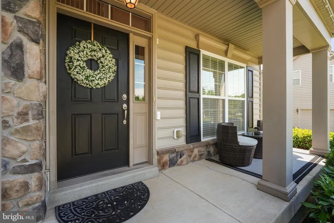
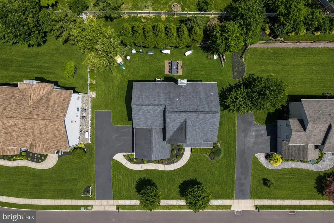
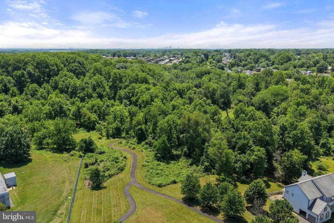
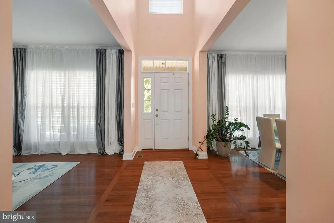
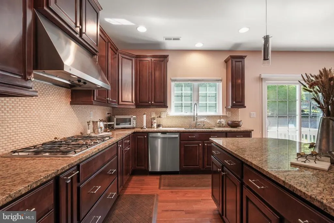
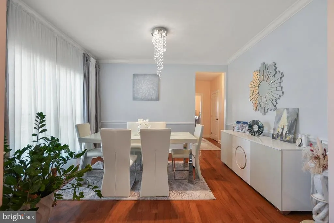
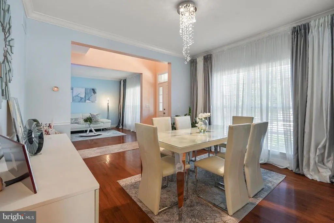
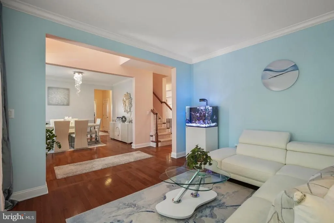
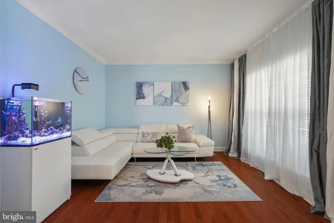
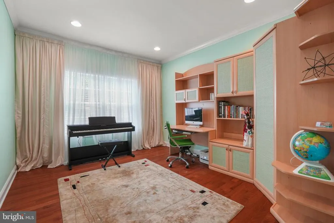
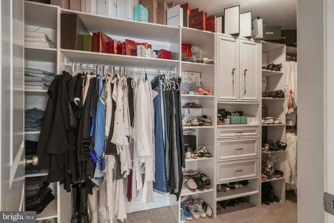
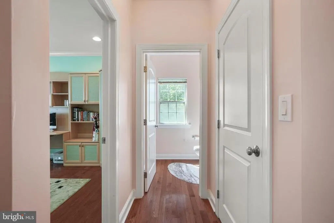
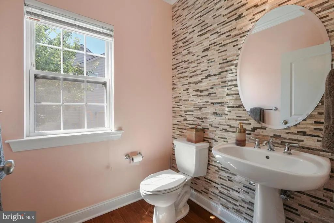
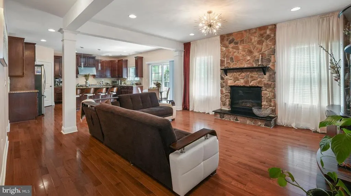
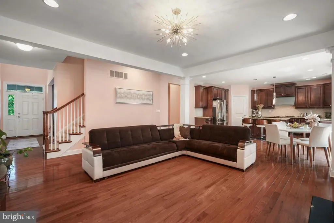
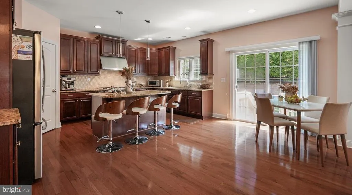
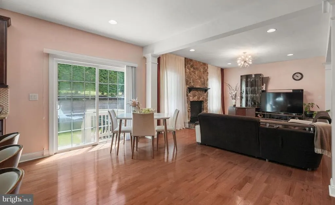
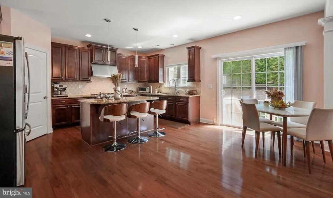
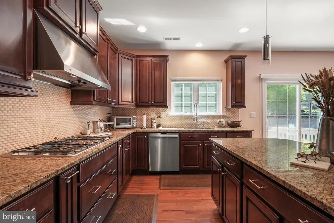
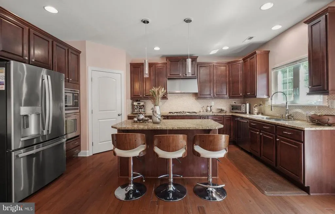
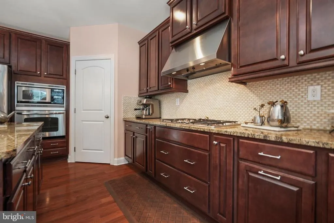
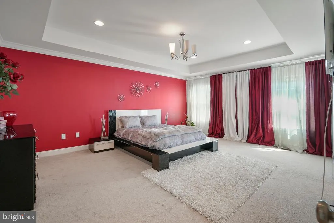
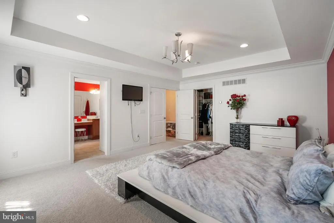
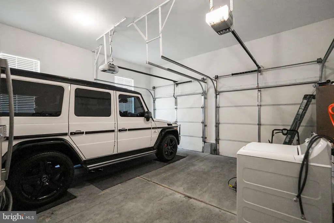
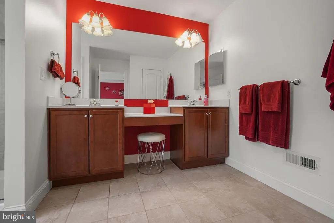
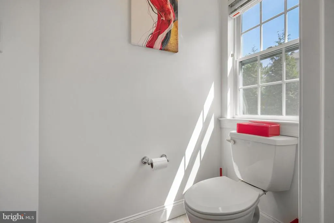
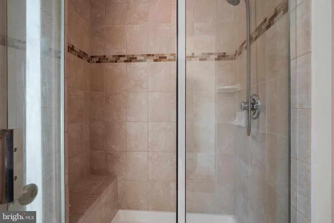
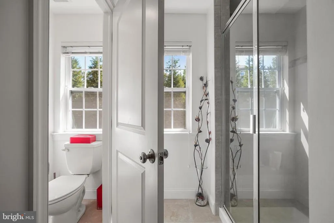
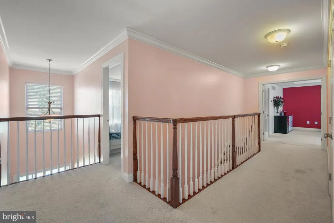
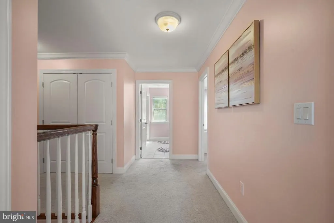
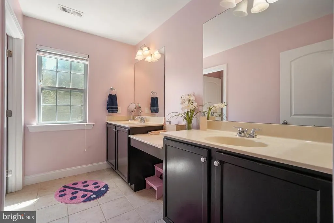
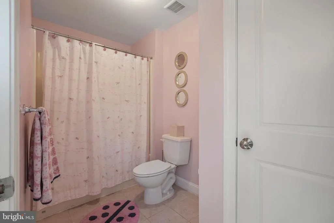
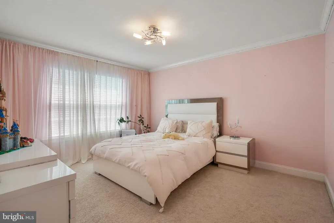
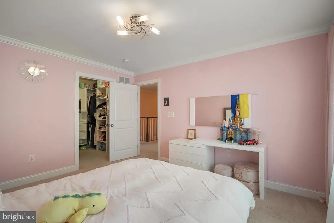
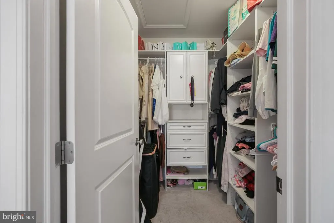
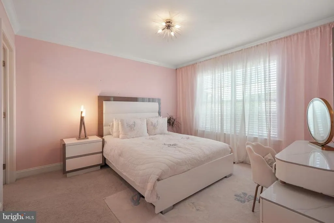
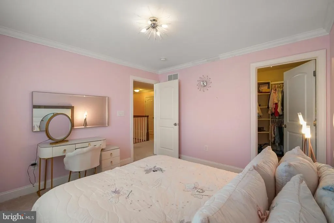
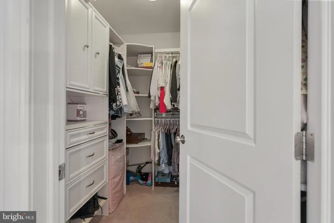
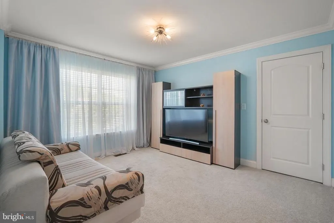
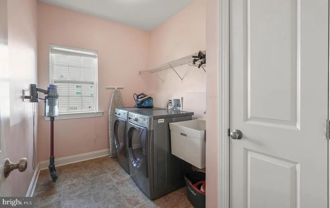
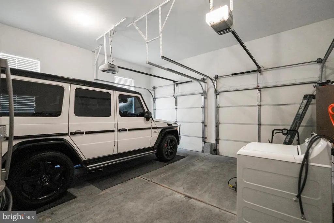
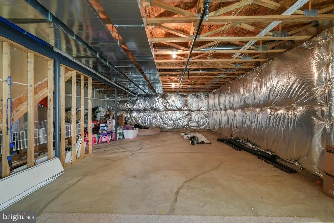
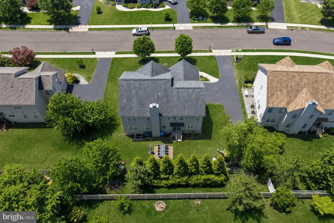
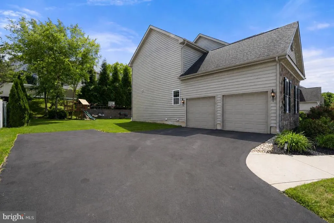
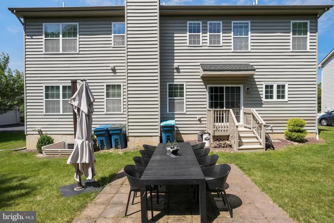
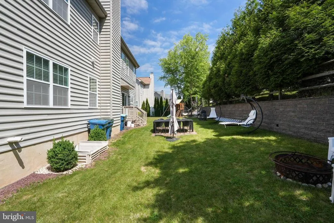
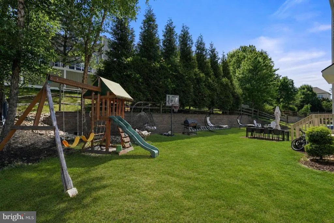
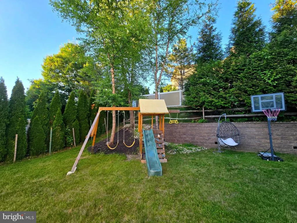
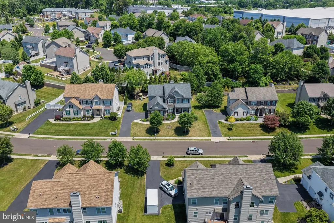
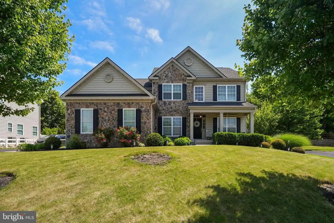
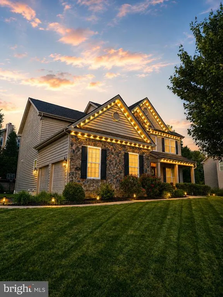
Welcome to 18 Beechwood Blvd, where space, comfort, privacy, and timeless style come together in one exceptional home. Built in 2013 and beautifully maintained, this impressive residence offers 4,569 square feet of total space, including 3,046 square feet above grade and a 1,523-square-foot basement. From the moment you enter the grand two-story foyer, the home feels bright, open, and welcoming. Natural light fills the main level, where 9-foot ceilings create an airy atmosphere and the spacious family room is centered around a beautiful floor-to-ceiling stone fireplace. The large eat-in kitchen is designed for both everyday living and entertaining, featuring granite countertops, quality cabinetry, gas cooking, a vented range hood, abundant workspace, and plenty of room to gather with family and friends. A versatile main-level bedroom offers even more flexibility as a guest room, private office, playroom, or in-law space. Upstairs, the spacious primary suite provides a peaceful retreat with a large walk-in closet and en-suite bath featuring a double vanity, soaking tub, and separate shower. Three additional generously sized bedrooms and a full hall bath complete the second floor, providing plenty of space for family and guests. The expansive 1,523-square-foot basement opens the door to endless possibilities: create a home theater, gym, recreation room, additional entertaining space, or simply enjoy the incredible amount of storage. Step outside and discover one of the home's most inviting features: a private, beautifully landscaped backyard designed to be enjoyed. Relax on the spacious patio, gather around the fire pit, watch the kids play, or enjoy quiet evenings surrounded by greenery. Decorative exterior lighting, a long driveway, and an oversized two-car garage add to the home's appeal. Located in the award-winning Bensalem School District, with the highly regarded School Lane Charter School nearby, the home is also close to scenic walking trails, parks, shopping, dining, and major commuter routes including I-95, Route 1, and the PA Turnpike. Spacious yet warm, private yet conveniently located, 18 Beechwood Blvd offers the kind of home and setting that are difficult to find, with room to live, gather, grow, and truly feel at home.
| Price History | |
|---|---|
| 8/30/2026 | Listed $889,000 |
General Features
| Living Area | 4569 |
|---|---|
| Sewer | Public Sewer |
| Heating | Forced Air,Central |
| Cooling | Central A/C |
| Utilities | Electric Available,Natural Gas Available,Sewer Available,Water Available |
| Possession | Settlement |
| Roof | Shingle |
| Appliances | Dishwasher,Microwave,Refrigerator,Stainless Steel Appliances,Washer,Dryer,Water Heater |
| Zoning | R1 |
| HOA Fee | 237.00 |
| Garage Spaces | 4.00 |
| Architectural Style | Colonial,Contemporary |
| Construction Materials | Frame |
| School District | BENSALEM TOWNSHIP |
| Exclusions | Some window curtains |
| Year Built | 2013 |
| Levels | 3 |
| Tax Year | 2025 |
| Ownership | Fee Simple |
| Cool Fuel | Electric |
| Accessibility | None |
| Assoc Fee Paid Per | Quarterly |
| County | BUCKS |
| New Construction | No |
| Property Type | Residential |
| HOA | Yes |
| Subdivision Name | BEECHWOOD ESTATES |
| Garage Y/N | Yes |
| Water Access Y/N | No |
| Other Structures | Above Grade,Below Grade |
| Full Baths | 2 |
| Status | ACTIVE |
| Directions | Please follow GPS directions |
| City | FEASTERVILLE TREVOSE |
| Senior Community Y/N | No |
| MLS Area | Bensalem Twp (10102) |
| Lot Size Units | Square Feet |
| Lot Size Square Feet | 12001.00 |
| Tax Assessed Value | 50450.0 |
| Tax Annual Amount | 11804.0 |
| Property Condition | Very Good,Excellent |
| Structure Type | Detached |
| Condo/Coop Association fee Y/N | No |
| Bathrooms Count Main Level | 1.00 |
| Price Per Sq Ft Total AG | 291.86 |
| Acceptable Financing | Cash,Conventional,FHA |
| Vacation Rental Y/N | No |
| Total SQFT | 6092 |
| Standard Status | Active |
| Year Built Source | Assessor |
Interior Features
| Interior Amenities | Breakfast Area,Combination Kitchen/Living,Crown Moldings,Dining Area,Entry Level Bedroom,Floor Plan - Open,Formal/Separate Dining Room,Kitchen - Eat-In,Kitchen - Island,Kitchen - Table Space,Pantry,P |
|---|---|
| Heating Fuel | Natural Gas |
| Basement | Full,Space For Rooms,Windows |
| Flooring | Hardwood |
| Hot Water | Natural Gas |
| Basement (Y/N) | Yes |
| Heating Y/N | Yes |
| Above Grade Finished Area | 3046 |
| Half Baths | 1 |
| Central Air Y/N | Yes |
| Total Bedrooms | 5 |
| Below Grade Finished Area | 1523 |
| Entry Level | 1 |
| Room Type | Office |
| Main Level Bedrooms | 1 |
| Below Grade Finished Area Unit Type | Square Feet |
| LivingAreaSource | Estimated |
| Laundry Type | Has Laundry,Main Floor |
| Below Grade Unfin Area Units | Square Feet |
| Below Grade Unfin SQFT | 1523 |
| Below Grade Unfin SQFT Source | Estimated |
| Below Grade Finished Area Source | Estimated |
| Bedrooms Count All Upper Levels | 4 |
| Bedrooms Count Upper Level 1 | 4 |
| Bathrooms Half Main Level | 1 |
| Bathrooms Full Upper Level 1 | 2 |
| Bathrooms Full All Upper Levels | 2 |
| Bathrooms Count Upper Level 1 | 2.00 |
| Bathrooms Count All Upper Levels | 2 |
| Above Grade Finished Area Source | Assessor |
| Above Grade Finished Area Unit Type | Square Feet |
| Total Baths | 3 |
Exterior Features
| Exterior Amenities | Play Area,Sidewalks |
|---|---|
| Pool | No Pool |
| Parking Features | Asphalt Driveway,Private |
| Water Source | Public |
| Inclusions | Both refrigerators,washer,dryer |
| Total Parking Spaces | 10 |
| Garage Features | Garage - Side Entry,Garage Door Opener,Additional Storage Area,Inside Access |
| Type of Parking | Attached Garage,Driveway,On Street,Parking Garage |
| Foundation Details | Concrete Perimeter |
| Water View Y/N | No |
| Lot Dimensions | 0.00 x 0.00 |
| Lot Size Acres | 0.28 |
| Lot Size Source | Assessor |
| Waterfront Y/N | No |
| Land Assessed Value | 6600.00 |
| Navigable Water Y/N | No |
| Water Oriented Y/N | No |
| # of Attached Garage Spaces | 2 |
| LotDimensionsSource | Assessor |
| Parking Garage - # of Spaces | 2 |
Room Details
| Room | Dimensions | Level | Flooring | Details |
|---|---|---|---|---|
| Office | Main |
Amenities
- Foreclosure
- Views
- Short Sale
- New Construction
- Adult 55+
- Lease To Own
- No HOA Fees
- Furnished
- Primary On Main
- Air Conditioning
- Seller Finance
- Green
- Fixer Upper
- Horse
- Golf
- Fireplace
- Deck
- Garage
- Basement
- Pool
Property vs Single Family Average in 19053
Price
Taxes
Year Built
 © BRIGHT, All Rights Reserved
