
Address
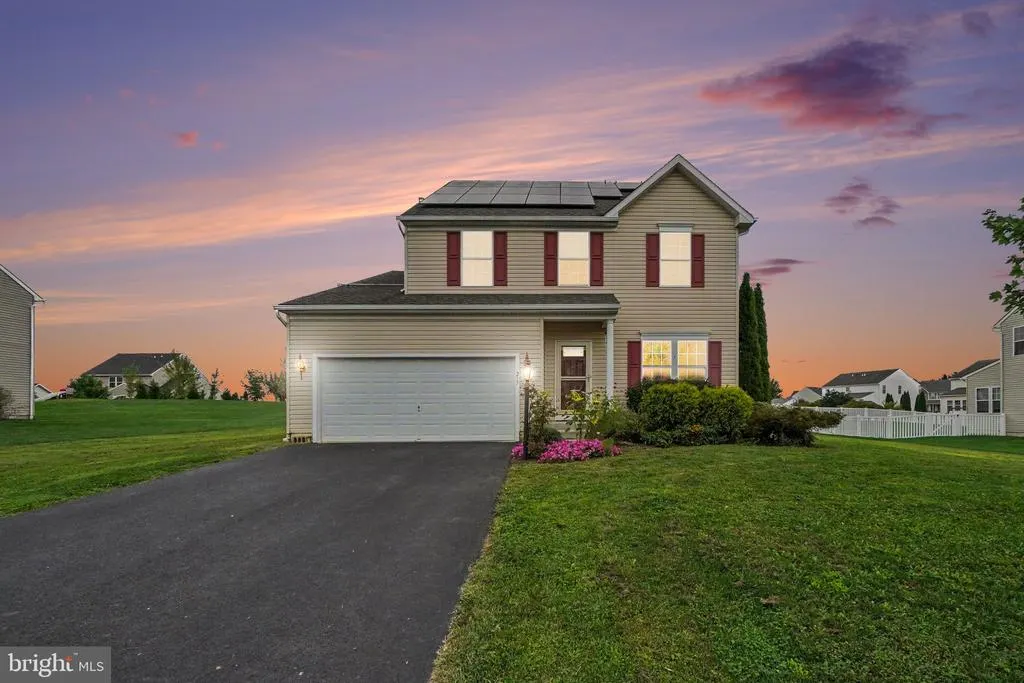
217 Berkshire Drive, Carlisle, PA
Price
$ 459,500
Property Attributes
- MLS#PACB2057050
- TypeSingle Family
- Listing Status ACTIVE
- CountyCUMBERLAND
- CityCarlisle
- AreaSouth Middleton Twp
- NeighborhoodForgedale Crossing
- Zip17015
- StyleTraditional
- Year Built2013
- Taxes$ 5114
- Price$ 459,500
- Bedrooms3
- Full Bathrooms2
- Half Bathrooms2
- Sqr Footage2629
- Lot Size0.34 Acres
Data Source:
Bright MLS
Property Description
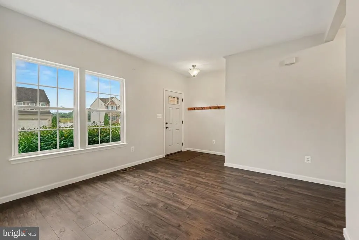
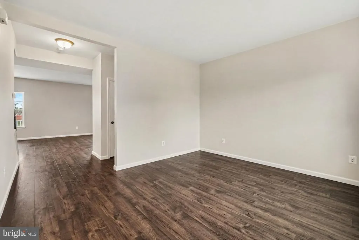
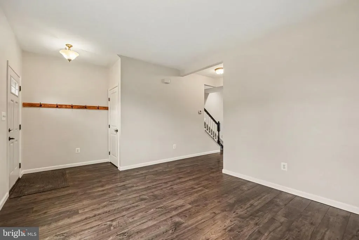
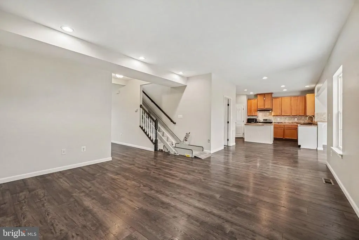
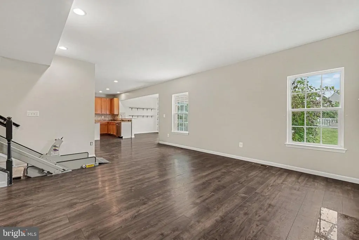
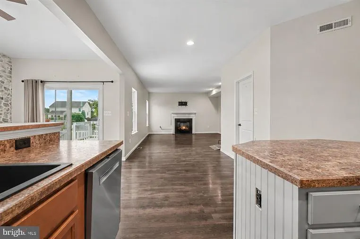
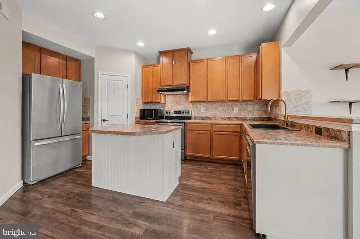
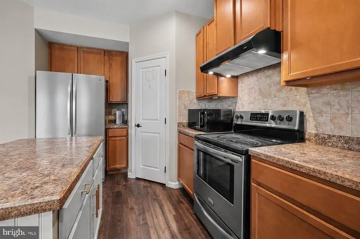
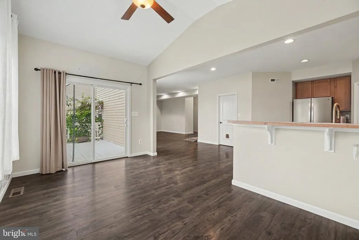
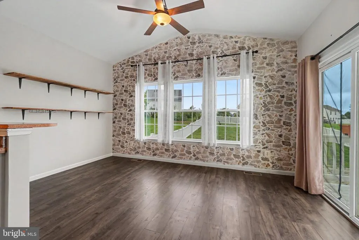
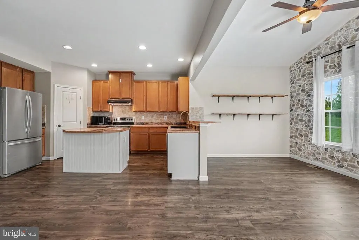
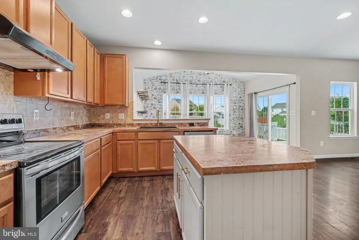
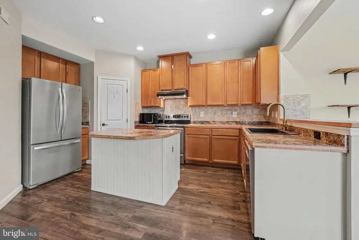
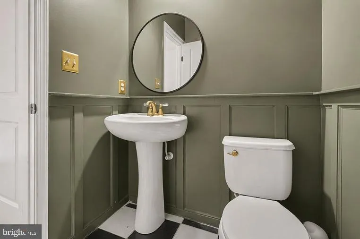
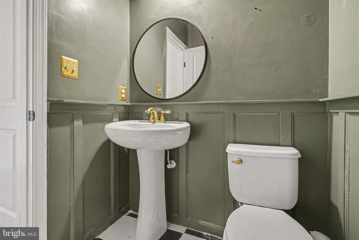
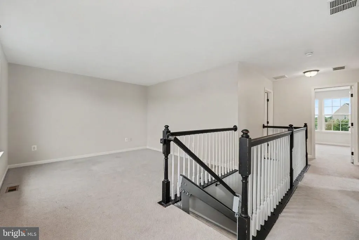
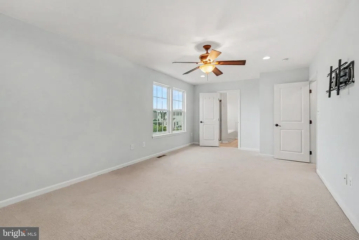
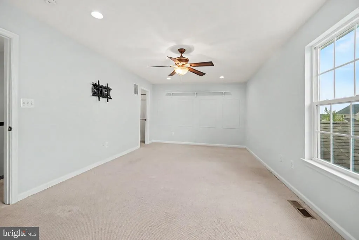
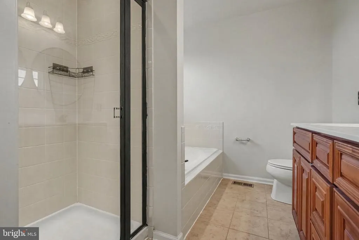
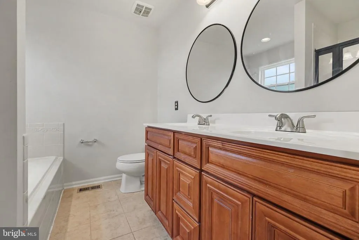
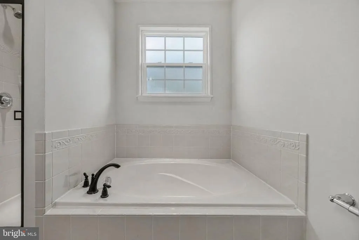
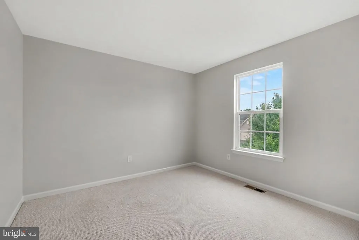
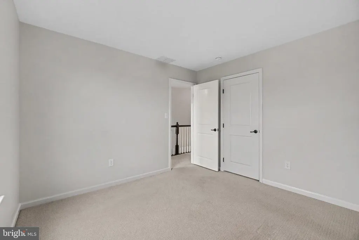
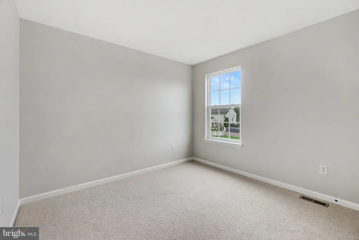
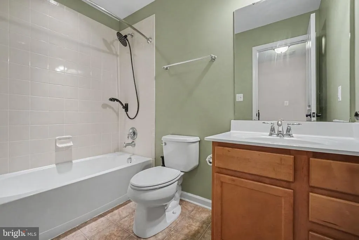
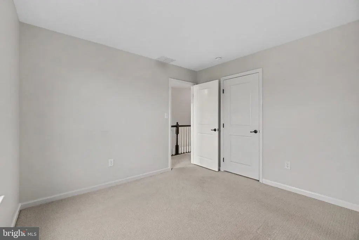
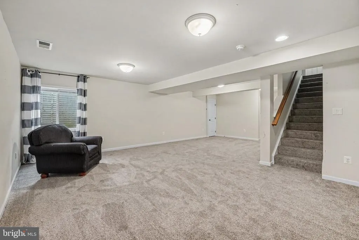
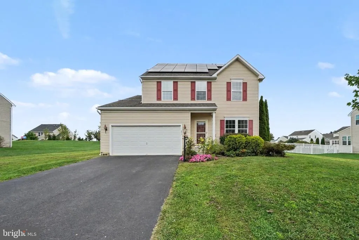
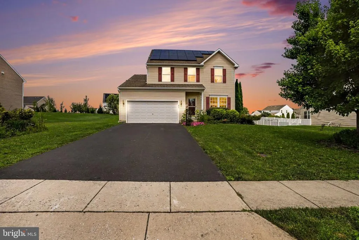
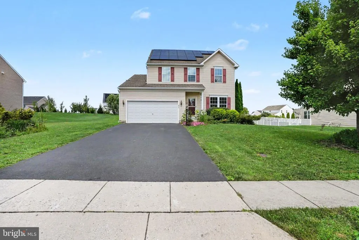
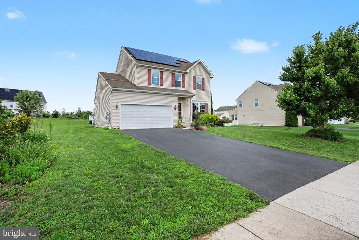
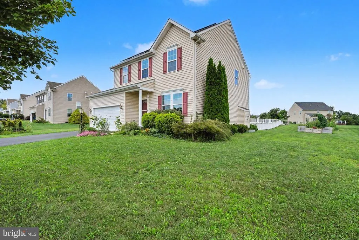
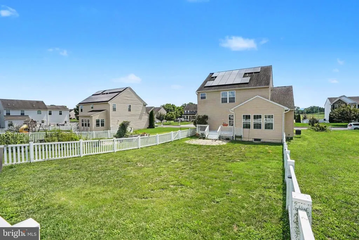
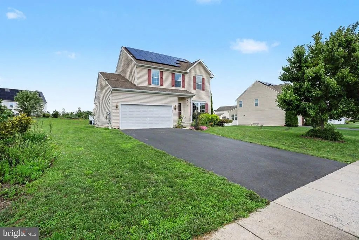
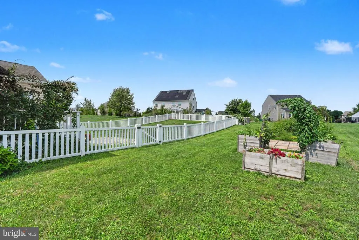
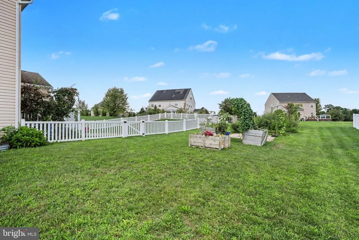
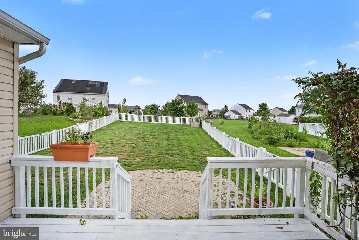
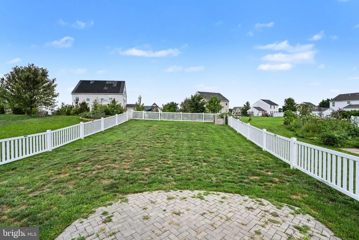
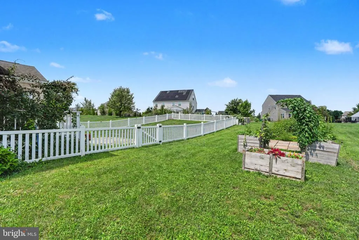
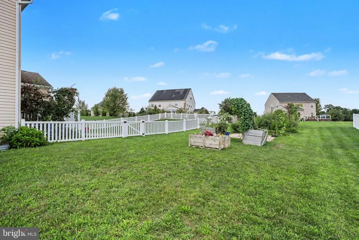
Welcome to 217 Berkshire Drive, a beautifully maintained 3-bedroom, 3.5-bath home in the Forgedale Crossing community and South Middleton School District. Step inside to an inviting open-concept layout with tall ceilings and updated flooring, including vinyl hardwood and newer carpeting. Designed for comfortable everyday living and effortless entertaining, the spacious floor plan continues into the finished basement, featuring newly installed carpet and plenty of flexible space for a recreation room, home office, fitness area, or guest retreat. Step outside to the expansive deck overlooking a fully fenced backyard filled with beautiful wildflower gardens, creating a peaceful outdoor space to entertain, garden, or simply unwind. Solar panels add another thoughtful feature to the home, while the seller's love for gardening continues with dedicated composting bins. Tucked into a neighborhood the sellers have truly enjoyed, yet just minutes from grocery stores, restaurants, schools, and major highways, this home offers a wonderful combination of space, character, and everyday convenience. Don't miss your opportunity to make 217 Berkshire Drive your own!
| High School |
|---|
| Boiling Springs High School |
| Price History | |
|---|---|
| 8/25/2026 | Listed $459,500 |
General Features
| Living Area | 2629 |
|---|---|
| Sewer | Public Sewer |
| Heating | Forced Air |
| Cooling | Central A/C |
| Utilities | Under Ground |
| Possession | Settlement |
| Roof | Shingle |
| Appliances | Built-In Range,Dishwasher |
| Zoning | R |
| HOA Fee | 130.00 |
| Garage Spaces | 2.00 |
| Architectural Style | Traditional |
| Security Features | Smoke Detector |
| Construction Materials | Vinyl Siding |
| School District | SOUTH MIDDLETON |
| Year Built | 2013 |
| Electric | Circuit Breakers |
| Levels | 2 |
| Tax Year | 2026 |
| Ownership | Fee Simple |
| Cool Fuel | Electric |
| Section | 9 |
| Accessibility | 2+ Access Exits |
| Assoc Fee Paid Per | Annually |
| County | CUMBERLAND |
| New Construction | No |
| Property Type | Residential |
| HOA | Yes |
| Subdivision Name | FORGEDALE CROSSING |
| Garage Y/N | Yes |
| Water Access Y/N | No |
| Other Structures | Above Grade,Below Grade |
| Full Baths | 2 |
| Status | ACTIVE |
| Directions | Forge Road towards Boiling Springs,R/ Lindsay,R/ Amhurst,L/ Berkshire Dr. property on R |
| City | CARLISLE |
| Association Name | TRADEMARK REAL ESTATE SERVICES |
| Senior Community Y/N | No |
| MLS Area | South Middleton Twp (14440) |
| Lot Size Units | Square Feet |
| Lot Size Square Feet | 14810.00 |
| Tax Assessed Value | 278800.0 |
| Tax Annual Amount | 5114.0 |
| Structure Type | Detached |
| Condo/Coop Association fee Y/N | No |
| Bathrooms Count Main Level | 1.00 |
| Price Per Sq Ft Total AG | 217.57 |
| Acceptable Financing | Conventional,Cash,FHA,VA |
| Historic Y/N | No |
| Vacation Rental Y/N | No |
| Total SQFT | 2629 |
| Standard Status | Active |
| Year Built Source | Assessor |
| Legal Subdivision | FORGEDALE CROSSING |
| Tax Lot | 267 |
Interior Features
| Interior Amenities | Breakfast Area,Kitchen - Eat-In,Kitchen - Island,Bathroom - Stall Shower,Wood Floors |
|---|---|
| Heating Fuel | Natural Gas |
| Basement | Full,Fully Finished |
| Flooring | Carpet,Ceramic Tile,Vinyl,Wood |
| Total Fireplaces | 1 |
| Hot Water | Electric |
| Basement (Y/N) | Yes |
| Heating Y/N | Yes |
| Fireplace Y/N | Yes |
| Above Grade Finished Area | 2112 |
| Half Baths | 2 |
| Central Air Y/N | Yes |
| Total Bedrooms | 3 |
| Below Grade Finished Area | 517 |
| Room Type | Living Room,Dining Room,Primary Bedroom,Bedroom 2,Kitchen,Basement,Breakfast Room,Bedroom 1,Laundry,Utility Room,Bonus Room,Primary Bathroom,Full Bath,Half Bath |
| Below Grade Finished Area Unit Type | Square Feet |
| LivingAreaSource | Estimated |
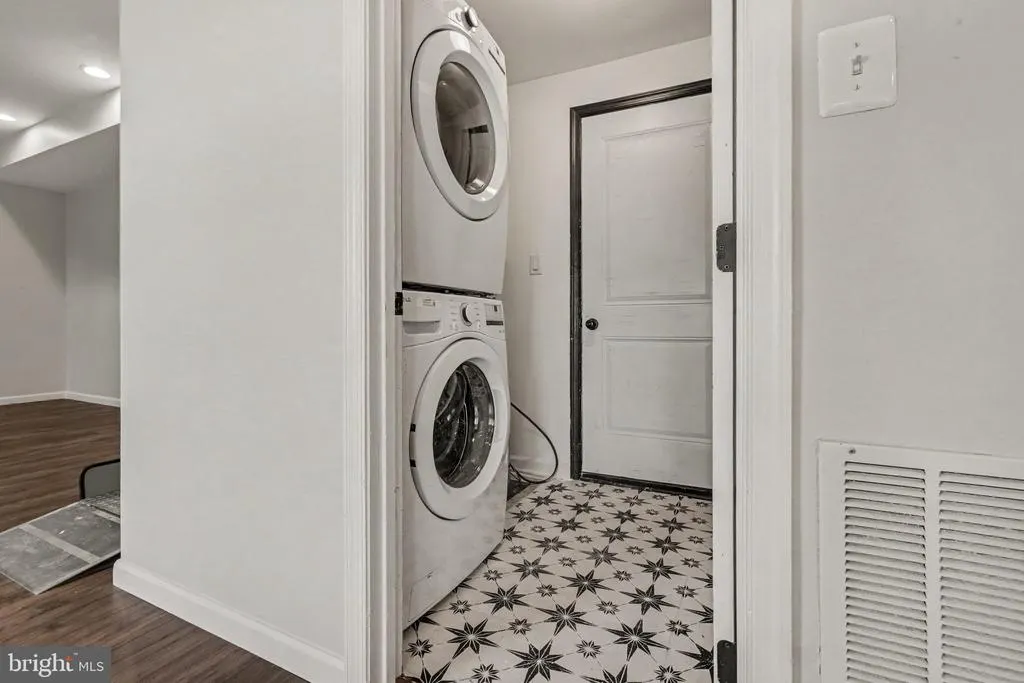
| Laundry Type | Main Floor |
| Below Grade Unfin Area Units | Square Feet |
| Below Grade Unfin SQFT Source | Assessor |
| Below Grade Finished Area Source | Estimated |
| Bedrooms Count All Upper Levels | 3 |
| Bedrooms Count Upper Level 1 | 3 |
| Bathrooms Half Main Level | 1 |
| Bathrooms Half Lower Level 1 | 1 |
| Bathrooms Half All Lower Levels | 1 |
| Bathrooms Full Upper Level 1 | 2 |
| Bathrooms Full All Upper Levels | 2 |
| Bathrooms Count Upper Level 1 | 2.00 |
| Bathrooms Count Lower Level 1 | 1.00 |
| Bathrooms Count All Upper Levels | 2 |
| Bathrooms Count All Lower Levels | 1 |
| Above Grade Finished Area Source | Assessor |
| Above Grade Finished Area Unit Type | Square Feet |
| Total Baths | 4 |
Exterior Features
| Exterior Amenities | Other |
|---|---|
| Pool | No Pool |
| Fencing | Fully,Vinyl |
| Parking Features | Paved Driveway |
| Water Source | Public |
| Total Parking Spaces | 2 |
| Garage Features | Garage - Front Entry,Inside Access |
| Type of Parking | Attached Garage,Driveway |
| Land Use Code | 101 |
| Foundation Details | Permanent |
| Spa | No |
| Water View Y/N | No |
| Lot Size Acres | 0.34 |
| Lot Size Source | Assessor |
| Waterfront Y/N | No |
| Land Assessed Value | 67000.00 |
| Navigable Water Y/N | No |
| Water Oriented Y/N | No |
| # of Attached Garage Spaces | 2 |
Room Details
| Room | Dimensions | Level | Flooring | Details |
|---|---|---|---|---|
| Basement | Lower 1 | |||
| Bedroom 1 | Upper 1 | |||
| Bedroom 2 | Upper 1 | |||
| Bonus Room | Main | |||
| Bonus Room | Upper 1 | |||
| Breakfast Room | Main | |||
| Dining Room | Main | |||
| Full Bath | Upper 1 | |||
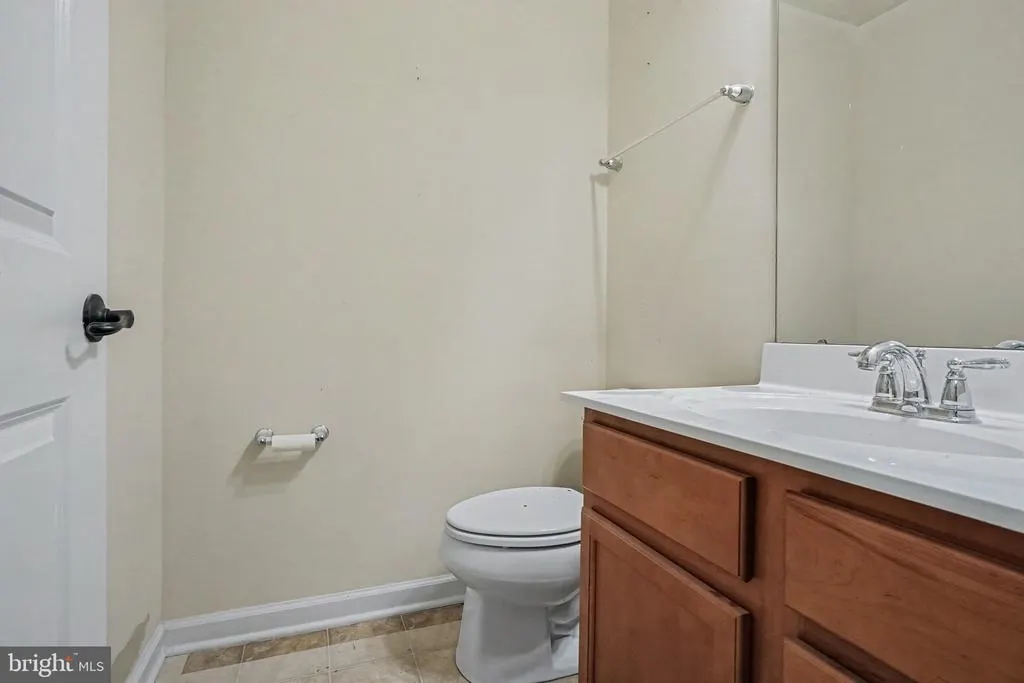
| Half Bath | Main | |||
| Half Bath | Lower 1 | |||
| Kitchen | Main | |||
| Laundry | Main | |||
| Living Room | Main | |||
| Primary Bathroom | Upper 1 | |||
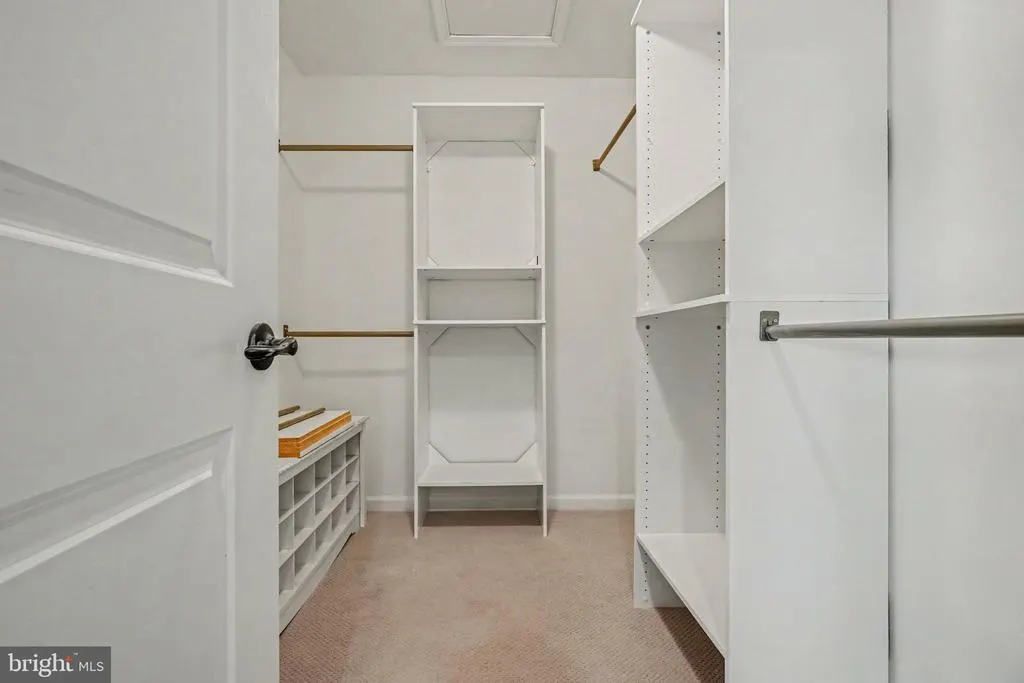
| Primary Bedroom | Upper 1 | Walk-In Closet(s) | ||
| Utility Room | Lower 1 |
Amenities
- Foreclosure
- Views
- Short Sale
- New Construction
- Adult 55+
- Lease To Own
- No HOA Fees
- Furnished
- Primary On Main
- Air Conditioning
- Seller Finance
- Green
- Fixer Upper
- Horse
- Golf
- Fireplace
- Deck
- Garage
- Basement
- Pool
Property vs Single Family Average in 17015
Price
Taxes
Year Built
Visits
 © BRIGHT, All Rights Reserved
