
Price Reduction
Address
16 Yankee Drive, Mt Holly Springs, PA
Price
$ 273,500
Property Attributes
- MLS#PACB2057124
- TypeSingle Family
- Listing Status ACTIVE
- CountyCUMBERLAND
- CityMt Holly Springs
- AreaMt Holly Springs Boro
- NeighborhoodMt Holly Springs
- Zip17065
- StyleContemporary
- Year Built1995
- Taxes$ 3426
- Price$ 273,500
- Bedrooms2
- Full Bathrooms2
- Half Bathrooms0
- Sqr Footage1340
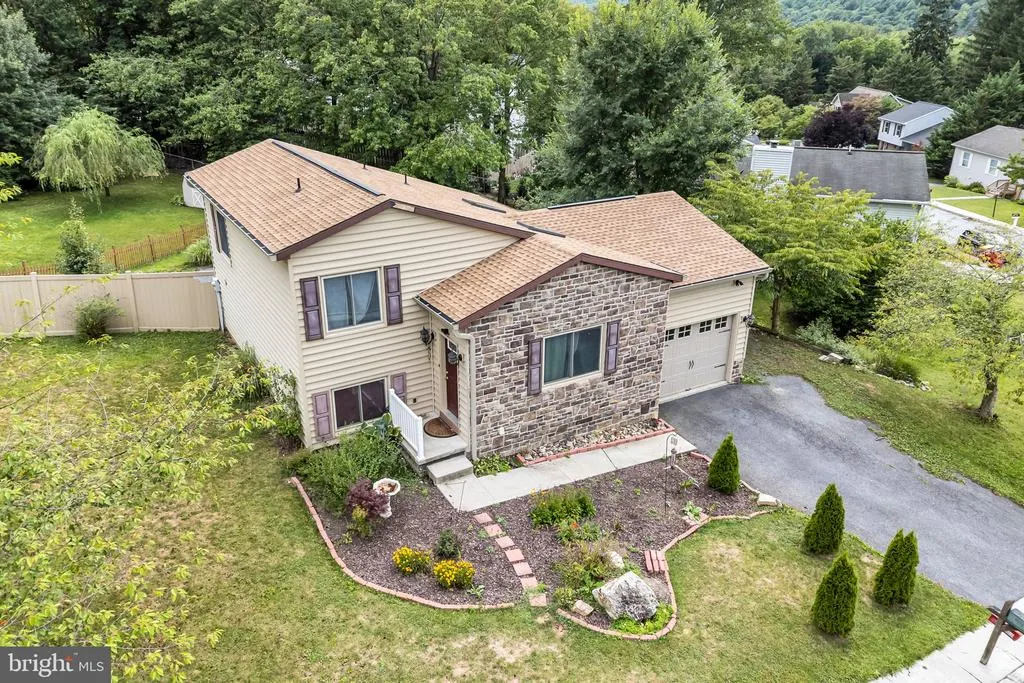
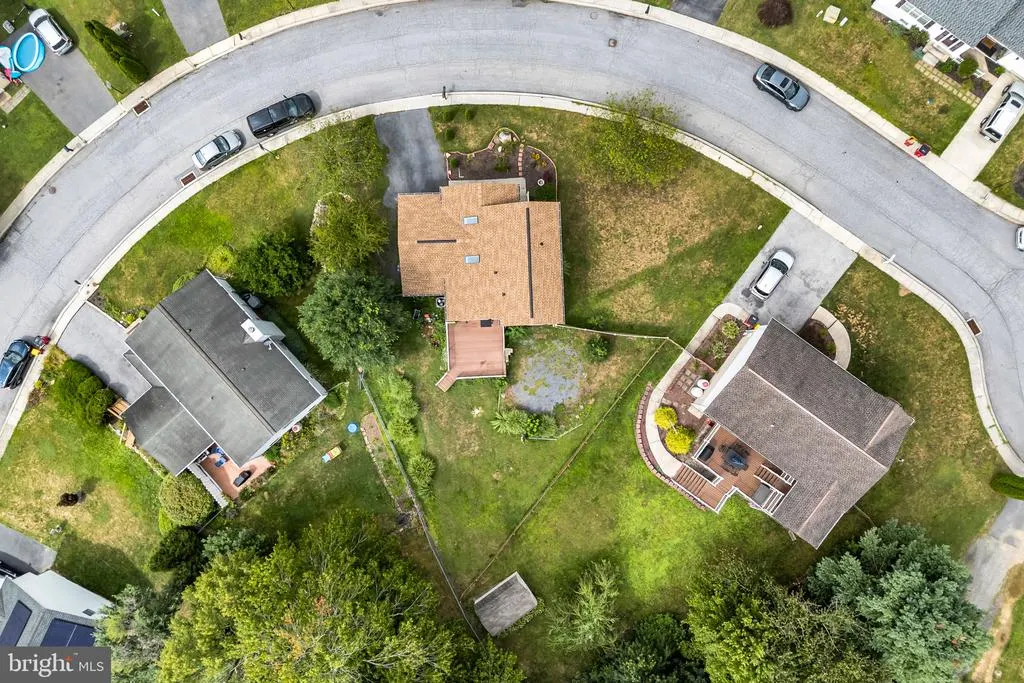
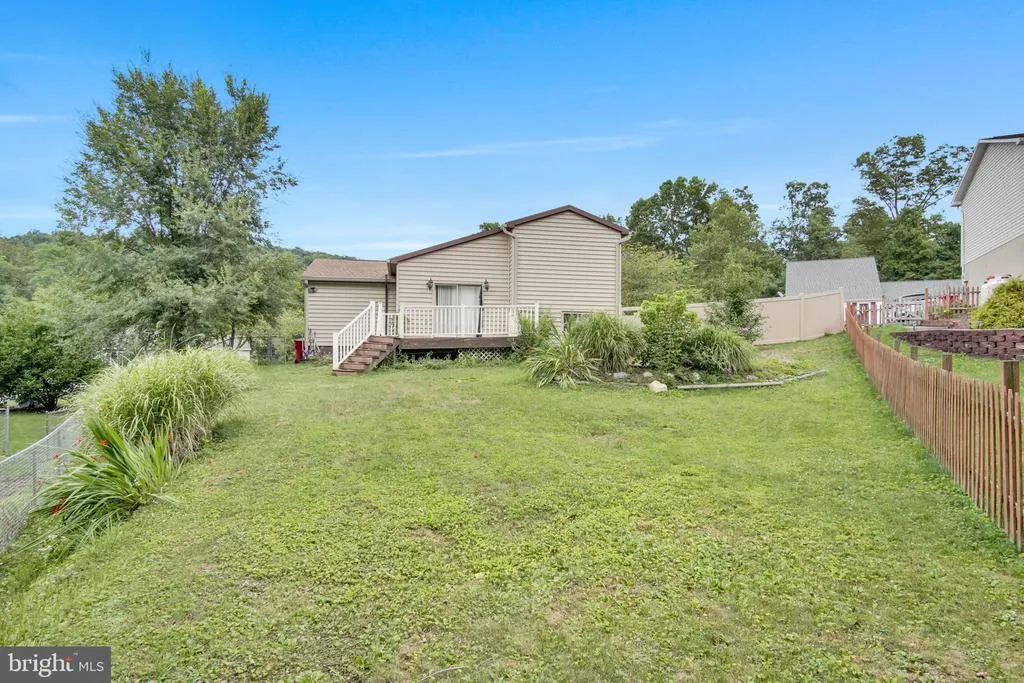
- Lot Size0.24 Acres
Data Source:
Bright MLS
Property Description
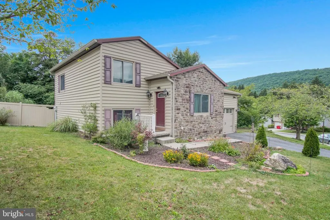
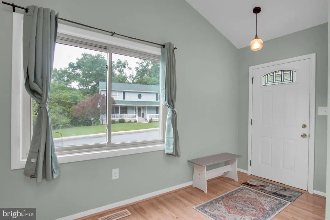
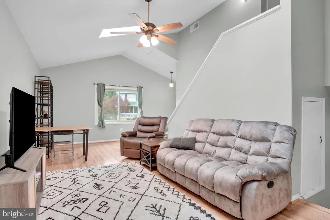
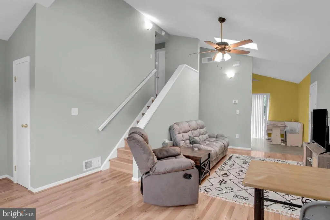
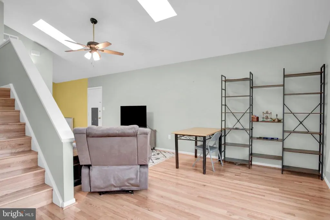
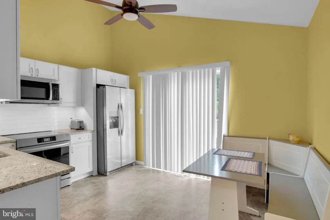
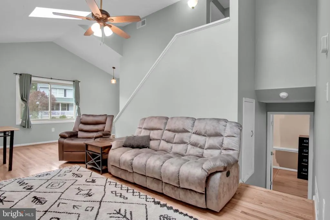
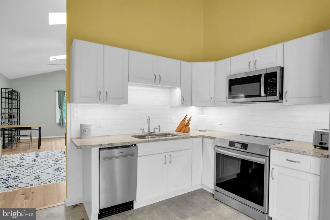
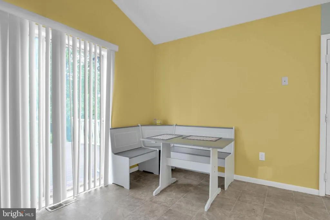
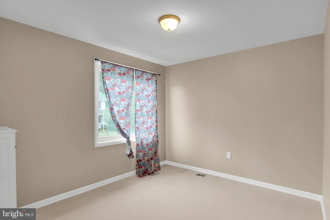
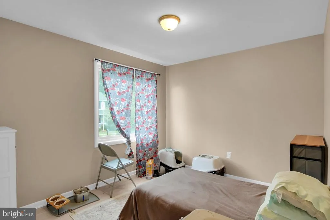
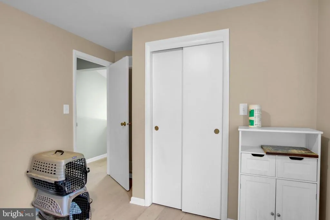
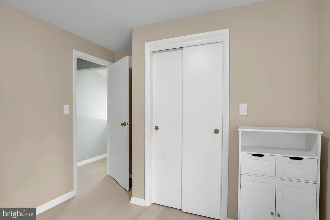
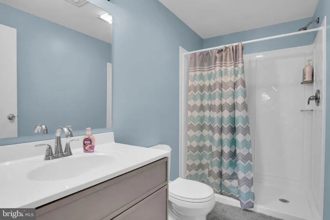
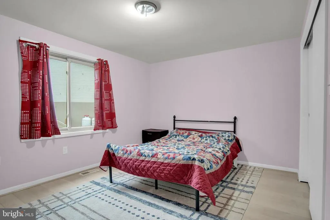
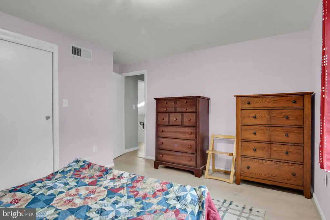
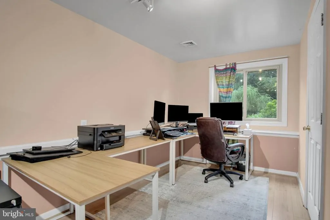
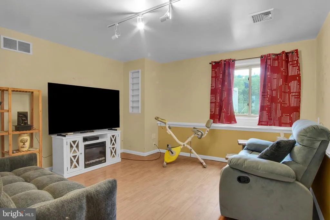
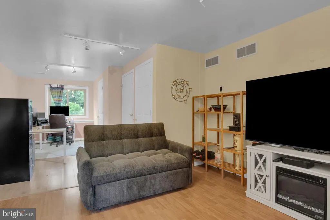
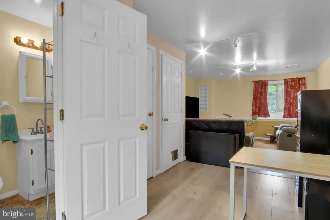
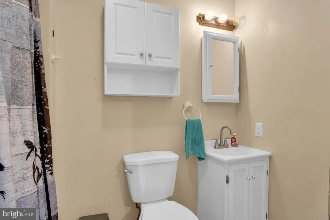
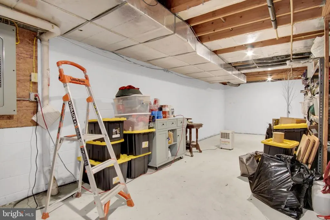
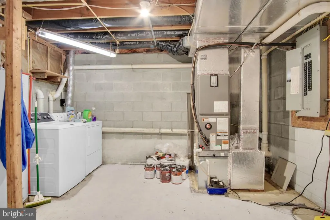
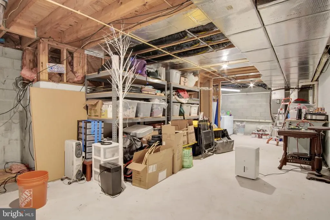
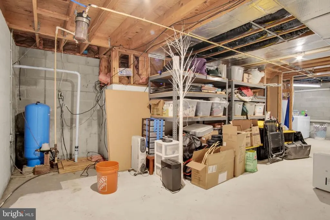
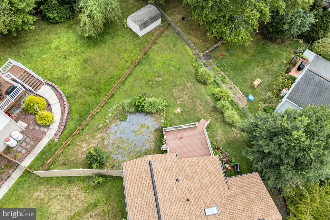
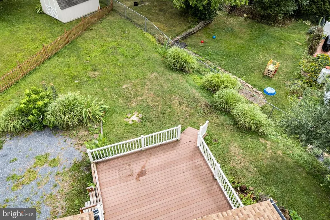
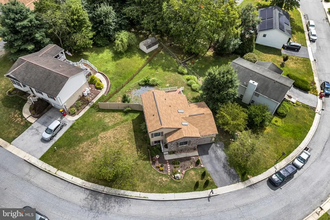
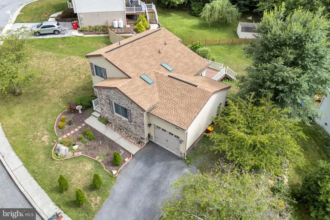
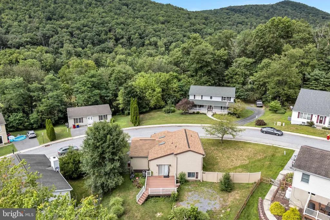
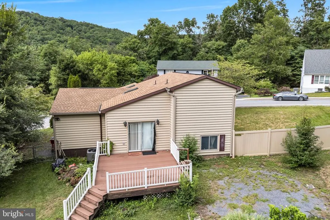
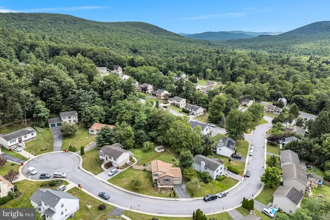
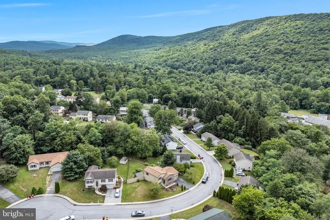
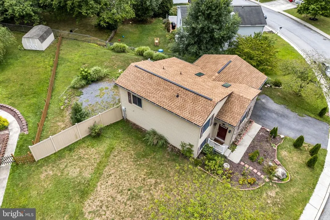
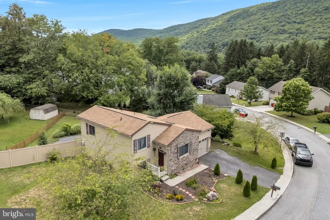
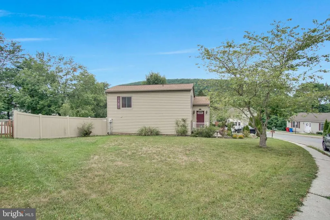
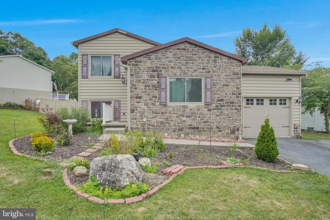
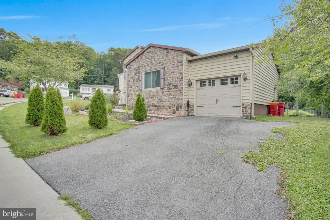
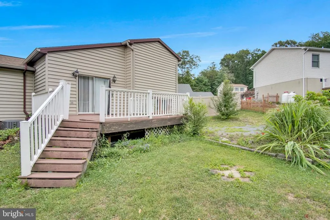
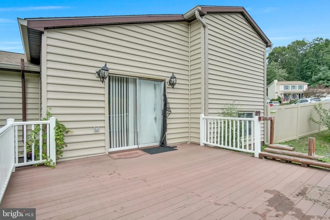
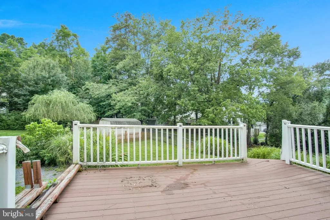
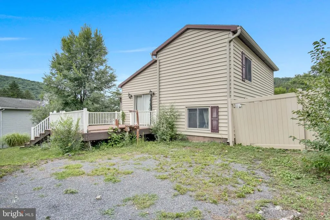
Some homes just feel good the moment you walk in. This one does. Fresh paint and new flooring give every room a bright, easy feel, and the kitchen is ready for you with newer smart appliances that make weeknight dinners simple. The family room is roomy enough to become a third bedroom or a quiet owner's suite with its own full bath, so the house can grow with whatever season you are in. Downstairs, the full basement holds a generous amount of storage. Outside, a side yard gives you a spot for morning coffee or a small garden. The big things are already handled here, with a new roof, new HVAC, new gutters, and a well with a new pump and tank. What is left is the fun part. A few spaces are ready for your own updates and finishes, so you get to shape this home into exactly what you want on the quarter acre you call yours. Come walk through and see how it feels and make it yours.
| Elementary School | High School |
|---|---|
| Mt Holly Springs Elementary School | Carlisle Area High School |
| Price History | |
|---|---|
| 8/6/2026 | Listed $275,000 |
| 8/21/2026 | 1$273,500 |
General Features
| Living Area | 1340 |
|---|---|
| Sewer | Public Sewer |
| Heating | Heat Pump(s) |
| Cooling | Central A/C |
| Utilities | Cable TV Available,Electric Available,Phone Available,Sewer Available,Water Available |
| Possession | Settlement |
| Roof | Architectural Shingle |
| Appliances | Built-In Microwave,Built-In Range,Dishwasher,Microwave,Oven - Single,Oven/Range - Electric,Refrigerator,Stainless Steel Appliances |
| Zoning | RESIDENTIAL |
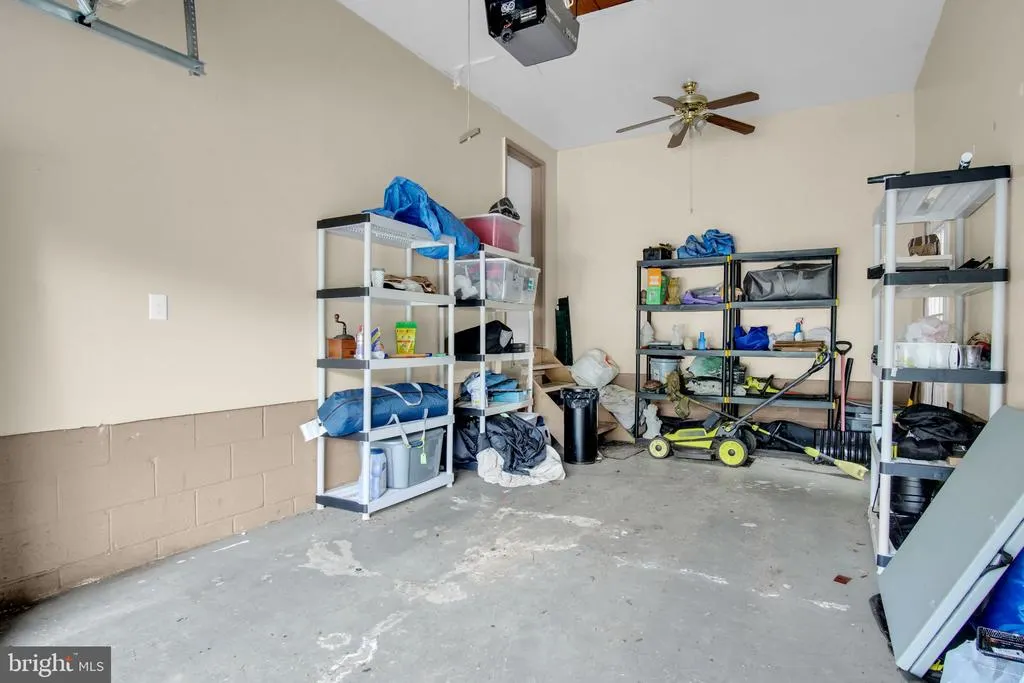
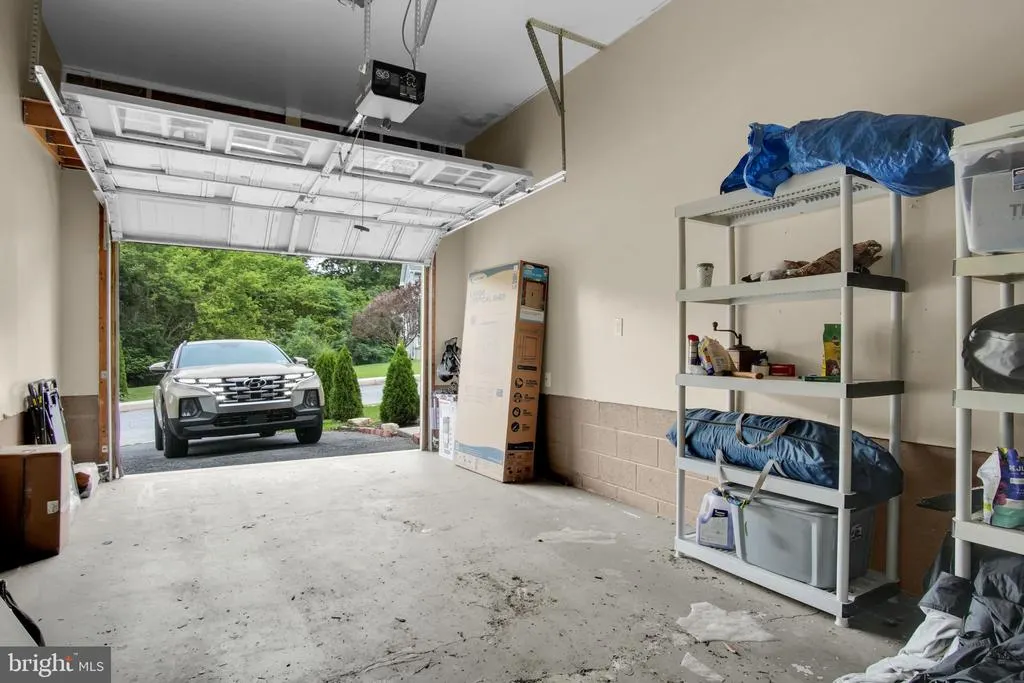
| Garage Spaces | 1.00 |
| Association Fee Includes | None |
| Patio/Porch Features | Deck(s) |
| Architectural Style | Contemporary |
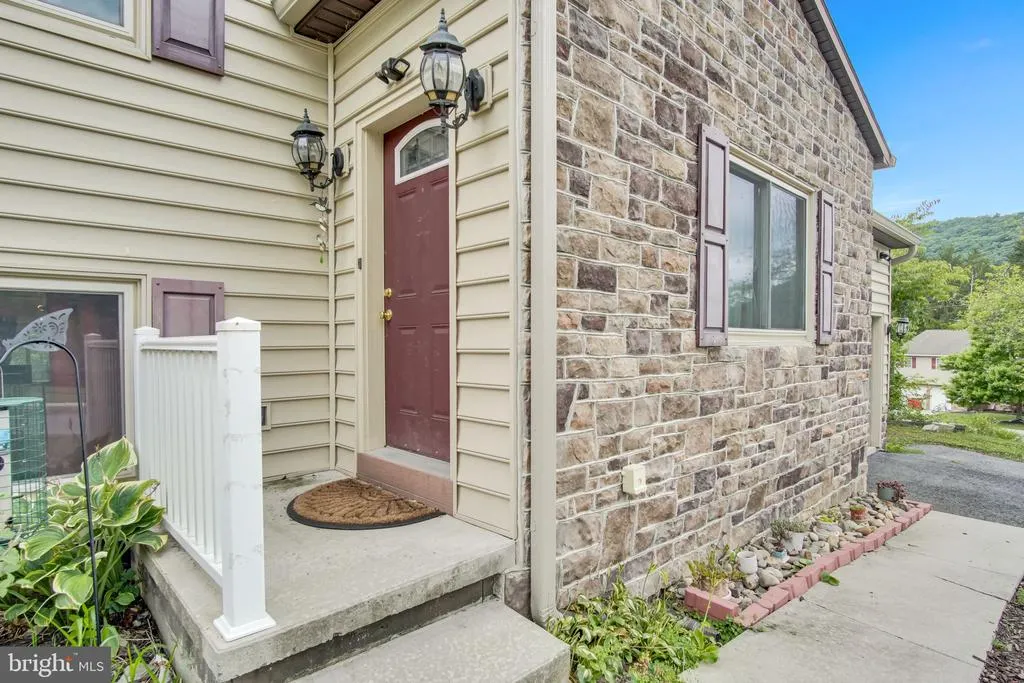
| Construction Materials | Stone,Vinyl Siding |
| School District | CARLISLE AREA |
| Year Built | 1995 |
| Levels | 2 |
| Tax Year | 2026 |
| Ownership | Fee Simple |
| Cool Fuel | Electric |
| Accessibility | None |
| County | CUMBERLAND |
| New Construction | No |
| Property Type | Residential |
| Association Amenities | None |
| HOA | No |
| Subdivision Name | MT HOLLY SPRINGS |
| Garage Y/N | Yes |
| Water Access Y/N | No |
| Other Structures | Above Grade,Below Grade |
| Total Rooms | 8 |
| Full Baths | 2 |
| Status | ACTIVE |
| Directions | From Carlisle,take Route 34 South through Mt. Holly Springs,bear left onto Route 94 South,then turn left onto Yankee Drive into the Liberty Woods neighborhood. |
| City | MT HOLLY SPRINGS |
| Disclosures | Prop Disclosure |
| Senior Community Y/N | No |
| MLS Area | Mt Holly Springs Boro (14423) |
| Lot Size Units | Square Feet |
| Lot Size Square Feet | 10454.00 |
| Tax Assessed Value | 153900.0 |
| Tax Annual Amount | 3426.0 |
| Home Warranty Y/N | Yes |
| Property Condition | Good |
| Structure Type | Detached |
| Condo/Coop Association fee Y/N | No |
| Bathrooms Count Main Level | 0.00 |
| Price Per Sq Ft Total AG | 204.1 |
| Acceptable Financing | Cash,Conventional,FHA,VA |
| Historic Y/N | No |
| Lease Considered Y/N | No |
| Vacation Rental Y/N | No |
| Total SQFT | 1340 |
| Location Type | Suburban |
| Standard Status | Active |
| Year Built Source | Estimated |
| Legal Subdivision | LIBERTY WOODS |
| Tax Lot | 43 |
| Association Recreation Fee | No |
Interior Features
| Interior Amenities | Bathroom - Walk-In Shower,Breakfast Area,Built-Ins,Ceiling Fan(s),Family Room Off Kitchen,Floor Plan - Traditional,Kitchen - Eat-In,Wood Floors |
|---|---|
| Heating Fuel | Electric |
| Basement | Full,Interior Access,Unfinished |
| Flooring | Concrete,Laminate Plank,Luxury Vinyl Plank,Laminated |
| Hot Water | Electric |
| Basement (Y/N) | Yes |
| Heating Y/N | Yes |
| Window Features | Casement,Skylights,Sliding |
| Fireplace Y/N | No |
| Above Grade Finished Area | 1340 |
| Central Air Y/N | Yes |
| Total Bedrooms | 2 |
| Room Type | Living Room,Bedroom 2,Kitchen,Family Room,Basement,Foyer,Bedroom 1,Bathroom 1,Bathroom 2 |
| Below Grade Finished Area Unit Type | Square Feet |
| LivingAreaSource | Estimated |
| Laundry Type | Basement |
| Below Grade Finished Area Source | Assessor |
| Bedrooms Count All Upper Levels | 2 |
| Bedrooms Count Upper Level 1 | 2 |
| Bathrooms Full Upper Level 1 | 1 |
| Bathrooms Full Lower Level 1 | 1 |
| Bathrooms Full All Upper Levels | 1 |
| Bathrooms Full All Lower Levels | 1 |
| Bathrooms Count Upper Level 1 | 1.00 |
| Bathrooms Count Lower Level 1 | 1.00 |
| Bathrooms Count All Upper Levels | 1 |
| Bathrooms Count All Lower Levels | 1 |
| Above Grade Finished Area Source | Estimated |
| Above Grade Finished Area Unit Type | Square Feet |
| Total Baths | 2 |
Exterior Features
| Exterior Amenities | Exterior Lighting,Sidewalks |
|---|---|
| Pool | No Pool |
| Parking Features | Asphalt Driveway |
| Water Source | Well,Holding Tank |
| Inclusions | Refrigerator,Stove,Microwave,Dishwasher |
| Total Parking Spaces | 5 |
| Garage Features | Garage - Front Entry,Garage Door Opener,Inside Access |
| Type of Parking | Off Street,Parking Garage |
| Land Use Code | 101 |
| Foundation Details | Block |
| Spa | No |
| Water View Y/N | No |
| Lot Size Acres | 0.24 |
| Lot Size Source | Estimated |
| Waterfront Y/N | No |
| Door Features | Insulated,Sliding Glass,Storm |
| Other Equipment | None |
| Horse Y/N | No |
| Land Assessed Value | 38700.00 |
| Navigable Water Y/N | No |
| Water Oriented Y/N | No |
| Off Street - # of Spaces | 4 |
| Parking Garage - # of Spaces | 1 |
Room Details
| Room | Dimensions | Level | Flooring | Details |
|---|---|---|---|---|
| Basement | Lower 2 | Basement - Unfinished | ||
| Bathroom 1 | Upper 1 | Flooring - Engineered Wood,Lighting - Ceiling,Bathroom - Walk-In Shower | ||
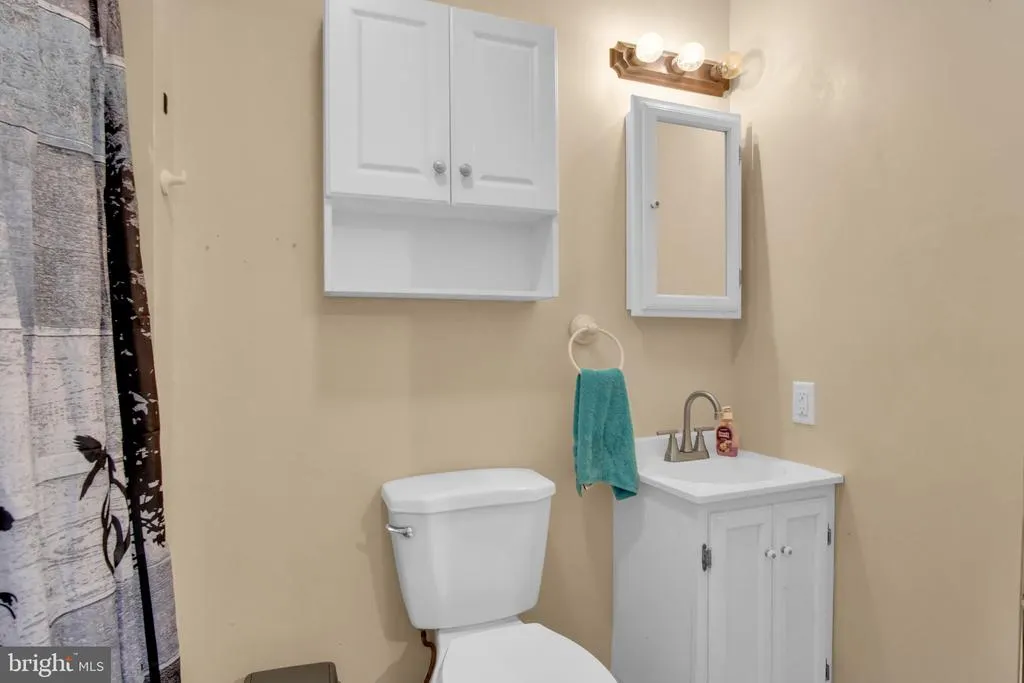
| Bathroom 2 | Lower 1 | Flooring - Laminated,Bathroom - Walk-In Shower | ||
| Bedroom 1 | Upper 1 | Flooring - Engineered Wood,Lighting - Ceiling | ||
| Bedroom 2 | Upper 1 | Flooring - Engineered Wood,Lighting - Ceiling | ||
| Family Room | Lower 1 | Flooring - Engineered Wood,Flooring - Laminated | ||
| Foyer | Main | Flooring - HardWood | ||
| Kitchen | Main | Breakfast Nook,Cathedral/Vaulted Ceiling,Ceiling Fan(s),Countertop(s) - Granite,Dining Area,Kitchen - Eat-in,Kitchen - Electric Cooking,Lighting - Ceiling | ||
| Living Room | Main | Cathedral/Vaulted Ceiling,Ceiling Fan(s),Skylight(s),Flooring - HardWood |
Amenities
- Foreclosure
- Views
- Short Sale
- New Construction
- Adult 55+
- Lease To Own
- No HOA Fees
- Furnished
- Primary On Main
- Air Conditioning
- Seller Finance
- Green
- Fixer Upper
- Horse
- Golf
- Fireplace
- Deck
- Garage
- Basement
- Pool
Property vs Single Family Average in 17065
Price
Taxes
Year Built
Visits
 © BRIGHT, All Rights Reserved
