
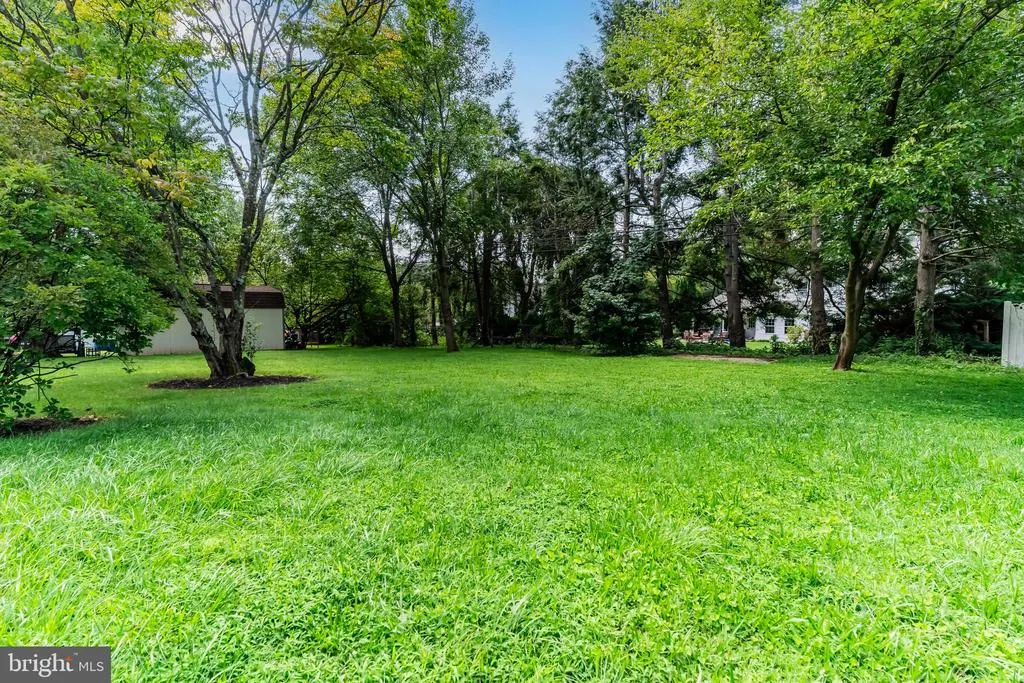
Address
416 Allendale Way, Camp Hill, PA
Price
$ 435,900
Property Attributes
- MLS#PACB2057914
- TypeSingle Family
- Listing Status ACTIVE
- CountyCUMBERLAND
- CityCamp Hill
- AreaLower Allen Twp
- NeighborhoodAllendale
- Zip17011
- StyleSplit Level
- Year Built1959
- Taxes$ 5280
- Price$ 435,900
- Bedrooms4
- Full Bathrooms2
- Half Bathrooms2
- Sqr Footage2104
- Lot Size0.37 Acres
Data Source:
Bright MLS
Property Description
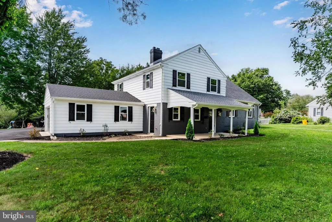
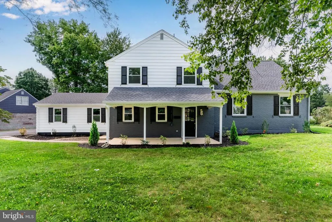
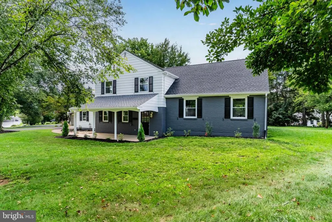
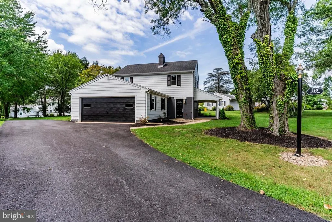
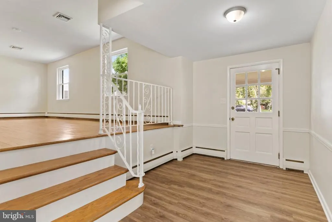
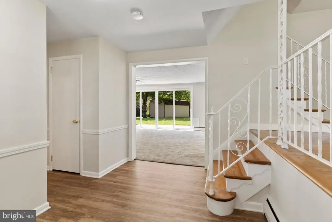
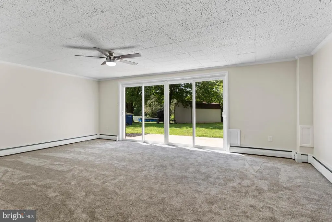
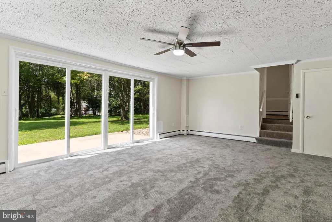
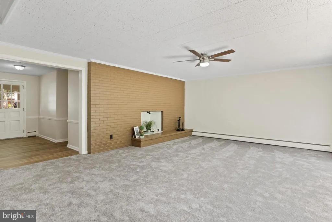
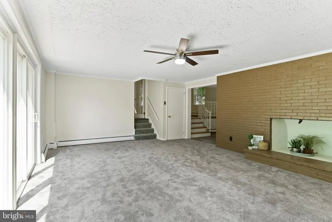
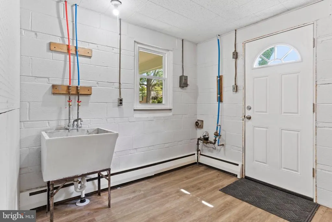
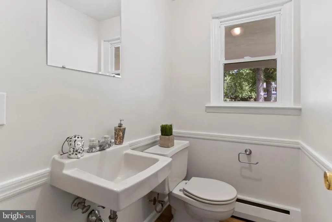
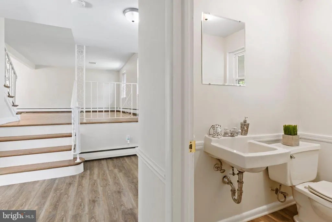
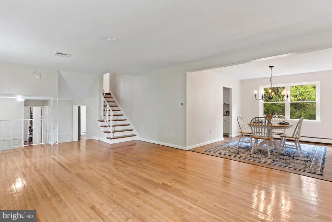
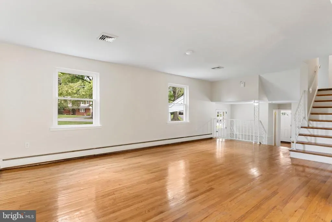
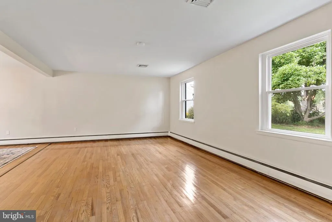
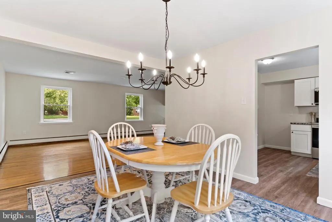
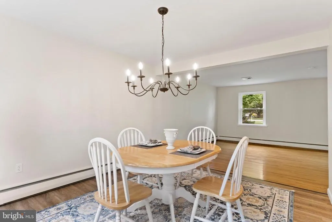
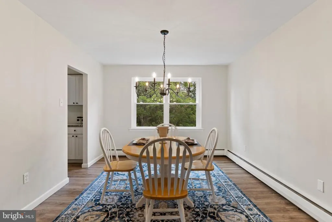
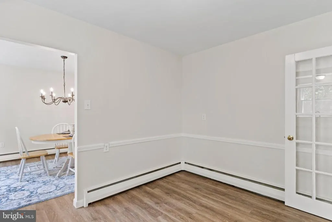
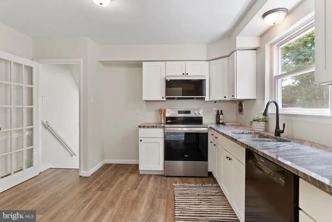
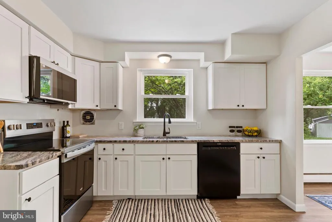
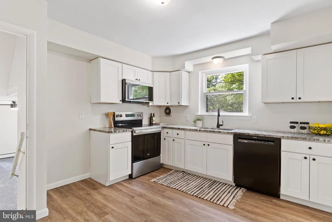
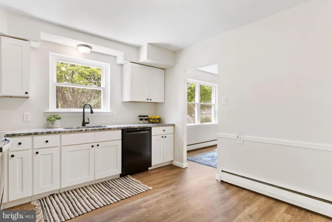
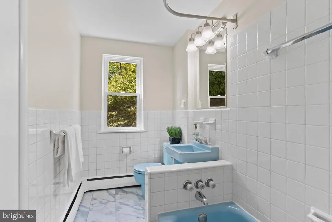
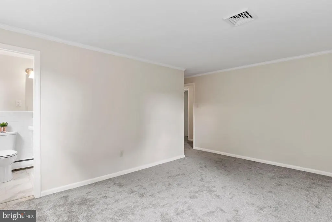
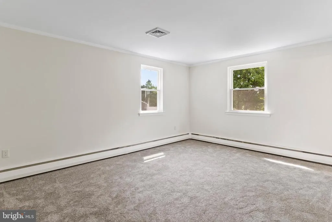
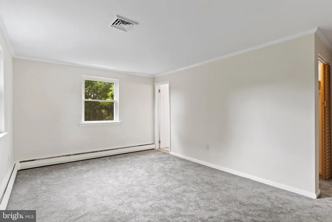
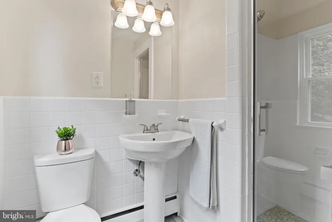
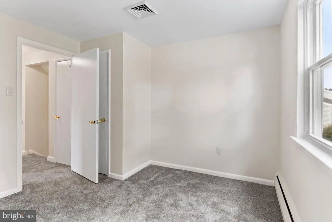
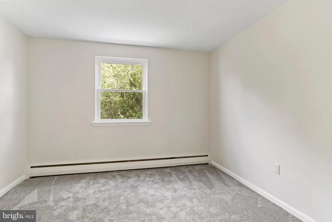
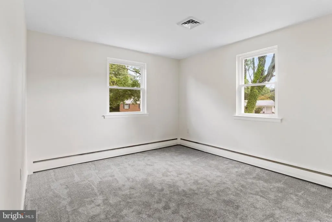
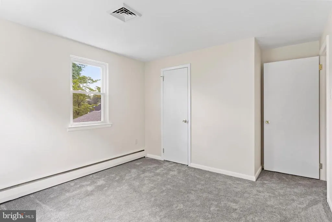
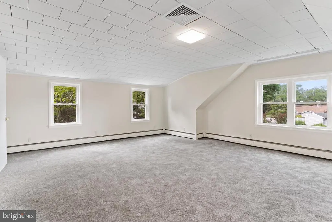
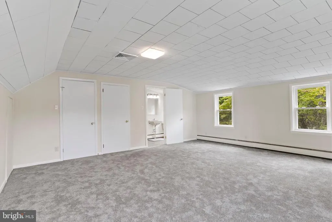
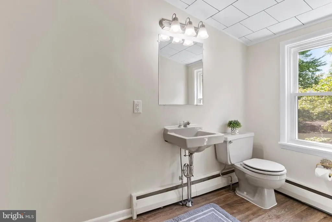
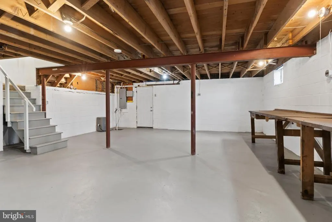
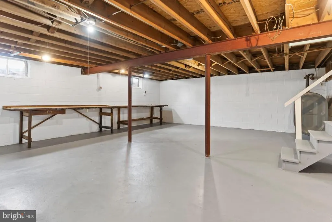
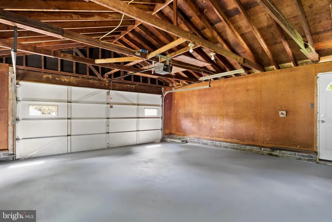
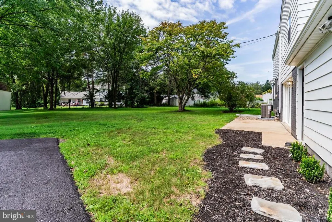
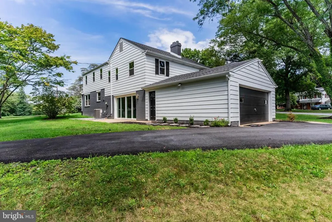
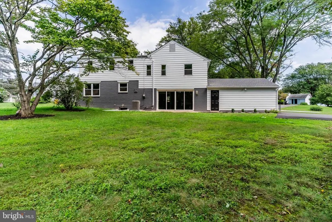
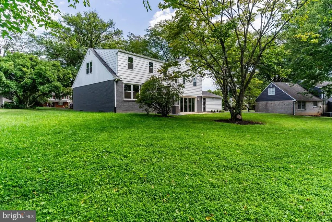
This spacious four-bedroom, two-full-bathroom, two-half-bathroom split-level home is located in the Allendale neighborhood of New Cumberland. The family room, located on the main level along with a half bath and laundry room, offers convenient access to the backyard through sliding glass doors, creating an inviting space for relaxing or entertaining. The second level of the home features a comfortable living room, dining room, and kitchen, with new appliances and a combination of carpet and LVP flooring. The next level includes three bedrooms with two full bathrooms. The uppermost level provides a fourth bedroom or extra living space with a half bath attached. The home also features front and side entrances for added convenience, a two car attached garage, and an unfinished basement which provides plenty of storage space and includes outside access. With a spacious layout, multiple living areas, and a convenient New Cumberland location, this home offers plenty of room to make it your own.
| High School |
|---|
| Cedar Cliff High School |
| Price History | |
|---|---|
| 8/27/2026 | Listed $435,900 |
General Features
| Living Area | 2104 |
|---|---|
| Sewer | Public Sewer |
| Heating | Baseboard - Hot Water |
| Cooling | Central A/C |
| Utilities | Above Ground,Cable TV,Phone,Water Available,Sewer Available |
| Possession | Settlement |
| Roof | Composite |
| Zoning | RESIDENTIAL |
| Garage Spaces | 2.00 |
| Architectural Style | Split Level |
| Construction Materials | Frame,Brick,Vinyl Siding |
| School District | WEST SHORE |
| Year Built | 1959 |
| Electric | 200+ Amp Service |
| Levels | 4 |
| Tax Year | 2026 |
| Ownership | Fee Simple |
| Cool Fuel | Electric |
| Section | 3-A |
| Accessibility | Level Entry - Main |
| County | CUMBERLAND |
| New Construction | No |
| Property Type | Residential |
| HOA | No |
| Subdivision Name | ALLENDALE |
| Facing Direction | Northeast |
| Garage Y/N | Yes |
| Water Access Y/N | No |
| Other Structures | Above Grade,Below Grade |
| Full Baths | 2 |
| Status | ACTIVE |
| Directions | From PA-581 E take exit 6B/6C for I-83 S toward I-76,use the L lane to take the I-83 S ramp,take exit 40 B toward New Cumberland,continue onto Cedar Cliff Dr.,turn L onto Allendale Way |
| City | CAMP HILL |
| Senior Community Y/N | No |
| MLS Area | Lower Allen Twp (14413) |
| Lot Size Units | Square Feet |
| Lot Size Square Feet | 16117.00 |
| Tax Assessed Value | 238700.0 |
| Tax Annual Amount | 5280.0 |
| Structure Type | Detached |
| Floors In Unit Count | 3 |
| Condo/Coop Association fee Y/N | No |
| Bathrooms Count Main Level | 1.00 |
| Price Per Sq Ft Total AG | 207.18 |
| Additional Parcels Y/N | No |
| Historic Y/N | No |
| Vacation Rental Y/N | No |
| Total SQFT | 2104 |
| Standard Status | Active |
| Year Built Source | Assessor |
| Legal Subdivision | ALLENDALE |
| Association Recreation Fee | No |
Interior Features
| Heating Fuel | Oil |
|---|---|
| Basement | Outside Entrance,Daylight,Partial,Windows |
| Flooring | Carpet,Hardwood,Laminate Plank |
| Total Fireplaces | 1 |
| Hot Water | Oil |
| Total Stories | 3 |
| Basement (Y/N) | Yes |
| Heating Y/N | Yes |
| Window Features | Double Hung,Double Pane |
| Fireplace Y/N | Yes |
| Above Grade Finished Area | 2104 |
| Half Baths | 2 |
| Central Air Y/N | Yes |
| Total Bedrooms | 4 |
| Room Type | Living Room,Dining Room,Bedroom 2,Bedroom 3,Bedroom 4,Kitchen,Family Room,Bedroom 1,Laundry,Bathroom 1,Half Bath |
| Below Grade Finished Area Unit Type | Square Feet |
| LivingAreaSource | Assessor |
| Laundry Type | Main Floor |
| Below Grade Unfin Area Units | Square Feet |
| Below Grade Unfin SQFT Source | Assessor |
| Below Grade Finished Area Source | Assessor |
| Bedrooms Count All Upper Levels | 4 |
| Bedrooms Count Upper Level 2 | 3 |
| Bedrooms Count Upper Level 3 | 1 |
| Bathrooms Half Upper Level 3 | 1 |
| Bathrooms Half Main Level | 1 |
| Bathrooms Half All Upper Levels | 1 |
| Bathrooms Full Upper Level 2 | 2 |
| Bathrooms Full All Upper Levels | 2 |
| Bathrooms Count Upper Level 3 | 1.00 |
| Bathrooms Count Upper Level 2 | 2.00 |
| Bathrooms Count All Upper Levels | 3 |
| Above Grade Finished Area Source | Assessor |
| Above Grade Finished Area Unit Type | Square Feet |
| Total Baths | 4 |
Exterior Features
| Pool | No Pool |
|---|---|
| Parking Features | Asphalt Driveway |
| Water Source | Public |
| Total Parking Spaces | 2 |
| Garage Features | Garage Door Opener,Garage - Side Entry |
| Type of Parking | Attached Garage,Driveway,On Street |
| Land Use Code | 101 |
| Foundation Details | Block |
| Spa | No |
| Water View Y/N | No |
| Lot Size Acres | 0.37 |
| Lot Size Source | Assessor |
| Waterfront Y/N | No |
| Land Assessed Value | 65100.00 |
| Navigable Water Y/N | No |
| Water Oriented Y/N | No |
| # of Attached Garage Spaces | 2 |
Room Details
| Room | Dimensions | Level | Flooring | Details |
|---|---|---|---|---|
| Bathroom 1 | Upper 2 | Bathroom - Soaking Tub | ||
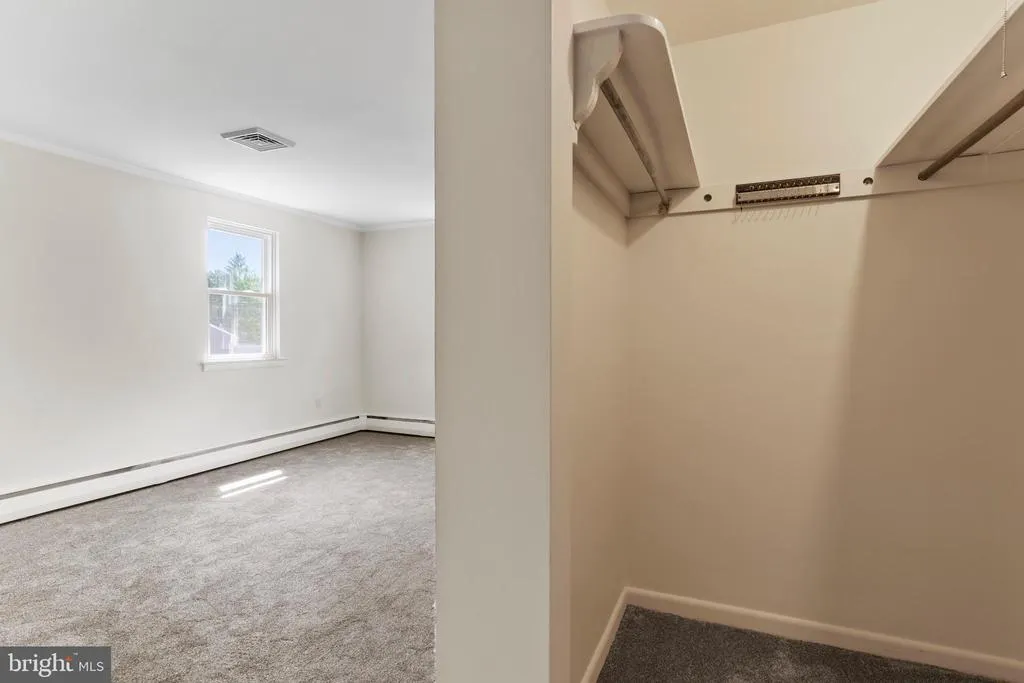
| Bedroom 1 | Upper 2 | Attached Bathroom,Walk-In Closet(s) | ||
| Bedroom 2 | Upper 2 | Flooring - Carpet | ||
| Bedroom 3 | Upper 2 | Flooring - Carpet | ||
| Bedroom 4 | Upper 3 | Flooring - Carpet,Walk-In Closet(s),Attached Bathroom | ||
| Dining Room | Upper 1 | Flooring - Laminate Plank | ||
| Family Room | Main | Ceiling Fan(s),Fireplace - Wood Burning,Flooring - Carpet | ||
| Half Bath | Main | |||
| Half Bath | Upper 3 | |||
| Kitchen | Upper 1 | Countertop(s) - Granite,Double Sink,Flooring - Laminate Plank | ||
| Laundry | Main | |||
| Living Room | Upper 1 | Flooring - HardWood |
Amenities
- Foreclosure
- Views
- Short Sale
- New Construction
- Adult 55+
- Lease To Own
- No HOA Fees
- Furnished
- Primary On Main
- Air Conditioning
- Seller Finance
- Green
- Fixer Upper
- Horse
- Golf
- Fireplace
- Deck
- Garage
- Basement
- Pool
Property vs Single Family Average in 17011
Price
Taxes
Year Built
Visits
 © BRIGHT, All Rights Reserved
