
Open House Sun, Aug 30th 11:00 AM - 1:00 PM - Primary on Main
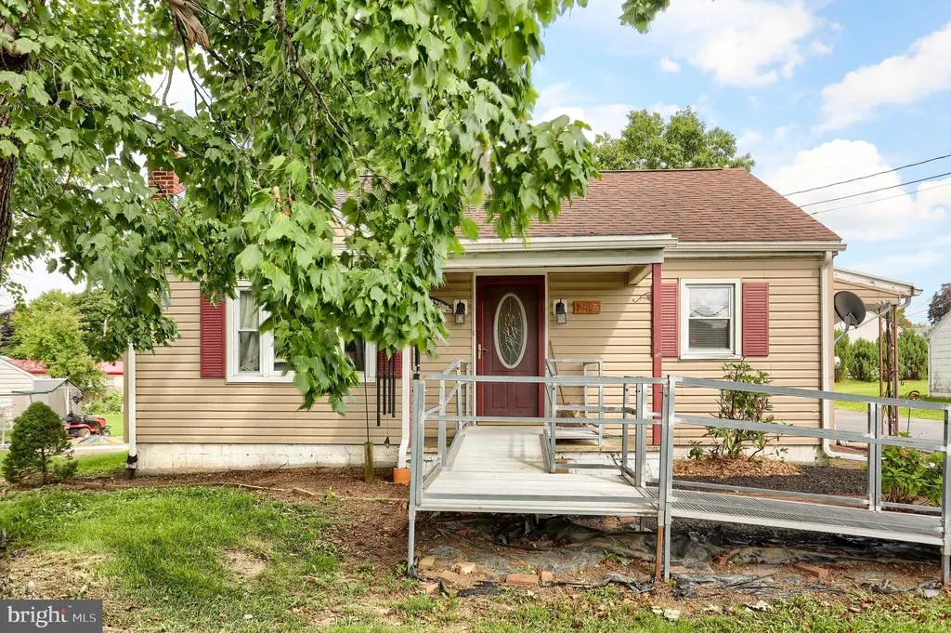
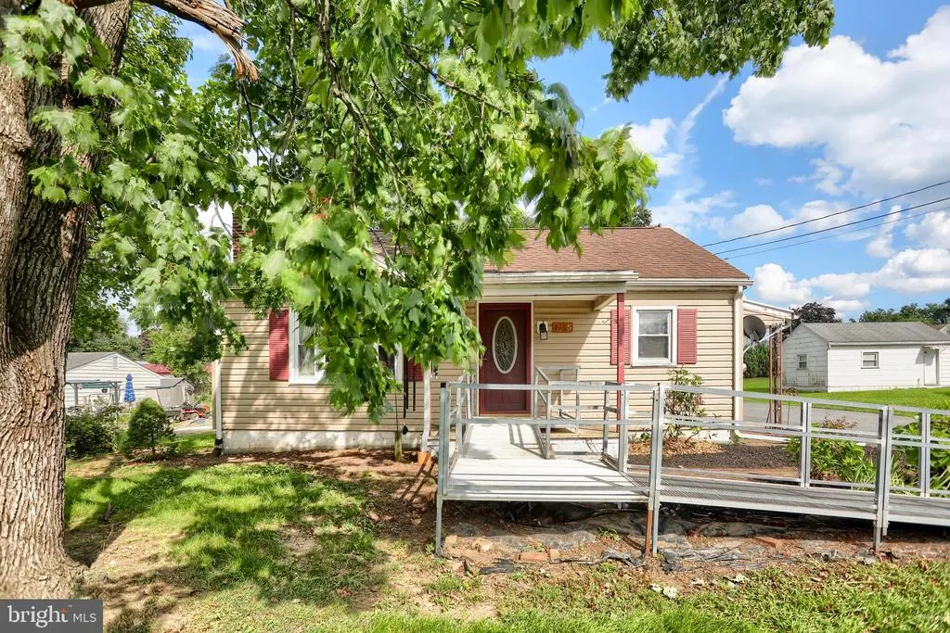
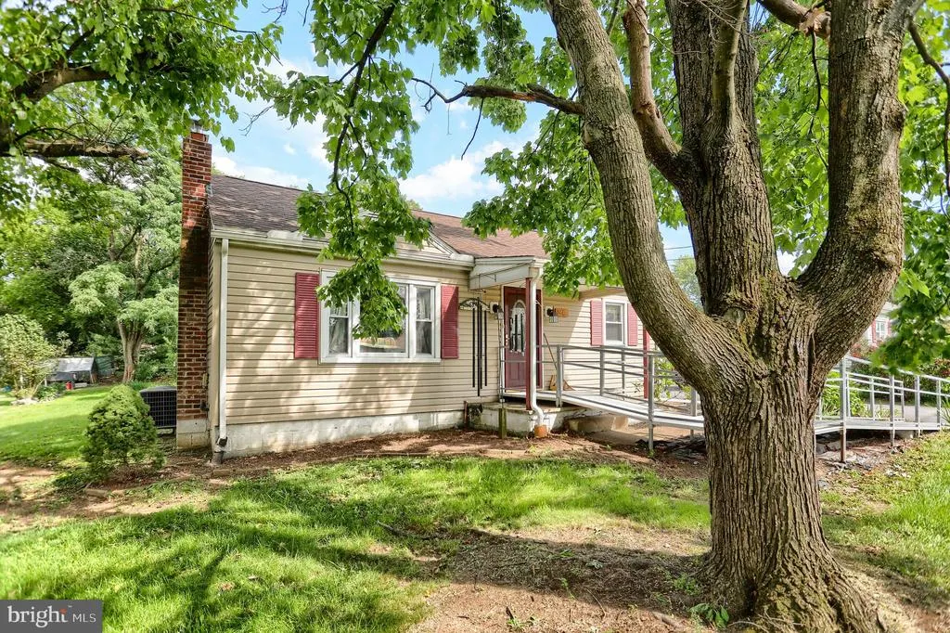
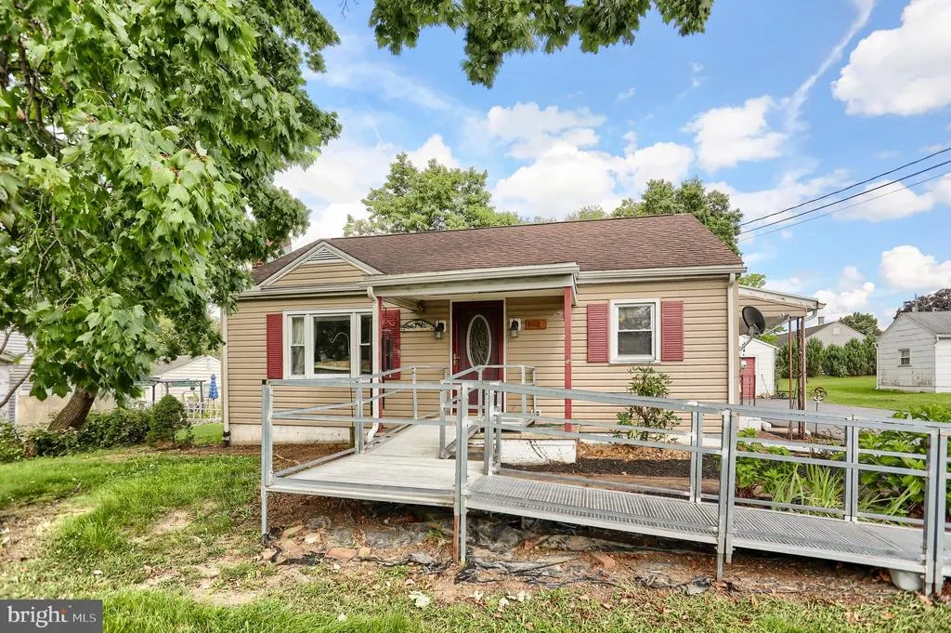

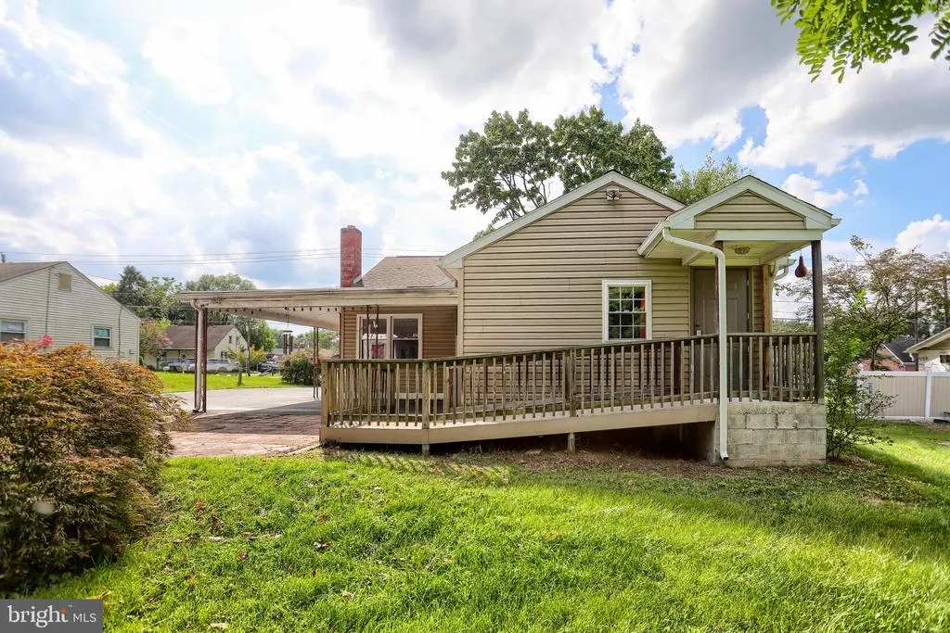
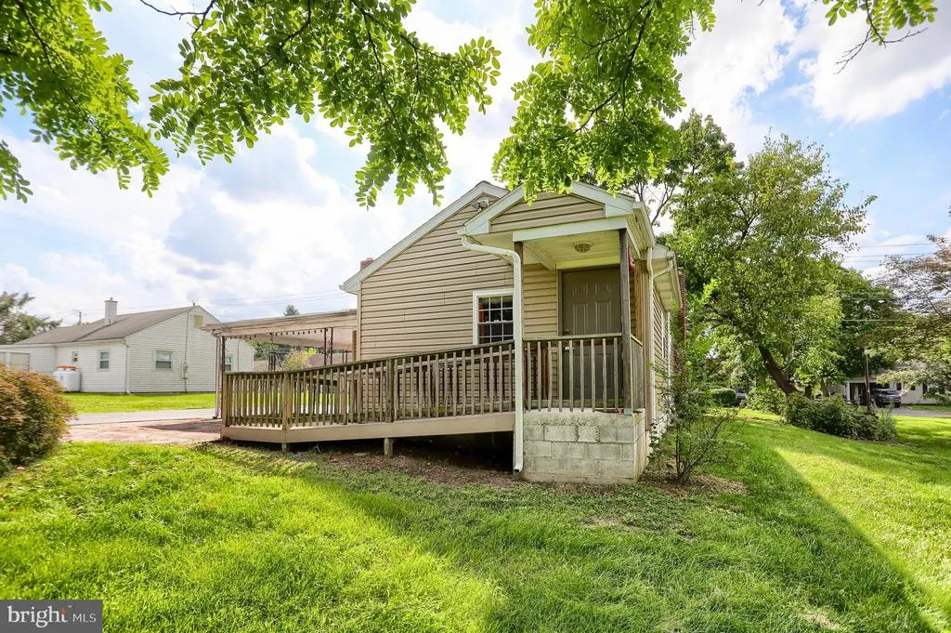
Address
1945 Spring Rd, Carlisle, PA
Price
$ 244,900
Property Attributes
- MLS#PACB2057928
- TypeSingle Family
- Listing Status ACTIVE
- CountyCUMBERLAND
- CityCarlisle
- AreaNorth Middleton Twp
- NeighborhoodValley View Acres
- Zip17013
- StyleCape Cod,Ranch/Rambler
- Year Built1950
- Taxes$ 3068
- Price$ 244,900
- Bedrooms2
- Full Bathrooms2
- Half Bathrooms0
- Sqr Footage1265
- Lot Size0.3 Acres
Data Source:
Bright MLS
Property Description
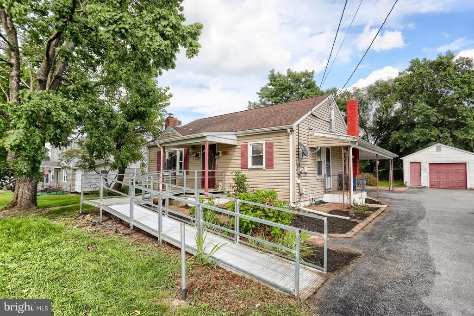
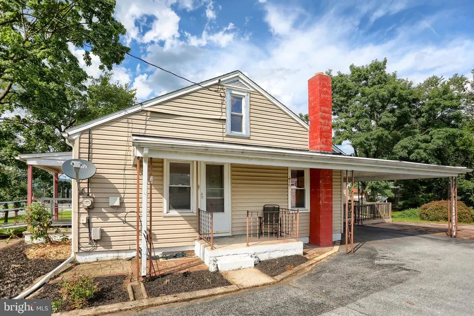
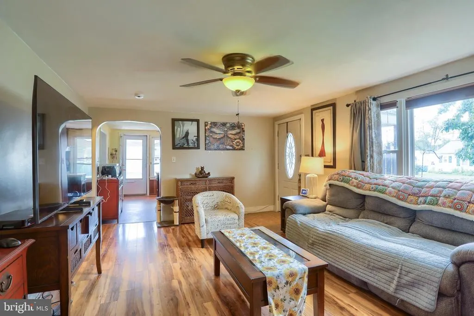
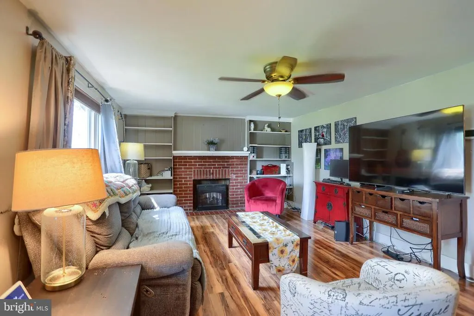
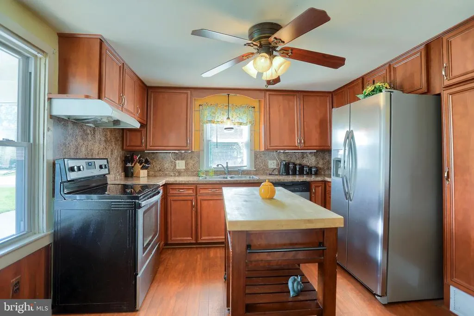
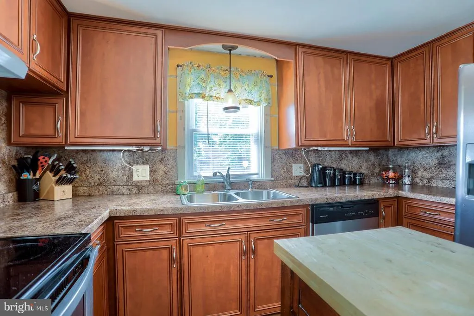
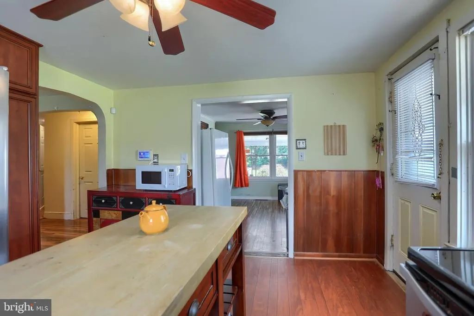
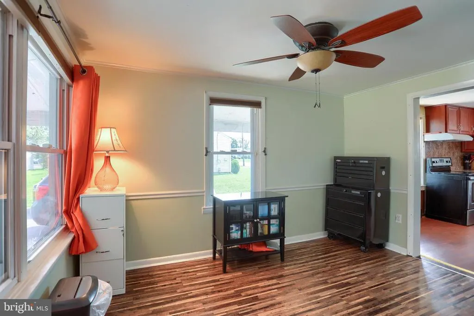
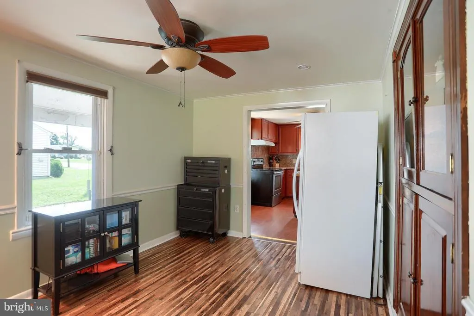
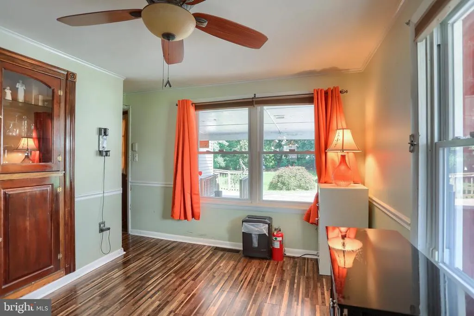
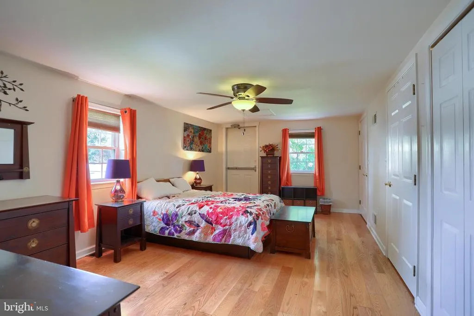
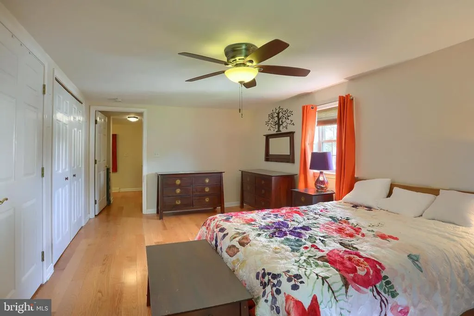
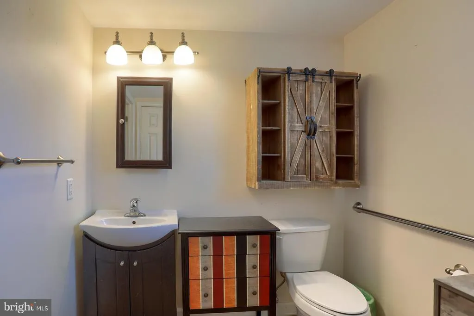
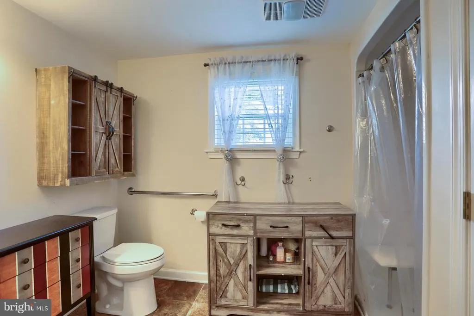
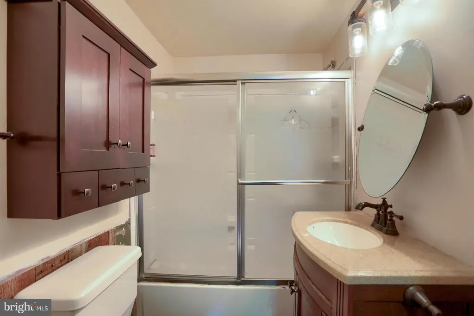
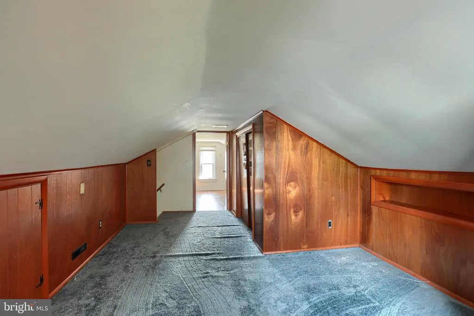
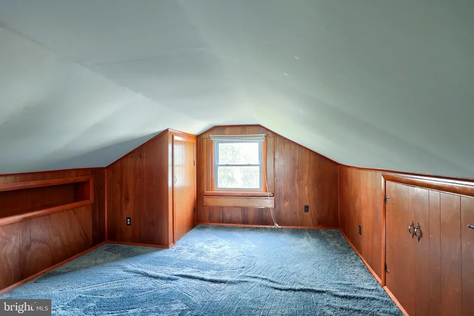
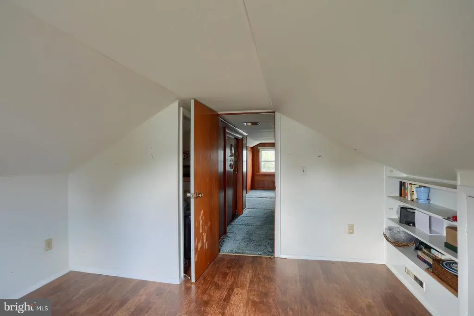
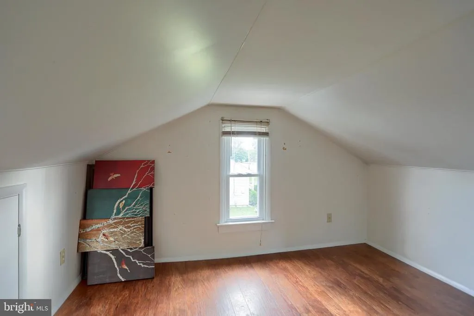
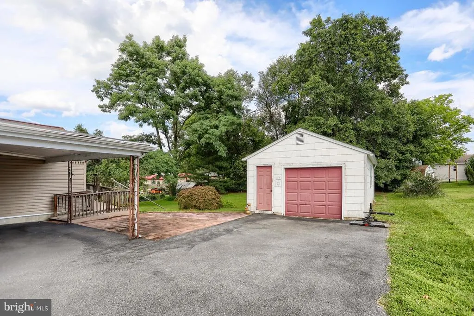
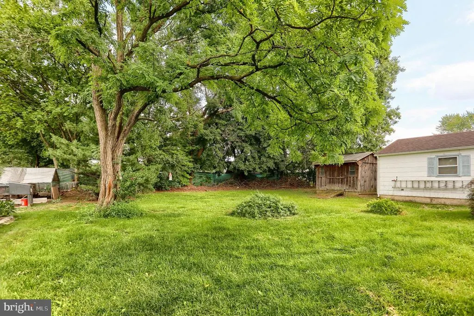
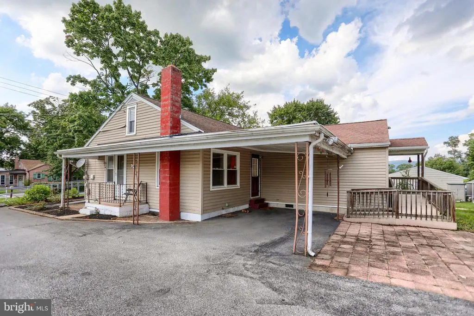
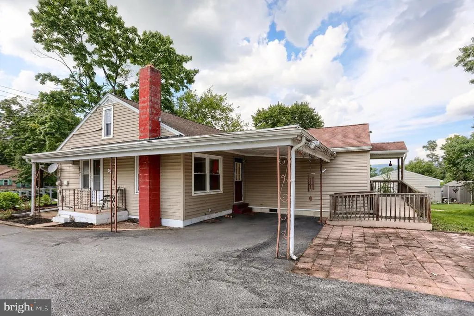
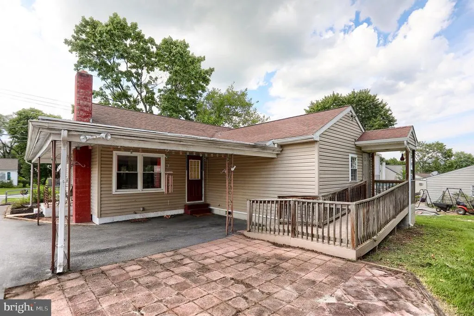
Welcome to a warm and inviting home that offers much more space than you might expect! From the moment you enter, you'll appreciate the comfortable layout and abundance of storage throughout. The kitchen features an impressive amount of cabinet space, making it easy to keep everything organized while providing plenty of room for meal preparation. With an open concept, the kitchen opens to a formal dining room featuring a built-in cabinet. The large family room includes a fireplace, creating a comfortable space for relaxing and entertaining. The oversized main-floor primary suite is truly a standout! It features a full private bathroom with a shower stall, in-suite laundry and a significant amount of closet space. The upper level provides even more flexibility with a smaller bedroom and an additional bonus room, along with convenient storage space. Whether you need a guest room, home office, hobby area, or simply extra room for all of life's belongings, this level offers plenty of possibilites. The surprisingly large basement provides much more storage and flexibility than you expect to find when you first enter. Outside, enjoy a patio with a bigger backyard, along with a detached garage and storage shed. With generous living spaces, multiple storage areas, and a flexible layout, this home offers plenty of room to fit your needs!
| High School |
|---|
| Carlisle Area High School |
| Price History | |
|---|---|
| 8/27/2026 | Listed $244,900 |
General Features
| Living Area | 1265 |
|---|---|
| Sewer | Public Sewer |
| Heating | Forced Air |
| Cooling | Central A/C,Ceiling Fan(s) |
| Possession | Coin w/Sell Sett |
| Roof | Architectural Shingle |
| Appliances | Dishwasher,Refrigerator,Stove,Washer,Dryer |
| Zoning | VILLAGE MIXED USE |
| Garage Spaces | 1.00 |
| Patio/Porch Features | Patio(s) |
| Architectural Style | Cape Cod,Ranch/Rambler |
| Construction Materials | Vinyl Siding,Stick Built |
| School District | CARLISLE AREA |
| Exclusions | Washer & Dryer |
| Year Built | 1950 |
| Electric | Circuit Breakers,100 Amp Service |
| Levels | 1.5 |
| Tax Year | 2026 |
| Ownership | Fee Simple |
| Cool Fuel | Electric |
| Accessibility | Level Entry - Main,Ramp - Main Level |
| County | CUMBERLAND |
| New Construction | No |
| Property Type | Residential |
| HOA | No |
| Subdivision Name | VALLEY VIEW ACRES |
| Garage Y/N | Yes |
| Water Access Y/N | No |
| Other Structures | Above Grade,Below Grade |
| Full Baths | 2 |
| Status | ACTIVE |
| Directions | FROM RT 11 ON CALVARY RD,RT ON SPRING RD TO HOME ON RIGHT. |
| City | CARLISLE |
| Senior Community Y/N | No |
| MLS Area | North Middleton Twp (14429) |
| Lot Size Units | Square Feet |
| Lot Size Square Feet | 13068.00 |
| Tax Assessed Value | 142000.0 |
| Tax Annual Amount | 3068.0 |
| Structure Type | Detached |
| Condo/Coop Association fee Y/N | No |
| Bathrooms Full Main Level | 2 |
| Bathrooms Count Main Level | 2.00 |
| Price Per Sq Ft Total AG | 193.6 |
| Acceptable Financing | Conventional,Cash,VA,FHA |
| Vacation Rental Y/N | No |
| Total SQFT | 1265 |
| Standard Status | Active |
| Year Built Source | Assessor |
| Legal Subdivision | VALLEY VIEW ACRES |
| Tax Lot | 4 |
Interior Features
| Interior Amenities | Bathroom - Stall Shower,Bathroom - Tub Shower,Breakfast Area,Dining Area,Entry Level Bedroom,Family Room Off Kitchen,Floor Plan - Traditional,Formal/Separate Dining Room,Kitchen - Eat-In,Kitchen - Is |
|---|---|
| Heating Fuel | Oil |
| Basement | Full,Interior Access |
| Flooring | Vinyl,Luxury Vinyl Plank,Partially Carpeted |
| Total Fireplaces | 1 |
| Hot Water | Electric |
| Basement (Y/N) | Yes |
| Heating Y/N | Yes |
| Window Features | Vinyl Clad |
| Fireplace Y/N | Yes |
| Above Grade Finished Area | 1265 |
| Central Air Y/N | Yes |
| Total Bedrooms | 2 |
| Room Type | Dining Room,Primary Bedroom,Bedroom 2,Kitchen,Family Room,Laundry,Recreation Room,Full Bath |
| Main Level Bedrooms | 1 |
| Below Grade Finished Area Unit Type | Square Feet |
| LivingAreaSource | Assessor |
| Laundry Type | Basement,Has Laundry,Hookup,Main Floor |
| Below Grade Unfin Area Units | Square Feet |
| Below Grade Unfin SQFT Source | Assessor |
| Below Grade Finished Area Source | Assessor |
| Bedrooms Count All Upper Levels | 1 |
| Bedrooms Count Upper Level 1 | 1 |
| Above Grade Finished Area Source | Assessor |
| Above Grade Finished Area Unit Type | Square Feet |
| Total Baths | 2 |
Exterior Features
| Pool | No Pool |
|---|---|
| Parking Features | Asphalt Driveway |
| Lot Features | Level |
| Water Source | Public |
| Total Parking Spaces | 1 |
| Garage Features | Additional Storage Area,Oversized |
| Type of Parking | Detached Garage,Driveway |
| Land Use Code | 614 |
| Foundation Details | Block,Concrete Perimeter |
| Water View Y/N | No |
| Lot Size Acres | 0.30 |
| Lot Size Source | Estimated |
| Waterfront Y/N | No |
| Land Assessed Value | 26300.00 |
| Navigable Water Y/N | No |
| Water Oriented Y/N | No |
| # of Detached Garage Spaces | 1 |
Room Details
| Room | Dimensions | Level | Flooring | Details |
|---|---|---|---|---|
| Bedroom 2 | Upper 1 | |||
| Dining Room | Main | |||
| Family Room | Main | |||
| Full Bath | Main | |||
| Full Bath | Main | |||
| Kitchen | Main | |||
| Laundry | Main | |||
| Primary Bedroom | Main | |||
| Recreation Room | Upper 1 |
Amenities
- Foreclosure
- Views
- Short Sale
- New Construction
- Adult 55+
- Lease To Own
- No HOA Fees
- Furnished
- Primary On Main
- Air Conditioning
- Seller Finance
- Green
- Fixer Upper
- Horse
- Golf
- Fireplace
- Deck
- Garage
- Basement
- Pool
Property vs Single Family Average in 17013
Price
Taxes
Year Built
 © BRIGHT, All Rights Reserved
