
Views - Primary on Main
Address
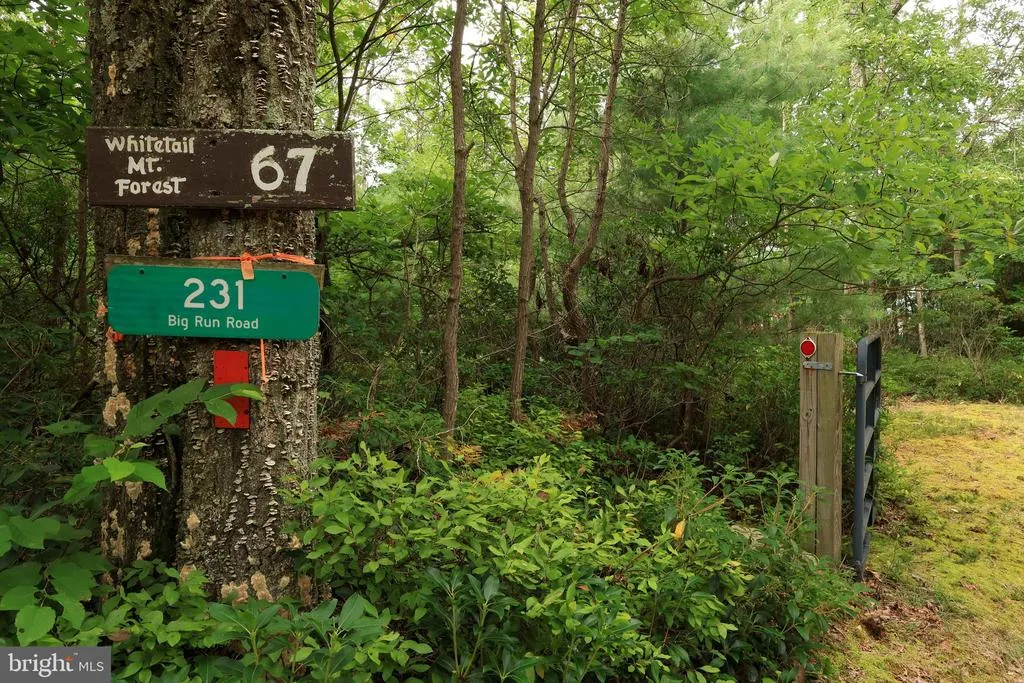
231 Big Run Road, Beech Creek, PA
Price
$ 250,000
Property Attributes
- MLS#PACE2520364
- TypeSingle Family
- Listing Status ACTIVE
- CountyCENTRE
- CityBeech Creek
- AreaLiberty Twp
- NeighborhoodWhitetail Mountain Forest
- Zip16822
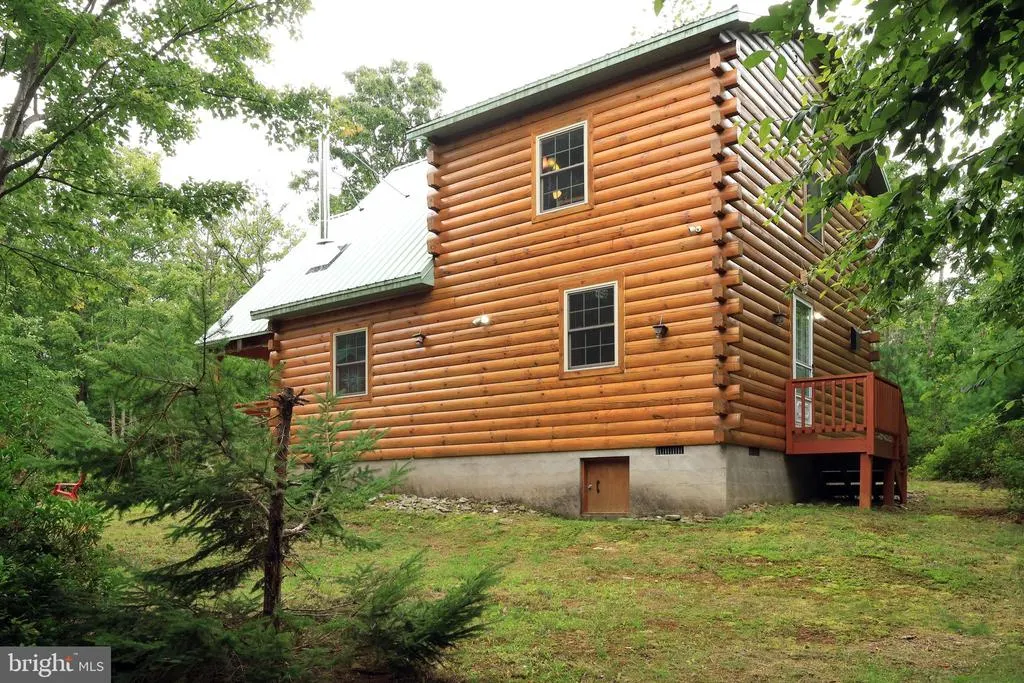
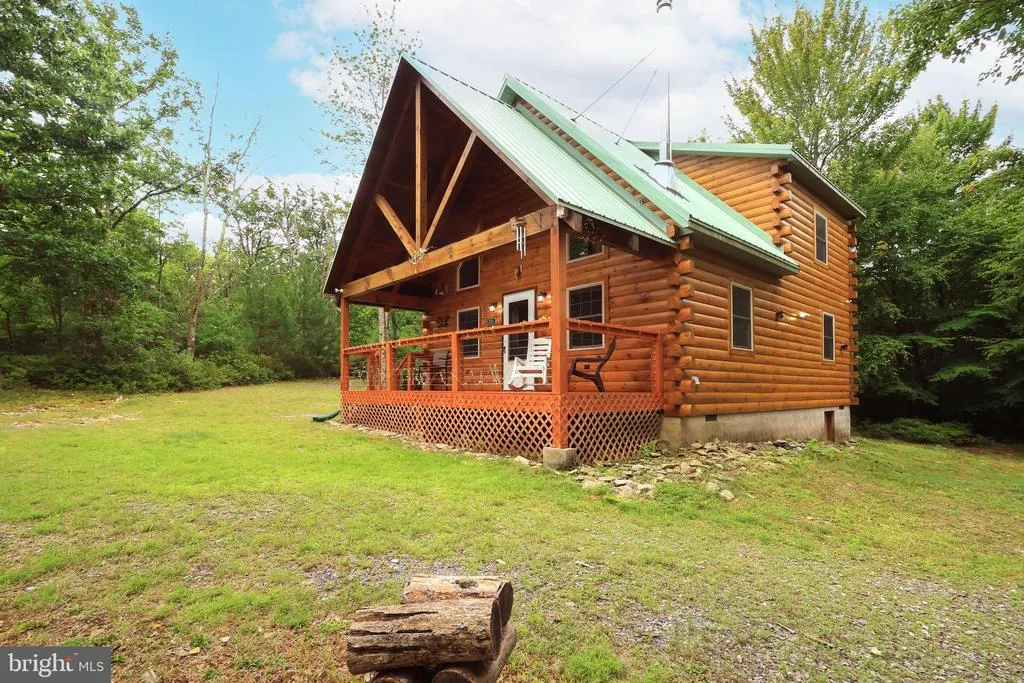
- StyleCabin/Lodge,Cottage,Chalet,Log Home
- Year Built2014
- Taxes$ 1271
- Price$ 250,000
- Bedrooms1
- Full Bathrooms1
- Half Bathrooms0
- Sqr Footage1104
- Lot Size5.02 Acres
Data Source:
Bright MLS
Property Description
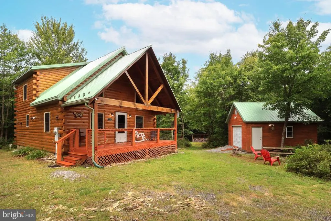
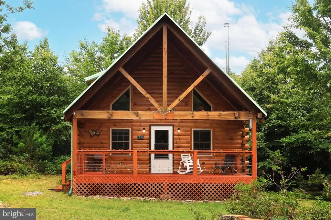
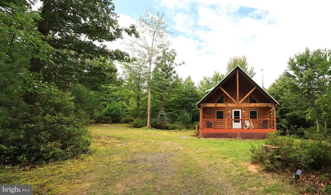
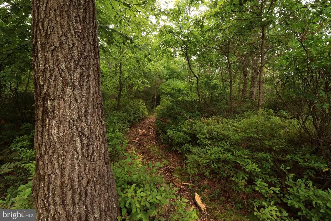
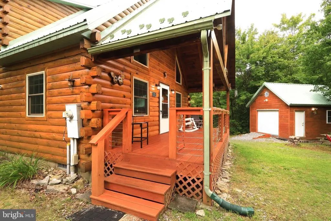
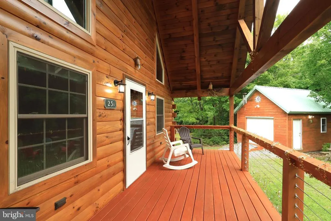
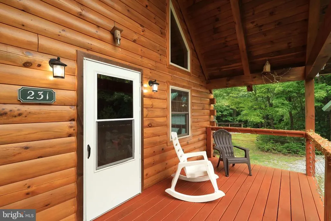
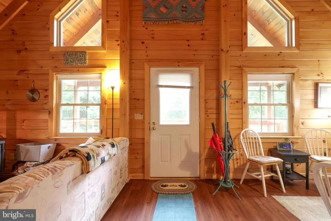
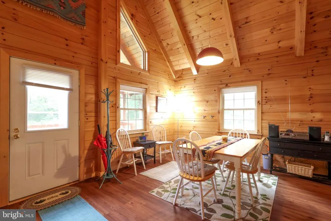
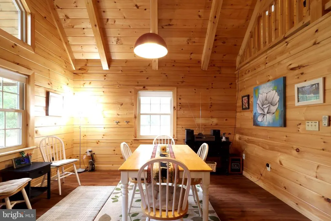
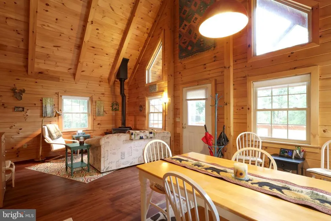
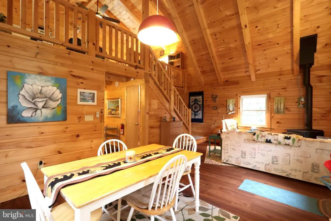
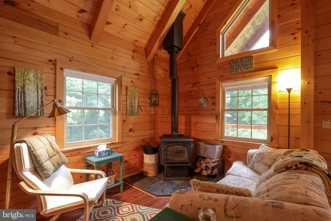
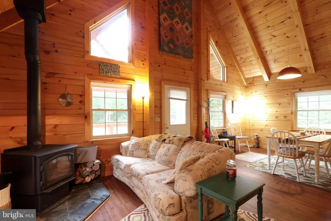
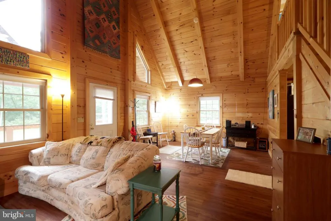
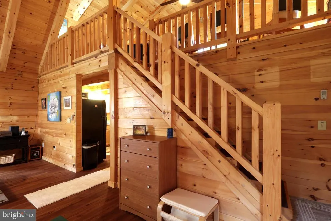
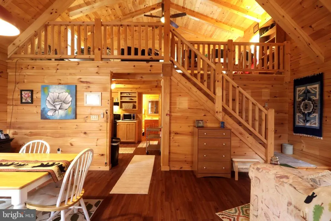
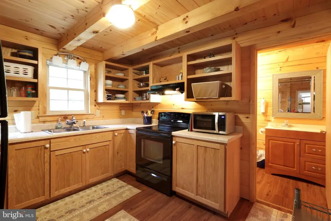
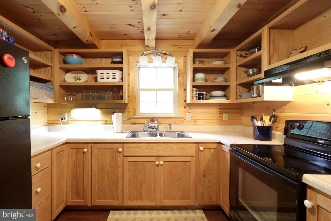
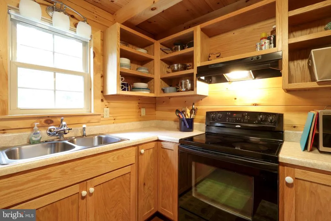
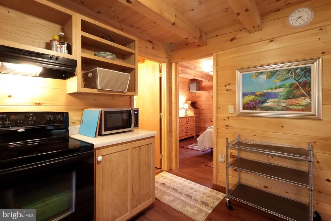
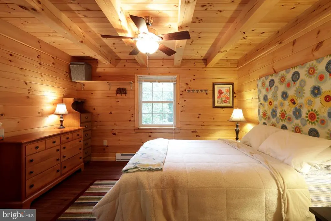
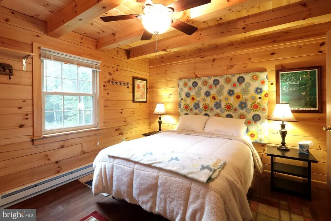
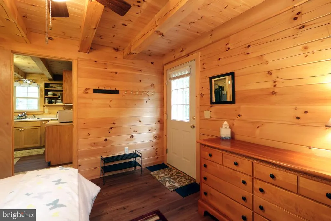
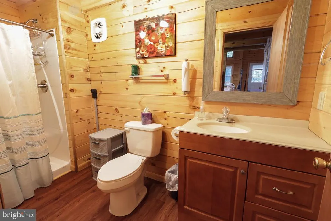
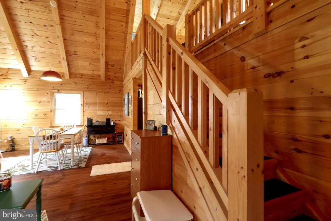
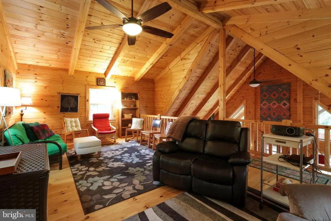
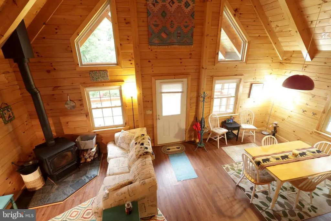
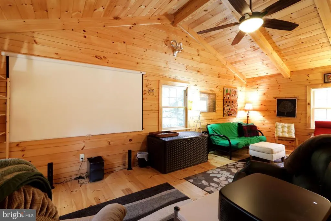
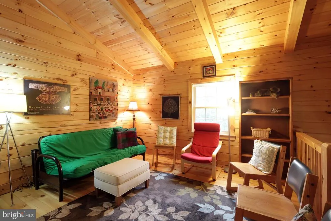
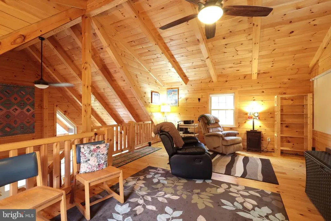
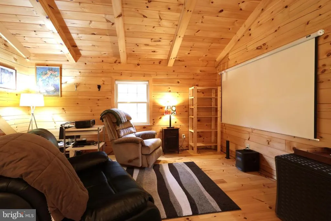
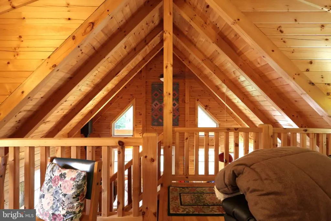
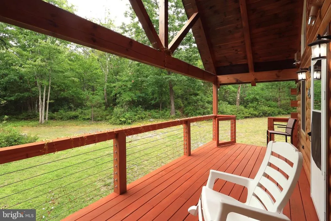
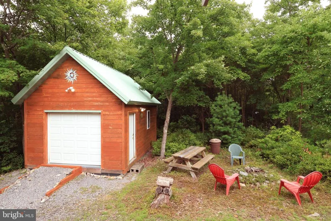
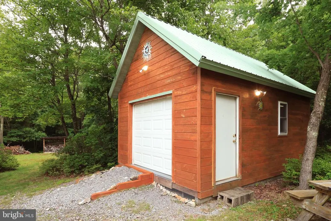
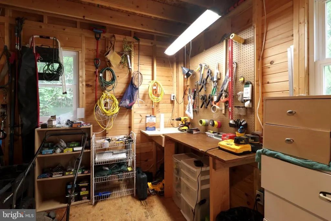
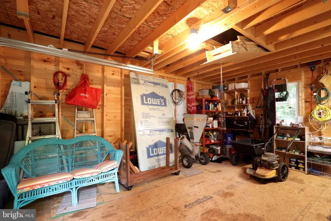
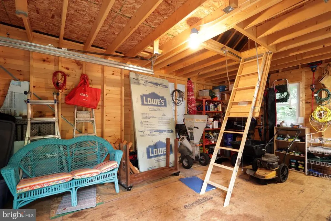
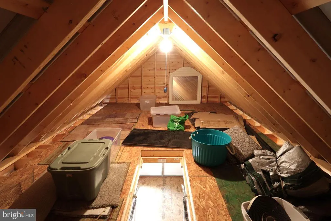
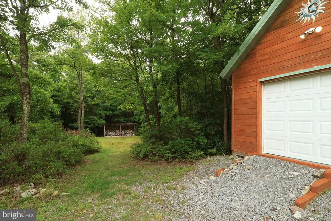
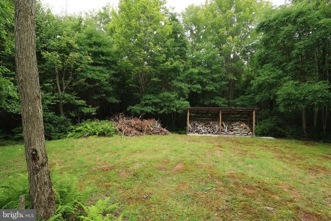
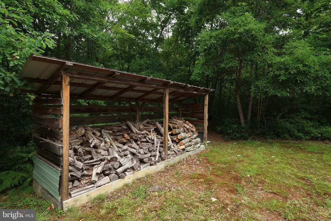
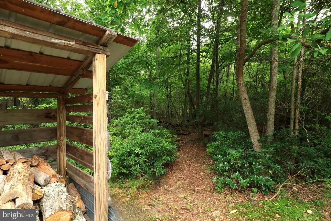
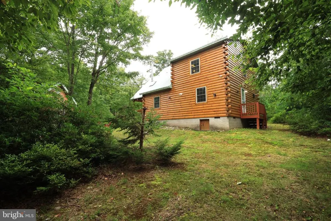
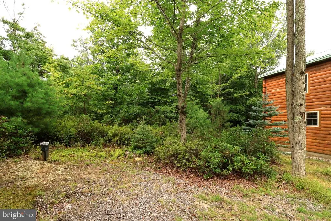
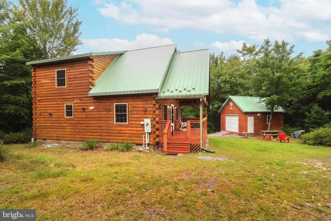
Take in the glory of nature, peace and serenity in this turnkey, high quality cabin in the middle of a secluded 5 acre mountain parcel! With amenities like indoor plumbing from an onsite well, a septic system, cable/internet access, a full kitchen, and several heat sources, you'll feel right at home. Be greeted by a welcoming and large front porch with a cable railing system where you can sip drinks, read a book, and soak in the greenery and wildlife around you. Inside this KSM log kit home you'll find a cathedral, beamed ceiling in the open great room that features a Quadrafire wood burning stove, plentiful windows and natural light, and luxury vinyl plank flooring. The ample sized and fully outfitted kitchen boasts abundant countertop, cabinetry and shelving space. Ease of living abounds with electric baseboard heat in the main floor bedroom and full bathroom, which also has a 220 outlet for a future dryer connection. Upstairs you'll find a wonderful, spacious loft with a vaulted, beamed ceiling, lots of light, a ceiling fan, and a movie/tv screen and projector setup. Additional bedrooms could be added up there if desired. Relax by the fire or take on a hobby or project in the garage, which features a workbench area and a second floor storage loft. Other features include gated access, a 5 camera security system, a water filtration system, a metal roof, and a wood shed with plenty of firewood. Enjoy the trails cut into your five acres of private woods or head out your door to walk, bike, jog, snowshoe, cross country ski, or snowmobile around the neighborhood roads. Head over to Sproul State Forest for outdoor adventures, hiking or hunting, to Beech Creek for fishing, or to Bald Eagle Lake for the beach & swimming, boating, fishing, skiing/tubing, and hiking. Enjoy your fully outfitted, ready-to-use modern cabin on your own little slice of heaven on earth!
| Price History | |
|---|---|
| 8/27/2026 | Listed $250,000 |
General Features
| Living Area | 1104 |
|---|---|
| Sewer | On Site Septic,Septic Exists |
| Heating | Baseboard - Electric,Wood Burn Stove |
| Cooling | Window Unit(s) |
| Possession | Settlement |
| Roof | Metal |
| Appliances | Microwave,Refrigerator,Stove |
| Zoning | RURAL RESIDENTIAL |
| HOA Fee | 250.00 |
| Garage Spaces | 1.00 |
| Association Fee Includes | Road Maintenance |
| Patio/Porch Features | Porch(es) |
| Architectural Style | Cabin/Lodge,Cottage,Chalet,Log Home |
| Security Features | Surveillance Sys |
| Construction Materials | Log |
| School District | KEYSTONE CENTRAL |
| Exclusions | A few personal items in the home and plastic bins in the garage |
| Year Built | 2014 |
| View | Trees/Woods |
| Levels | 1.5 |
| Tax Year | 2026 |
| Ownership | Fee Simple |
| Cool Fuel | Electric |
| Accessibility | None |
| Assoc Fee Paid Per | Annually |
| County | CENTRE |
| New Construction | No |
| Property Type | Residential |
| HOA | Yes |
| Subdivision Name | WHITETAIL MOUNTAIN FOREST |
| Garage Y/N | Yes |
| Water Access Y/N | No |
| Other Structures | Above Grade,Below Grade |
| Full Baths | 1 |
| Status | ACTIVE |
| Directions | Monument Orviston Road to Whitetail Mountain Forest Road,left on Grouse Trail Road,left on Big Run Road |
| City | BEECH CREEK |
| Senior Community Y/N | No |
| MLS Area | Liberty Twp (16404) |
| Lot Size Units | Square Feet |
| Lot Size Square Feet | 218671.00 |
| Tax Assessed Value | 23205.0 |
| Tax Annual Amount | 1271.0 |
| Structure Type | Detached |
| Condo/Coop Association fee Y/N | No |
| Bathrooms Full Main Level | 1 |
| Bathrooms Count Main Level | 1.00 |
| Price Per Sq Ft Total AG | 226.45 |
| Vacation Rental Y/N | No |
| Total SQFT | 1104 |
| Standard Status | Active |
| Year Built Source | Assessor |
Interior Features
| Interior Amenities | Bathroom - Stall Shower,Ceiling Fan(s),Combination Dining/Living,Entry Level Bedroom,Exposed Beams,Floor Plan - Open,Stove - Wood,Wood Floors |
|---|---|
| Heating Fuel | Electric,Wood |
| Flooring | Wood,Luxury Vinyl Plank |
| Hot Water | Electric |
| Basement (Y/N) | No |
| Heating Y/N | Yes |
| Fireplace Y/N | No |
| Above Grade Finished Area | 1104 |
| Central Air Y/N | No |
| Total Bedrooms | 1 |
| Room Type | Living Room,Dining Room,Kitchen,Bedroom 1,Loft,Full Bath |
| Main Level Bedrooms | 1 |
| Below Grade Finished Area Unit Type | Square Feet |
| LivingAreaSource | Assessor |
| Laundry Type | None |
| Below Grade Unfin Area Units | Square Feet |
| Below Grade Unfin SQFT Source | Assessor |
| Below Grade Finished Area Source | Assessor |
| Bathrooms Count Upper Level 1 | 0.00 |
| Above Grade Unfin Area Units | Square Feet |
| Above Grade Unfin SQFT Source | Estimated |
| Above Grade Finished Area Source | Assessor |
| Above Grade Finished Area Unit Type | Square Feet |
| Total Baths | 1 |
Exterior Features
| Exterior Amenities | Exterior Lighting,Flood Lights,Outbuilding(s) |
|---|---|
| Pool | No Pool |
| Parking Features | Dirt Driveway |
| Lot Features | Level,Mountainous,Private,Rural,Secluded,Trees/Wooded |
| Water Source | Private,Well |
| Inclusions | Kitchen appliances,dehumidifier,furnishings and housewares except a few personal items,garage contents except bins,picnic table,outside chairs,firewood,trailer |
| Total Parking Spaces | 5 |
| Garage Features | Additional Storage Area,Garage - Front Entry |
| Type of Parking | Driveway,Detached Garage |
| Foundation Details | Crawl Space |
| Water View Y/N | No |
| Lot Dimensions | 0.00 x 0.00 |
| Lot Size Acres | 5.02 |
| Road Surface Type | Gravel |
| Lot Size Source | Assessor |
| Waterfront Y/N | No |
| Road Responsibility | HOA |
| Land Assessed Value | 4230.00 |
| Navigable Water Y/N | No |
| Water Oriented Y/N | No |
| # of Detached Garage Spaces | 1 |
| LotDimensionsSource | Assessor |
Room Details
| Room | Dimensions | Level | Flooring | Details |
|---|---|---|---|---|
| Bedroom 1 | Main | Flooring - Luxury Vinyl Plank | ||
| Dining Room | Main | Flooring - Luxury Vinyl Plank,Cathedral/Vaulted Ceiling | ||
| Full Bath | Main | Flooring - Luxury Vinyl Plank | ||
| Kitchen | Main | Flooring - Luxury Vinyl Plank | ||
| Living Room | Main | Flooring - Luxury Vinyl Plank,Cathedral/Vaulted Ceiling,Ceiling Fan(s),Wood Stove | ||
| Loft | Upper 1 | Flooring - Wood,Ceiling Fan(s) |
Amenities
- Foreclosure
- Views
- Short Sale
- New Construction
- Adult 55+
- Lease To Own
- No HOA Fees
- Furnished
- Primary On Main
- Air Conditioning
- Seller Finance
- Green
- Fixer Upper
- Horse
- Golf
- Fireplace
- Deck
- Garage
- Basement
- Pool
Property vs Single Family Average in 16822
Price
Taxes
Year Built
Visits
 © BRIGHT, All Rights Reserved
