
Views
Address
1364 College Hill Drive, Cheyney, PA
Price
$ 1,100,000
Property Attributes
- MLS#PACT2127900
- TypeSingle Family
- Listing Status ACTIVE
- CountyCHESTER
- CityCheyney
- AreaThornbury Twp
- Zip19319
- StyleContemporary
- Year Built1958
- Taxes$ 6885
- Price$ 1,100,000
- Bedrooms5
- Full Bathrooms4
- Half Bathrooms2
- Sqr Footage5370
- Lot Size1.7 Acres
Data Source:
Bright MLS
Property Description
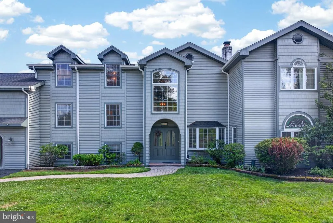
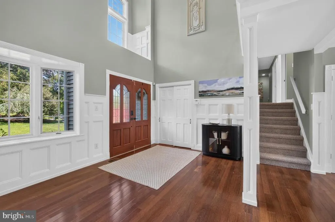
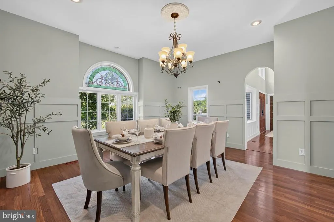
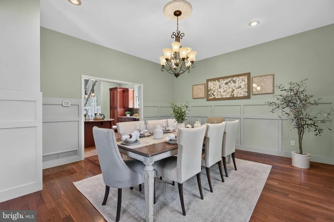
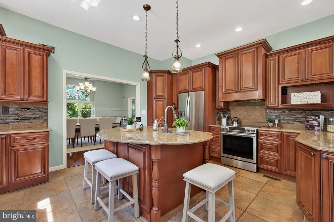
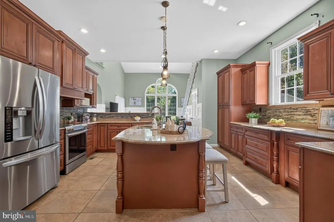
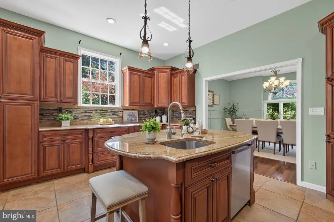

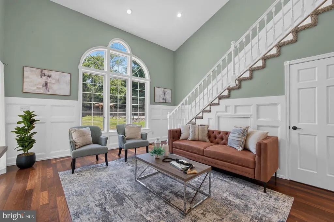
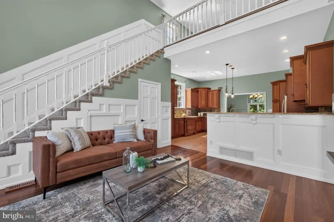
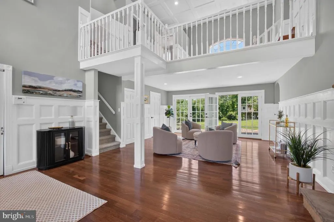
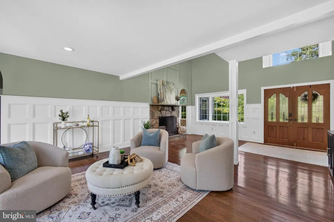
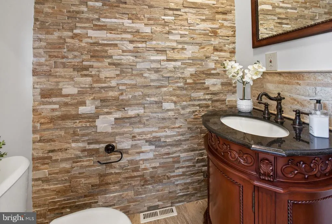
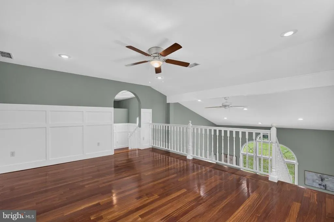
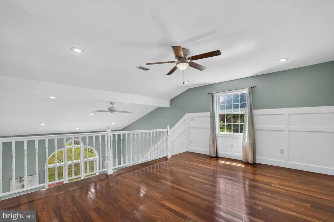
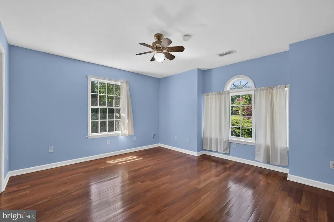
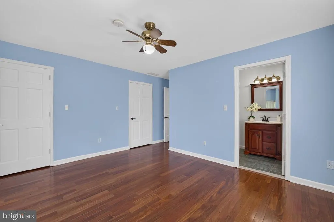
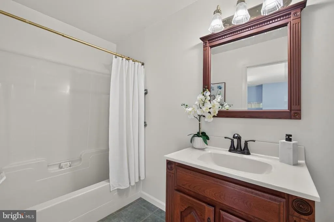
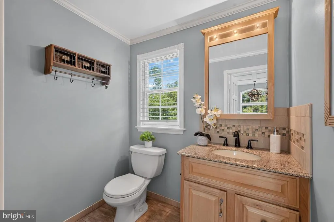
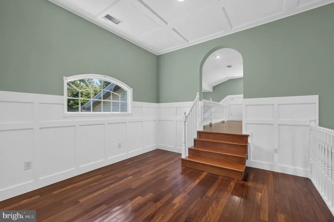
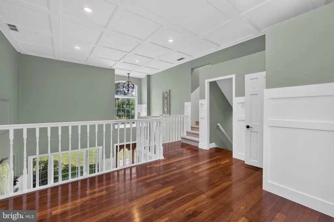
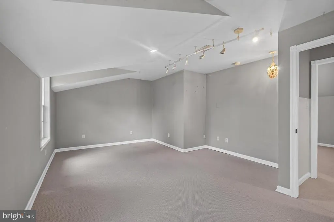
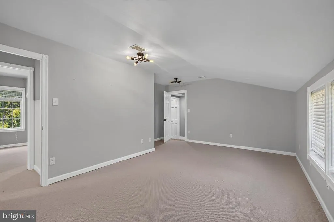
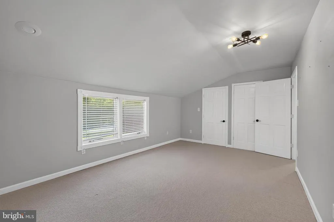
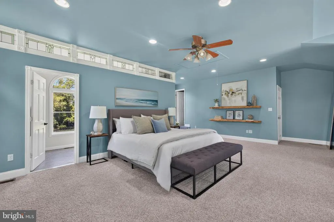
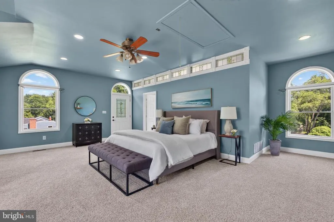
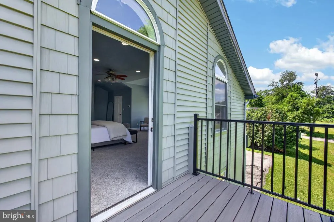
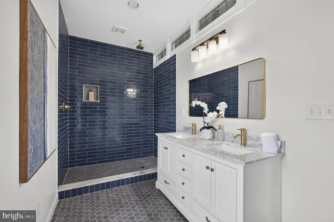
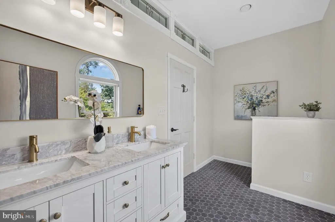
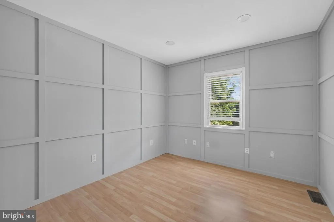
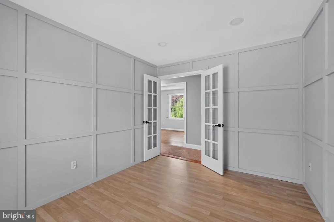
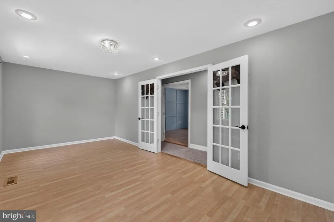
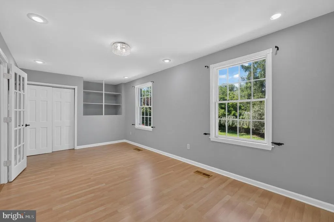
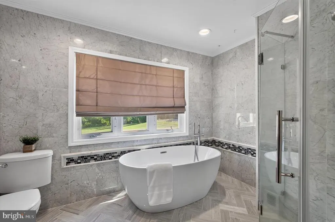
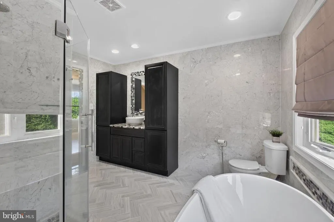
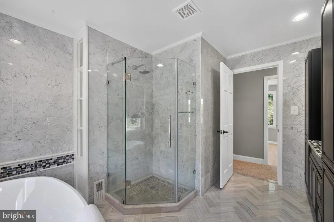
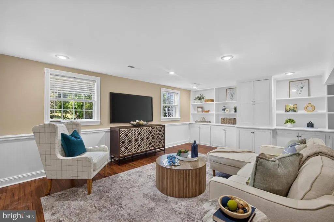
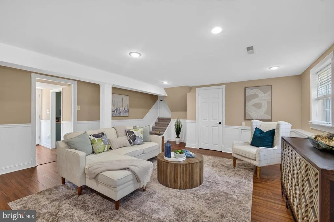
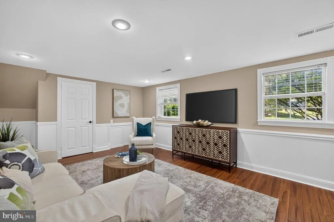
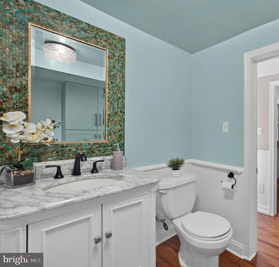
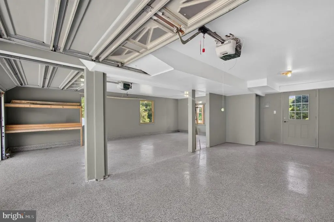
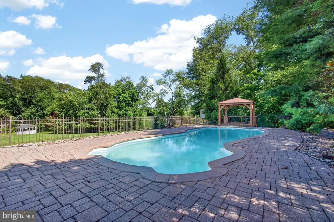
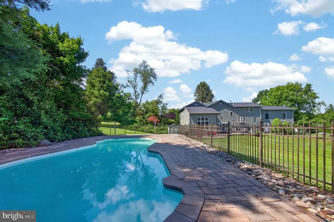
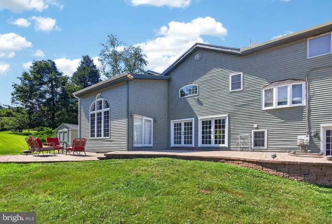
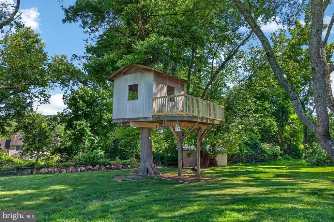
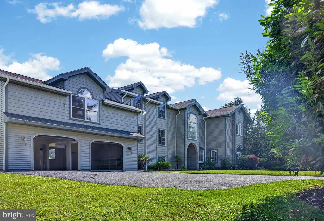
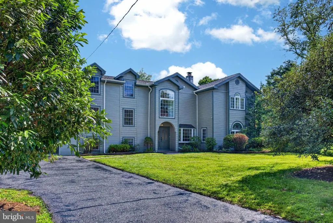
Welcome to this exceptional luxury estate nestled on nearly 2 private acres in the highly sought-after West Chester Area School District, served by Bayard Rustin High School. Offering 5 bedrooms, 4 full baths, and 2 half baths, this stunning residence combines timeless elegance, expansive living spaces, and resort-style outdoor amenities. A grand entryway sets the tone for the impressive interior, welcoming you into a home designed for both everyday living and sophisticated entertaining. The main level features a spacious formal dining room perfect for hosting holiday gatherings and special occasions. At the heart of the home is the chef-inspired kitchen, showcasing a large center island with sink and dishwasher, stainless steel appliances, abundant cabinetry, and generous workspace for meal preparation and entertaining. Adjacent to the kitchen, the inviting sitting room is highlighted by an oversized picture window that frames picturesque views of the property. A separate family room offers additional gathering space and features 2 sets of elegant French doors leading directly to the outdoor patio and a large stone fireplace. A conveniently located powder room completes the main level. The upper level offers a versatile loft area ideal for a reading nook, home office, or secondary lounge space. Two luxurious primary suites provide exceptional flexibility for multi-generational living, extended guests, or ultimate comfort. One suite features a private balcony overlooking the grounds, while both offer spacious en-suite bathrooms and ample closet space. Three additional bedrooms are generously sized and served by well-appointed bathrooms. The finished lower level expands the home's living space with a large recreation room, sitting area, or flex space, along with an additional half bathperfect for a home theater, game room, gym, or guest retreat. Step outside and experience your own private resort. The expansive backyard is centered around a stunning 7-foot-deep in-ground pool and cabana, creating the perfect setting for summer entertaining. Mature landscaping, open green space, and a charming treehouse provide endless opportunities for relaxation and recreation. Additional highlights include an oversized attached two-car garage, major mechanical systems less than six years old, and a brand-new roof installed in 2026, offering peace of mind for years to come. This remarkable estate presents a rare opportunity to own a truly distinctive home that combines luxury, privacy, and convenience in one of Chester County's most desirable locations.
| Elementary School | Middle School | High School |
|---|---|---|
| Penn Wood Elementary School | Stetson Middle School | West Chester Bayard Rustin High School |
| Price History | |
|---|---|
| 6/25/2026 | Listed $1,100,000 |
General Features
| Living Area | 5370 |
|---|---|
| Sewer | On Site Septic |
| Heating | Forced Air,Heat Pump(s),Wood Burn Stove |
| Cooling | Central A/C |
| Possession | Settlement |
| Zoning | R10 |
| Garage Spaces | 2.00 |
| Architectural Style | Contemporary |
| Pool Features | In Ground |
| Construction Materials | Other |
| School District | WEST CHESTER AREA |
| Year Built | 1958 |
| Levels | 2 |
| Tax Year | 2025 |
| Ownership | Fee Simple |
| Cool Fuel | Electric |
| Accessibility | None |
| County | CHESTER |
| New Construction | No |
| Property Type | Residential |
| HOA | No |
| Subdivision Name | NONE AVAILABLE |
| Garage Y/N | Yes |
| Water Access Y/N | No |
| Other Structures | Above Grade,Below Grade |
| Full Baths | 4 |
| Status | ACTIVE |
| Directions | See GPS for accurate directions |
| City | CHEYNEY |
| Senior Community Y/N | No |
| MLS Area | Thornbury Twp (10366) |
| Lot Size Units | Square Feet |
| Lot Size Square Feet | 74052.00 |
| Tax Assessed Value | 233070.0 |
| Tax Annual Amount | 6885.0 |
| Structure Type | Detached |
| Condo/Coop Association fee Y/N | No |
| Bathrooms Count Main Level | 1.00 |
| Price Per Sq Ft Total AG | 258.82 |
| Vacation Rental Y/N | No |
| Total SQFT | 5370 |
| Standard Status | Active |
| Year Built Source | Assessor |
| Tax Lot | 0054.0300 |
Interior Features
| Heating Fuel | Electric |
|---|---|
| Basement | Partial,Fully Finished |
| Total Fireplaces | 1 |
| Fireplace Features | Wood |
| Hot Water | Electric |
| Basement (Y/N) | Yes |
| Heating Y/N | Yes |
| Fireplace Y/N | Yes |
| Above Grade Finished Area | 4250 |
| Half Baths | 2 |
| Central Air Y/N | Yes |
| Total Bedrooms | 5 |
| Below Grade Finished Area | 1120 |
| Below Grade Finished Area Unit Type | Square Feet |
| LivingAreaSource | Estimated |
| Below Grade Unfin Area Units | Square Feet |
| Below Grade Unfin SQFT Source | Assessor |
| Below Grade Finished Area Source | Estimated |
| Bedrooms Count All Upper Levels | 5 |
| Bedrooms Count Upper Level 1 | 5 |
| Bathrooms Half Main Level | 1 |
| Bathrooms Half Lower Level 1 | 1 |
| Bathrooms Half All Lower Levels | 1 |
| Bathrooms Full Upper Level 1 | 4 |
| Bathrooms Full All Upper Levels | 4 |
| Bathrooms Count Upper Level 1 | 4.00 |
| Bathrooms Count Lower Level 1 | 1.00 |
| Bathrooms Count All Upper Levels | 4 |
| Bathrooms Count All Lower Levels | 1 |
| Above Grade Finished Area Source | Assessor |
| Above Grade Finished Area Unit Type | Square Feet |
| Total Baths | 6 |
Exterior Features
| Pool | Yes - Personal |
|---|---|
| Water Source | Well |
| Total Parking Spaces | 2 |
| Garage Features | Additional Storage Area,Covered Parking |
| Type of Parking | Attached Garage,Driveway |
| Land Use Code | R10 |
| Foundation Details | Permanent |
| Water View Y/N | No |
| Lot Dimensions | 0.00 x 0.00 |
| Lot Size Acres | 1.70 |
| Lot Size Source | Assessor |
| Waterfront Y/N | No |
| Land Assessed Value | 36130.00 |
| Navigable Water Y/N | No |
| Water Oriented Y/N | No |
| # of Attached Garage Spaces | 2 |
| LotDimensionsSource | Assessor |
Amenities
- Foreclosure
- Views
- Short Sale
- New Construction
- Adult 55+
- Lease To Own
- No HOA Fees
- Furnished
- Primary On Main
- Air Conditioning
- Seller Finance
- Green
- Fixer Upper
- Horse
- Golf
- Fireplace
- Deck
- Garage
- Basement
- Pool
Property vs Single Family Average in 19319
Price
Taxes
Year Built
Visits
 © BRIGHT, All Rights Reserved
