
Open House Sun, Aug 30th 12:00 PM - 2:00 PM
Address
422 S Saddlebrook Circle, Chester Springs, PA
Price
$ 745,000
Property Attributes
- MLS#PACT2129852
- TypeSingle Family
- Listing Status ACTIVE
- CountyCHESTER
- CityChester Springs
- AreaWest Pikeland Twp
- NeighborhoodBridlewood
- Zip19425
- StyleColonial
- Year Built1985
- Taxes$ 8728
- Price$ 745,000
- Bedrooms4
- Full Bathrooms2
- Half Bathrooms1
- Sqr Footage3587
- Lot Size1 Acres
Data Source:
Bright MLS
Property Description
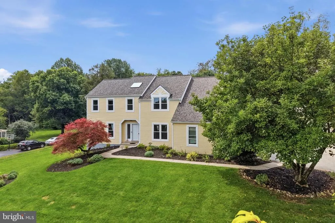
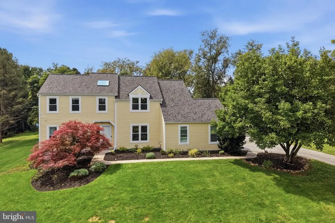
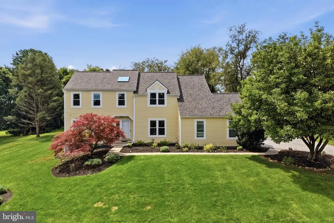
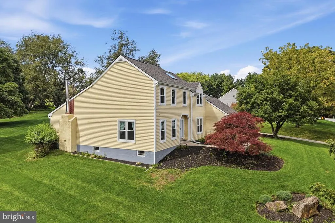
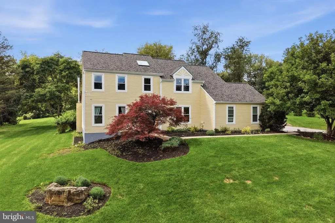
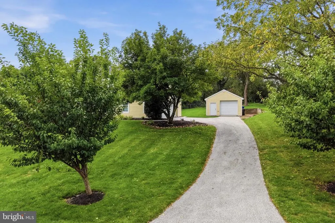
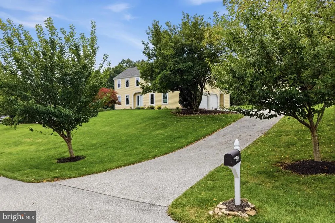
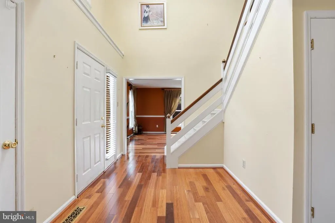
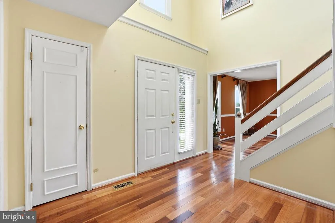
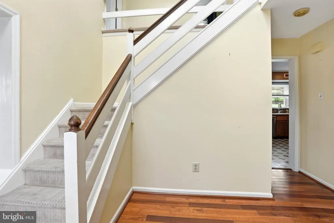
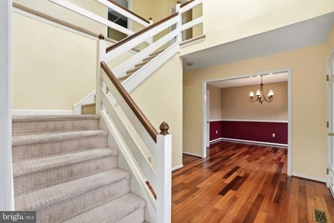
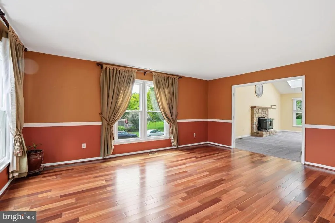
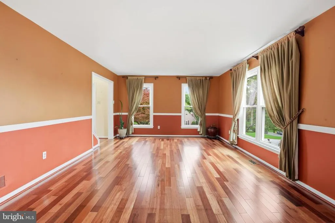
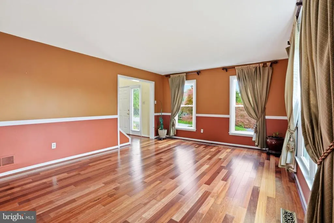
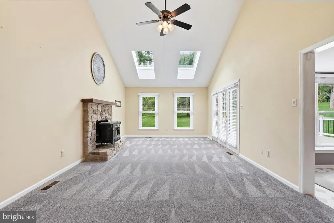
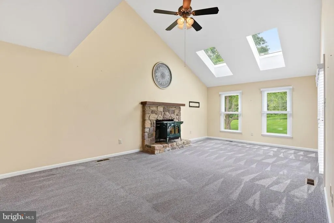
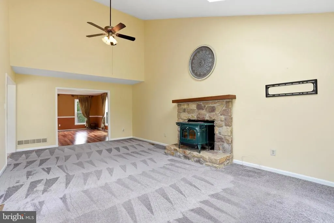
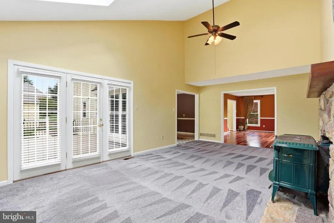
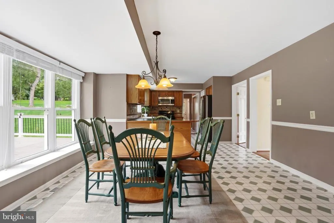
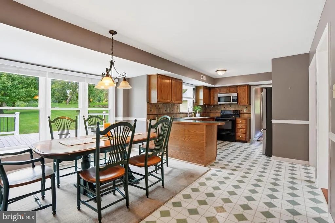
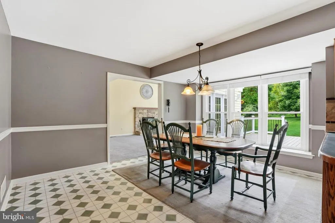
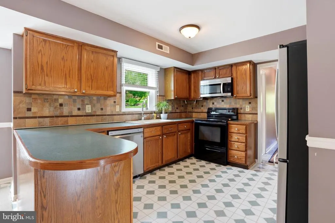
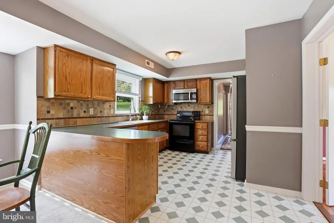
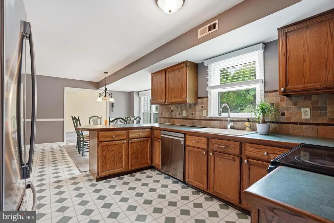
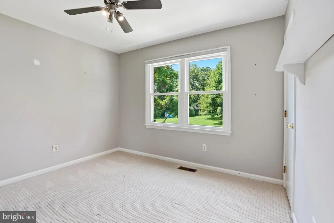
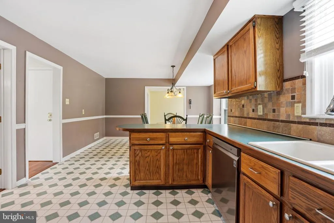
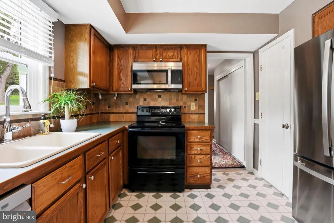
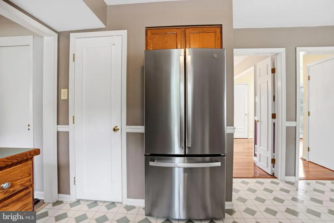
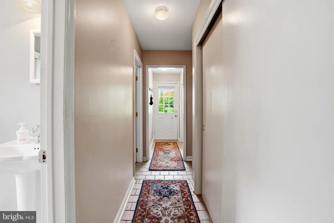
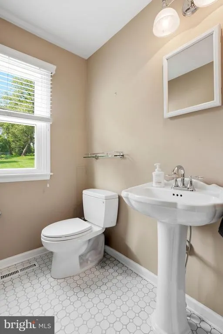
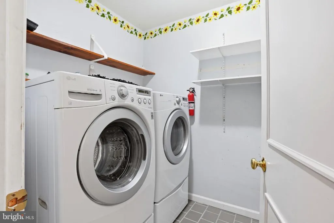
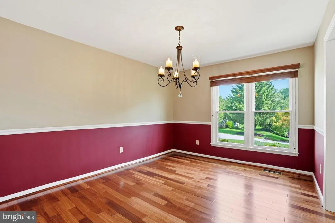
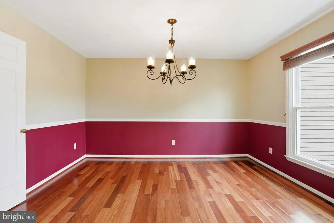
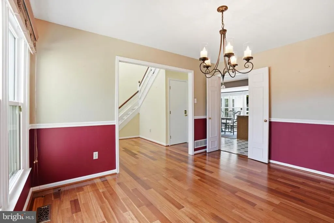
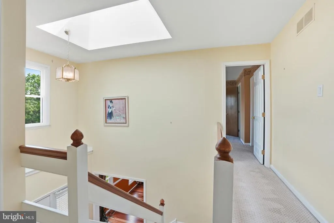
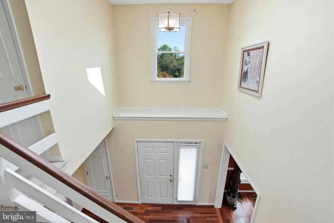
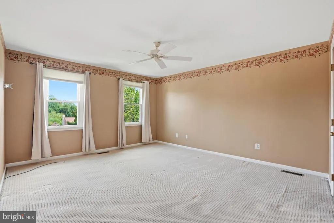
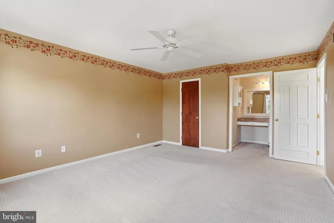
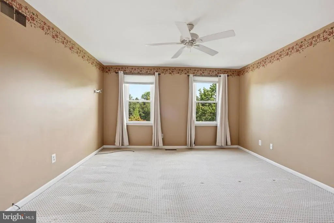
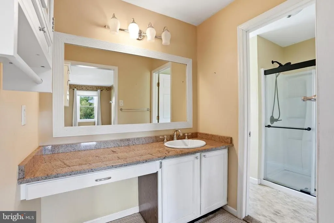
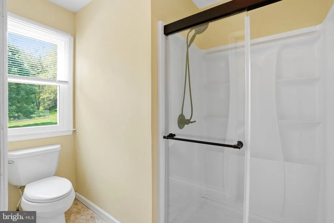
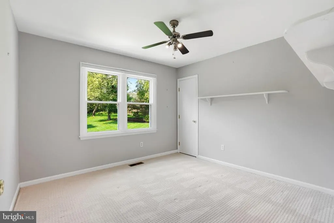
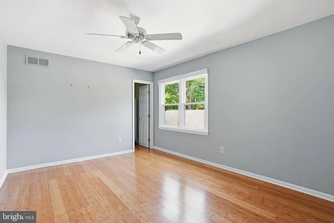
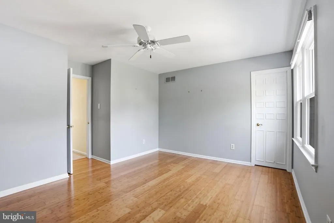
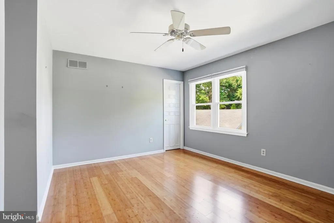
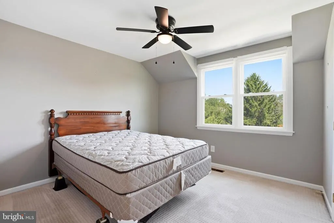
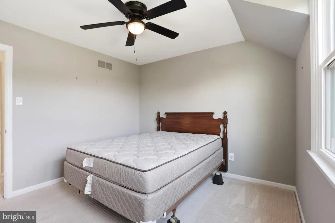
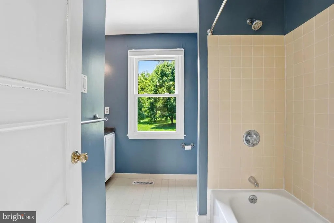
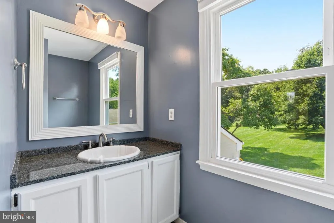
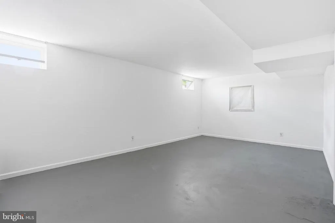
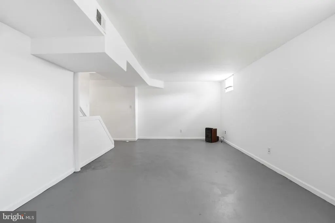
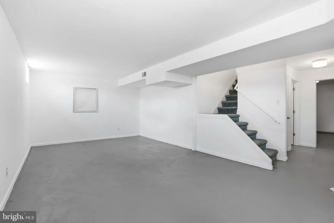
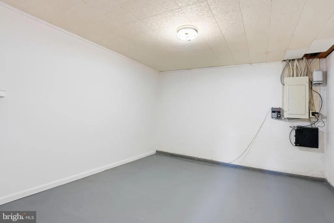
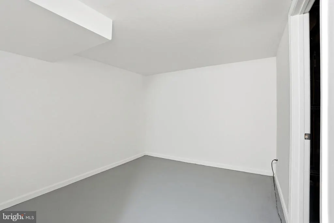
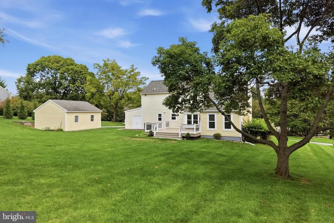
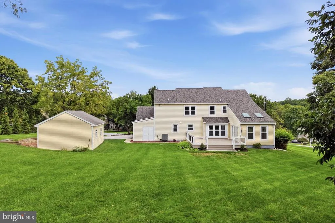
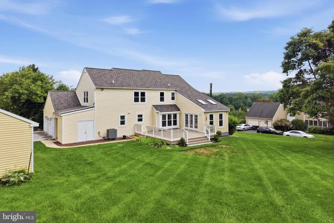
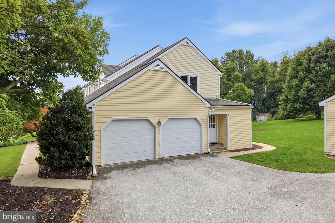
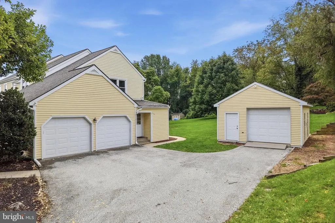

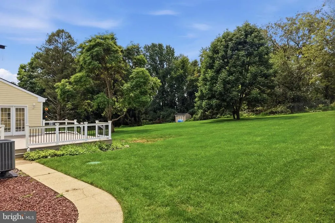
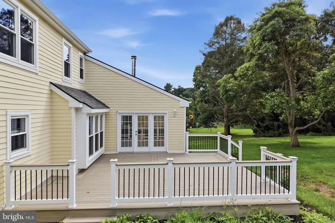
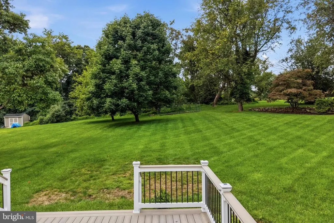
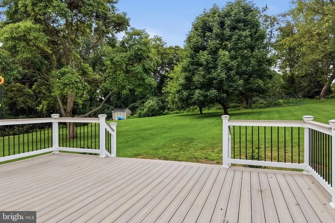
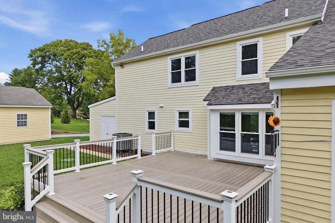
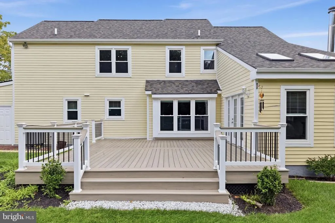
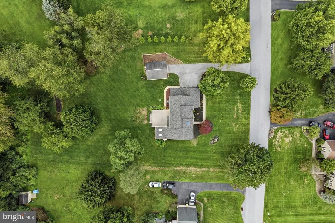
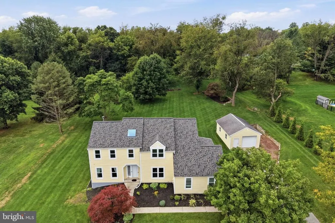
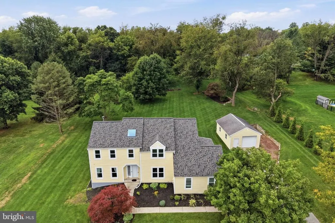
Welcome to this beautifully maintained 4-bedroom, 2.5-bathroom single-family home situated on a picturesque 1-acre lot in desirable Chester Springs and located within the Downingtown Area School District! Offering a wonderful combination of space, privacy, comfort, and numerous recent updates, this home is truly move-in ready. Major improvements include a new roof and skylights installed in 2023, new windows throughout the entire home in 2024, and a new water heater installed in May 2025. Central air conditioning was added in 2022, providing year-round comfort, while a French drain and sump pump were newly installed in August 2026 for added peace of mind and improved water management. The finished basement provides valuable additional living space and is ideal for a recreation room, home office, gym, or entertaining. Step outside onto the back deck overlooking the expansive yard, offering a wonderful setting for outdoor dining, entertaining, or simply relaxing and enjoying the peaceful Chester County surroundings. The property also features a 2-car attached garage plus an additional 1-car detached garage, providing plenty of parking, storage, and workspace options. The spacious 1-acre lot offers ample room to garden, entertain, enjoy outdoor activities, or simply take advantage of the privacy and open space. With four generously sized bedrooms, two full bathrooms, and a convenient half bath, there is plenty of space for comfortable everyday living. Ideally located in Chester Springs with convenient access to shopping, dining, major roadways, and the many amenities of Chester County, this is a wonderful opportunity to own a spacious and well-maintained home with significant recent improvements, a finished basement, multiple garage spaces, and a beautiful one-acre property.
| Price History | |
|---|---|
| 7/2/2026 | Listed $745,000 |
General Features
| Living Area | 3587 |
|---|---|
| Sewer | On Site Septic |
| Heating | Heat Pump(s) |
| Cooling | Central A/C |
| Possession | Immediate,0-30 Days CD,31-60 Days CD |
| Roof | Architectural Shingle |
| Zoning | RESIDENTIAL |
| Garage Spaces | 3.00 |
| Architectural Style | Colonial |
| Construction Materials | Frame |
| School District | DOWNINGTOWN AREA |
| Year Built | 1985 |
| Electric | 200+ Amp Service |
| Levels | 2 |
| Tax Year | 2025 |
| Ownership | Fee Simple |
| Cool Fuel | Electric |
| Accessibility | None |
| County | CHESTER |
| New Construction | No |
| Property Type | Residential |
| HOA | No |
| Subdivision Name | BRIDLEWOOD |
| Garage Y/N | Yes |
| Water Access Y/N | No |
| Other Structures | Above Grade,Below Grade |
| Full Baths | 2 |
| Status | ACTIVE |
| Directions | Follow GPS |
| City | CHESTER SPRINGS |
| Disclosures | Prop Disclosure |
| Senior Community Y/N | No |
| MLS Area | West Pikeland Twp (10334) |
| Lot Size Units | Square Feet |
| Lot Size Square Feet | 43560.00 |
| Tax Assessed Value | 225980.0 |
| Tax Annual Amount | 8728.0 |
| Structure Type | Detached |
| Condo/Coop Association fee Y/N | No |
| Bathrooms Count Main Level | 1.00 |
| Price Per Sq Ft Total AG | 287.98 |
| Acceptable Financing | Conventional,FHA,VA |
| Vacation Rental Y/N | No |
| Total SQFT | 3587 |
| Standard Status | Active |
| Year Built Source | Assessor |
| Tax Lot | 0093 |
Interior Features
| Heating Fuel | Electric |
|---|---|
| Basement | Full |
| Total Fireplaces | 1 |
| Hot Water | Electric |
| Basement (Y/N) | Yes |
| Heating Y/N | Yes |
| Fireplace Y/N | Yes |
| Above Grade Finished Area | 2587 |
| Half Baths | 1 |
| Central Air Y/N | Yes |
| Total Bedrooms | 4 |
| Below Grade Finished Area | 1000 |
| Below Grade Finished Area Unit Type | Square Feet |
| LivingAreaSource | Assessor |
| Below Grade Unfin Area Units | Square Feet |
| Below Grade Unfin SQFT Source | Assessor |
| Below Grade Finished Area Source | Assessor |
| Bedrooms Count All Upper Levels | 4 |
| Bedrooms Count Upper Level 1 | 4 |
| Bathrooms Half Main Level | 1 |
| Bathrooms Full Upper Level 1 | 2 |
| Bathrooms Full All Upper Levels | 2 |
| Bathrooms Count Upper Level 1 | 2.00 |
| Bathrooms Count All Upper Levels | 2 |
| Above Grade Finished Area Source | Assessor |
| Above Grade Finished Area Unit Type | Square Feet |
| Total Baths | 3 |
Exterior Features
| Pool | No Pool |
|---|---|
| Parking Features | Asphalt Driveway |
| Water Source | Well |
| Total Parking Spaces | 9 |
| Garage Features | Additional Storage Area,Garage - Side Entry,Garage Door Opener |
| Type of Parking | Attached Garage,Detached Garage,Driveway |
| Land Use Code | R10 |
| Foundation Details | Block |
| Water View Y/N | No |
| Lot Dimensions | 0.00 x 0.00 |
| Lot Size Acres | 1.00 |
| Lot Size Source | Assessor |
| Waterfront Y/N | No |
| Land Assessed Value | 63160.00 |
| Navigable Water Y/N | No |
| Water Oriented Y/N | No |
| # of Attached Garage Spaces | 2 |
| # of Detached Garage Spaces | 1 |
| LotDimensionsSource | Assessor |
Amenities
- Foreclosure
- Views
- Short Sale
- New Construction
- Adult 55+
- Lease To Own
- No HOA Fees
- Furnished
- Primary On Main
- Air Conditioning
- Seller Finance
- Green
- Fixer Upper
- Horse
- Golf
- Fireplace
- Deck
- Garage
- Basement
- Pool
Property vs Single Family Average in 19425
Price
Taxes
Year Built
Visits
 © BRIGHT, All Rights Reserved
