
Price Reduction - Views - Primary on Main
Address
493 Mcgregor Drive, West Chester, PA
Price
$ 465,000
Property Attributes
- MLS#PACT2130686
- TypeSingle Family
- Listing Status ACTIVE
- CountyCHESTER
- CityWest Chester
- AreaWest Whiteland Twp
- Zip19380
- StyleRanch/Rambler
- Year Built1971
- Taxes$ 4197
- Price$ 465,000
- Bedrooms4
- Full Bathrooms2
- Half Bathrooms0
- Sqr Footage1650
- Lot Size0.5 Acres
Data Source:
Bright MLS
Property Description
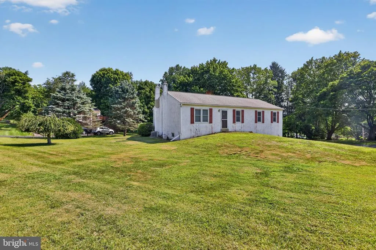
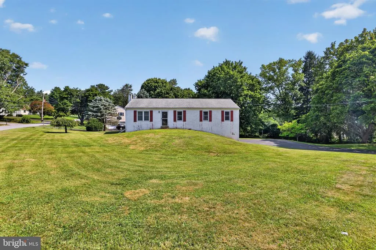
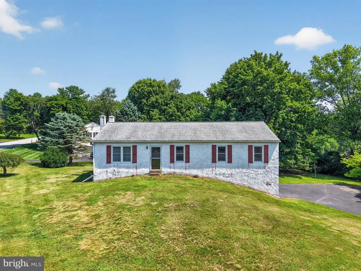
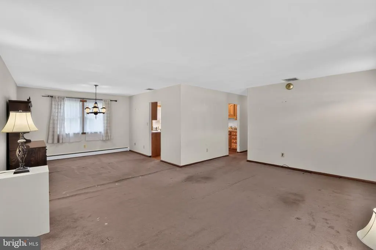
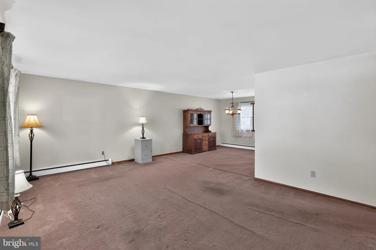
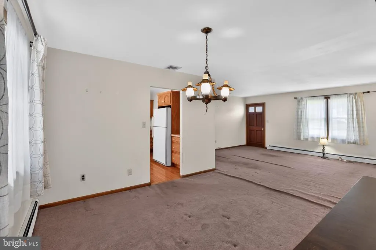
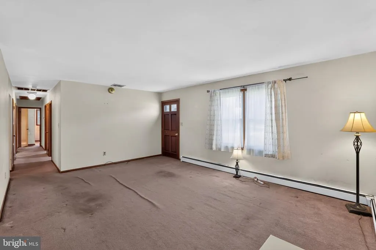
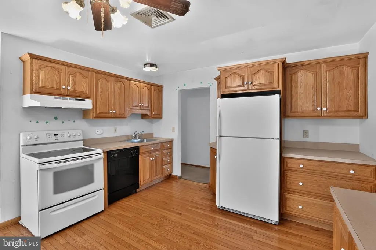
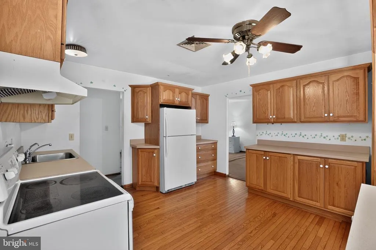
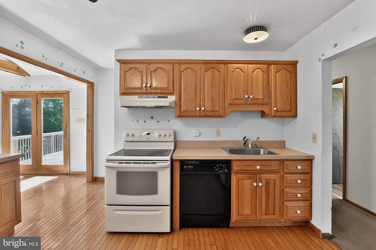
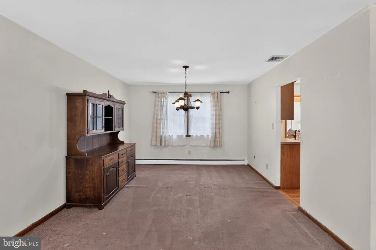
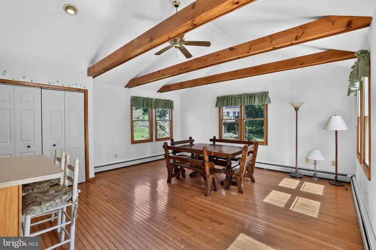
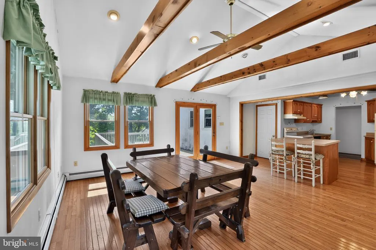
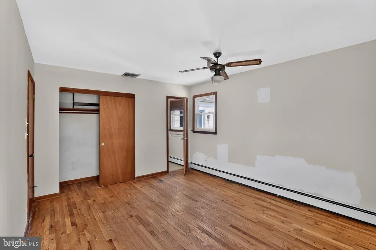
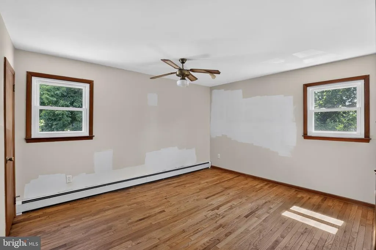
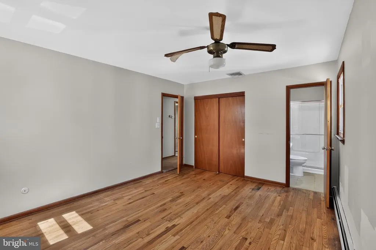
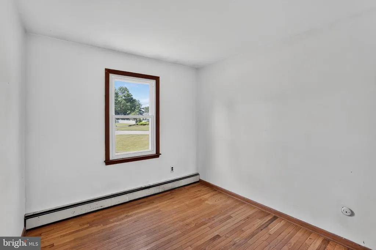
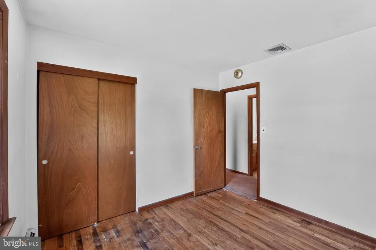
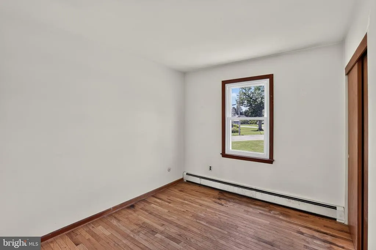
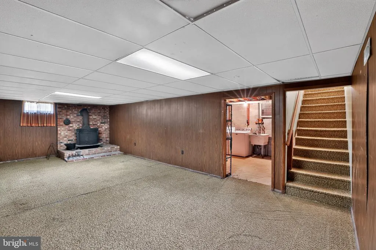
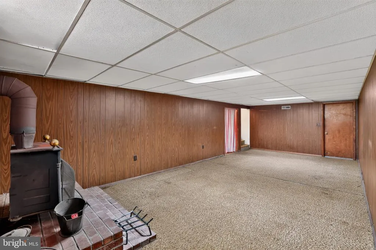
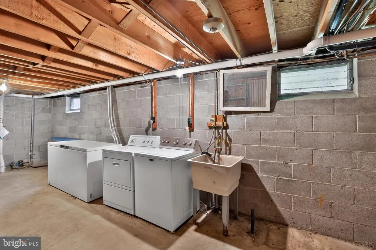
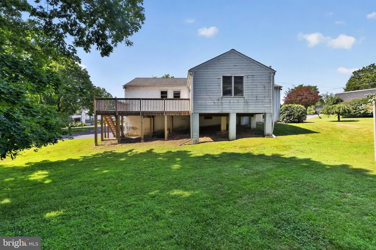
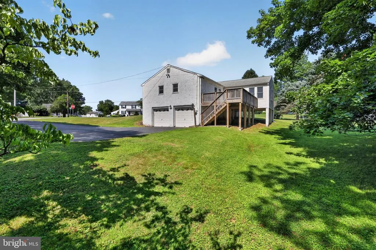
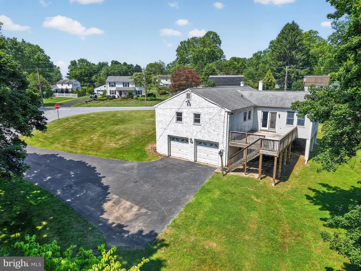
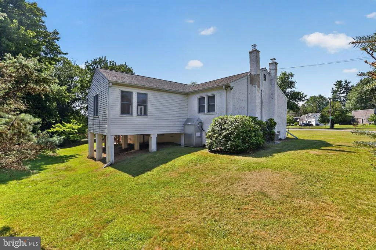
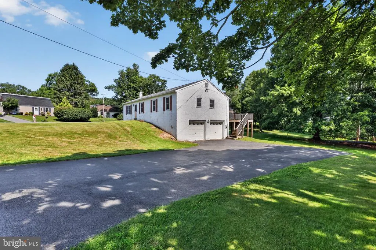
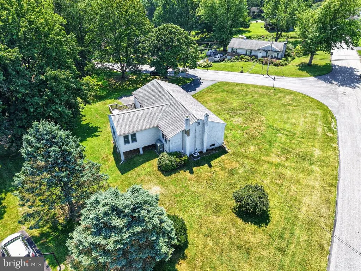
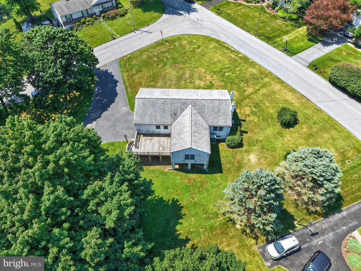
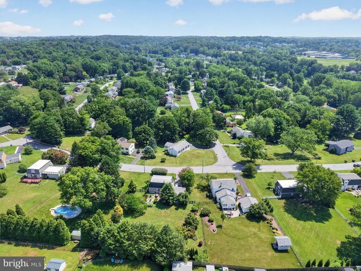
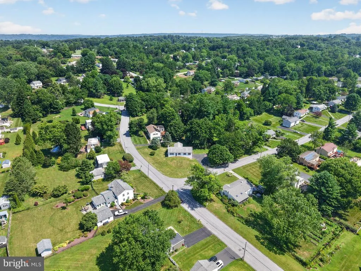
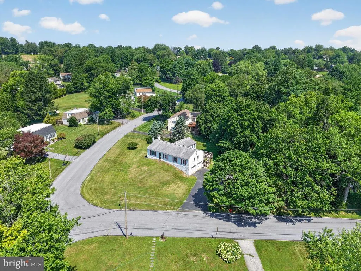
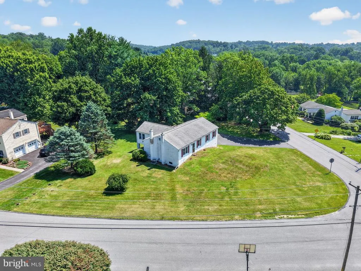
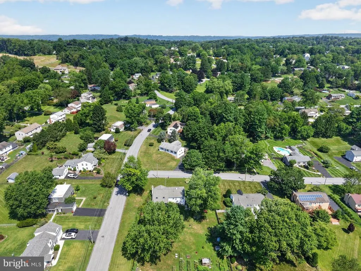
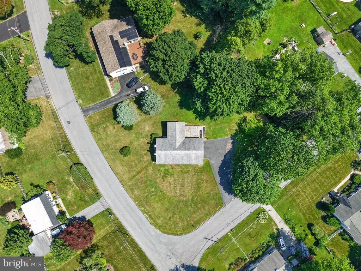
Back on the market due to the previous Buyers financing falling through. Welcome to 493 McGregor Drive, a well-loved ranch home nestled on a desirable corner lot in one of West Whiteland Township's most sought-after neighborhoods. Tucked away off the beaten path, yet just minutes from Boot Road, Routes 100 and 202, and the vibrant shops, restaurants, and attractions of West Chester Borough, this home offers the perfect blend of privacy and convenience. Offering 4 bedrooms, 2 full bathrooms, an attached 2-car garage, and central air conditioning, this home has been thoughtfully expanded and lovingly maintained over the years. The heart of the home is the beautifully enlarged kitchen, featuring a spacious center island that opens to the dining area with a dramatic cathedral ceiling, creating an inviting space for everyday living and entertaining. (Kitchen addition square footage is approximate and should be independently verified by the buyer.) Just off the kitchen, step onto the rear deckan ideal spot for morning coffee, outdoor dining, or relaxing while overlooking the yard. Hardwood floors add warmth and character throughout much of the home, and even more hardwood flooring lies beneath the existing carpeting, waiting to be uncovered and restored to its original beauty. The expansive, partially finished basement offers endless possibilities for additional living space, a recreation room, home office, or workshop. A cozy wood stove adds warmth and charm, while the basement is already roughed in for plumbing, making it easy to add a future bathroom and further enhance the space. While the home could benefit from some cosmetic updating, it presents an incredible opportunity to personalize a solidly built home in an outstanding location. With its spacious layout, quality features, and prime West Whiteland setting, 493 McGregor Drive is ready for its next owners to make it their own. Sold in As Is condition. Back on the market due to the previous Buyers financing falling through.
| Elementary School | Middle School | High School |
|---|---|---|
| Mary C. Howse Elementary School | E N Peirce Middle School | Henderson High School |
| Price History | |
|---|---|
| 7/17/2026 | Listed $499,000 |
| 8/28/2026 | 7$465,000 |
General Features
| Living Area | 1650 |
|---|---|
| Sewer | Public Sewer |
| Heating | Hot Water |
| Cooling | Central A/C |
| Possession | Negotiable |
| Roof | Pitched,Shingle |
| Appliances | Built-In Range,Dishwasher,Dryer,Freezer,Oven - Single,Oven/Range - Electric,Washer |
| Zoning | RES |
| Garage Spaces | 2.00 |
| Patio/Porch Features | Deck(s) |
| Architectural Style | Ranch/Rambler |
| Security Features | Smoke Detector |
| Construction Materials | Stucco |
| School District | WEST CHESTER AREA |
| Exclusions | Riding Lawn Mower. |
| Year Built | 1971 |
| View | Garden/Lawn |
| Levels | 1 |
| Tax Year | 2025 |
| Ownership | Fee Simple |
| Cool Fuel | Electric |
| Accessibility | None |
| County | CHESTER |
| New Construction | No |
| Property Type | Residential |
| HOA | No |
| Subdivision Name | NONE AVAILABLE |
| Garage Y/N | Yes |
| Water Access Y/N | No |
| Other Structures | Above Grade,Below Grade |
| Full Baths | 2 |
| Status | ACTIVE |
| Directions | Douglas to McGregor |
| City | WEST CHESTER |
| Senior Community Y/N | No |
| MLS Area | West Whiteland Twp (10341) |
| Lot Size Units | Square Feet |
| Lot Size Square Feet | 21780.00 |
| Tax Assessed Value | 137420.0 |
| Tax Annual Amount | 4197.0 |
| Property Condition | Average |
| Structure Type | Detached |
| Condo/Coop Association fee Y/N | No |
| Bathrooms Full Main Level | 2 |
| Bathrooms Count Main Level | 2.00 |
| Price Per Sq Ft Total AG | 281.82 |
| Vacation Rental Y/N | No |
| Total SQFT | 1650 |
| Standard Status | Active |
| Year Built Source | Assessor |
| Tax Lot | 0004 |
Interior Features
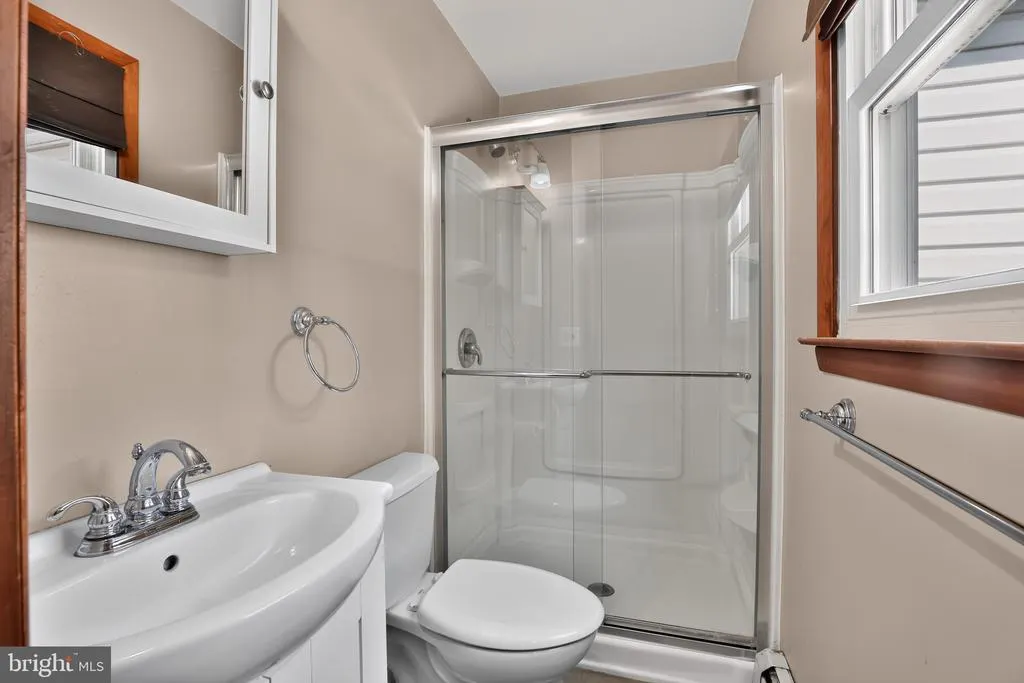
| Interior Amenities | Attic,Bathroom - Stall Shower,Bathroom - Tub Shower,Ceiling Fan(s),Dining Area,Floor Plan - Traditional,Kitchen - Eat-In,Breakfast Area,Combination Dining/Living,Primary Bath(s),Recessed Lighting |
|---|---|
| Heating Fuel | Oil |
| Basement | Partially Finished,Full,Daylight,Partial |
| Flooring | Ceramic Tile,Hardwood,Carpet |
| Hot Water | Oil |
| Basement (Y/N) | Yes |
| Heating Y/N | Yes |
| Fireplace Y/N | No |
| Above Grade Finished Area | 1650 |
| Central Air Y/N | Yes |
| Total Bedrooms | 4 |
| Room Type | Living Room,Dining Room,Primary Bedroom,Bedroom 2,Bedroom 3,Kitchen,Bedroom 1,Primary Bathroom,Full Bath |
| Main Level Bedrooms | 4 |
| Below Grade Finished Area Unit Type | Square Feet |
| LivingAreaSource | Estimated |
| Laundry Type | Basement |
| Below Grade Unfin Area Units | Square Feet |
| Below Grade Unfin SQFT Source | Assessor |
| Below Grade Finished Area Source | Assessor |
| Above Grade Finished Area Source | Estimated |
| Above Grade Finished Area Unit Type | Square Feet |
| Total Baths | 2 |
Exterior Features
| Pool | No Pool |
|---|---|
| Water Source | Public |
| Inclusions | Washer,Dryer,Refrigerator,Freezer in basement. |
| Total Parking Spaces | 2 |
| Garage Features | Garage - Side Entry |
| Type of Parking | Attached Garage |
| Land Use Code | R10 |
| Foundation Details | Concrete Perimeter |
| Water View Y/N | No |
| Lot Dimensions | 0.00 x 0.00 |
| Lot Size Acres | 0.50 |
| Lot Size Source | Assessor |
| Waterfront Y/N | No |
| Land Assessed Value | 44600.00 |
| Navigable Water Y/N | No |
| Water Oriented Y/N | No |
| # of Attached Garage Spaces | 2 |
| LotDimensionsSource | Assessor |
Room Details
| Room | Dimensions | Level | Flooring | Details |
|---|---|---|---|---|
| Bedroom 1 | Main | Flooring - HardWood | ||
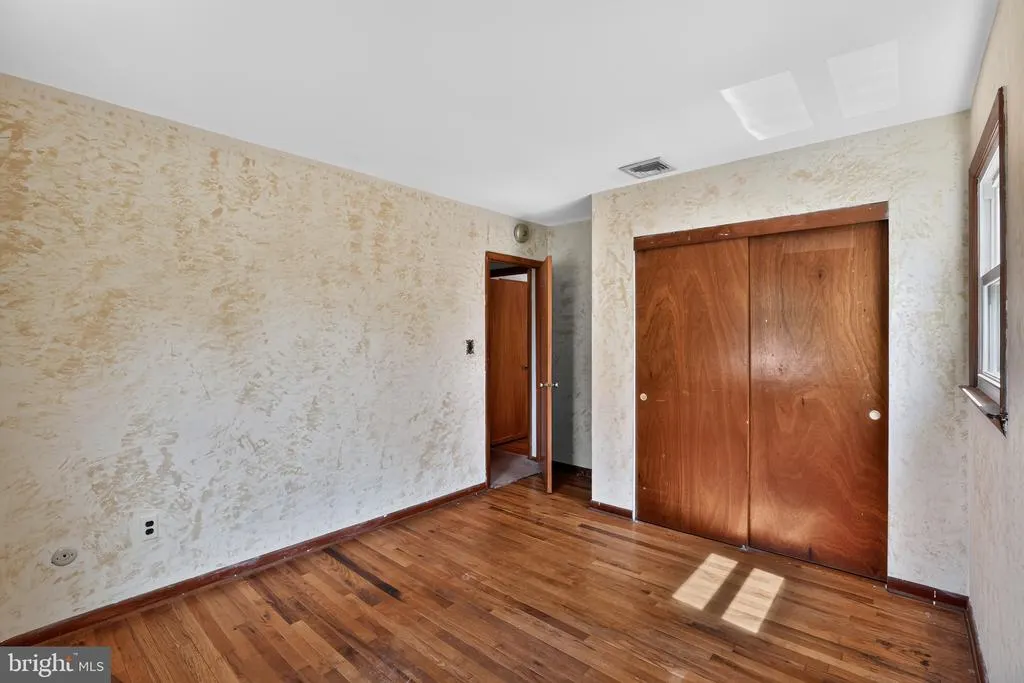
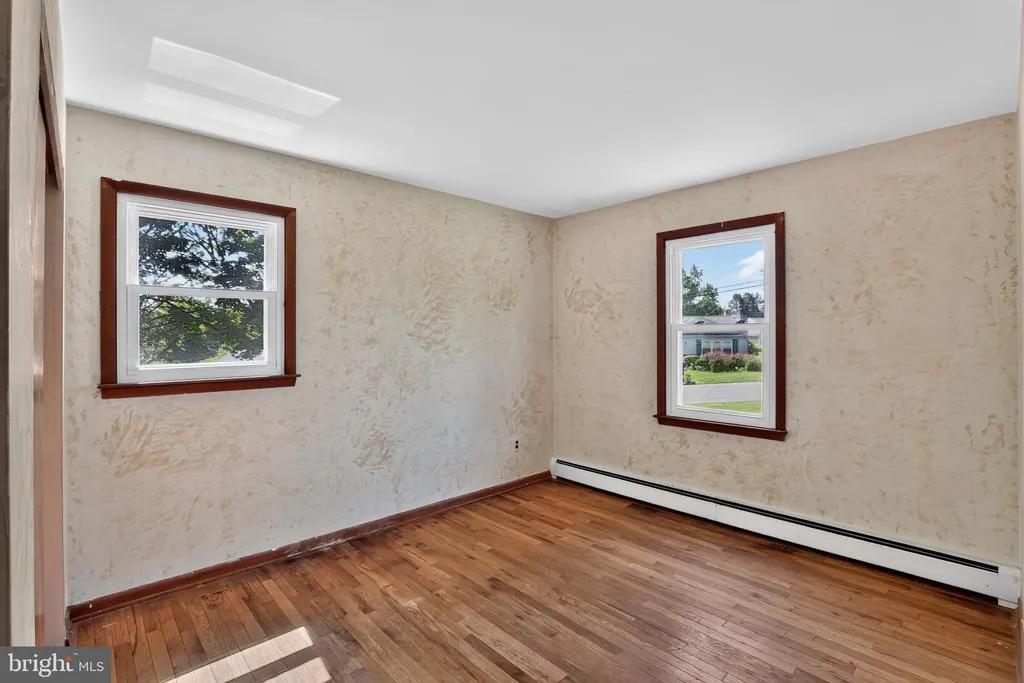
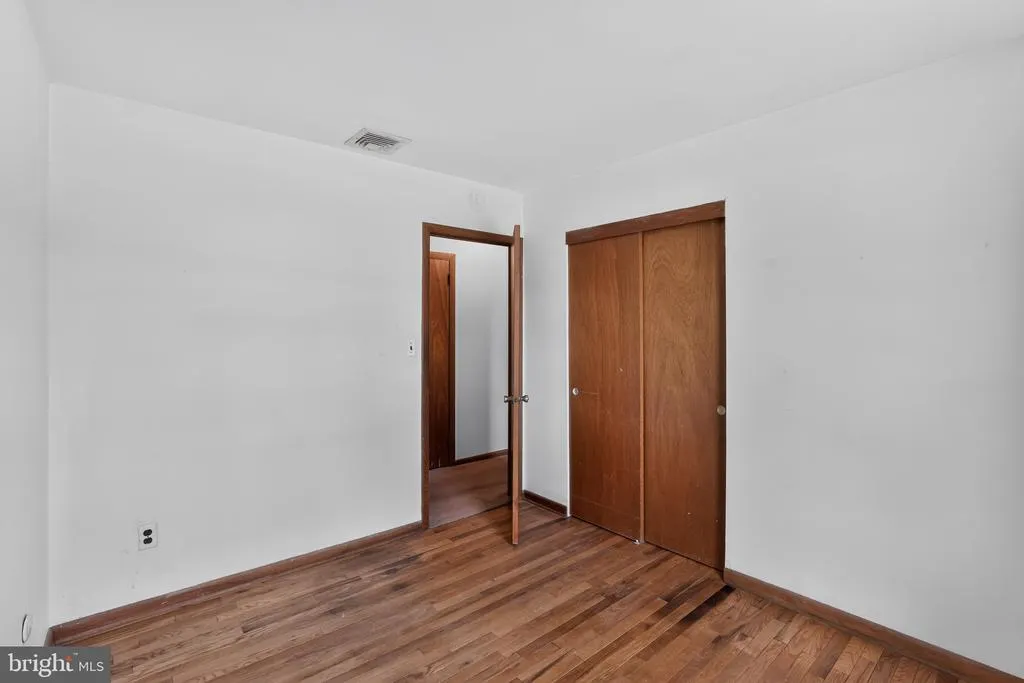
| Bedroom 2 | Main | Flooring - HardWood | ||
| Bedroom 3 | Main | Flooring - HardWood | ||
| Dining Room | Main | |||
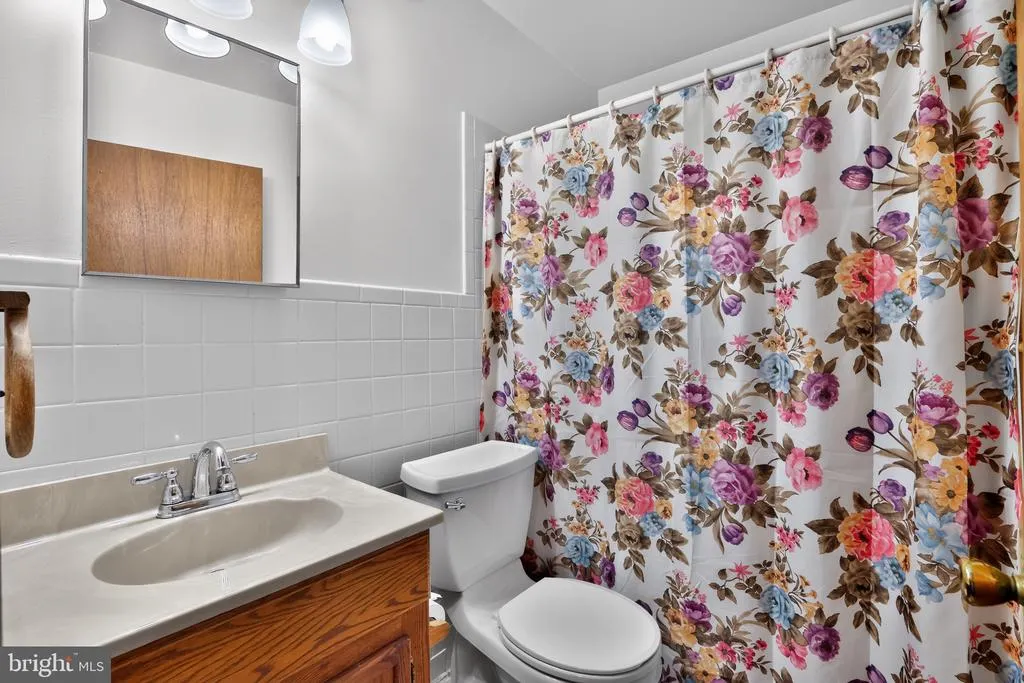
| Full Bath | Main | Bathroom - Tub Shower,Flooring - Ceramic Tile | ||
| Kitchen | Main | Breakfast Room,Ceiling Fan(s),Dining Area,Flooring - HardWood,Kitchen - Eat-in,Kitchen - Electric Cooking | ||
| Living Room | Main | |||
| Primary Bathroom | Main | Bathroom - Stall Shower,Flooring - Ceramic Tile | ||
| Primary Bedroom | Main | Ceiling Fan(s),Flooring - HardWood |
Amenities
- Foreclosure
- Views
- Short Sale
- New Construction
- Adult 55+
- Lease To Own
- No HOA Fees
- Furnished
- Primary On Main
- Air Conditioning
- Seller Finance
- Green
- Fixer Upper
- Horse
- Golf
- Fireplace
- Deck
- Garage
- Basement
- Pool
Property vs Single Family Average in 19380
Price
Taxes
Year Built
Visits
 © BRIGHT, All Rights Reserved
