
Views - Fixer Upper
Address
1304 Mary Jane Lane, West Chester, PA
Price
$ 515,000
Property Attributes
- MLS#PACT2131558
- TypeSingle Family
- Listing Status ACTIVE
- CountyCHESTER
- CityWest Chester
- AreaWest Goshen Twp
- Zip19380
- StyleColonial
- Year Built1959
- Taxes$ 4066
- Price$ 515,000
- Bedrooms4
- Full Bathrooms2
- Half Bathrooms1
- Sqr Footage2165
- Lot Size0.4 Acres
Data Source:
Bright MLS
Property Description
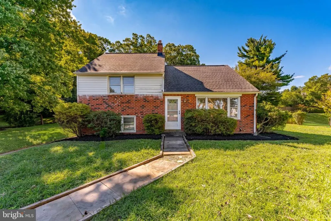
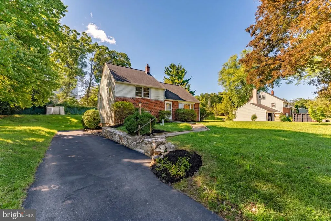
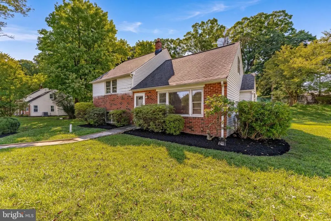
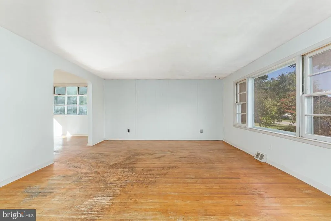
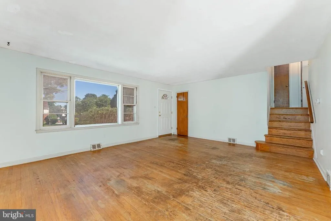
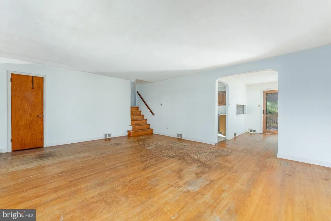
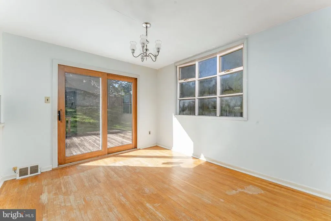
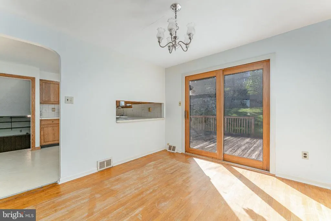
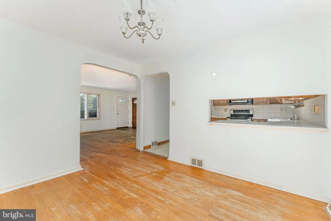
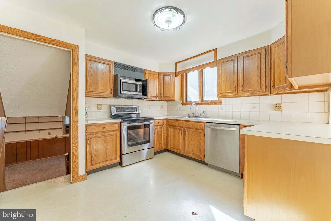
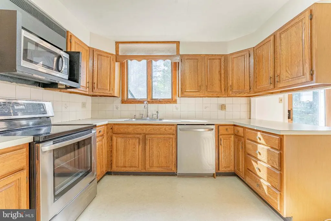
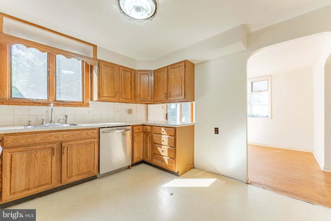
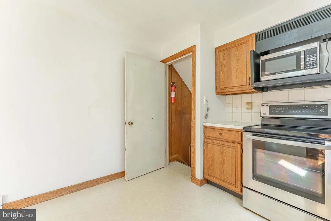
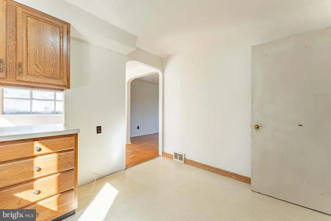
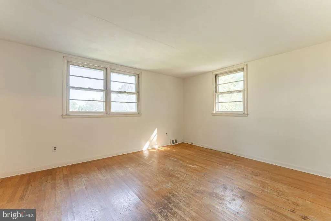
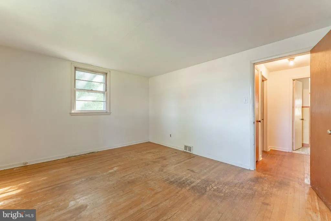
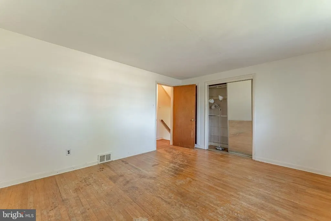
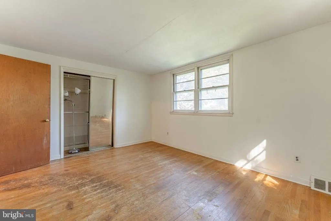
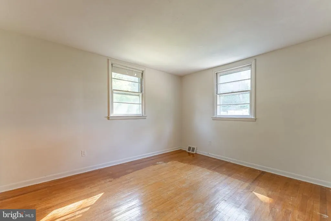
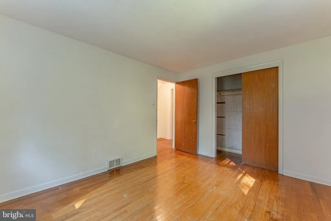
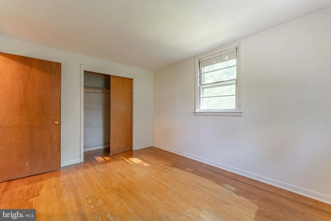
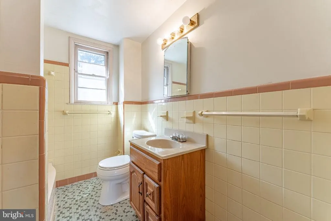
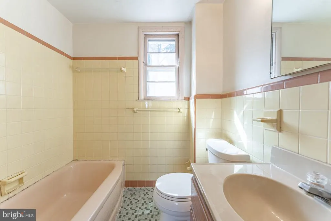
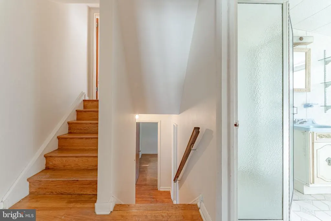
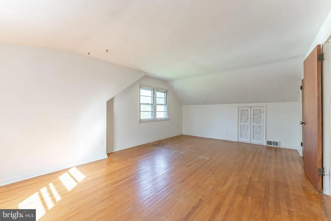
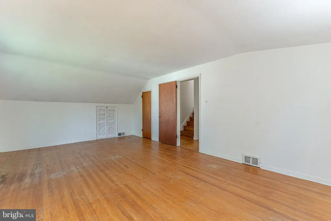
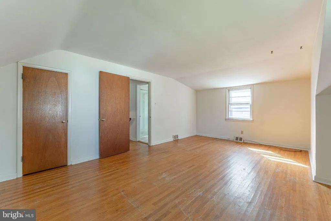
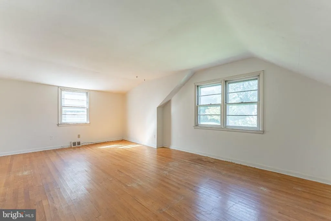
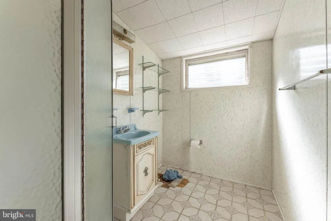
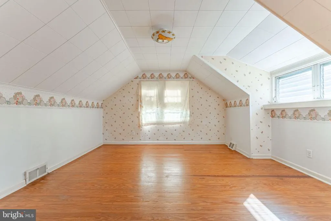
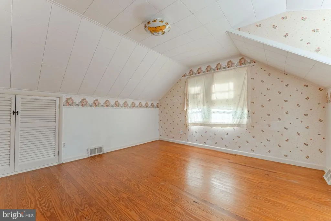
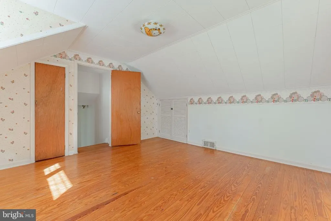
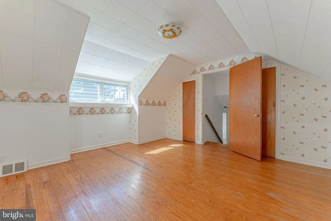
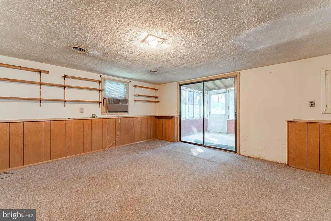
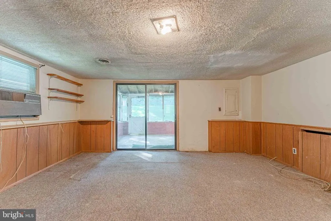
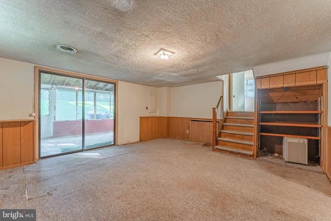
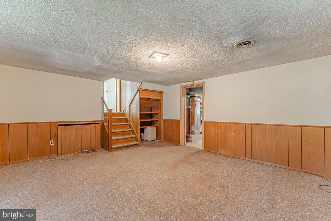
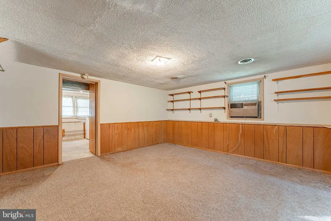
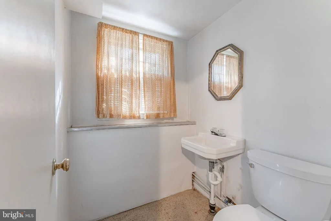
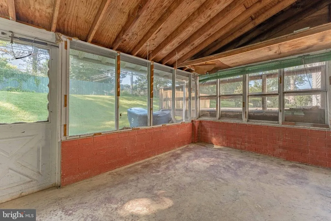
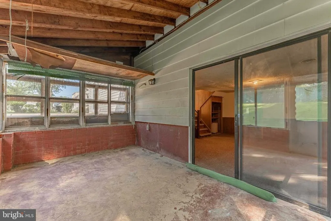
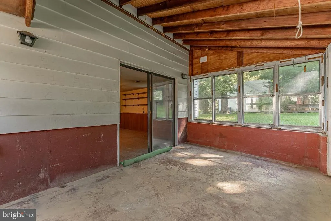
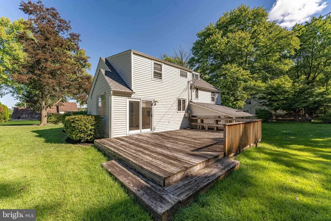
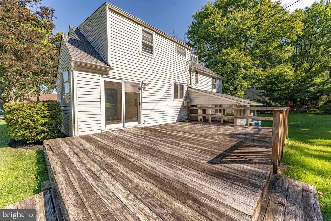
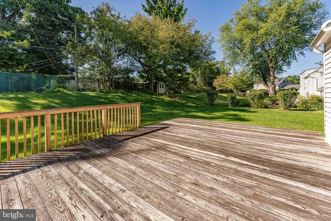
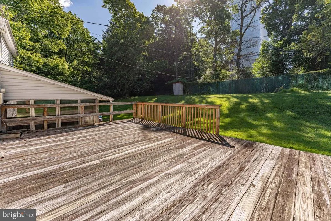
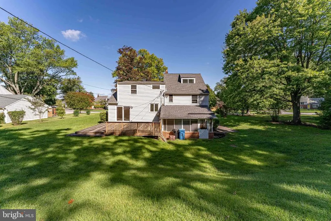
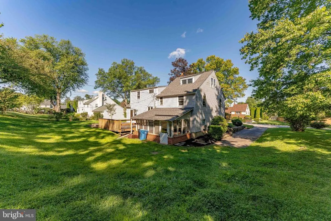
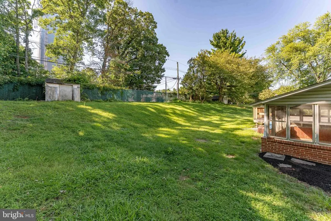
Welcome to 1304 Mary Jane Lane, a 4-bedroom, 2.5-bathroom single family home in West Chester offering a flexible layout, great outdoor space, and an opportunity for the next owner to make it their own. Set on a property with a 5-car driveway, rear wood deck, and enclosed porch, this home offers a true fixer-upper opportunity for buyers looking to personalize, renovate, and add value over time. The property is being offered in as-is condition, making it a great option for those seeking a home they can update to fit their own needs. As you enter, the living room welcomes you with hardwood floors, a large front picture window, a coat closet, and an arched entry leading into the dining room. The dining room features hardwood flooring, a chandelier, a pass-through to the kitchen, and sliding glass doors that open to the rear wood deck, creating convenient access to the backyard. The kitchen includes tile backsplash, an electric oven, dishwasher, single sink, and a door leading to the lower level. The lower level offers additional living space with a family room featuring wall-to-wall carpeting, chair rail with paneling below, built-in shelving, and a sliding glass door leading to the enclosed porch. The enclosed porch is surrounded by windows and includes a storm door to the backyard, providing a useful transition space between the home and outdoor areas. This level also includes access to an unfinished section with the laundry area featuring cabinet storage, a utility area, and a convenient half bathroom with vinyl flooring, a single sink, and a window. Upstairs, the home offers multiple bedrooms across the upper levels. Two bedrooms feature hardwood flooring, closets, and natural light, while the hall bathroom includes tile flooring, a tub/shower combination, single sink vanity, window, and linen closet. A few steps up, the spacious primary bedroom features hardwood floors, a semi-vaulted ceiling, multiple windows, and a walk-in closet. An additional bedroom on the upper level offers hardwood flooring, a semi-vaulted ceiling, ceiling light, multiple windows, and two closets. A second full bathroom with a corner shower stall, single sink vanity, and window adds convenience. Outside, the rear deck and yard provide space for relaxing, gardening, or future outdoor improvements. Located in West Chester with convenient access to local shopping, restaurants, parks, and everyday amenities, 1304 Mary Jane Lane offers a great opportunity for buyers looking for space, flexibility, and potential. Dont miss the chance to make this home your own.
| Elementary School | Middle School | High School |
|---|---|---|
| Exton Elem | J.R. Fugett Middle School | West Chester East High School |
| Price History | |
|---|---|
| 8/21/2026 | Listed $515,000 |
General Features
| Living Area | 2165 |
|---|---|
| Sewer | Public Sewer |
| Heating | Forced Air |
| Cooling | Central A/C |
| Possession | Negotiable |
| Roof | Pitched |
| Appliances | Dishwasher,Oven - Self Cleaning,Oven/Range - Electric,Water Heater,Washer,Dryer |
| Zoning | RES |
| Patio/Porch Features | Enclosed,Porch(es),Deck(s) |
| Architectural Style | Colonial |
| Construction Materials | Brick,Vinyl Siding |
| School District | WEST CHESTER AREA |
| Year Built | 1959 |
| View | Garden/Lawn,Trees/Woods |
| Levels | 2 |
| Tax Year | 2026 |
| Ownership | Fee Simple |
| Cool Fuel | Electric |
| Accessibility | None |
| County | CHESTER |
| New Construction | No |
| Property Type | Residential |
| HOA | No |
| Subdivision Name | NONE AVAILABLE |
| Garage Y/N | No |
| Water Access Y/N | No |
| Other Structures | Above Grade,Below Grade |
| Full Baths | 2 |
| Status | ACTIVE |
| Directions | Boot Road to Mary Jane Lane. Home is on the right. |
| City | WEST CHESTER |
| Senior Community Y/N | No |
| MLS Area | West Goshen Twp (10352) |
| Lot Size Units | Square Feet |
| Lot Size Square Feet | 17365.00 |
| Tax Assessed Value | 129820.0 |
| Tax Annual Amount | 4066.0 |
| Structure Type | Detached |
| Condo/Coop Association fee Y/N | No |
| Bathrooms Count Main Level | 0.00 |
| Price Per Sq Ft Total AG | 310.05 |
| Acceptable Financing | Cash,Conventional |
| Vacation Rental Y/N | No |
| Total SQFT | 2165 |
| Standard Status | Active |
| Year Built Source | Assessor |
| Tax Lot | 0082 |
Interior Features
| Interior Amenities | Bathroom - Stall Shower,Bathroom - Tub Shower,Carpet,Chair Railings,Dining Area,Walk-in Closet(s),Wood Floors |
|---|---|
| Heating Fuel | Oil |
| Hot Water | Electric |
| Basement (Y/N) | No |
| Heating Y/N | Yes |
| Fireplace Y/N | No |
| Above Grade Finished Area | 1661 |
| Half Baths | 1 |
| Central Air Y/N | Yes |
| Total Bedrooms | 4 |
| Below Grade Finished Area | 504 |
| Room Type | Living Room,Dining Room,Primary Bedroom,Bedroom 2,Bedroom 4,Kitchen,Family Room,Bedroom 1,Full Bath,Half Bath |
| Below Grade Finished Area Unit Type | Square Feet |
| LivingAreaSource | Assessor |
| Below Grade Unfin Area Units | Square Feet |
| Below Grade Unfin SQFT Source | Assessor |
| Below Grade Finished Area Source | Assessor |
| Bedrooms Count All Upper Levels | 4 |
| Bedrooms Count Upper Level 1 | 2 |
| Bedrooms Count Upper Level 2 | 1 |
| Bedrooms Count Upper Level 3 | 1 |
| Bathrooms Half Lower Level 1 | 1 |
| Bathrooms Half All Lower Levels | 1 |
| Bathrooms Full Upper Level 2 | 1 |
| Bathrooms Full Upper Level 1 | 1 |
| Bathrooms Full All Upper Levels | 2 |
| Bathrooms Count Upper Level 2 | 1.00 |
| Bathrooms Count Upper Level 1 | 1.00 |
| Bathrooms Count Lower Level 1 | 1.00 |
| Bathrooms Count All Upper Levels | 2 |
| Bathrooms Count All Lower Levels | 1 |
| Above Grade Finished Area Source | Assessor |
| Above Grade Finished Area Unit Type | Square Feet |
| Total Baths | 3 |
Exterior Features
| Exterior Amenities | Exterior Lighting,Flood Lights |
|---|---|
| Pool | No Pool |
| Parking Features | Paved Driveway,Private |
| Lot Features | Front Yard,Level,Rear Yard,SideYard(s) |
| Water Source | Public |
| Inclusions | Kitchen Appliances,Washer,Dryer - all in as-is condition. |
| Total Parking Spaces | 5 |
| Type of Parking | Driveway |
| Land Use Code | R10 |
| Foundation Details | Crawl Space |
| Water View Y/N | No |
| Lot Dimensions | 0.00 x 0.00 |
| Lot Size Acres | 0.40 |
| Lot Size Source | Assessor |
| Waterfront Y/N | No |
| Door Features | Sliding Glass,Storm |
| Land Assessed Value | 39490.00 |
| Navigable Water Y/N | No |
| Water Oriented Y/N | No |
| LotDimensionsSource | Assessor |
Room Details
| Room | Dimensions | Level | Flooring | Details |
|---|---|---|---|---|
| Bedroom 1 | Upper 1 | Flooring - HardWood | ||
| Bedroom 2 | Upper 1 | Flooring - HardWood | ||
| Bedroom 4 | Upper 3 | Cathedral/Vaulted Ceiling,Flooring - HardWood,Lighting - Ceiling | ||
| Dining Room | Main | Flooring - HardWood | ||
| Family Room | Lower 1 | Chair Rail,Flooring - Carpet,Lighting - Ceiling | ||
| Full Bath | Upper 2 | Bathroom - Stall Shower,Flooring - Vinyl | ||
| Full Bath | Upper 1 | Bathroom - Tub Shower,Flooring - Ceramic Tile | ||
| Half Bath | Lower 1 | Lighting - Ceiling,Flooring - Vinyl | ||
| Kitchen | Main | Kitchen - Electric Cooking,Lighting - Ceiling,Flooring - Vinyl | ||
| Living Room | Main | Flooring - HardWood | ||
| Primary Bedroom | Upper 2 | Cathedral/Vaulted Ceiling,Flooring - HardWood,Walk-In Closet(s) |
Amenities
- Foreclosure
- Views
- Short Sale
- New Construction
- Adult 55+
- Lease To Own
- No HOA Fees
- Furnished
- Primary On Main
- Air Conditioning
- Seller Finance
- Green
- Fixer Upper
- Horse
- Golf
- Fireplace
- Deck
- Garage
- Basement
- Pool
Property vs Single Family Average in 19380
Price
Taxes
Year Built
Visits
 © BRIGHT, All Rights Reserved
