
Open House Sun, Aug 30th 12:00 PM - 2:00 PM - Views

Address
114 Ivory Road, Phoenixville, PA
Price
$ 648,995
Property Attributes
- MLS#PACT2132840
- TypeSingle Family
- Listing Status ACTIVE
- CountyCHESTER
- CityPhoenixville
- AreaPhoenixville Boro
- Zip19460
- StyleColonial
- Year Built1986
- Taxes$ 9169
- Price$ 648,995
- Bedrooms3
- Full Bathrooms2
- Half Bathrooms1
- Sqr Footage2360
- Lot Size0.42 Acres
Data Source:
Bright MLS
Property Description
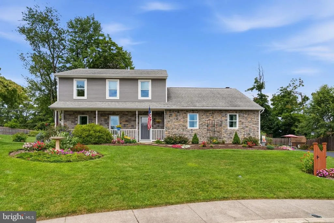
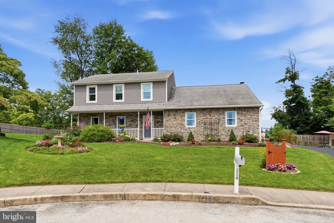
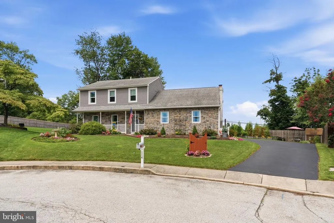
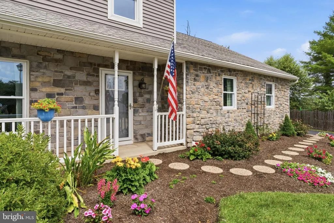
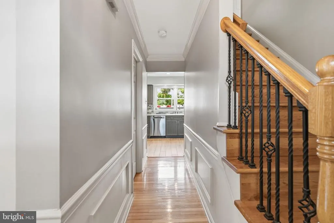
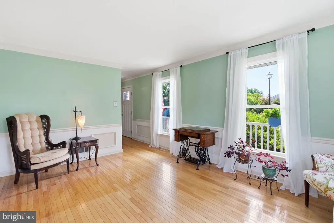
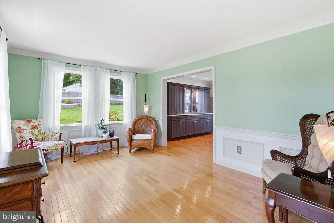
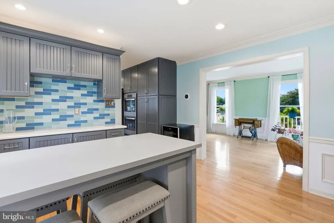
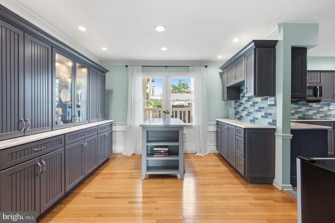
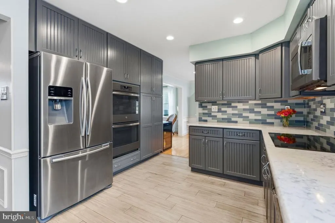
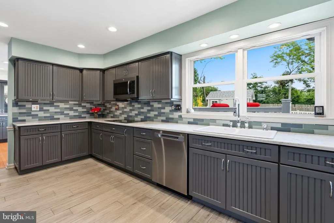
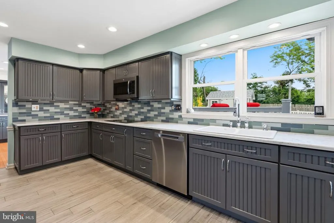
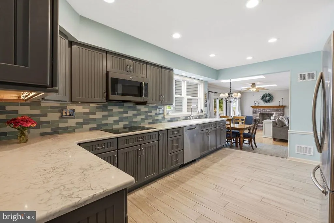
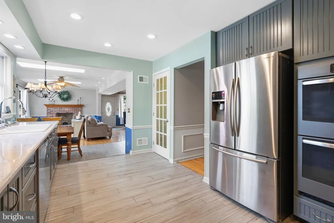
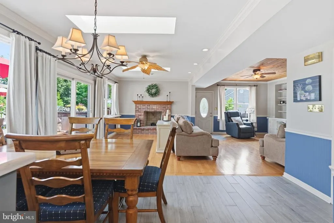
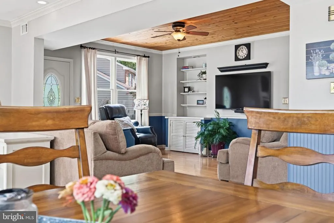
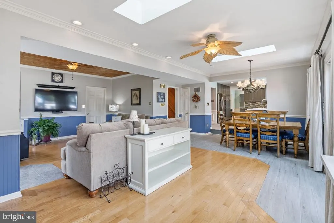
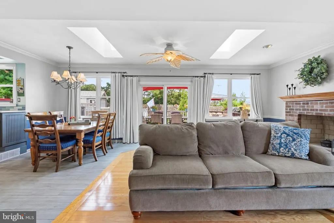
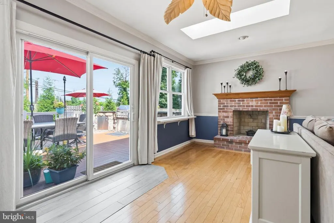
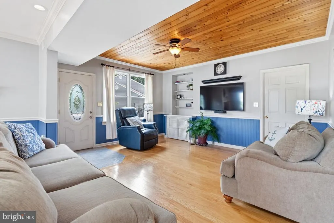
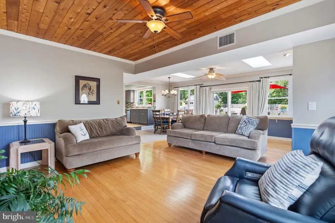
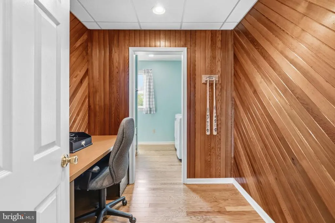
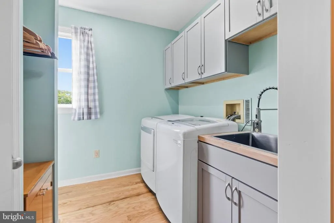
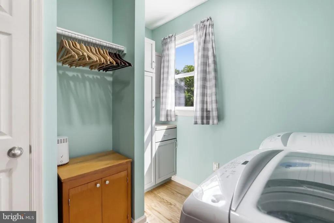
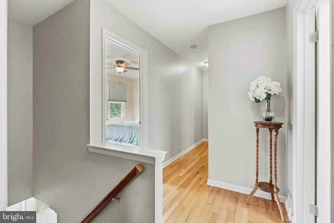
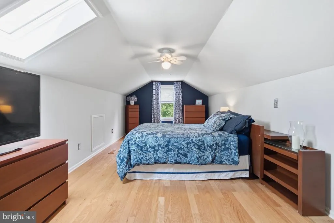
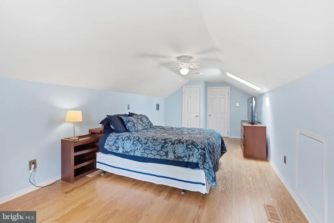
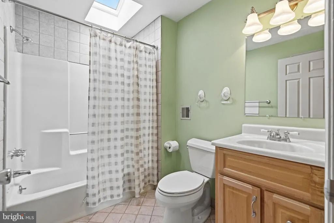
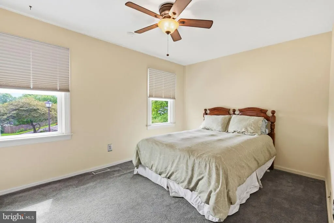
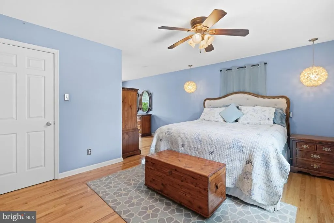
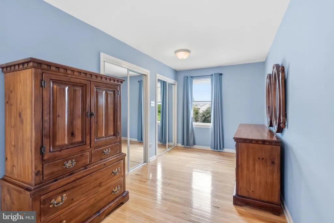
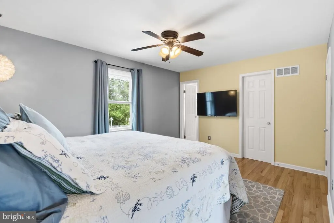
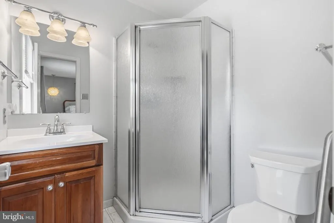
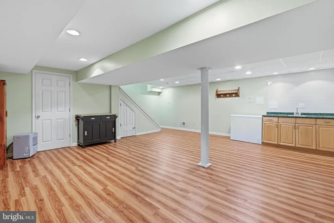
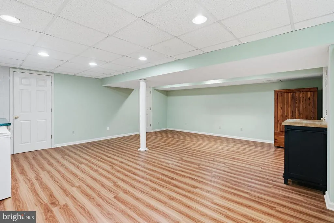
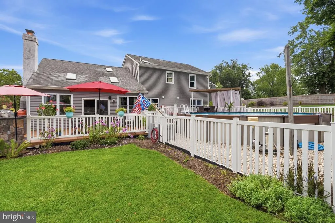
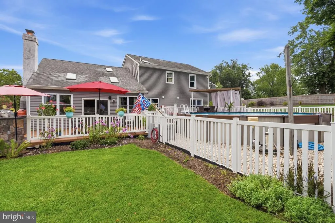
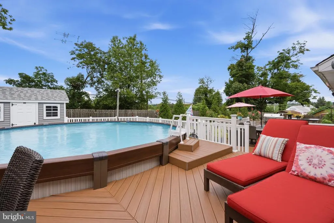
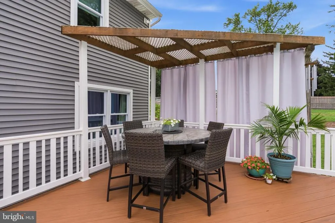
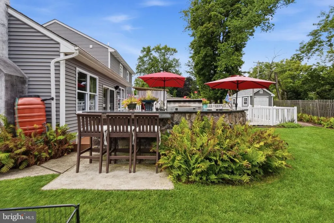
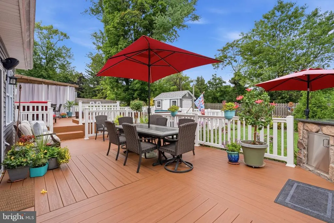
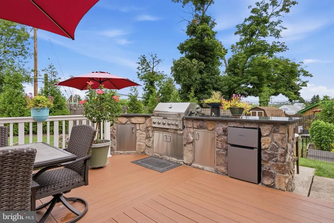
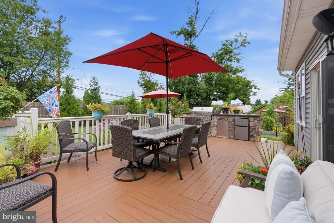
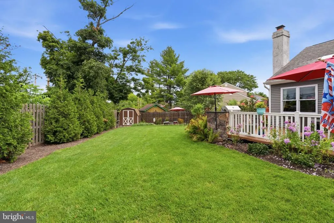
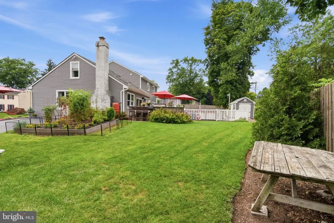
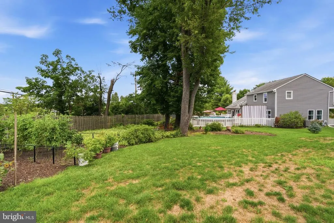
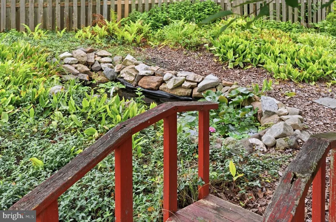
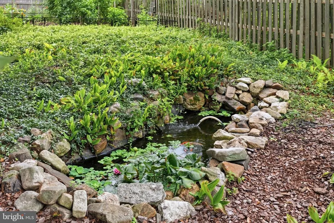
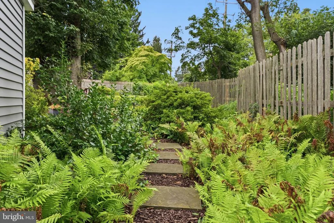
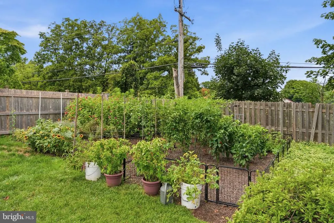
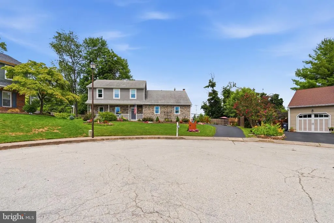
Welcome to 114 Ivory Road in Phoenixville, ideally situated in the center of a quiet cul-de-sac and just minutes from the vibrant shops, restaurants, and entertainment of downtown Phoenixville. This beautifully updated smart home combines timeless charm with modern conveniences and offers abundant natural light throughout. Originally designed as a four-bedroom home, it has been thoughtfully reconfigured into a spacious three-bedroom layout, creating an expansive primary suite complete with a sitting/dressing area and a private ensuite bath. If desired, the space can easily be converted back to a fourth bedroom. Step inside to discover generous living spaces featuring hardwood flooring, crown molding, chair rail, and wainscoting. The formal living room flows seamlessly into the dining room and updated kitchen, creating an ideal layout for both everyday living and entertaining. The kitchen is beautifully appointed with quartz countertops, custom cabinetry with accent lighting, and a window over the sink overlooking the backyard oasis. An adjoining dining area is filled with natural light from walls of windows and skylights and offers direct access to the outdoor living space. A stunning floor-to-ceiling brick fireplace serves as the centerpiece of this inviting space, which opens to the family room with its convenient side entrance. The main level also features a private office and a newly renovated laundry room. Upstairs, hardwood flooring and a wrought-iron staircase leads to two spacious secondary bedrooms that share a hall bath. The oversized primary suite provides a peaceful retreat with a generous dressing or sitting area, walk-in closet, and a ensuite bath. The finished basement adds valuable living space, perfect for a recreation room, home gym, media room, or playroom. Step outside and fall in love with your own private backyard retreat. Enjoy a spacious TimberTech deck, an outdoor kitchen with granite countertops and seating for many guests. A sparkling pool designed for summer entertaining. Beautiful flower gardens, a thriving vegetable garden, a tranquil fishpond, and an expansive side yard provide endless opportunities for recreation, or creating your own outdoor sanctuary. Additional highlights include smart home technology with electronic door locks, a Nest thermostat, Alexa-controlled lighting, multiple skylights that flood the home with natural light, and a welcoming front porch overlooking the cul-de-sac. This exceptional property offers the perfect combination of space, style, technology, and outdoor livingall in a sought-after location convenient to downtown Phoenixville and minutes to Valley Forge. Schedule your private tour today!
| Price History | |
|---|---|
| 8/24/2026 | Listed $648,995 |
General Features
| Living Area | 2360 |
|---|---|
| Sewer | Public Sewer |
| Heating | Heat Pump(s),Programmable Thermostat |
| Cooling | Central A/C |
| Utilities | Natural Gas Available |
| Possession | Negotiable |
| Zoning | RESIDENTIAL |
| Patio/Porch Features | Deck(s),Patio(s),Porch(es) |
| Architectural Style | Colonial |
| Pool Features | Above Ground,Fenced |
| Security Features | Carbon Monoxide Detector(s),Smoke Detector |
| Construction Materials | Stone,Aluminum Siding,Vinyl Siding |
| School District | PHOENIXVILLE AREA |
| Year Built | 1986 |
| Electric | 200+ Amp Service |
| View | Pond |
| Levels | 2.5 |
| Tax Year | 2026 |
| Ownership | Fee Simple |
| Cool Fuel | Electric |
| Accessibility | Level Entry - Main,Grab Bars Mod |
| County | CHESTER |
| New Construction | No |
| Property Type | Residential |
| HOA | No |
| Subdivision Name | NONE AVAILABLE |
| Garage Y/N | No |
| Water Access Y/N | No |
| Other Structures | Above Grade,Below Grade |
| Full Baths | 2 |
| Status | ACTIVE |
| Directions | Pls use GPS |
| City | PHOENIXVILLE |
| Disclosures | Prop Disclosure |
| Senior Community Y/N | No |
| MLS Area | Phoenixville Boro (10315) |
| Lot Size Units | Square Feet |
| Lot Size Square Feet | 18448.00 |
| Tax Assessed Value | 182880.0 |
| Tax Annual Amount | 9169.0 |
| Property Condition | Excellent |
| Structure Type | Detached |
| Condo/Coop Association fee Y/N | No |
| Bathrooms Count Main Level | 1.00 |
| Price Per Sq Ft Total AG | 275.0 |
| Acceptable Financing | Conventional,Cash |
| Lease Considered Y/N | No |
| Vacation Rental Y/N | No |
| Total SQFT | 2360 |
| Standard Status | Active |
| Year Built Source | Assessor |
| Tax Lot | 0084.0900 |
Interior Features
| Interior Amenities | Built-Ins,Combination Kitchen/Dining,Combination Kitchen/Living,Dining Area,Family Room Off Kitchen,Skylight(s),Upgraded Countertops,2nd Kitchen,Bathroom - Stall Shower,Bathroom - Tub Shower,Butlers |
|---|---|
| Heating Fuel | Electric |
| Basement | Fully Finished,Drainage System,Interior Access,Poured Concrete,Water Proofing System |
| Flooring | Carpet,Ceramic Tile,Hardwood,Other |
| Total Fireplaces | 1 |
| Fireplace Features | Brick,Mantel(s),Wood |
| Hot Water | Electric |
| Basement (Y/N) | Yes |
| Heating Y/N | Yes |
| Window Features | Skylights,Double Hung,Screens,Sliding,Storm |
| Fireplace Y/N | Yes |
| Above Grade Finished Area | 2360 |
| Half Baths | 1 |
| Central Air Y/N | Yes |
| Total Bedrooms | 3 |
| Room Type | Bedroom 3,Bathroom 1,Bathroom 2 |
| Below Grade Finished Area Unit Type | Square Feet |
| LivingAreaSource | Assessor |
| Laundry Type | Main Floor |
| Below Grade Unfin Area Units | Square Feet |
| Below Grade Unfin SQFT Source | Assessor |
| Below Grade Finished Area Source | Assessor |
| Bedrooms Count All Upper Levels | 3 |
| Bedrooms Count Upper Level 1 | 3 |
| Bathrooms Half Main Level | 1 |
| Bathrooms Full Upper Level 1 | 2 |
| Bathrooms Full All Upper Levels | 2 |
| Bathrooms Count Upper Level 1 | 2.00 |
| Bathrooms Count All Upper Levels | 2 |
| Above Grade Finished Area Source | Assessor |
| Above Grade Finished Area Unit Type | Square Feet |
| Total Baths | 3 |
Exterior Features
| Exterior Amenities | BBQ Grill,Extensive Hardscape,Exterior Lighting,Flood Lights,Gutter System,Secure Storage,Sidewalks,Other |
|---|---|
| Pool | Yes - Personal |
| Fencing | Aluminum,Partially,Rear,Vinyl |
| Parking Features | Asphalt Driveway,Private |
| Lot Features | Cul-de-sac |
| Water Source | Public |
| Inclusions | Refrigerators-kitchen,garage and outdoor kitchen refrig,wash and dryer,basement freezer,wine cooler,fish in fish pond. All pool supplies. No monetary value (as is condition) |
| Total Parking Spaces | 4 |
| Type of Parking | Driveway,On Street |
| Land Use Code | R10 |
| Foundation Details | Concrete Perimeter |
| Water View Y/N | Yes |
| Lot Dimensions | 0.00 x 0.00 |
| Lot Size Acres | 0.42 |
| Lot Size Source | Assessor |
| Waterfront Y/N | No |
| Door Features | Storm,Insulated,Sliding Glass,Six Panel |
| Land Assessed Value | 60180.00 |
| Navigable Water Y/N | No |
| Water Oriented Y/N | No |
| LotDimensionsSource | Assessor |
Room Details
| Room | Dimensions | Level | Flooring | Details |
|---|---|---|---|---|
| Bathroom 1 | Upper 1 | Ceiling Fan(s),Flooring - HardWood,Skylight(s) | ||
| Bathroom 2 | Upper 1 | Ceiling Fan(s),Flooring - Carpet | ||
| Bedroom 3 | Upper 1 | Bathroom - Stall Shower,Ceiling Fan(s),Primary Bedroom - Dressing Area,Primary Bedroom - Sitting Area,Walk-In Closet(s) |
Amenities
- Foreclosure
- Views
- Short Sale
- New Construction
- Adult 55+
- Lease To Own
- No HOA Fees
- Furnished
- Primary On Main
- Air Conditioning
- Seller Finance
- Green
- Fixer Upper
- Horse
- Golf
- Fireplace
- Deck
- Garage
- Basement
- Pool
Property vs Single Family Average in 19460
Price
Taxes
Year Built
Visits
 © BRIGHT, All Rights Reserved
