
Open House Sat, Aug 29th 11:00 AM - 2:00 PM
Address
579 Brighton Way, Phoenixville, PA
Price
$ 1,275,000
Property Attributes
- MLS#PACT2133078
- TypeSingle Family
- Listing Status ACTIVE
- CountyCHESTER
- CityPhoenixville
- AreaSchuylkill Twp
- NeighborhoodValley Forge Woods
- Zip19460
- StyleTraditional
- Year Built1995
- Taxes$ 16531
- Price$ 1,275,000
- Bedrooms5
- Full Bathrooms4
- Half Bathrooms1
- Sqr Footage5625
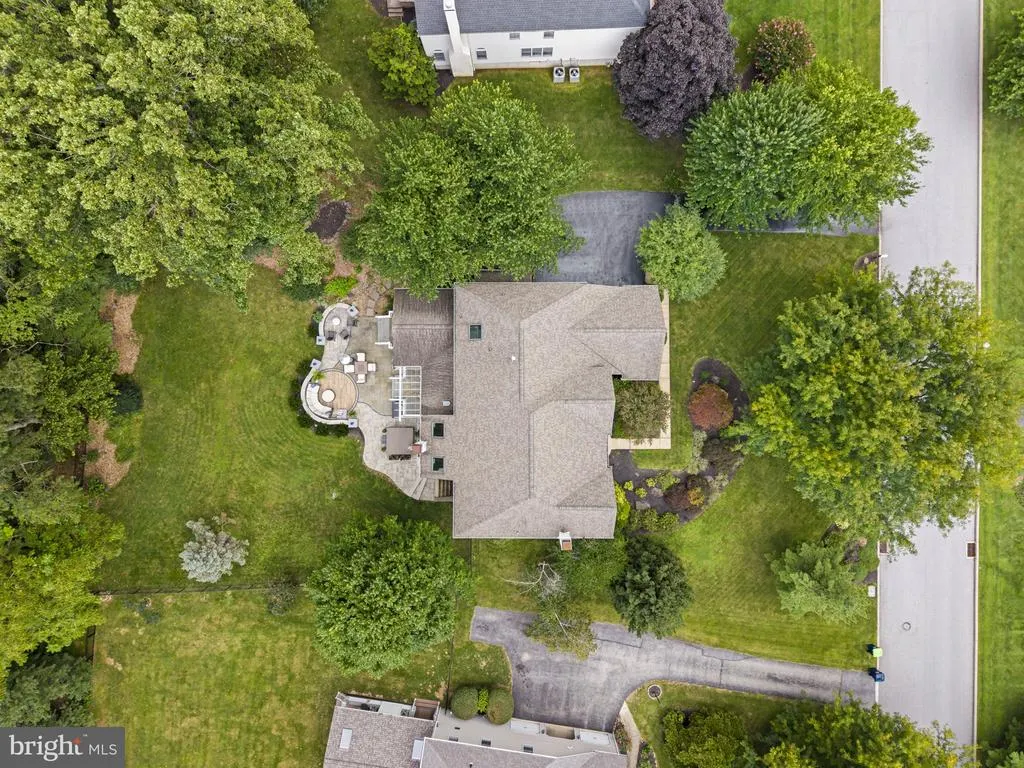
- Lot Size0.72 Acres
Data Source:
Bright MLS
Property Description
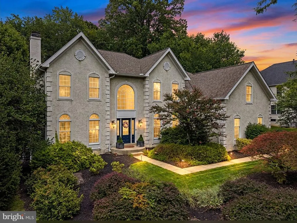
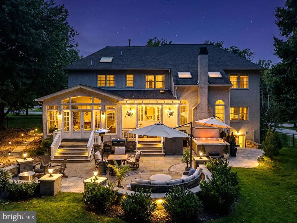
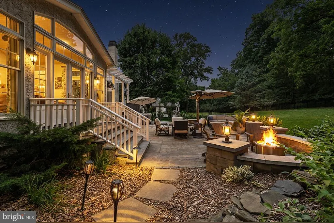
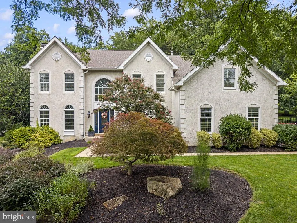
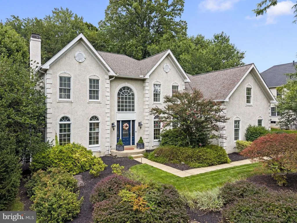
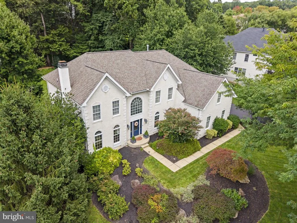
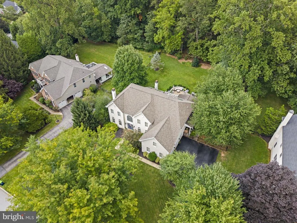
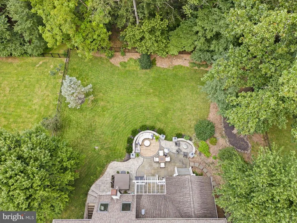
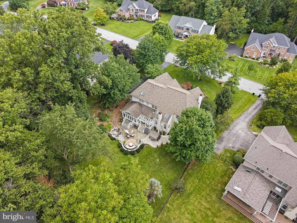
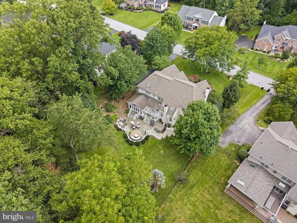
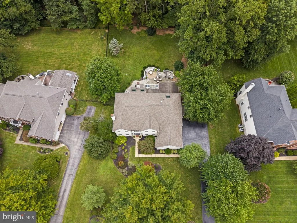
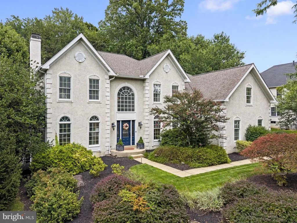
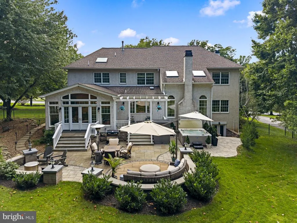
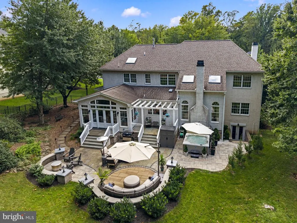
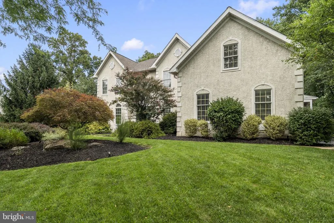
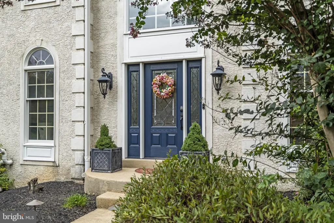
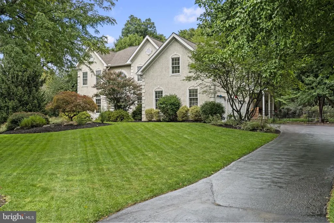
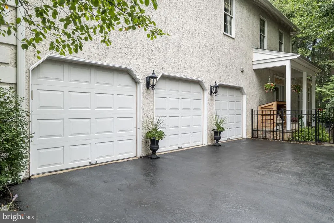
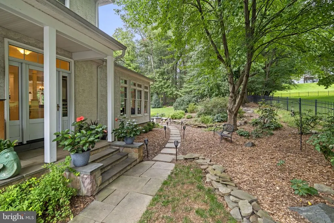
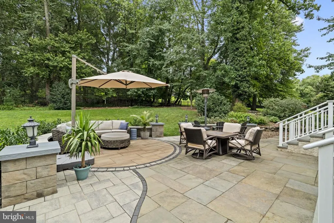
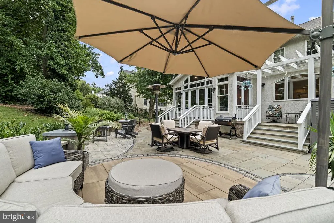
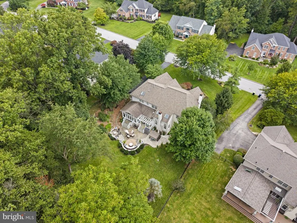
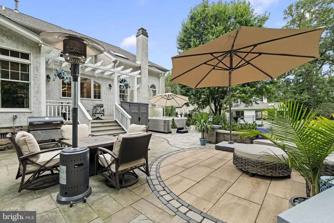
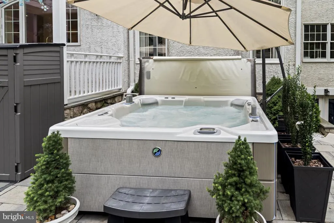
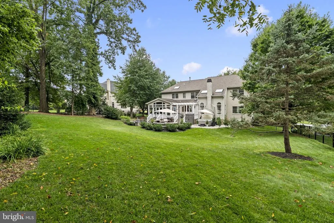
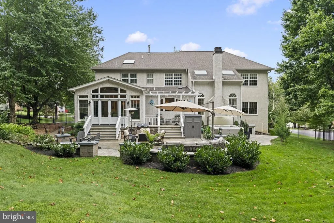
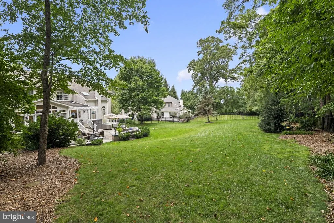
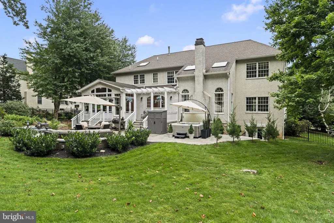
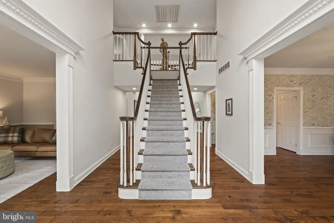
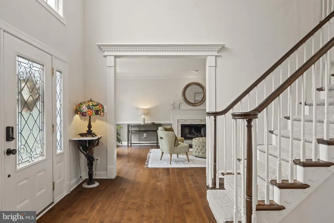
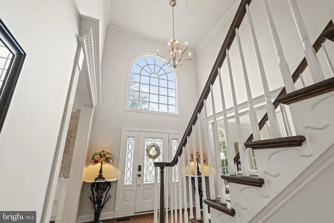
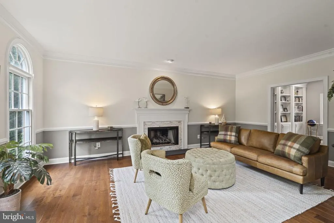
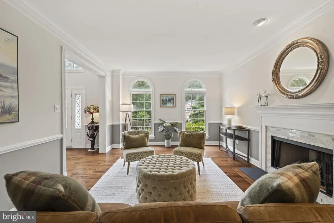
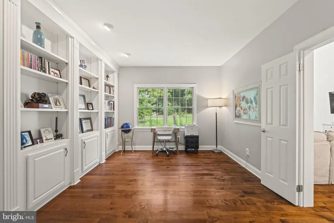
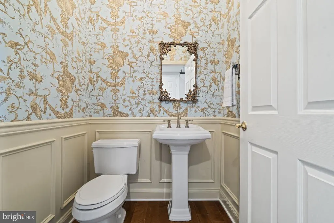
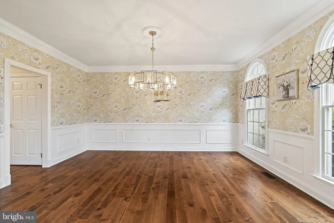
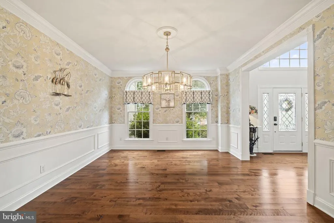
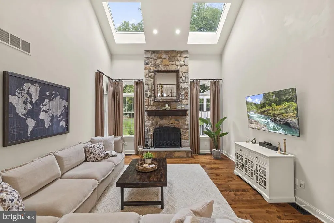
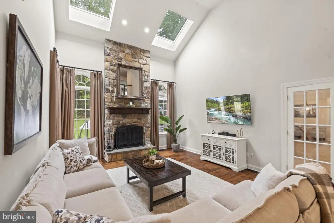
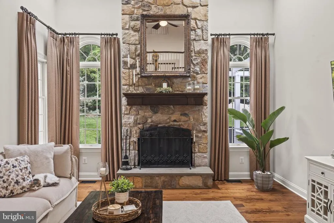
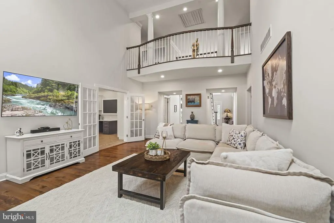
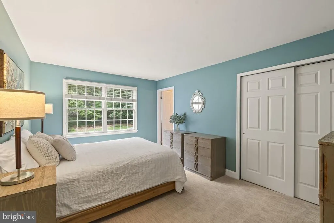
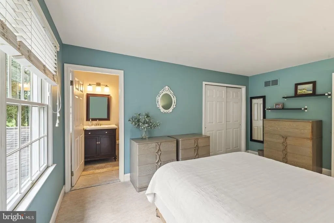
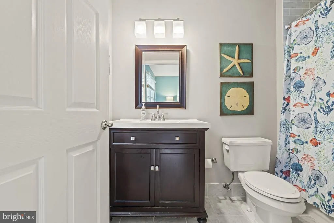
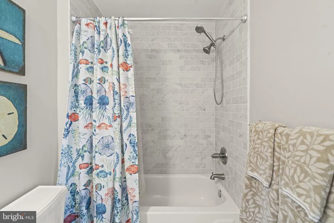
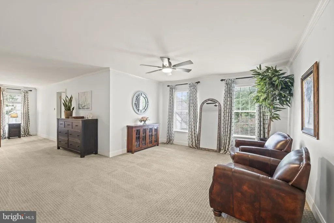
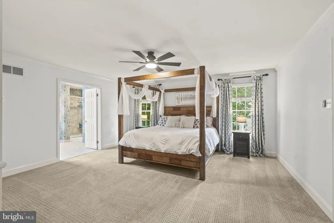
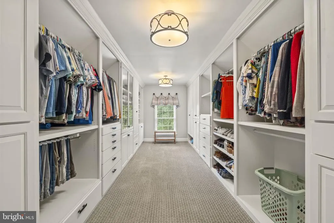
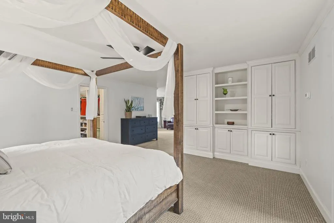
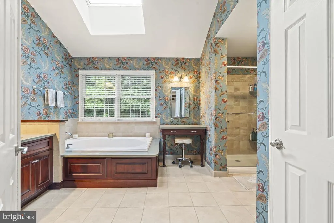
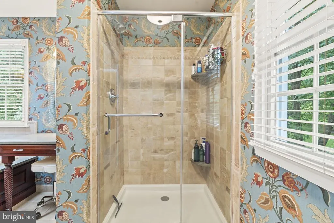
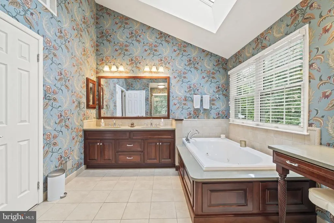
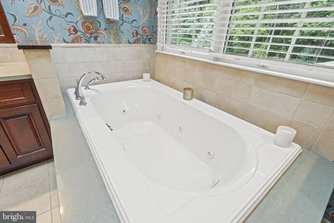
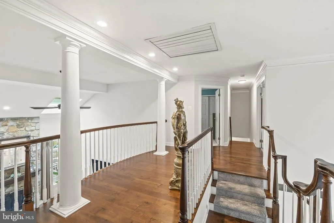
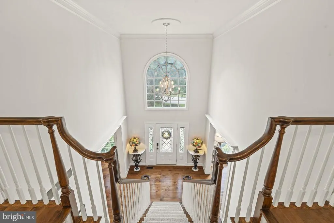
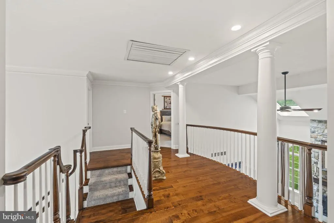
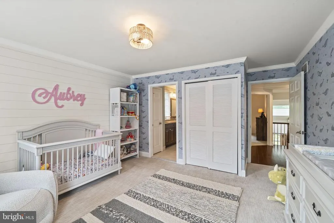
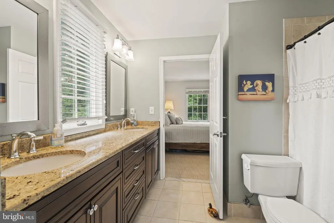
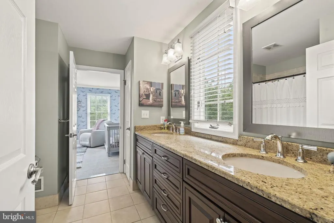
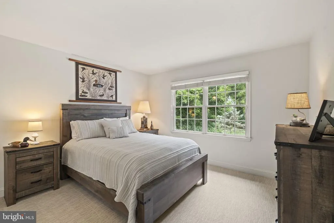
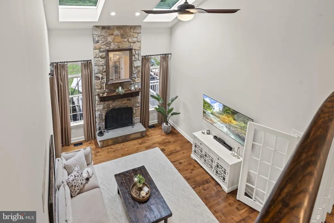
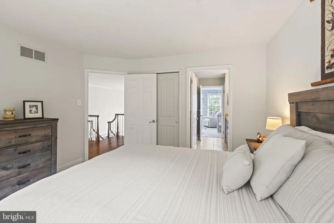
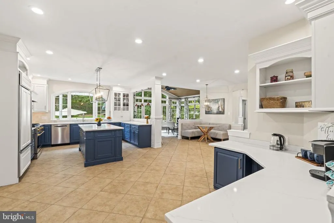
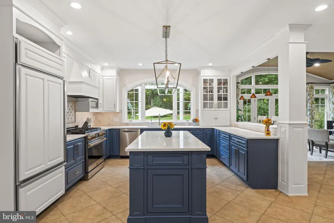
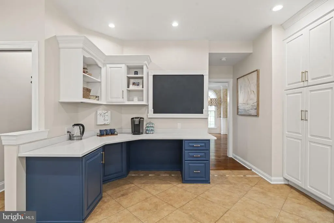
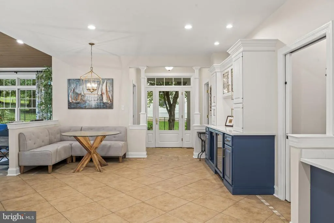
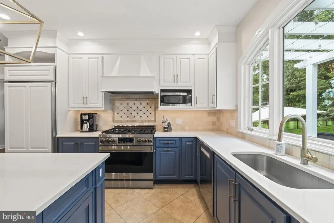
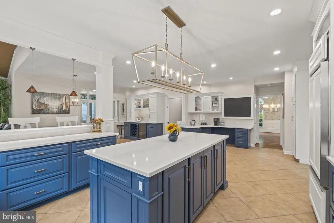
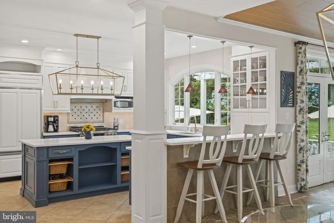
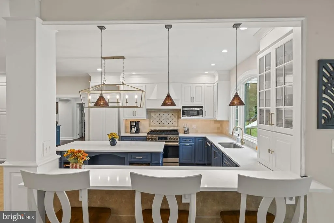
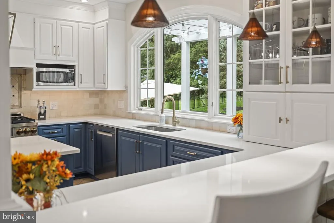
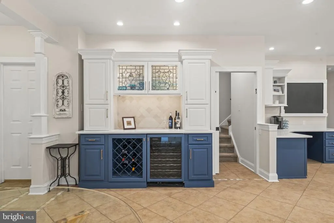
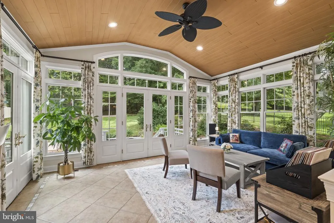
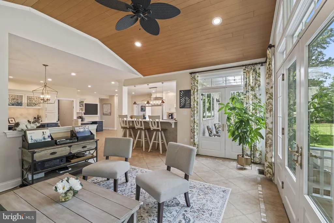
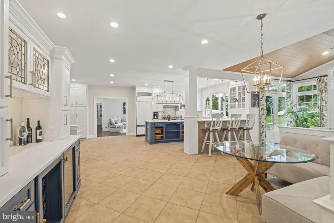
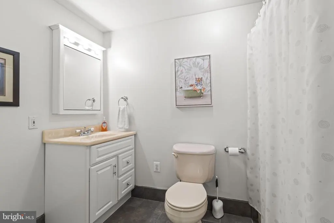
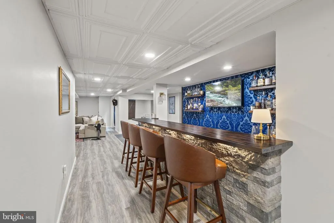
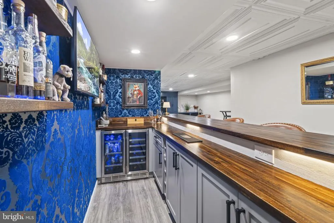
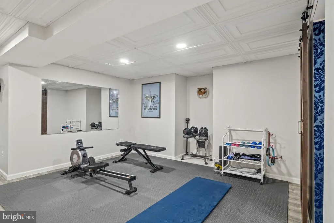
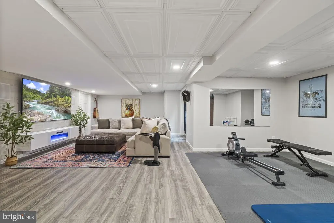
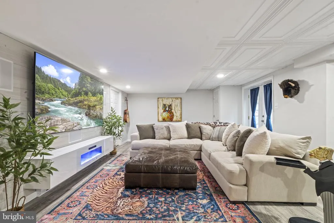
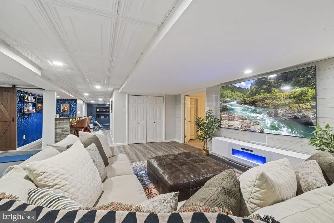
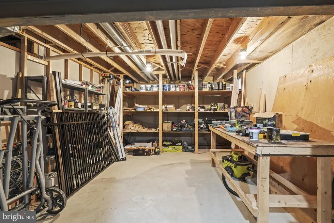
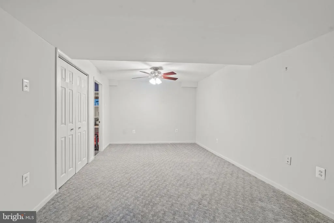
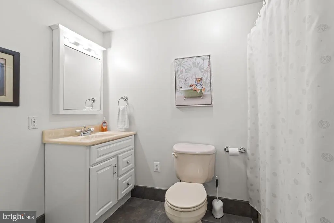
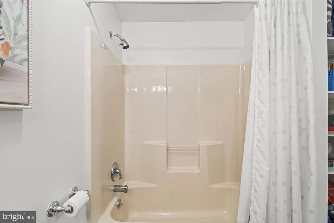
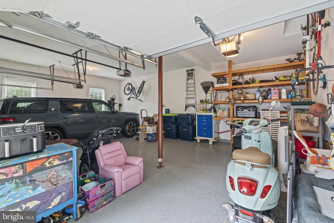
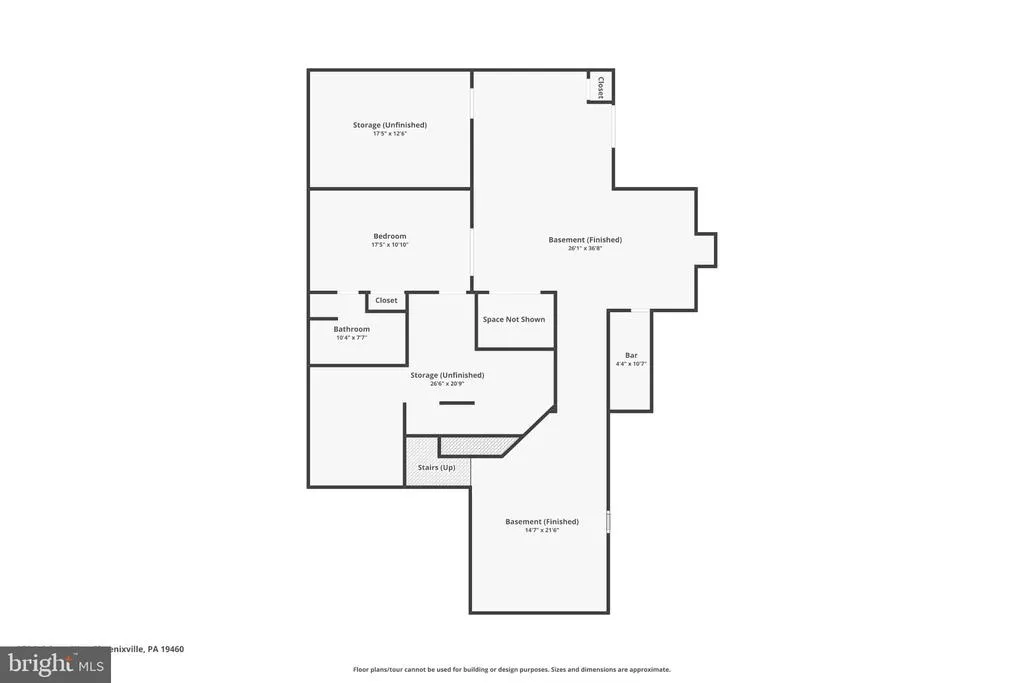
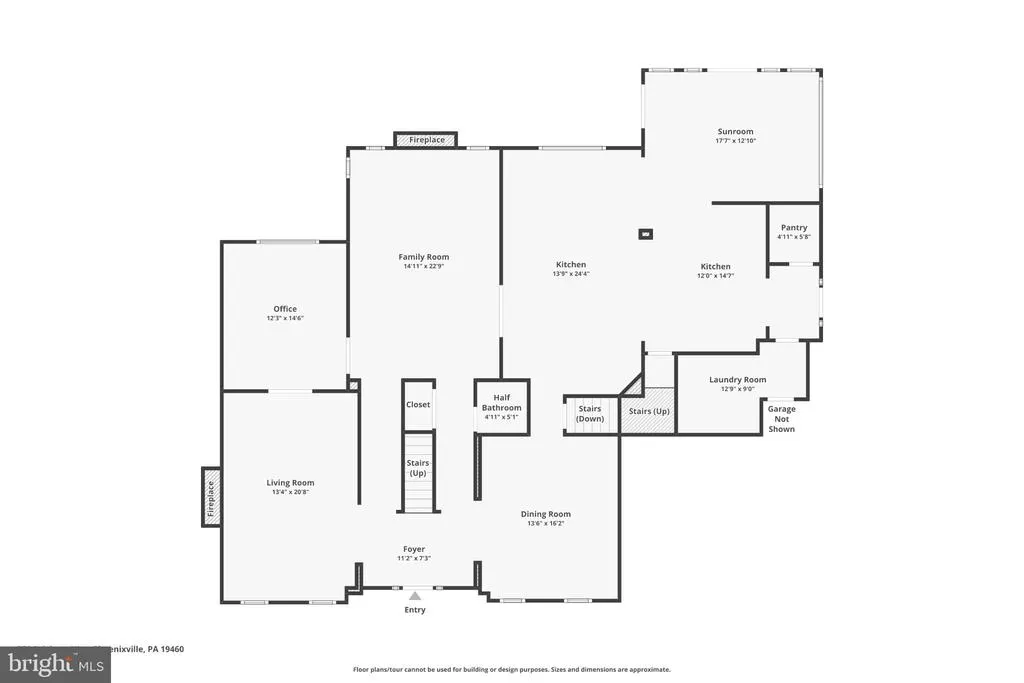
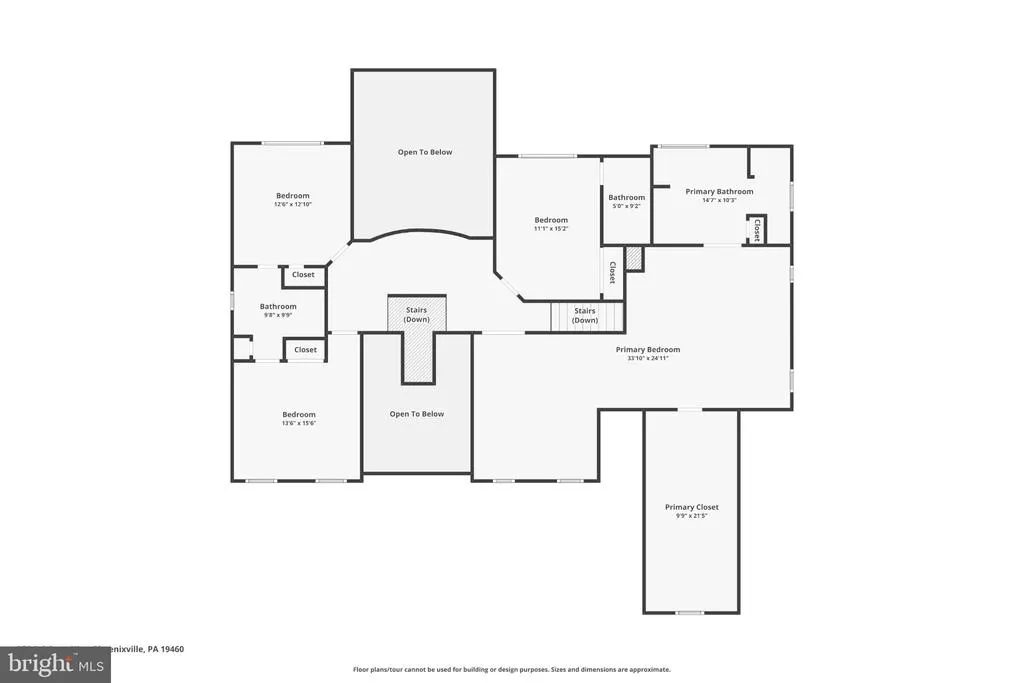
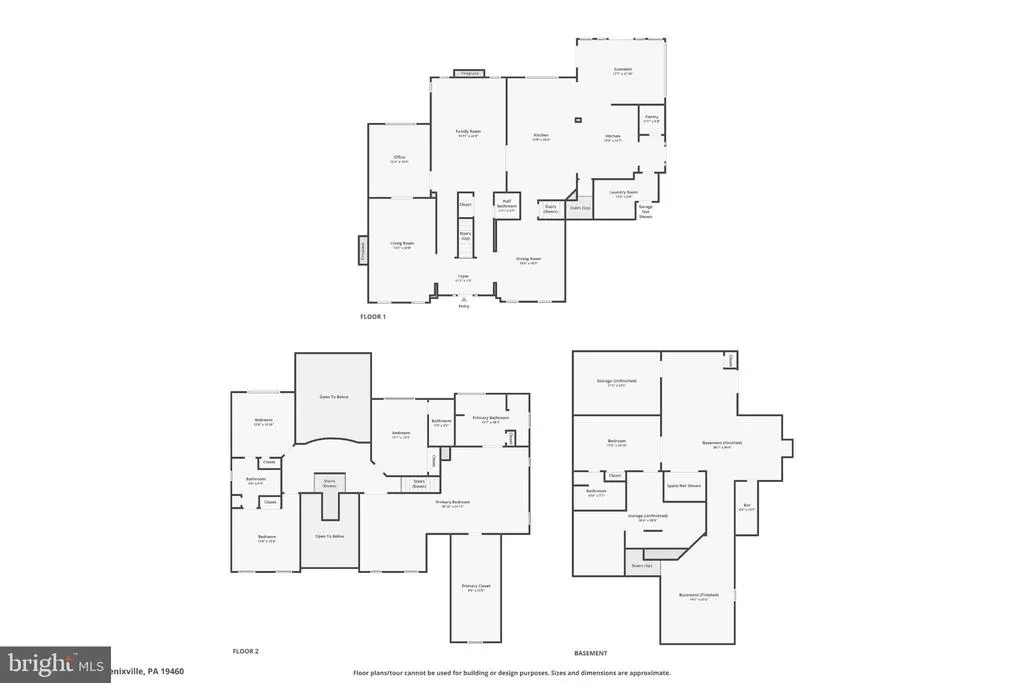
This impressive 5-bedroom, 4.5-bath home offers 5,625 square feet of beautifully updated living space. At the heart of the home is a spacious, open-concept renovated kitchen flowing into a sunroom with soaring vaulted ceilings. The kitchen features new quartz countertops, an extended island, refaced cabinetry, heated floors, a new Bosch dishwasher, Thor oven, sink, and faucet. Thoughtful improvements continue throughout, including new ceiling fans and light fixtures, LED lighting in the main living area, kitchen, and upper landing, and a beautifully refinished fireplace. The kitchen, sunroom, primary bedroom, and basement have all been freshly painted. The finished basement is designed for entertaining, with a newly added bar, shiplap accent wall and ceiling, and updated LED lighting. Outside, a walkout leads to a redone stone patio and a two-year-old saltwater hot tub, creating an inviting space to relax or host guests. Additional highlights include heated kitchen and sunroom floors, a water heater replaced in 2019, and a new upper-level Zone 2 HVAC system. With generous proportions, extensive upgrades, and exceptional indoor-outdoor living, this move-in-ready home offers space, comfort, and style throughout. Showings begin at the open house Saturday 08/29/26 11am-2pm.
| Price History | |
|---|---|
| 8/27/2026 | Listed $1,275,000 |
General Features
| Living Area | 5625 |
|---|---|
| Sewer | Public Sewer |
| Heating | Forced Air |
| Cooling | Central A/C |
| Possession | 0-30 Days CD |
| Zoning | RESI |
| HOA Fee | 450.00 |
| Garage Spaces | 3.00 |
| Architectural Style | Traditional |
| Construction Materials | Stucco |
| School District | PHOENIXVILLE AREA |
| Year Built | 1995 |
| Levels | 2 |
| Tax Year | 2026 |
| Ownership | Fee Simple |
| Cool Fuel | Electric |
| Accessibility | None |
| Assoc Fee Paid Per | Annually |
| County | CHESTER |
| New Construction | No |
| Property Type | Residential |
| HOA | Yes |
| Subdivision Name | VALLEY FORGE WOODS |
| Garage Y/N | Yes |
| Water Access Y/N | No |
| Other Structures | Above Grade,Below Grade |
| Full Baths | 4 |
| Status | ACTIVE |
| Directions | Head south on Country Club Rd toward Beacon Hill Ln; Turn right onto Brighton Way |
| City | PHOENIXVILLE |
| Senior Community Y/N | No |
| MLS Area | Schuylkill Twp (10327) |
| Lot Size Units | Square Feet |
| Lot Size Square Feet | 31363.00 |
| Tax Assessed Value | 366630.0 |
| Tax Annual Amount | 16531.0 |
| Structure Type | Detached |
| Condo/Coop Association fee Y/N | No |
| Bathrooms Count Main Level | 1.00 |
| Price Per Sq Ft Total AG | 288.14 |
| Acceptable Financing | Cash,Conventional,FHA,VA |
| Vacation Rental Y/N | No |
| Virtual Tour | https://www.zillow.com/view-imx/9648cb61-d61b-48af-9c92-ca11c814380a?wl=true&setAttribution=mls&initialViewType=pano |
| Total SQFT | 5625 |
| Standard Status | Active |
| Year Built Source | Estimated |
| Tax Lot | 0624 |
Interior Features
| Heating Fuel | Natural Gas |
|---|---|
| Basement | Full,Fully Finished,Interior Access,Outside Entrance,Poured Concrete,Walkout Stairs |
| Total Fireplaces | 3 |
| Fireplace Features | Electric,Gas/Propane,Wood |
| Hot Water | Natural Gas |
| Basement (Y/N) | Yes |
| Heating Y/N | Yes |
| Fireplace Y/N | Yes |
| Above Grade Finished Area | 4425 |
| Half Baths | 1 |
| Central Air Y/N | Yes |
| Total Bedrooms | 5 |
| Below Grade Finished Area | 1200 |
| Below Grade Finished Area Unit Type | Square Feet |
| LivingAreaSource | Estimated |
| Below Grade Finished Area Source | Estimated |
| Bedrooms Count All Lower Levels | 1 |
| Bedrooms Count All Upper Levels | 4 |
| Bedrooms Count Lower Level 1 | 1 |
| Bedrooms Count Upper Level 1 | 4 |
| Bathrooms Half Main Level | 1 |
| Bathrooms Full Upper Level 1 | 3 |
| Bathrooms Full Lower Level 1 | 1 |
| Bathrooms Full All Upper Levels | 3 |
| Bathrooms Full All Lower Levels | 1 |
| Bathrooms Count Upper Level 1 | 3.00 |
| Bathrooms Count Lower Level 1 | 1.00 |
| Bathrooms Count All Upper Levels | 3 |
| Bathrooms Count All Lower Levels | 1 |
| Above Grade Finished Area Source | Estimated |
| Above Grade Finished Area Unit Type | Square Feet |
| Total Baths | 5 |
Exterior Features
| Pool | No Pool |
|---|---|
| Water Source | Public |
| Total Parking Spaces | 8 |
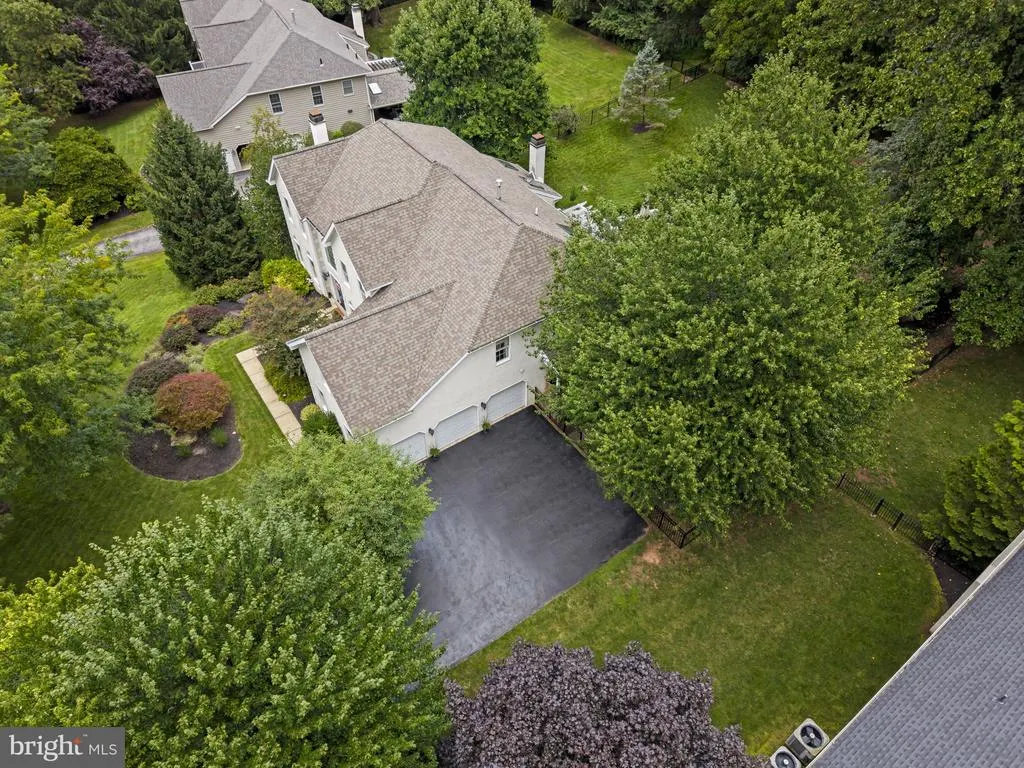
| Garage Features | Garage - Side Entry,Inside Access,Oversized,Garage Door Opener |
| Type of Parking | Attached Garage,Driveway |
| Foundation Details | Concrete Perimeter |
| Water View Y/N | No |
| Lot Size Acres | 0.72 |
| Lot Size Source | Estimated |
| Waterfront Y/N | No |
| Land Assessed Value | 100970.00 |
| Navigable Water Y/N | No |
| Water Oriented Y/N | No |
| # of Attached Garage Spaces | 3 |
Amenities
- Foreclosure
- Views
- Short Sale
- New Construction
- Adult 55+
- Lease To Own
- No HOA Fees
- Furnished
- Primary On Main
- Air Conditioning
- Seller Finance
- Green
- Fixer Upper
- Horse
- Golf
- Fireplace
- Deck
- Garage
- Basement
- Pool
Property vs Single Family Average in 19460
Price
Taxes
Year Built
Visits
 © BRIGHT, All Rights Reserved
