
Open House Sun, Aug 30th 1:00 PM - 3:00 PM - Views - Primary on Main - Adult 55+
Address
1415 Gorky Lane, West Chester, PA
Price
$ 1,150,000
Property Attributes
- MLS#PACT2133930
- TypeSingle Family
- Listing Status ACTIVE
- CountyCHESTER
- CityWest Chester
- AreaWest Goshen Twp
- NeighborhoodGreystone
- Zip19380
- StyleCarriage House
- Year Built2023
- Taxes$ 11995
- Price$ 1,150,000
- Bedrooms3
- Full Bathrooms3
- Half Bathrooms0
- Sqr Footage2964
- Lot Size0.05 Acres
Data Source:
Bright MLS
Property Description
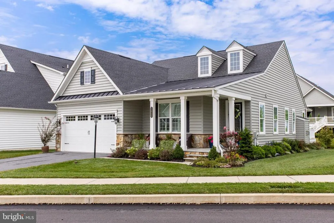
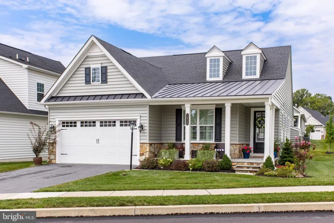
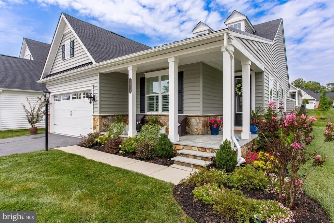
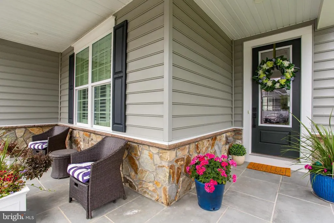
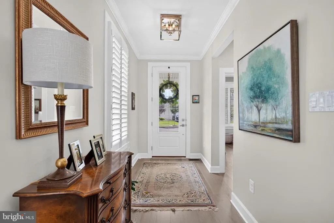
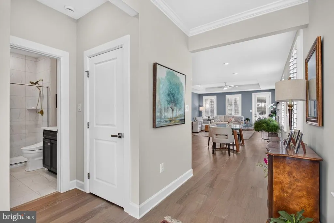
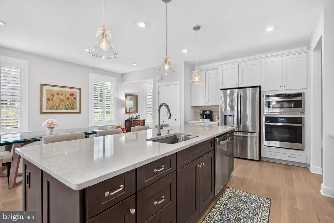
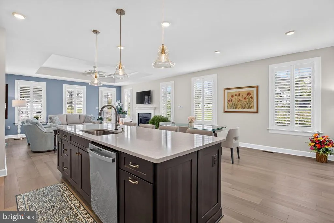
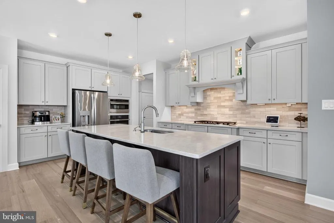
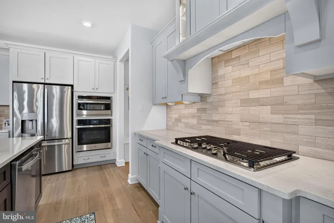
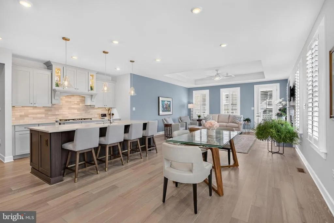
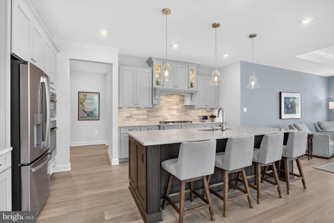
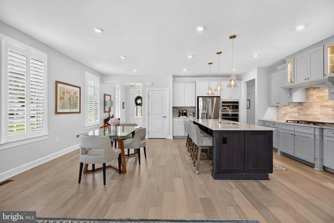
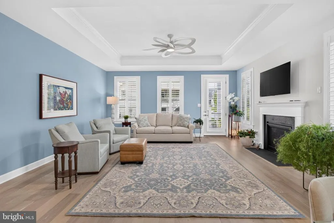
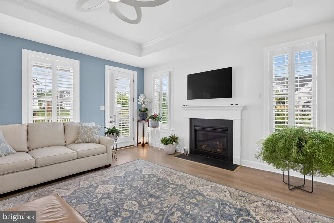
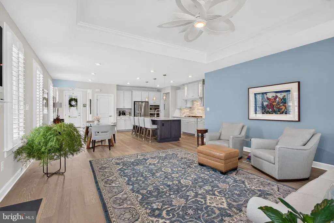
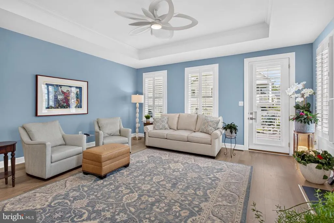
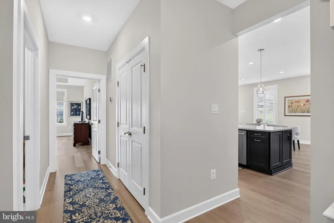
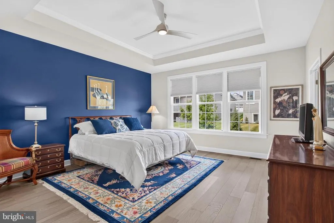
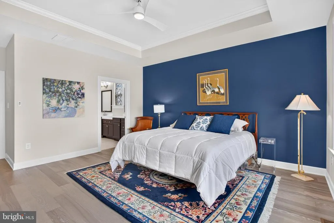
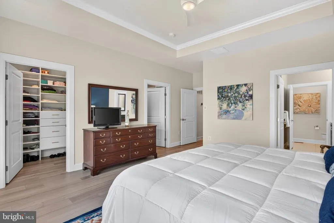
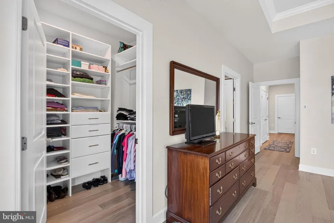
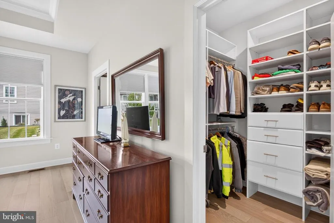
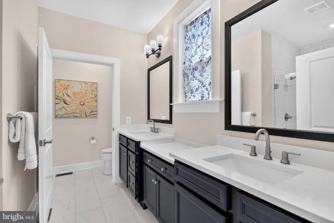
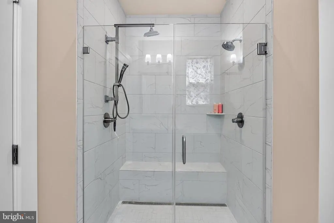
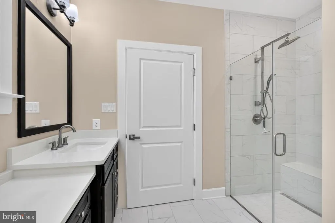
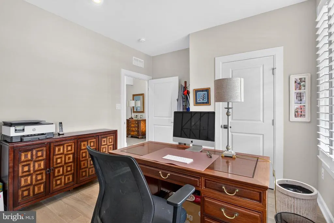
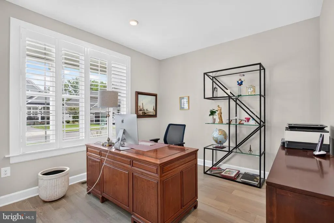
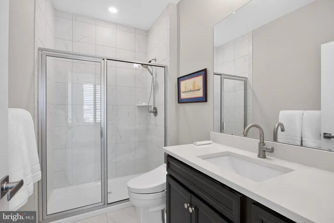
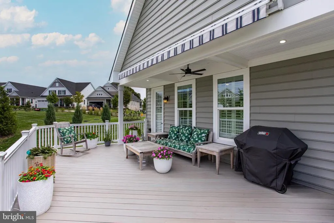
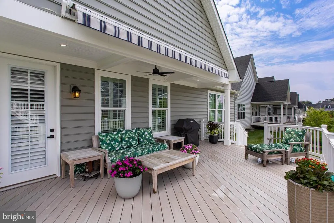
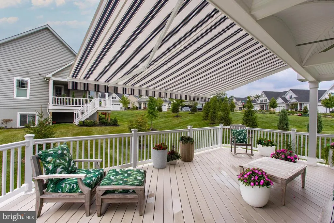
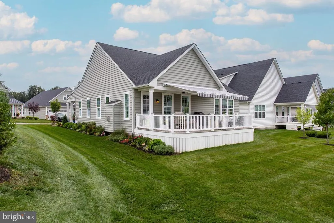
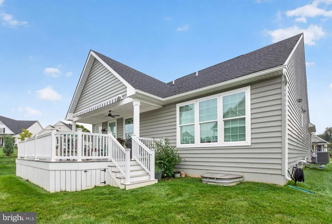
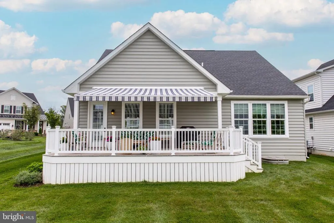
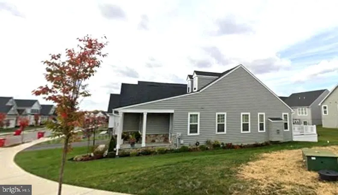
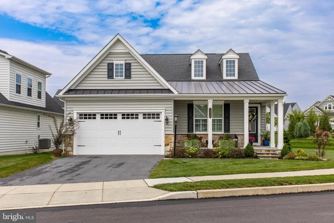
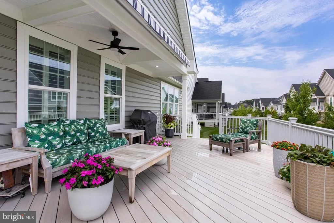
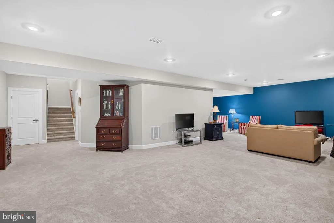
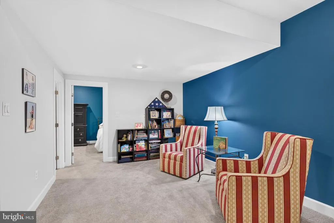
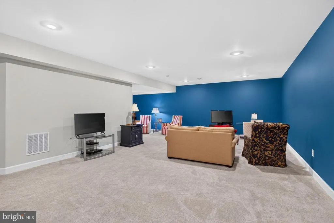
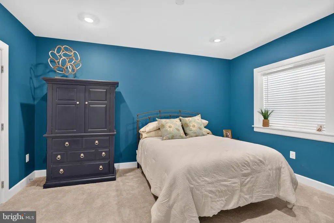
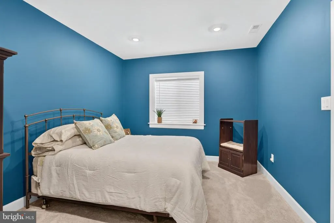
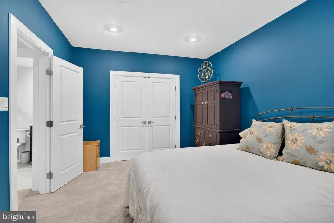

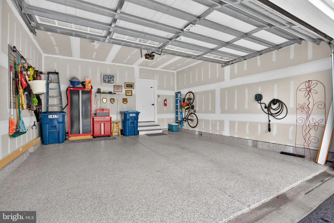
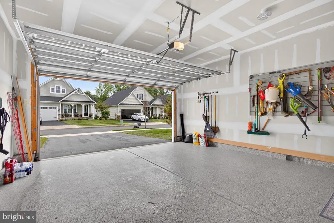
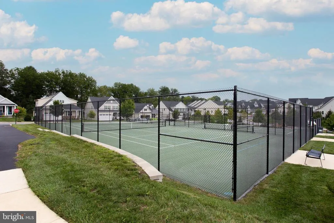
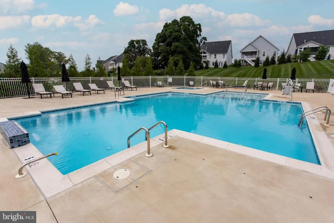
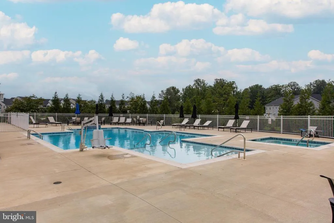
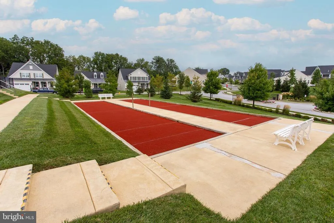
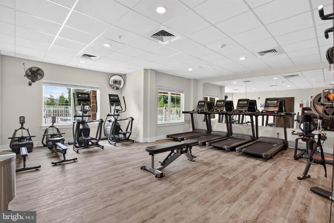
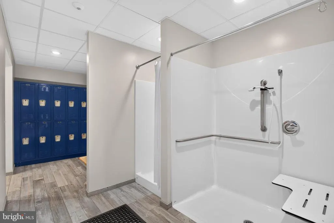
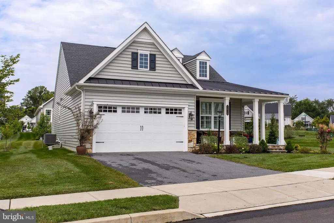
Welcome to this exceptional Albright model carriage home, just three years young and ideally situated in the highly desirable 55+ community of Woodlands at Greystone. With this home offering an abundance of natural light, thoughtful upgrades, and an impressive open floor plan, this residence provides the perfect blend of elegance, comfort, and low-maintenance living. From the charming front porch to the beautifully appointed interior, every detail has been carefully considered. The main level features two bedrooms, offering a wonderful option for those seeking a first-floor primary suite plus a second bedroom or private home office. The spacious primary suite includes a luxurious ensuite bath and custom-designed closets. The second bedroom is currently being used as an office but provides an ideal solution for guests or anyone needing two main-level bedrooms. The heart of the home is the stunning open-concept kitchen and living area. The upgraded kitchen features 42-inch Shaker cabinetry with soft-close drawers, under-cabinet lighting, quartz countertops, a large center island with abundant storage, wall oven, GE Profile stainless steel appliances, five-burner gas cooktop, upgraded exhaust hood, and beautiful tile backsplash. The adjoining eating area and family room create an inviting space for everyday living and entertaining. The family room boasts a gas fireplace, layered tray ceiling, recessed lighting, and additional windows that fill the space with natural light. Step outside to the partially covered rear deck, designed for relaxing and entertaining. The deck features upgraded recessed lighting, a retractable Sunsetter awning for extra sunny days, gas hookup for the grill, lighted posts for evening ambiance and a water sprinkler system for convenient plant watering. It is the perfect outdoor extension of the home's living space. The finished lower level adds an impressive 1,150+ square feet of living space and includes a third bedroom and full bathroom, making it an ideal private retreat for overnight guests. There is also an abundance of storage space, providing plenty of room for seasonal items and belongings. Additional upgrades include Plantation Shutters and custom blinds throughout, an acrylic-coated garage floor with an EV charging system for your electric vehicle. Life at Woodlands at Greystone offers far more than a beautiful home. The professionally managed HOA provides an exceptional array of amenities and opportunities to connect with neighbors. Enjoy racquet sports, Bocce, relaxing poolside, or staying active in the fitness center. The clubhouse is a true hub of activity, with opportunities to participate in Mahjong, Canasta, and a variety of other social activities and pastimes. Beautifully upgraded, thoughtfully designed, and ideally located, this exceptional Albright model offers the lifestyle, space, and amenities you've been waiting for. As an added bonus, the sellers have paid the $53,805.00 NID upfront and the buyer will not be responsible for it.
| Elementary School | Middle School | High School |
|---|---|---|
| Fern Hill Elementary School | E.N. Peirce Middle School | Henderson High School |
| Price History | |
|---|---|
| 8/24/2026 | Listed $1,150,000 |
General Features
| Living Area | 2964 |
|---|---|
| Sewer | Public Sewer |
| Heating | Hot Water |
| Cooling | Central A/C |
| Utilities | Cable TV Available,Phone Available,Propane - Community |
| Possession | Negotiable |
| Roof | Pitched,Shingle |
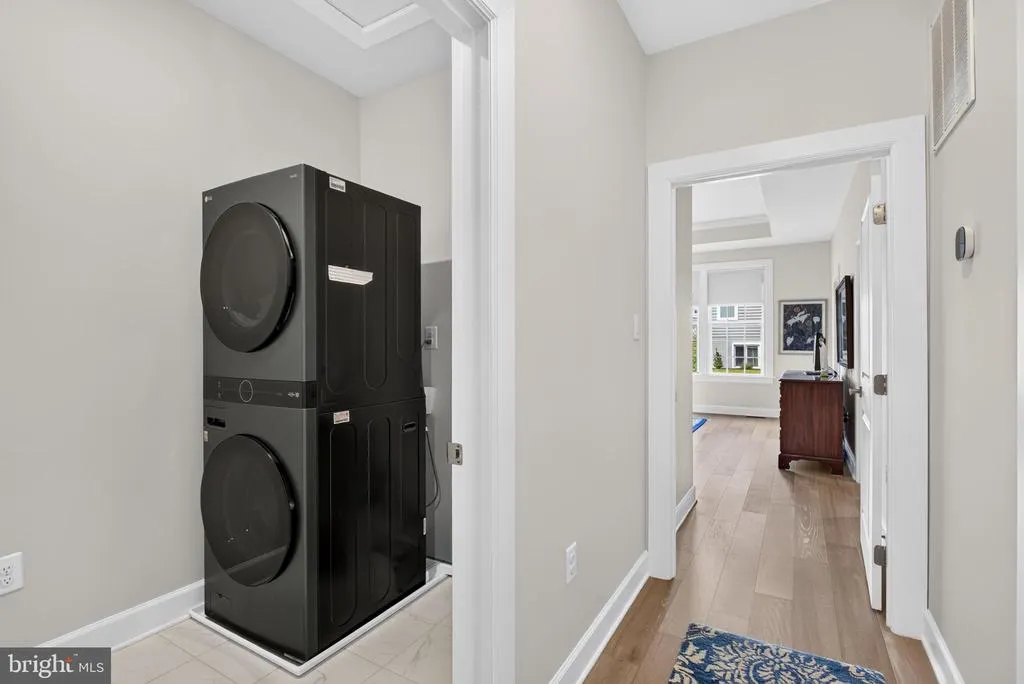
| Appliances | Dishwasher,Dryer - Front Loading,Oven/Range - Gas,Refrigerator,Stainless Steel Appliances,Stove,Washer - Front Loading |
| Zoning | RESID |
| HOA Fee | 405.00 |
| Garage Spaces | 2.00 |
| Association Fee Includes | Common Area Maintenance,Lawn Maintenance,Pool(s),Recreation Facility,Snow Removal,Trash |
| Patio/Porch Features | Deck(s),Porch(es) |
| Architectural Style | Carriage House |
| Construction Materials | Stone,Vinyl Siding |
| School District | WEST CHESTER AREA |
| Year Built | 2023 |
| View | Street |
| Levels | 1 |
| Tax Year | 2026 |
| Ownership | Fee Simple |
| Cool Fuel | Electric |
| Accessibility | None |
| Assoc Fee Paid Per | Monthly |
| County | CHESTER |
| New Construction | No |
| Property Type | Residential |
| Association Amenities | Club House,Fitness Center,Pickleball Courts,Jog/Walk Path,Pool - Outdoor,Tennis Courts,Shuffleboard,Spa |
| HOA | Yes |
| Subdivision Name | GREYSTONE |
| Garage Y/N | Yes |
| Water Access Y/N | No |
| Other Structures | Above Grade,Below Grade |
| Full Baths | 3 |
| Status | ACTIVE |
| Directions | Rte 100/Pottstown Pike,4.5 miles,W Boot Rd and Phoenixville Pike,10 min,4.2 miles,(Aram Ave,R,Sculthorpe Dr) to 1415 Gorky Ln |
| City | WEST CHESTER |
| Association Name | WOODLANDS AT GREYSTONE |
| Senior Community Y/N | Yes |
| MLS Area | West Goshen Twp (10352) |
| Lot Size Units | Square Feet |
| Lot Size Square Feet | 2320.00 |
| Tax Assessed Value | 306000.0 |
| Tax Annual Amount | 11995.0 |
| Property Condition | Excellent |
| Structure Type | Detached |
| Condo/Coop Association fee Y/N | No |
| Bathrooms Full Main Level | 2 |
| Bathrooms Count Main Level | 2.00 |
| Price Per Sq Ft Total AG | 636.77 |
| Acceptable Financing | Cash,Conventional |
| Community Pool Features | In Ground,Fenced |
| Senior Community Age Req | 55 |
| Vacation Rental Y/N | No |
| Virtual Tour | https://canva.link/u4rz1nagfbonq02 |
| Total SQFT | 3423 |
| Location Type | Corner Lot/Unit |
| Standard Status | Active |
| Year Built Source | Assessor |
| Tax Lot | 0286 |
Interior Features
| Interior Amenities | Ceiling Fan(s),Floor Plan - Open,Kitchen - Gourmet,Kitchen - Island,Recessed Lighting,Walk-in Closet(s),Window Treatments,Bathroom - Walk-In Shower,Carpet,Combination Dining/Living,Combination Kitche |
|---|---|
| Heating Fuel | Natural Gas |
| Basement | Fully Finished |
| Flooring | Carpet,Engineered Wood,Tile/Brick |
| Total Fireplaces | 1 |
| Fireplace Features | Gas/Propane |
| Hot Water | Propane |
| Basement (Y/N) | Yes |
| Heating Y/N | Yes |
| Fireplace Y/N | Yes |
| Above Grade Finished Area | 1806 |
| Central Air Y/N | Yes |
| Total Bedrooms | 3 |
| Below Grade Finished Area | 1158 |
| Room Type | Living Room,Dining Room,Primary Bedroom,Sitting Room,Bedroom 2,Kitchen,Family Room,Foyer,Laundry,Office,Bathroom 2,Bathroom 3,Primary Bathroom |
| Main Level Bedrooms | 2 |
| Below Grade Finished Area Unit Type | Square Feet |
| LivingAreaSource | Estimated |
| Laundry Type | Main Floor |
| Below Grade Unfin Area Units | Square Feet |
| Below Grade Unfin SQFT | 459 |
| Below Grade Unfin SQFT Source | Estimated |
| Below Grade Finished Area Source | Estimated |
| Bedrooms Count All Lower Levels | 1 |
| Bedrooms Count Lower Level 1 | 1 |
| Bathrooms Full Lower Level 1 | 1 |
| Bathrooms Full All Lower Levels | 1 |
| Bathrooms Count Lower Level 1 | 1.00 |
| Bathrooms Count All Lower Levels | 1 |
| Above Grade Finished Area Source | Estimated |
| Above Grade Finished Area Unit Type | Square Feet |
| Total Baths | 3 |
Exterior Features
| Exterior Amenities | Awning(s),Sidewalks,Exterior Lighting,Tennis Court(s) |
|---|---|
| Pool | Yes - Community |
| Parking Features | Paved Parking,Paved Driveway |
| Lot Features | Front Yard,SideYard(s) |
| Water Source | Public |
| Inclusions | Washer,Dryer,Kitchen Refrigerator |
| Total Parking Spaces | 2 |
| Garage Features | Garage - Front Entry,Garage Door Opener,Inside Access |
| Type of Parking | Attached Garage,Driveway,Off Street,On Street |
| Land Use Code | R10 Res: 1 Fam |
| Foundation Details | Concrete Perimeter |
| Water View Y/N | No |
| Lot Size Acres | 0.05 |
| Road Surface Type | Paved,Black Top |
| Lot Size Source | Assessor |
| Waterfront Y/N | No |
| Builder Model | Albright |
| Road Responsibility | HOA |
| Land Assessed Value | 73550.00 |
| Navigable Water Y/N | No |
| Water Oriented Y/N | No |
| # of Attached Garage Spaces | 2 |
Room Details
| Room | Dimensions | Level | Flooring | Details |
|---|---|---|---|---|
| Bathroom 2 | Main | Bathroom - Walk-In Shower,Lighting - Recessed,Flooring - Tile/Brick | ||
| Bathroom 3 | Lower 1 | Bathroom - Walk-In Shower,Flooring - Tile/Brick,Lighting - Recessed | ||
| Bedroom 2 | Lower 1 | Flooring - Carpet,Lighting - Recessed | ||
| Dining Room | Main | Dining Area,Lighting - Recessed,Living/Dining Room Combo,Flooring - Engineered Wood | ||
| Family Room | Lower 1 | Flooring - Carpet,Lighting - Recessed | ||
| Foyer | Main | Flooring - Wood,Lighting - Ceiling | ||
| Kitchen | Main | Island,Kitchen - Eat-in,Kitchen - Gas Cooking,Lighting - Ceiling,Lighting - Recessed,Flooring - Engineered Wood | ||
| Laundry | Main | Flooring - Tile/Brick | ||
| Living Room | Main | Fireplace - Other,Ceiling Fan(s),Living/Dining Room Combo,Lighting - Ceiling,Flooring - Engineered Wood | ||
| Office | Main | Lighting - Recessed,Flooring - Engineered Wood | ||
| Primary Bathroom | Main | Bathroom - Walk-In Shower,Double Sink,Flooring - Tile/Brick,Lighting - Wall sconces | ||
| Primary Bedroom | Main | Lighting - Ceiling,Ceiling Fan(s),Walk-In Closet(s),Flooring - Engineered Wood | ||
| Sitting Room | Lower 1 | Flooring - Carpet,Lighting - Recessed |
Amenities
- Foreclosure
- Views
- Short Sale
- New Construction
- Adult 55+
- Lease To Own
- No HOA Fees
- Furnished
- Primary On Main
- Air Conditioning
- Seller Finance
- Green
- Fixer Upper
- Horse
- Golf
- Fireplace
- Deck
- Garage
- Basement
- Pool
Property vs Single Family Average in 19380
Price
Taxes
Year Built
Visits
 © BRIGHT, All Rights Reserved
