
Views - Primary on Main - Adult 55+
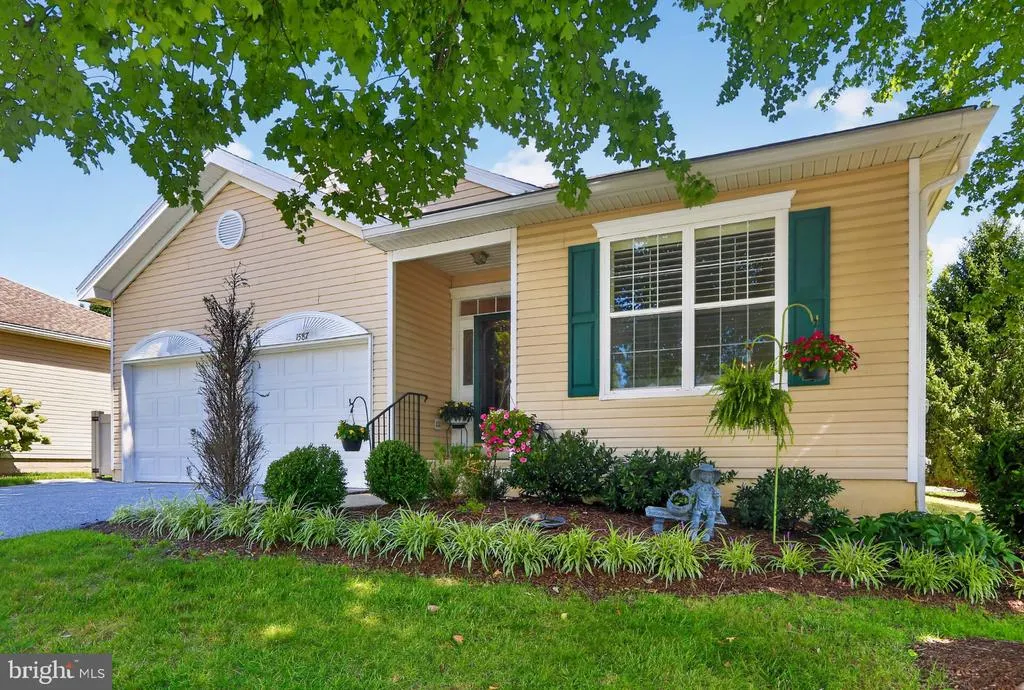
Address
1587 Ulster Lane, West Chester, PA
Price
$ 840,000
Property Attributes
- MLS#PACT2133982
- TypeSingle Family
- Listing Status PENDING
- CountyCHESTER
- CityWest Chester
- AreaEast Goshen Twp
- NeighborhoodHersheys Mill
- Zip19380
- StyleTraditional
- Year Built1999
- Taxes$ 8084
- Price$ 840,000
- Bedrooms3
- Full Bathrooms2
- Half Bathrooms0
- Sqr Footage2475
- Lot Size0.07 Acres
Data Source:
Bright MLS
Property Description
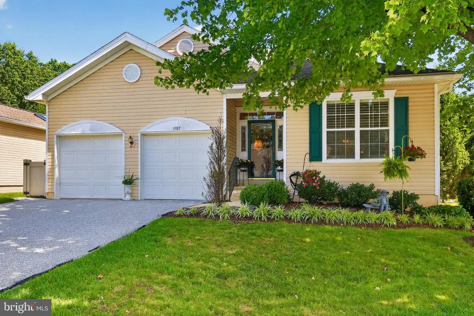
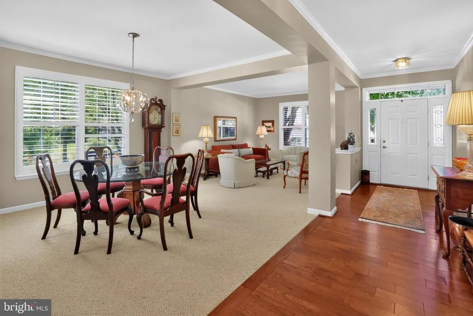
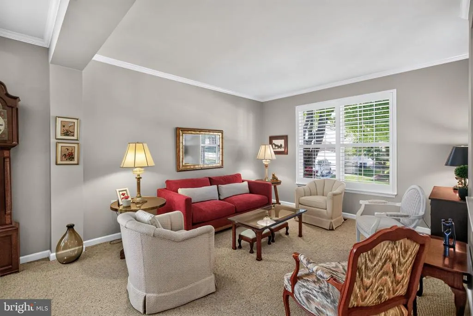
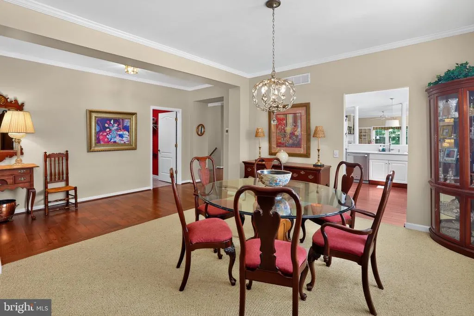
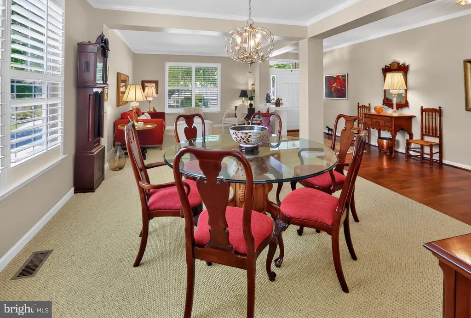
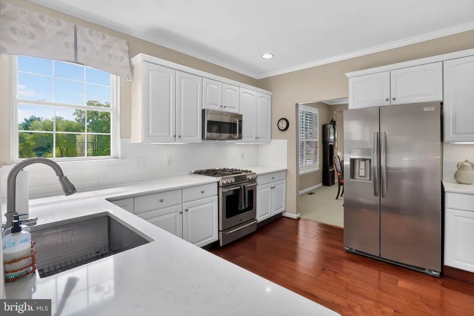
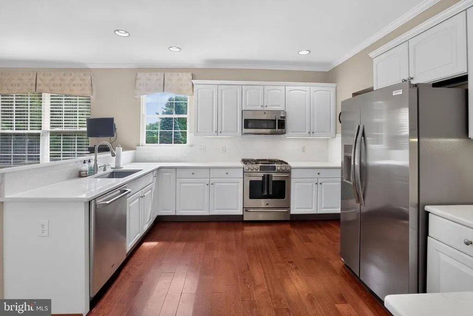
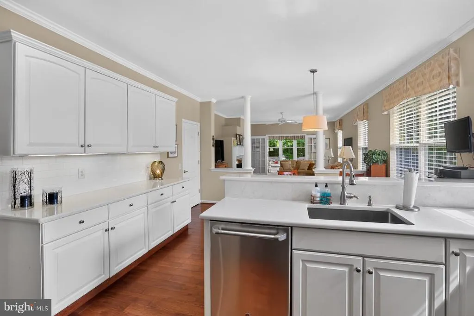
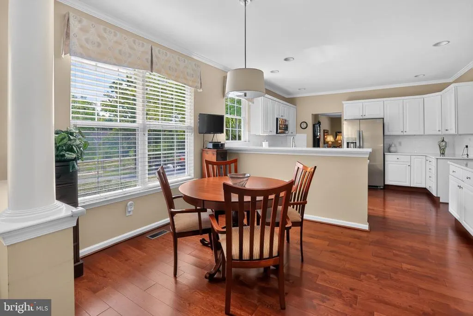
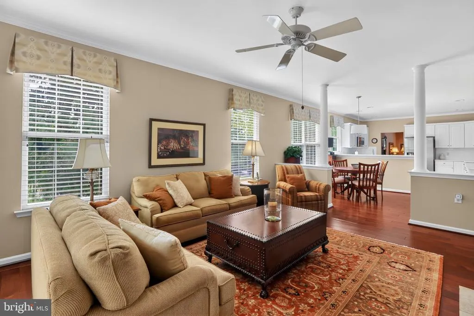
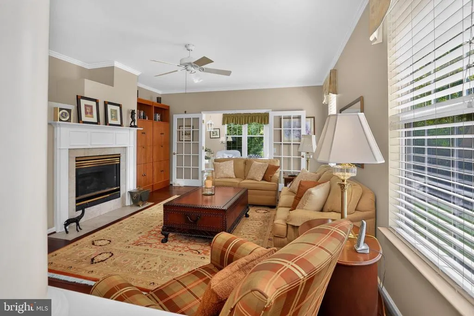
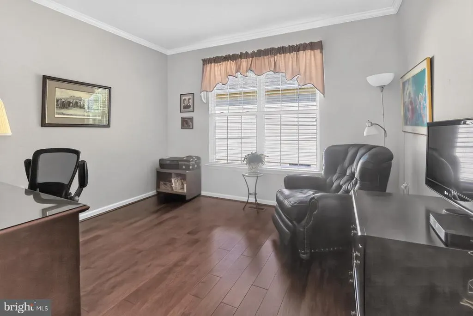
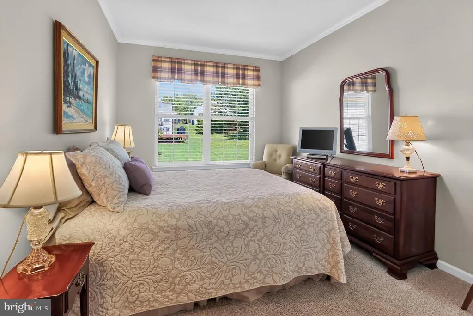
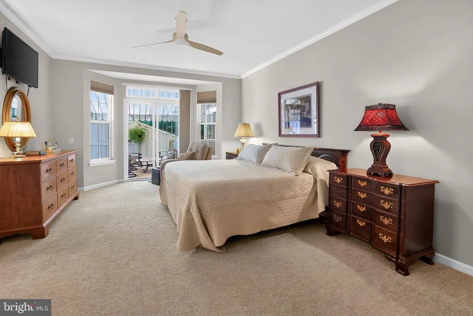
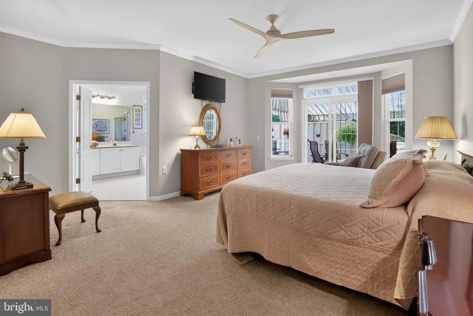
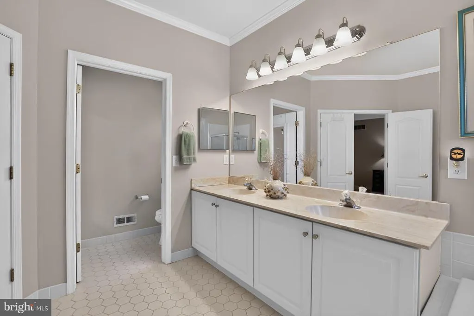
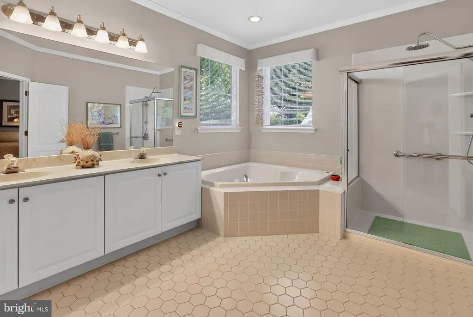
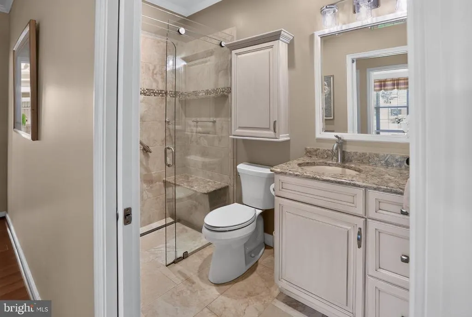
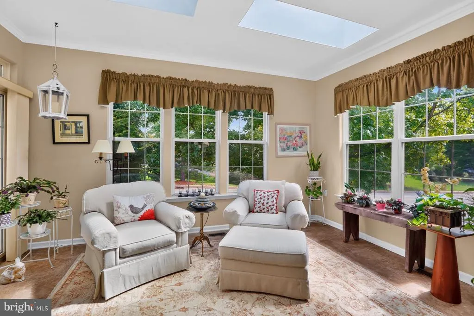
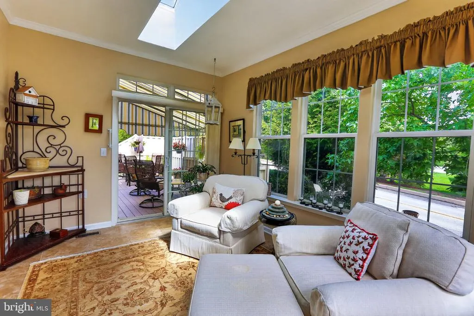
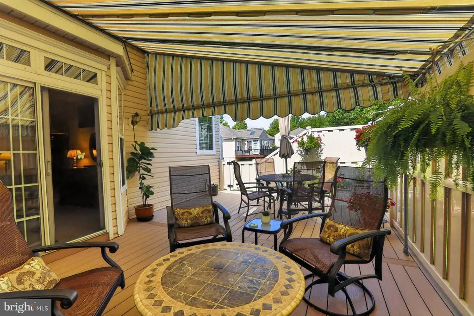
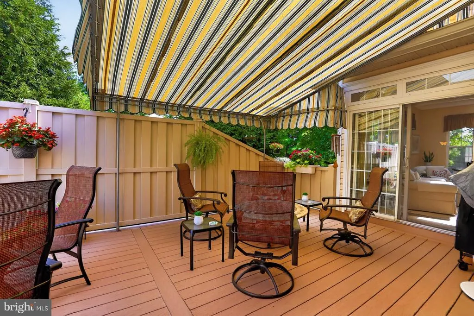
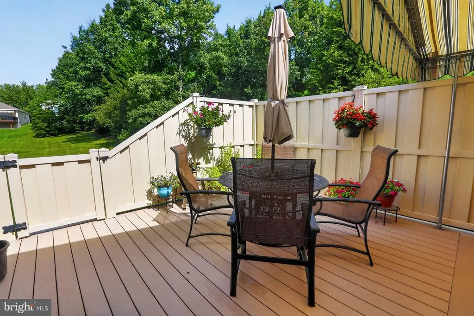
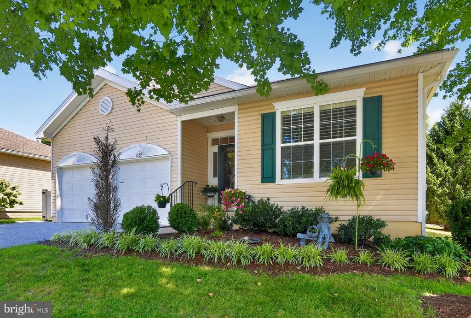
This is the home youve been waiting for! Welcome to this stunning Hersheys Mill residence a classic single with an attached 2-car garage. Custom plantation shutters add an elegant touch to the living and dining rooms, perfect for hosting. The grand primary suite offers direct access to an outside deck (ideal for morning coffee), a walk-in California Closet, and a spa-inspired primary bath. Two additional bedrooms with custom wooden blinds offer the ideal setup for a dedicated home office or a peaceful guest retreat. The immaculate kitchen is bright and spacious, featuring premium quartz counters and a well-equipped butlers pantry, and opens to a breakfast room and the 15x19 family room with a stone-surround gas fireplace. Through the French doors, a cozy sunroom offers a sublime space for a book or puzzle, flowing effortlessly onto an oversized, private composite deck with a custom awning creating an incredible setting for family and friends to gather. Main floor laundry and a massive, full-footprint basement offer a blank canvas for future customization. The exterior boasts a serene corner lot on a peaceful cul-de-sac, ideal for outdoor relaxation.
| Price History | |
|---|---|
| 8/26/2026 | Listed $840,000 |
General Features
| Living Area | 2475 |
|---|---|
| Sewer | Public Sewer |
| Heating | Forced Air |
| Cooling | Central A/C |
| Utilities | Cable TV |
| Possession | 0-30 Days CD,31-60 Days CD |
| Roof | Pitched |
| Appliances | Built-In Range,Dishwasher,Oven - Self Cleaning,Disposal,Dryer,Exhaust Fan,Refrigerator,Washer |
| Zoning | R2 |
| HOA Fee | 2000.00 |
| Garage Spaces | 2.00 |
| Association Fee Includes | Alarm System,Common Area Maintenance,Ext Bldg Maint,Lawn Maintenance,Management,Pool(s),Sewer,Snow Removal,Trash,Security Gate |
| Patio/Porch Features | Deck(s) |
| Architectural Style | Traditional |
| Security Features | Fire Detection System,Security Gate,Security System |
| Construction Materials | Stone,Vinyl Siding |
| School District | WEST CHESTER AREA |
| Exclusions | Dining Room Chandelier |
| Year Built | 1999 |
| Electric | 200+ Amp Service |
| View | Garden/Lawn |
| Levels | 1 |
| Tax Year | 2026 |
| Ownership | Fee Simple |
| Cool Fuel | Electric |
| Accessibility | Mobility Improvements |
| Assoc Fee Paid Per | Quarterly |
| County | CHESTER |
| New Construction | No |
| Property Type | Residential |
| Association Amenities | Swimming Pool,Tennis Courts |
| HOA | Yes |
| Subdivision Name | HERSHEYS MILL |
| Garage Y/N | Yes |
| Water Access Y/N | No |
| Other Structures | Above Grade,Below Grade |
| Full Baths | 2 |
| Status | PENDING |
| Directions | Route 202 Exit Boot Rd to Greenhill Rd. Main gate second entrance on the right. |
| City | WEST CHESTER |
| Association Name | CSK MANAGEMENT |
| Senior Community Y/N | Yes |
| MLS Area | East Goshen Twp (10353) |
| Lot Size Units | Square Feet |
| Lot Size Square Feet | 3049.00 |
| Tax Assessed Value | 260180.0 |
| Tax Annual Amount | 8084.0 |
| Property Condition | Excellent |
| Structure Type | Detached |
| Condo/Coop Association fee Y/N | No |
| Bathrooms Full Main Level | 2 |
| Bathrooms Count Main Level | 2.00 |
| Price Per Sq Ft Total AG | 339.39 |
| Acceptable Financing | Conventional |
| Community Pool Features | Fenced,In Ground,Concrete,Lap/Exercise |
| Senior Community Age Req | 55 |
| Vacation Rental Y/N | No |
| Total SQFT | 2475 |
| Location Type | Corner Lot/Unit |
| Standard Status | Pending |
| Year Built Source | Assessor |
| Tax Lot | 0018.0900 |
Interior Features
| Interior Amenities | Bathroom - Stall Shower,Butlers Pantry,Ceiling Fan(s),Dining Area,Primary Bath(s),Skylight(s),Bathroom - Jetted Tub,Breakfast Area,Carpet,Family Room Off Kitchen,Kitchen - Gourmet,Pantry,Recessed Lig |
|---|---|
| Heating Fuel | Natural Gas |
| Basement | Full,Unfinished |
| Flooring | Ceramic Tile,Carpet,Hardwood |
| Total Fireplaces | 1 |
| Fireplace Features | Gas/Propane,Fireplace - Glass Doors,Stone |
| Hot Water | Natural Gas |
| Basement (Y/N) | Yes |
| Heating Y/N | Yes |
| Window Features | Bay/Bow,Energy Efficient,Screens,Skylights,Sliding |
| Fireplace Y/N | Yes |
| Above Grade Finished Area | 2475 |
| Central Air Y/N | Yes |
| Total Bedrooms | 3 |
| Main Level Bedrooms | 3 |
| Below Grade Finished Area Unit Type | Square Feet |
| LivingAreaSource | Assessor |
| Laundry Type | Main Floor |
| Below Grade Finished Area Source | Assessor |
| Above Grade Finished Area Source | Assessor |
| Above Grade Finished Area Unit Type | Square Feet |
| Total Baths | 2 |
Exterior Features
| Exterior Amenities | Street Lights,Exterior Lighting,Awning(s),Sidewalks |
|---|---|
| Pool | Yes - Community |
| Parking Features | Paved Driveway,Paved Parking |
| Lot Features | Corner,Cul-de-sac |
| Water Source | Public |
| Inclusions | Washer & Dryer,Metal Shelves in basement |
| Total Parking Spaces | 4 |
| Garage Features | Additional Storage Area,Garage - Front Entry,Garage Door Opener,Inside Access |
| Type of Parking | Attached Garage,Driveway |
| Land Use Code | R10 |
| Foundation Details | Concrete Perimeter |
| Water View Y/N | No |
| Lot Size Acres | 0.07 |
| Lot Size Source | Assessor |
| Waterfront Y/N | No |
| Builder Model | FREESIA |
| Land Assessed Value | 45930.00 |
| Navigable Water Y/N | No |
| Water Oriented Y/N | No |
| # of Attached Garage Spaces | 2 |
Amenities
- Foreclosure
- Views
- Short Sale
- New Construction
- Adult 55+
- Lease To Own
- No HOA Fees
- Furnished
- Primary On Main
- Air Conditioning
- Seller Finance
- Green
- Fixer Upper
- Horse
- Golf
- Fireplace
- Deck
- Garage
- Basement
- Pool
Property vs Single Family Average in 19380
Price
Taxes
Year Built
Visits
 © BRIGHT, All Rights Reserved
