
Open House Sun, Aug 30th 12:00 PM - 2:00 PM - Views - Primary on Main
Address
1848 S Keim Street, Pottstown, PA
Price
$ 459,900
Property Attributes
- MLS#PACT2134000
- TypeSingle Family
- Listing Status ACTIVE
- CountyCHESTER
- CityPottstown
- AreaEast Coventry Twp
- Zip19465
- StyleRanch/Rambler
- Year Built1959
- Taxes$ 5776
- Price$ 459,900
- Bedrooms3
- Full Bathrooms1
- Half Bathrooms1
- Sqr Footage1747
- Lot Size1 Acres
Data Source:
Bright MLS
Property Description
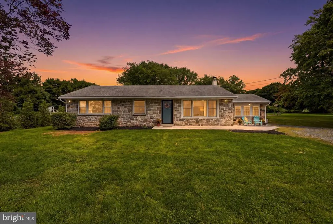
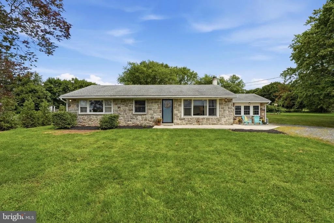
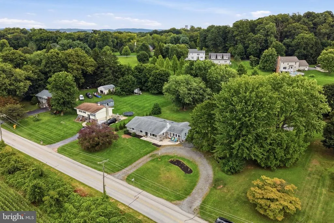
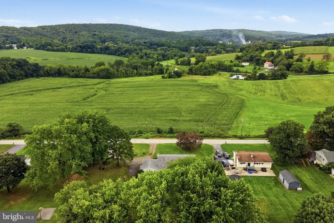
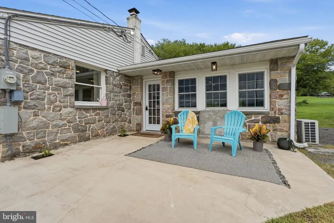
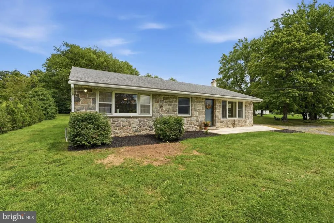
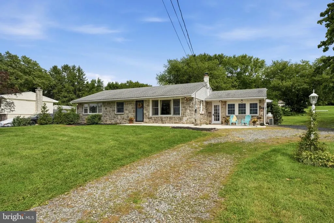
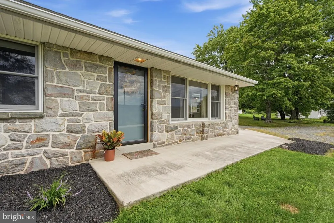
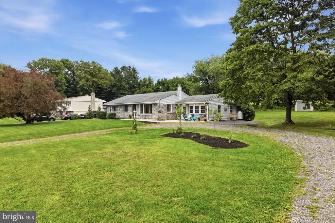
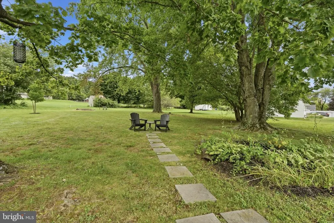
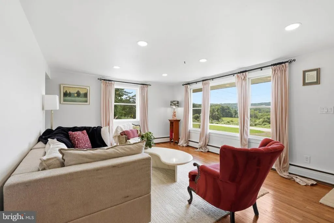
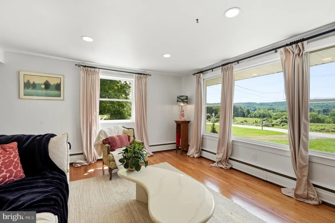
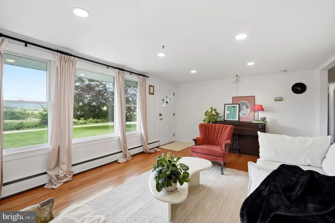
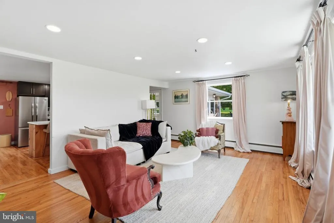
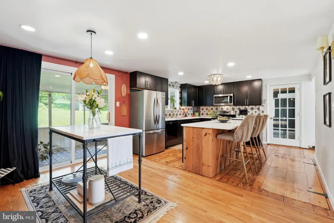
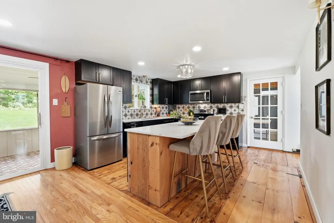
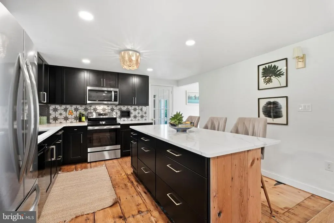
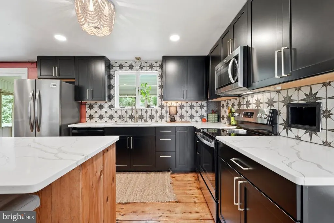
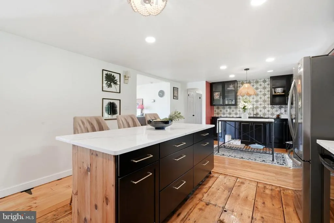
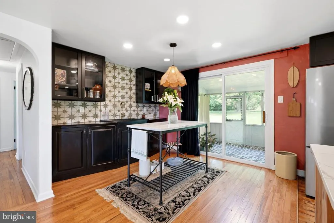
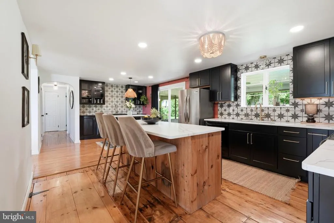
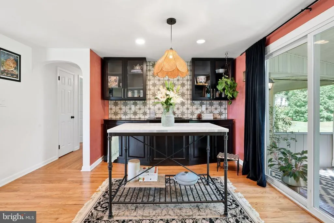
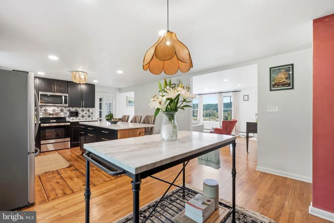
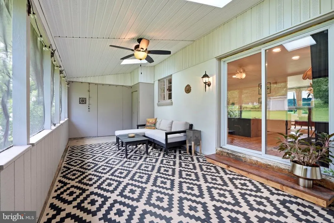
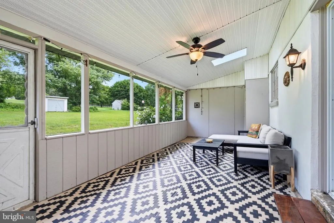
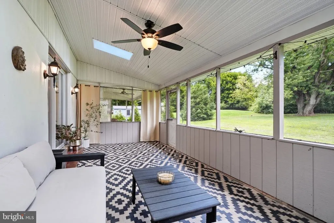
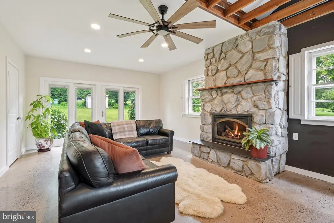
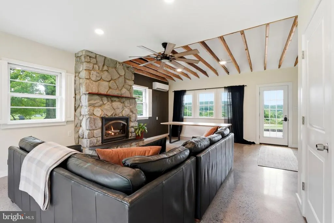
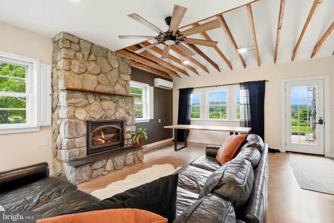
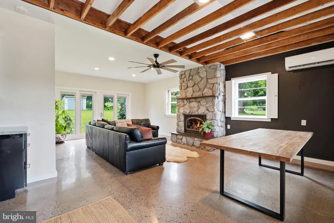
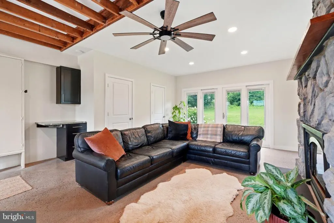
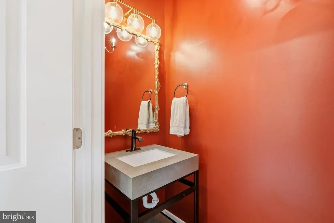
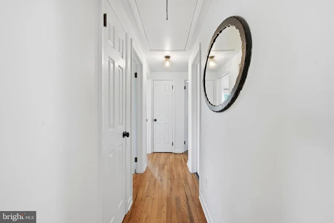
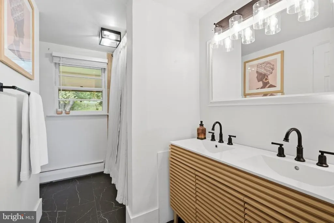
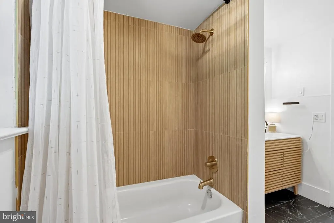
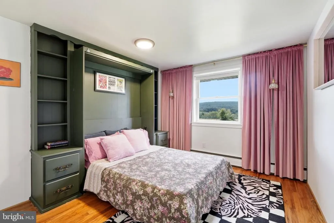
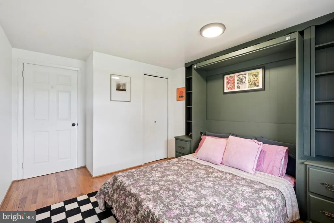
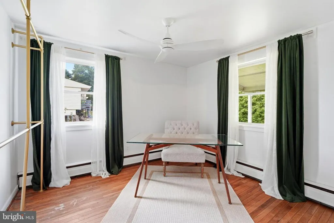
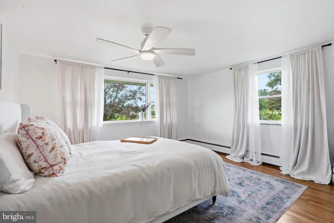
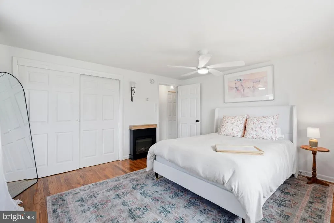
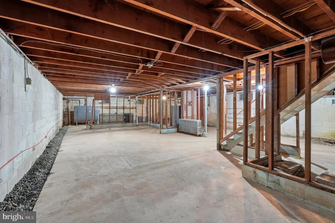
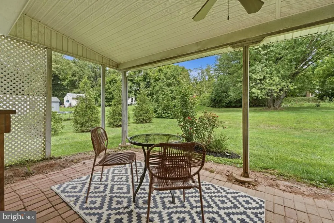
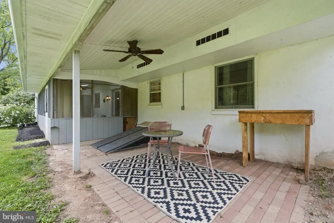
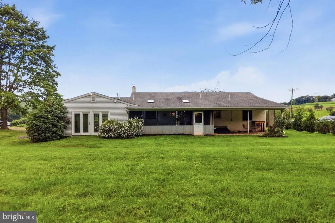
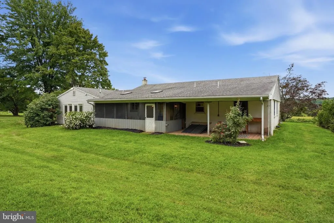
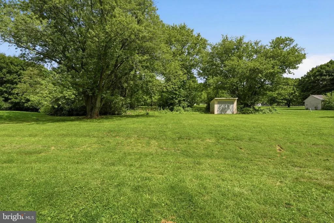
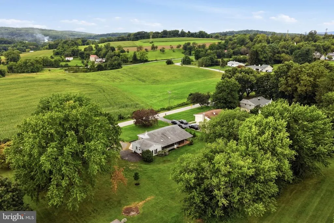
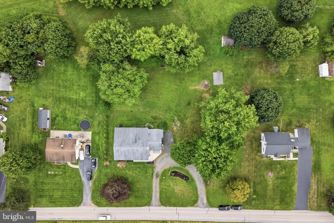
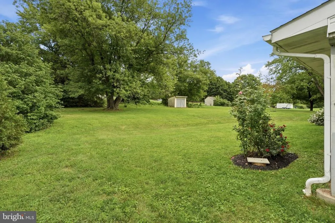
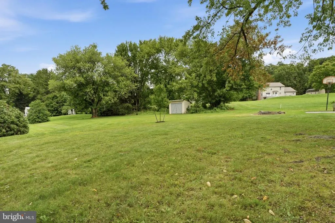

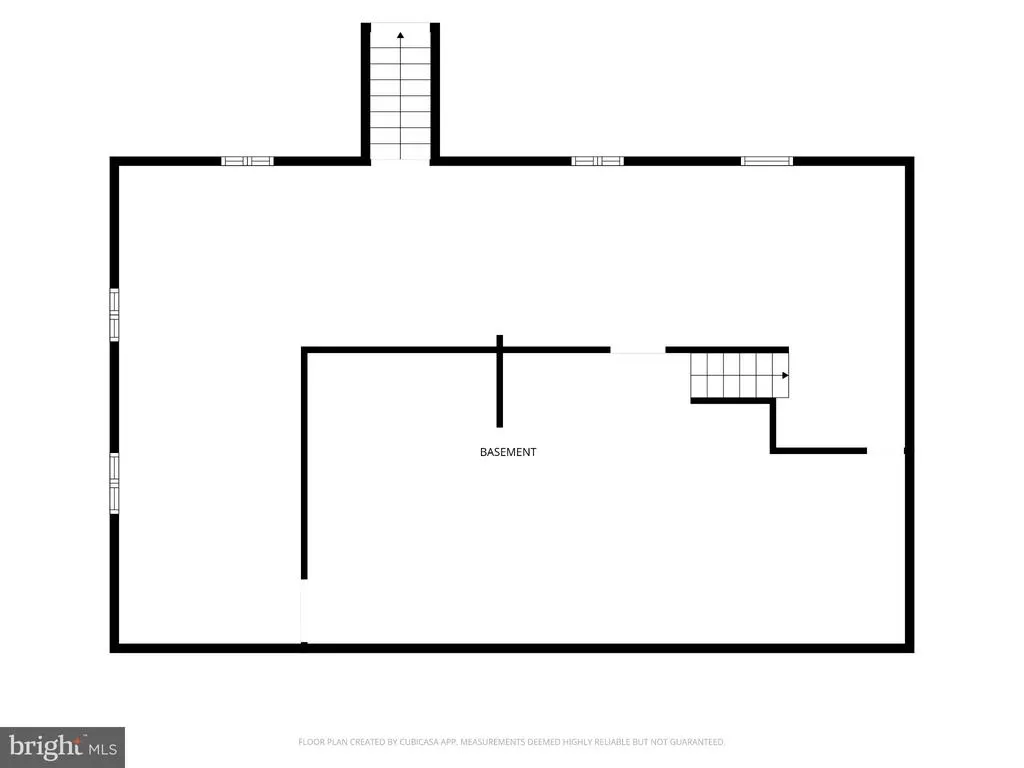
Welcome home to a character-filled ranch where one-level living, thoughtful updates and an unexpectedly beautiful setting come together. Set on a lush acre of land in East Coventry Township and the Owen J. Roberts School District, this west-facing home captures sweeping countryside views and stunning sunsets that can be enjoyed from the front porch and throughout the home. Its a setting that feels peaceful and tucked away, while still offering convenient access to everything the Pottstown area has to offer. The renovated kitchen is both stylish and functional, featuring new cabinetry, quartz countertops, appliances and additional prep space with sink, while the home's renovated bathrooms offer fresh, modern finishes. The spacious great room brings even more character with its stone fireplace, concrete floors, exposed ceiling detail and oversized windows framing the vista views beyond. The flexible floor plan offers comfortable one-level living, including generously sized bedrooms - one with a custom Murphy bed that adds versatility for guests or as an office or additional living space. The primary bedroom features ample closet space and more of the sweeping countryside view. A screened-in porch extends the living area outdoors, while the covered patio overlooks the expansive backyard, giving you plenty of room to relax, entertain, garden or simply enjoy the privacy and mature surroundings. Beyond the cosmetic updates, significant improvements add even more value, including upgraded whole-house electrical and a new electrical panel, newly installed recessed lighting, a mini-split system providing whole-house cooling, upgraded heating components and piping, a new hot water heater, new attic insulation, select new windows and doors, and whole-house water filtration with reverse-osmosis drinking water. With an acre to enjoy, a full basement offering abundant storage and future possibilities, and memorable sunset views across the countryside, this stunning home offers the space and character buyers hope to find in a ranch style home - with many of the big projects already completed! Enjoy the peaceful Chester County setting while remaining conveniently located to Routes 422, 100 and 724 for easy access to Pottstown and surrounding communities.
| Price History | |
|---|---|
| 8/27/2026 | Listed $459,900 |
General Features
| Living Area | 1747 |
|---|---|
| Sewer | On Site Septic |
| Heating | Hot Water |
| Cooling | Multi Units |
| Utilities | Propane |
| Possession | Negotiable |
| Roof | Shingle |
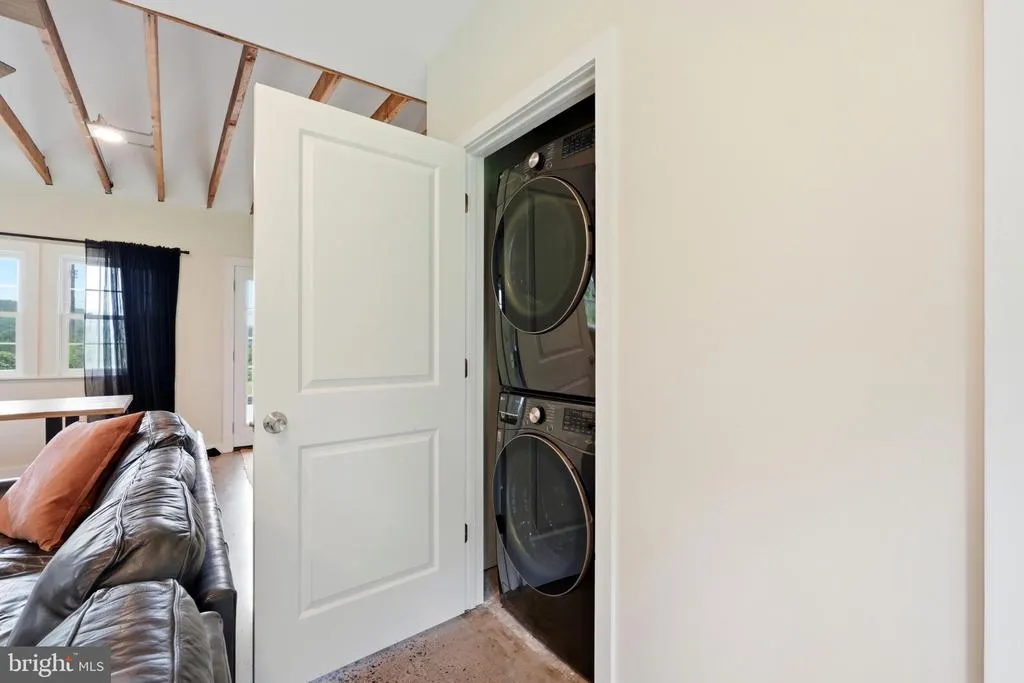
| Appliances | Stainless Steel Appliances,Washer/Dryer Stacked |
| Zoning | FR |
| Patio/Porch Features | Enclosed,Porch(es) |
| Architectural Style | Ranch/Rambler |
| Construction Materials | Vinyl Siding |
| School District | OWEN J ROBERTS |
| Year Built | 1959 |
| View | Scenic Vista |
| Levels | 1 |
| Tax Year | 2026 |
| Ownership | Fee Simple |
| Cool Fuel | Electric |
| Accessibility | Level Entry - Main,No Stairs |
| Additional Parcels Description | Double lot - include parcel # 18-03 -0023 on agreement of sale. |
| County | CHESTER |
| New Construction | No |
| Property Type | Residential |
| HOA | No |
| Subdivision Name | NONE AVAILABLE |
| Garage Y/N | No |
| Water Access Y/N | No |
| Other Structures | Above Grade,Below Grade |
| Full Baths | 1 |
| Status | ACTIVE |
| Directions | See GPS |
| City | POTTSTOWN |
| Senior Community Y/N | No |
| MLS Area | East Coventry Twp (10318) |
| Lot Size Units | Square Feet |
| Lot Size Square Feet | 43560.00 |
| Tax Assessed Value | 113660.0 |
| Tax Annual Amount | 5776.0 |
| Home Warranty Y/N | No |
| Property Condition | Excellent,Very Good |
| Structure Type | Detached |
| Condo/Coop Association fee Y/N | No |
| Bathrooms Full Main Level | 1 |
| Bathrooms Count Main Level | 2.00 |
| Price Per Sq Ft Total AG | 263.25 |
| Additional Parcels Y/N | Yes |
| Lease Considered Y/N | No |
| Vacation Rental Y/N | No |
| Virtual Tour | https://youtube.com/shorts/KBMDMSFFt_A?feature=share |
| Total SQFT | 1747 |
| Standard Status | Active |
| Year Built Source | Assessor |
| Tax Lot | 0013.0100 |
Interior Features
| Interior Amenities | Attic,Ceiling Fan(s),Combination Kitchen/Dining,Entry Level Bedroom,Exposed Beams,Kitchen - Island,Recessed Lighting,Upgraded Countertops,Water Treat System,Wet/Dry Bar,Wood Floors |
|---|---|
| Heating Fuel | Oil |
| Basement | Full,Unfinished |
| Flooring | Hardwood,Concrete,Tile/Brick |
| Total Fireplaces | 1 |
| Fireplace Features | Gas/Propane |
| Hot Water | Electric |
| Basement (Y/N) | Yes |
| Heating Y/N | Yes |
| Fireplace Y/N | Yes |
| Above Grade Finished Area | 1747 |
| Half Baths | 1 |
| Central Air Y/N | No |
| Total Bedrooms | 3 |
| Main Level Bedrooms | 3 |
| Below Grade Finished Area Unit Type | Square Feet |
| LivingAreaSource | Assessor |
| Laundry Type | Main Floor |
| Below Grade Finished Area Source | Assessor |
| Bathrooms Half Main Level | 1 |
| Above Grade Finished Area Source | Assessor |
| Above Grade Finished Area Unit Type | Square Feet |
| Total Baths | 2 |
Exterior Features
| Pool | No Pool |
|---|---|
| Parking Features | Crushed Stone |
| Water Source | Well |
| Inclusions | Washer,Dryer,Refrigerator |
| Total Parking Spaces | 8 |
| Type of Parking | Driveway |
| Foundation Details | Block |
| Water View Y/N | No |
| Lot Size Acres | 1.00 |
| Lot Size Source | Estimated |
| Waterfront Y/N | No |
| Land Assessed Value | 41230.00 |
| Navigable Water Y/N | No |
| Water Oriented Y/N | No |
Amenities
- Foreclosure
- Views
- Short Sale
- New Construction
- Adult 55+
- Lease To Own
- No HOA Fees
- Furnished
- Primary On Main
- Air Conditioning
- Seller Finance
- Green
- Fixer Upper
- Horse
- Golf
- Fireplace
- Deck
- Garage
- Basement
- Pool
Property vs Single Family Average in 19465
Price
Taxes
Year Built
Visits
 © BRIGHT, All Rights Reserved
