
Open House Sat, Aug 29th 9:00 AM - 11:00 AM - Views - Primary on Main
Address
106 Hilltop Drive, Downingtown, PA
Price
$ 599,000
Property Attributes
- MLS#PACT2134028
- TypeSingle Family
- Listing Status ACTIVE
- CountyCHESTER
- CityDowningtown
- AreaEast Brandywine Twp
- NeighborhoodTurnbridge
- Zip19335
- StyleContemporary
- Year Built1979
- Taxes$ 7575
- Price$ 599,000
- Bedrooms3
- Full Bathrooms2
- Half Bathrooms1
- Sqr Footage1990
- Lot Size2.4 Acres
Data Source:
Bright MLS
Property Description
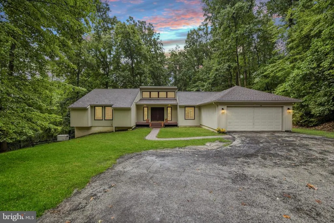
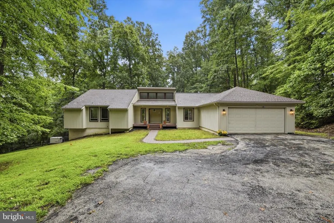
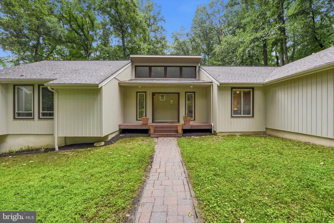
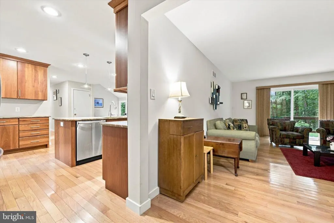
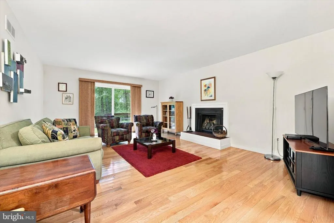
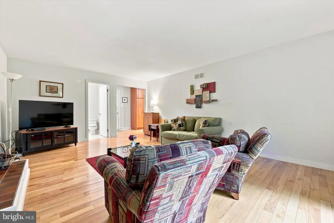
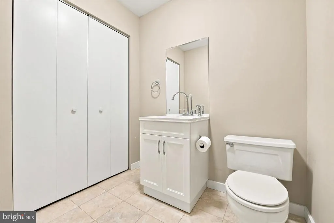
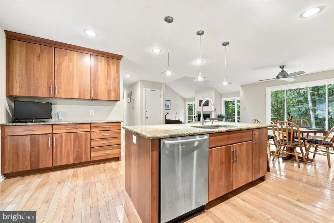
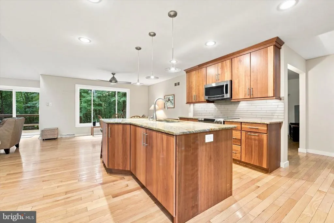
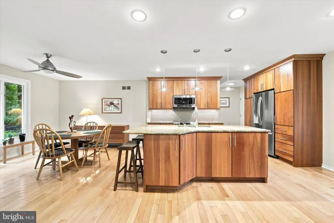

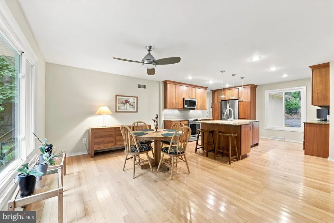
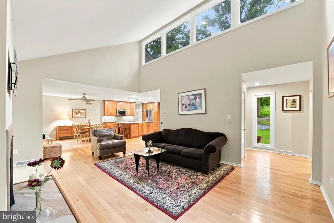
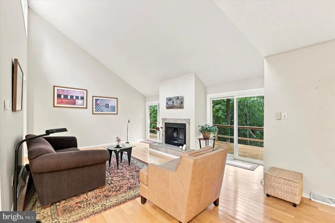
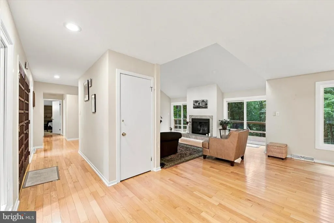
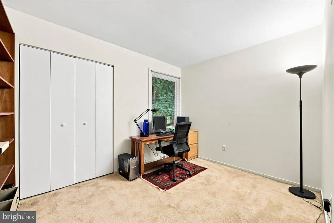
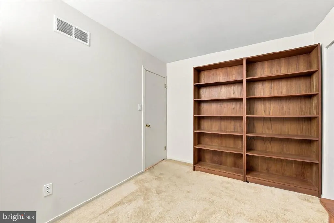
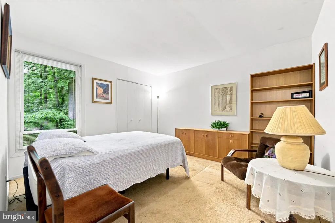
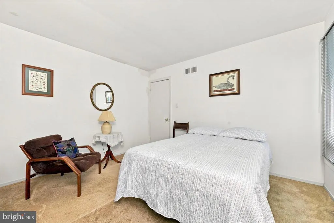
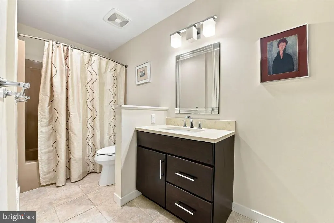
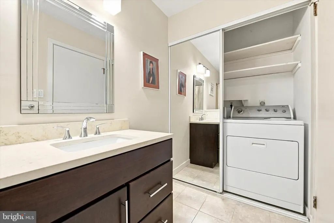
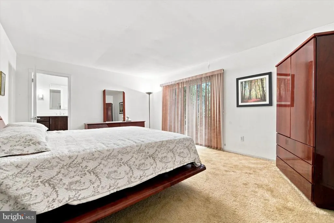
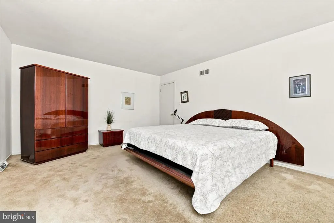
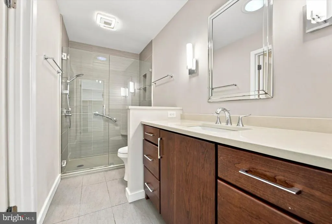
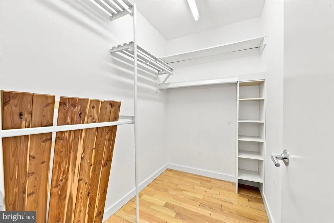
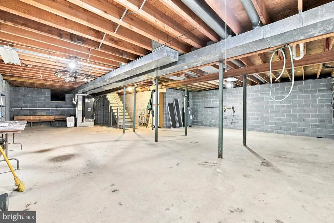
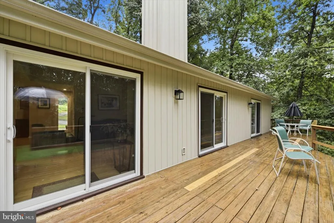
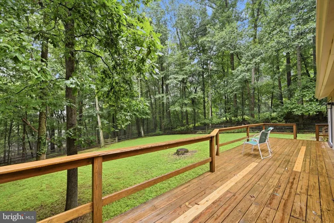
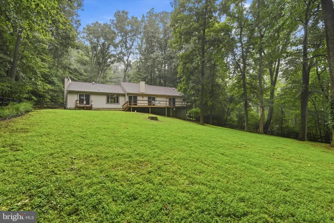
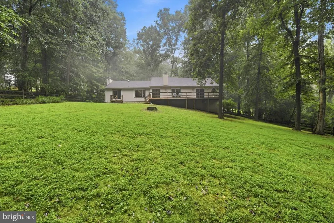
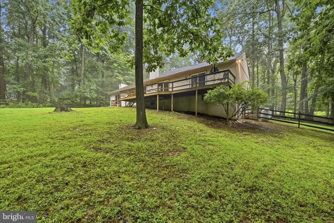
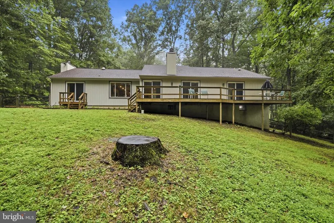
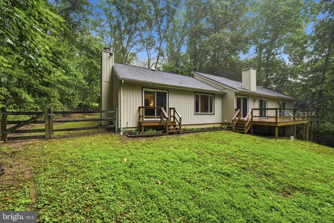
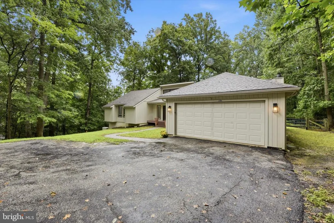
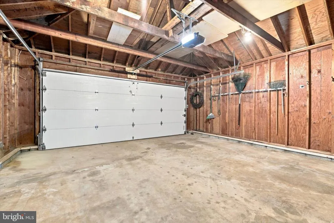
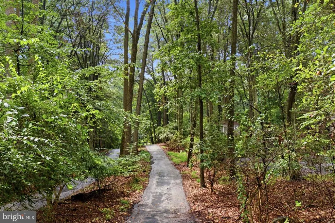
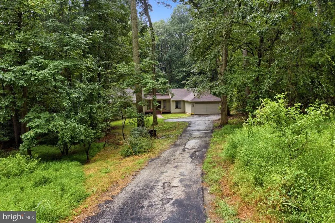
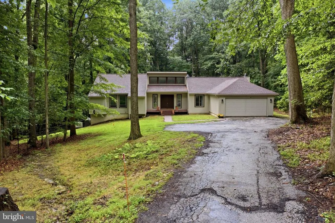
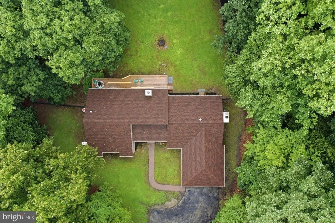
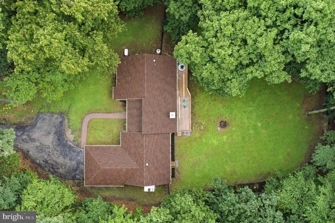
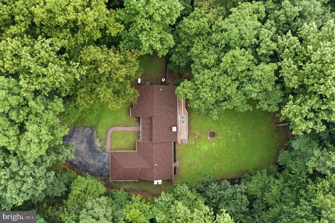
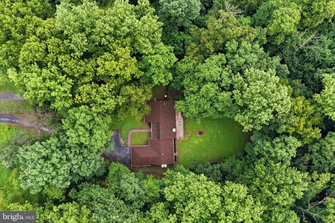
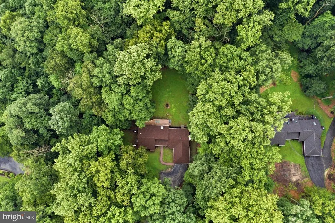
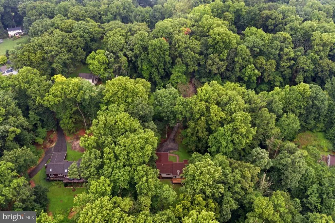
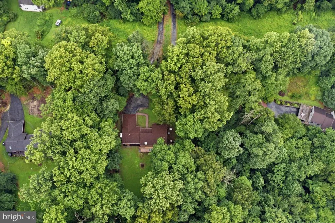
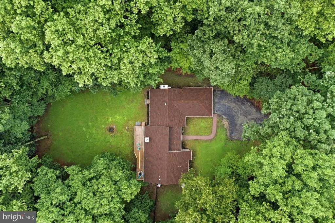
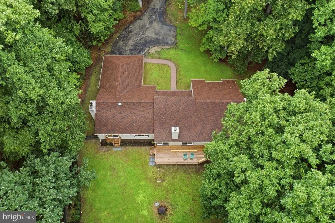
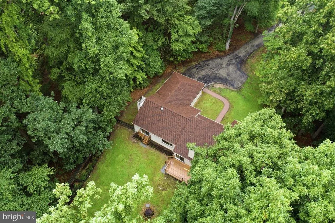
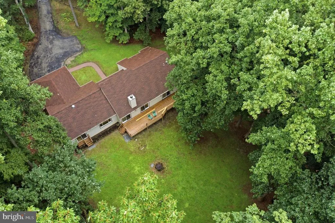
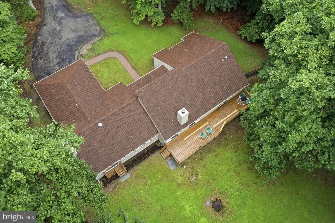
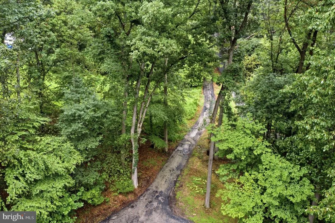
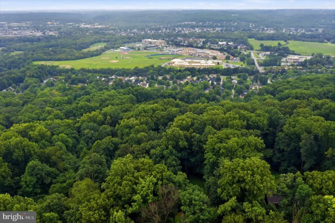
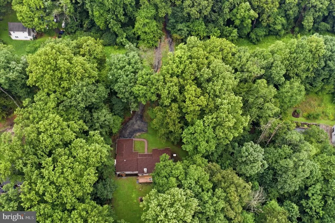
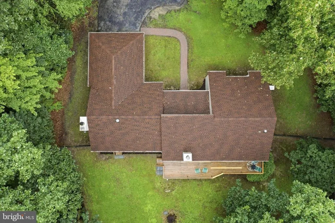
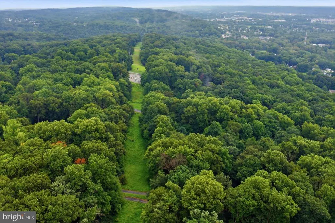
Nestled on a sprawling 2.4-acre lot, this inviting contemporary residence offers a wonderful blend of privacy, space, natural surroundings, and thoughtful updates. Built in 1979 and carefully maintained, the home combines timeless character with modern conveniences for comfortable everyday living and entertaining. Inside, approximately 1,990 square feet of living space offers a flexible and welcoming floor plan. The updated kitchen features granite countertops, soft-close cabinetry and drawers, and stainless steel appliances, along with a convenient coffee bar/buffet area that adds both function and extra serving space. The kitchen opens to the dining room, making it easy to stay connected while entertaining. From the dining room, enjoy a peaceful view overlooking the fenced rear yard, where privacy and nature take center stage. The surrounding greenery creates a serene backdrop throughout the seasons. The family room features vaulted ceilings and a fireplace, creating a warm and inviting gathering space with added architectural interest and an airy feel. The residence offers three generously sized bedrooms and two-and-a-half bathrooms. The owners' suite has sliders to the deck and overlooks the backyard...stunning views! The owners' full bathroom was also renovated and leads to the walk-in closet. An additional bonus room provides valuable flexibility. This space could easily become a future bedroom, bonus room, playroom, home office, or hobby room, with a bathroom and additional storage conveniently located just off the space. The bonus room also has its own sliding door to the backyard and a small deck. Step outside to an oversized deck designed for entertaining, with plenty of room for outdoor dining, grilling, relaxing, and enjoying the peaceful surroundings. Beyond the deck, the fenced rear yard and expansive acreage provide space to enjoy nature, garden, play, or simply unwind in a private setting. The full basement provides even more possibilities for storage, recreation, a home gym, workshop, or future finishing opportunities. The oversized attached garage offers additional room for vehicles, storage, equipment, or hobbies, while the driveway provides convenient additional parking. Thoughtful features throughout the home include two solar tube lights that bring in additional natural light, adding brightness to the interior. With an updated kitchen, vaulted family room, flexible living spaces, oversized deck and garage, fenced rear yard, abundant natural light, and a tranquil 2.4-acre setting, this home offers an exceptional combination of comfort, versatility, and privacy. And lest we forget, a generator for peace of mind is the icing on the cake!
| Price History | |
|---|---|
| 8/27/2026 | Listed $599,000 |
General Features
| Living Area | 1990 |
|---|---|
| Sewer | On Site Septic |
| Heating | Forced Air |
| Cooling | Central A/C |
| Possession | Immediate,0-30 Days CD,31-60 Days CD |
| Roof | Shingle |
| Appliances | Stainless Steel Appliances |
| Zoning | RES |
| Garage Spaces | 2.00 |
| Architectural Style | Contemporary |
| Construction Materials | Frame |
| School District | DOWNINGTOWN AREA |
| Year Built | 1979 |
| Levels | 1 |
| Tax Year | 2026 |
| Ownership | Fee Simple |
| Cool Fuel | Electric |
| Accessibility | None |
| County | CHESTER |
| New Construction | No |
| Property Type | Residential |
| HOA | No |
| Subdivision Name | TURNBRIDGE |
| Garage Y/N | Yes |
| Water Access Y/N | No |
| Other Structures | Above Grade,Below Grade |
| Full Baths | 2 |
| Status | ACTIVE |
| Directions | Use GPS |
| City | DOWNINGTOWN |
| Senior Community Y/N | No |
| MLS Area | East Brandywine Twp (10330) |
| Lot Size Units | Square Feet |
| Lot Size Square Feet | 104544.00 |
| Tax Assessed Value | 183780.0 |
| Tax Annual Amount | 7575.0 |
| Home Warranty Y/N | No |
| Structure Type | Detached |
| Condo/Coop Association fee Y/N | No |
| Bathrooms Full Main Level | 2 |
| Bathrooms Count Main Level | 3.00 |
| Price Per Sq Ft Total AG | 301.01 |
| Vacation Rental Y/N | No |
| Total SQFT | 1990 |
| Standard Status | Active |
| Year Built Source | Assessor |
| Tax Lot | 0090 |
Interior Features
| Interior Amenities | Bathroom - Stall Shower,Bathroom - Tub Shower,Carpet,Ceiling Fan(s),Combination Kitchen/Dining,Dining Area,Entry Level Bedroom,Family Room Off Kitchen,Floor Plan - Open,Kitchen - Island,Primary Bath( |
|---|---|
| Heating Fuel | Electric |
| Basement | Full |
| Flooring | Wood,Carpet |
| Total Fireplaces | 2 |
| Hot Water | Other |
| Basement (Y/N) | Yes |
| Heating Y/N | Yes |
| Fireplace Y/N | Yes |
| Above Grade Finished Area | 1990 |
| Half Baths | 1 |
| Central Air Y/N | Yes |
| Total Bedrooms | 3 |
| Main Level Bedrooms | 3 |
| Below Grade Finished Area Unit Type | Square Feet |
| LivingAreaSource | Assessor |
| Below Grade Finished Area Source | Assessor |
| Bathrooms Half Main Level | 1 |
| Above Grade Finished Area Source | Assessor |
| Above Grade Finished Area Unit Type | Square Feet |
| Total Baths | 3 |
Exterior Features
| Pool | No Pool |
|---|---|
| Water Source | Public |
| Inclusions | Washer,dryer,fridge,cabinets in garage and some furniture are negotiable |
| Total Parking Spaces | 6 |
| Garage Features | Built In,Garage - Front Entry,Garage Door Opener,Inside Access,Oversized |
| Type of Parking | Attached Garage,Driveway |
| Foundation Details | Permanent |
| Water View Y/N | No |
| Lot Size Acres | 2.40 |
| Lot Size Source | Assessor |
| Waterfront Y/N | No |
| Door Features | Sliding Glass,Double Entry |
| Horse Y/N | No |
| Land Assessed Value | 73400.00 |
| Navigable Water Y/N | No |
| Water Oriented Y/N | No |
| # of Attached Garage Spaces | 2 |
Amenities
- Foreclosure
- Views
- Short Sale
- New Construction
- Adult 55+
- Lease To Own
- No HOA Fees
- Furnished
- Primary On Main
- Air Conditioning
- Seller Finance
- Green
- Fixer Upper
- Horse
- Golf
- Fireplace
- Deck
- Garage
- Basement
- Pool
Property vs Single Family Average in 19335
Price
Taxes
Year Built
 © BRIGHT, All Rights Reserved
