
Open House Sun, Aug 30th 2:00 PM - 4:00 PM
Address
435 Wrigley Boulevard, Cochranville, PA
Price
$ 489,000
Property Attributes
- MLS#PACT2134142
- TypeSingle Family
- Listing Status ACTIVE
- CountyCHESTER
- CityCochranville
- AreaLondonderry Twp
- NeighborhoodNew Daleville
- Zip19330
- StyleColonial
- Year Built2007
- Taxes$ 6752
- Price$ 489,000
- Bedrooms3
- Full Bathrooms3
- Half Bathrooms1
- Sqr Footage2886
- Lot Size0.17 Acres
Data Source:
Bright MLS
Property Description
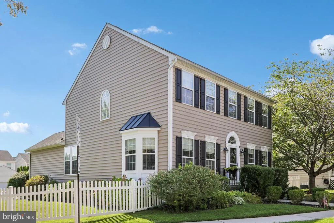
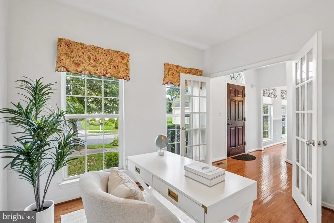
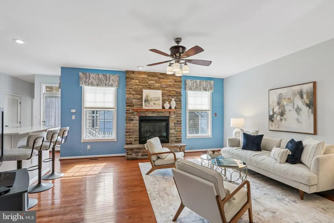
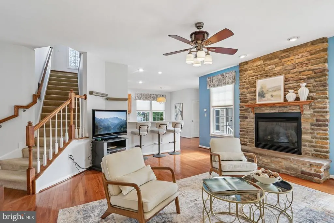
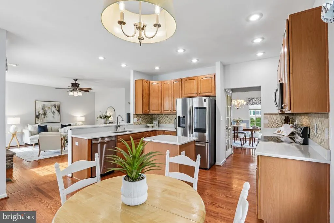
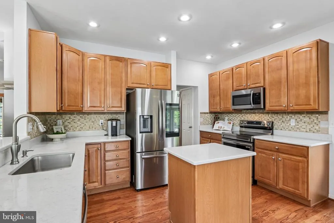
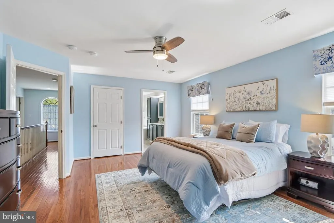
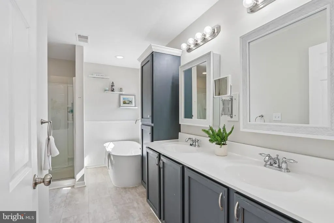
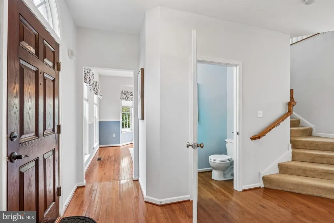
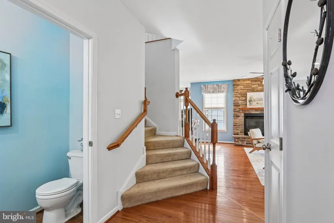
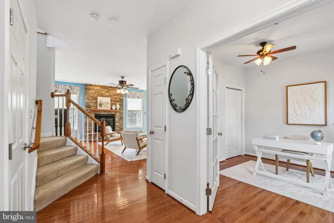
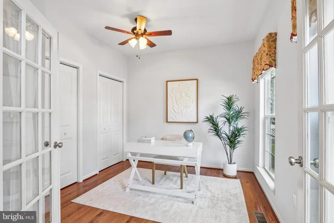
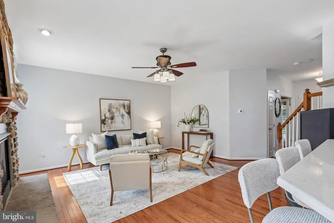
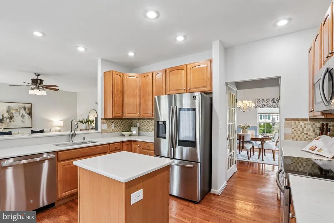
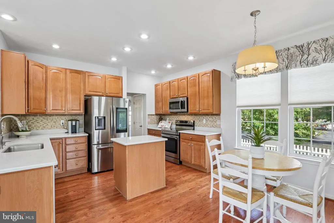
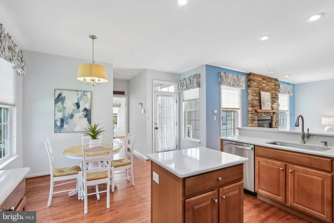
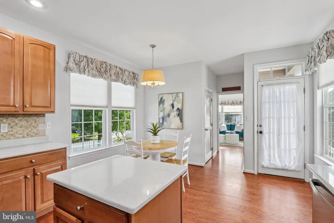
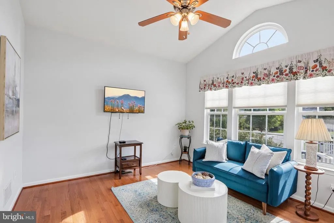
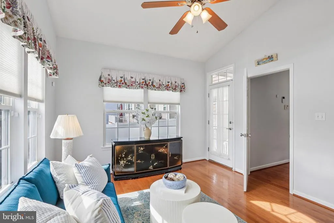
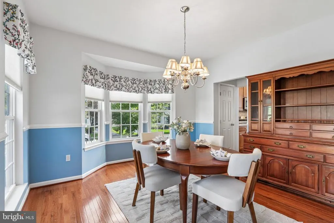
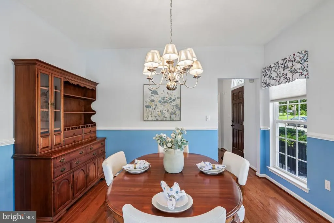
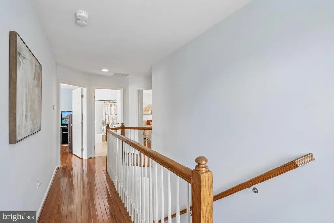
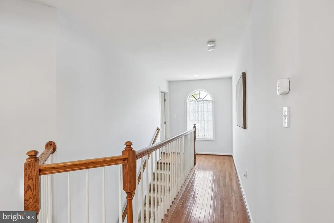
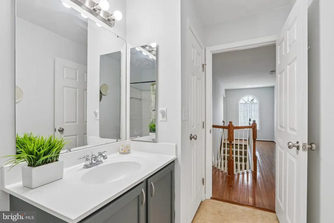
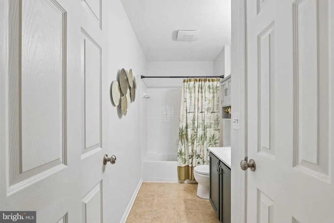
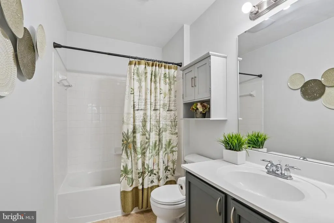
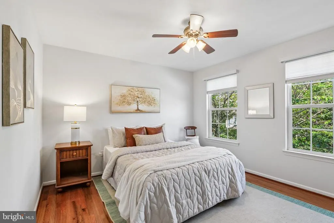
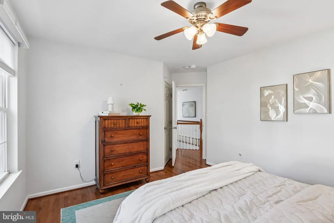
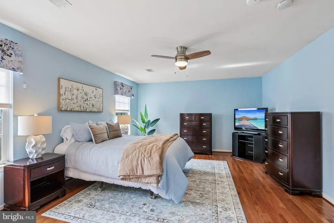
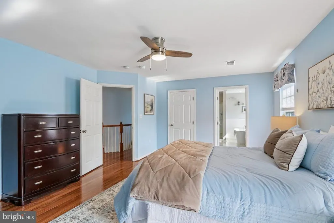
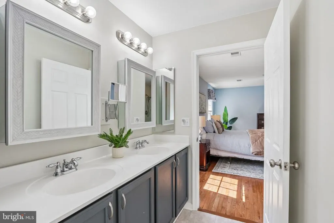
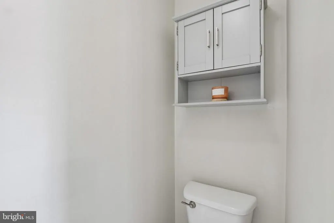
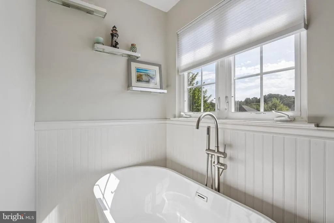
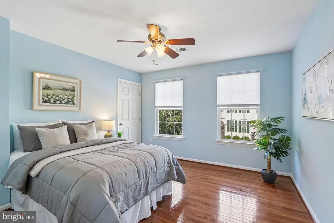
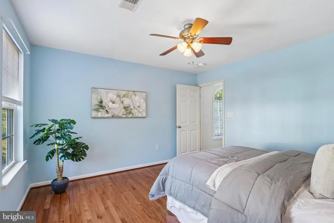
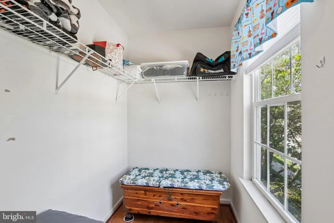
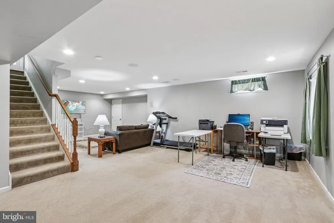
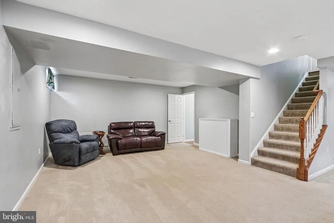
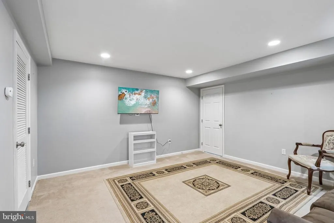
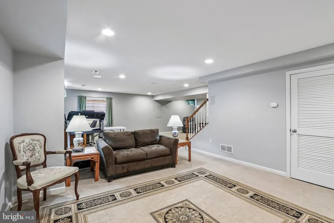
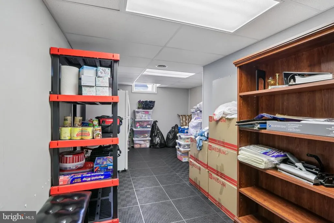
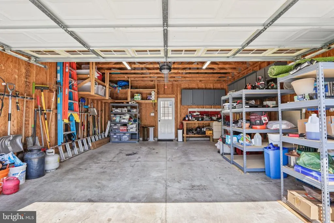
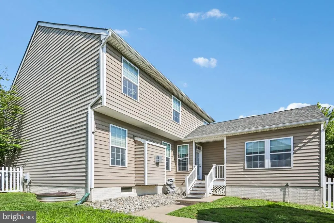
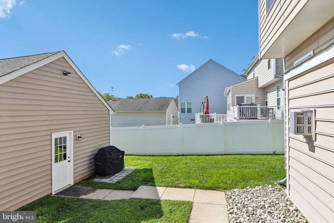
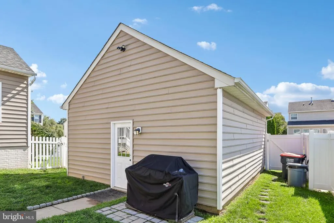
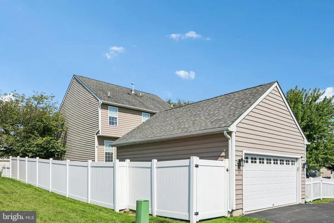
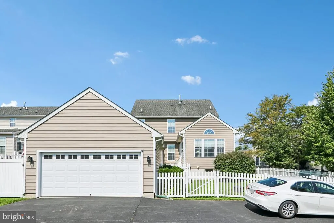
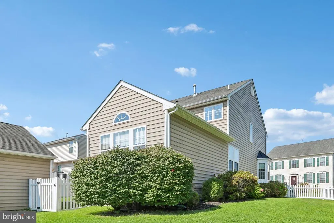
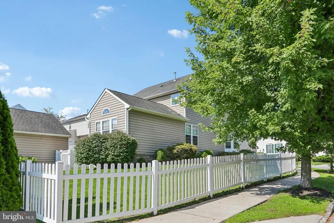
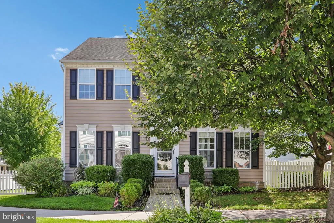
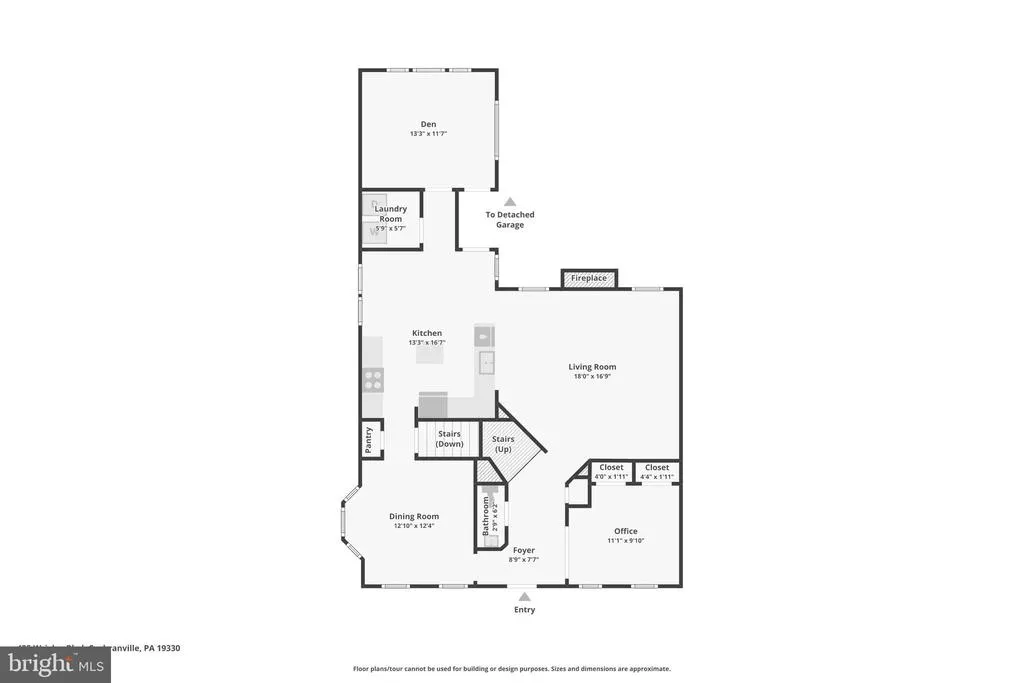
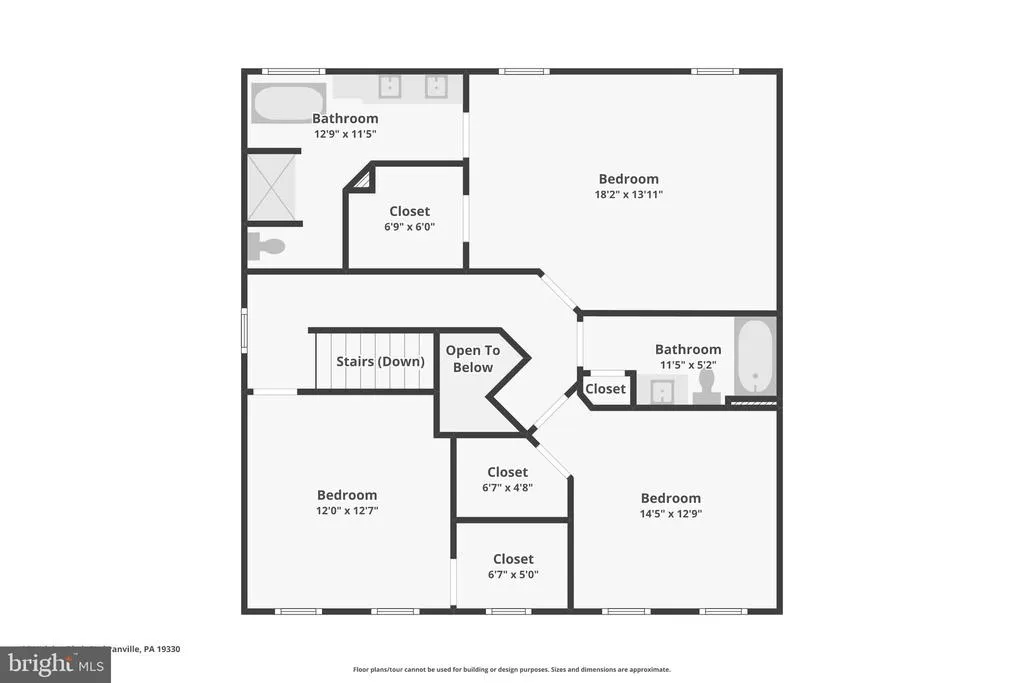
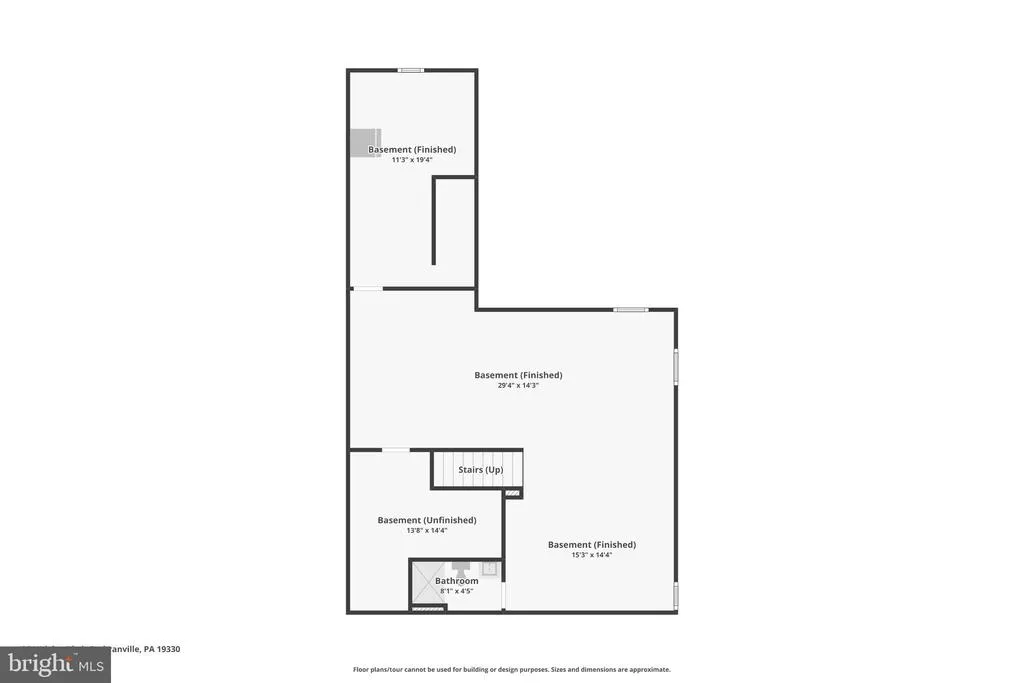

Welcome to 435 Wrigley Boulevard, where small-town charm, open spaces and a true sense of community come together in the heart of New Daleville. Surrounded by green spaces, communal gardens, nature paths and a neighborhood playground, this peaceful community offers a refreshing change of pace with a warm, welcoming feel. Inside, this spacious 2,186 sq. ft. home offers 3 bedrooms, 3.5 baths, plus a versatile first-floor bonus room that can easily serve as a home office, playroom, den or potential 4th bedroom. Hardwood floors add warmth and character, while the living room is anchored by a dramatic floor-to-ceiling stone fireplacethe kind of feature that instantly makes a house feel like home. The living space continues with approximately 700 sq. ft. below grade, offering plenty of room for storage, hobbies, recreation or future possibilities. Outside, the fully fenced property provides a defined private space for relaxing, entertaining and enjoying the outdoors. Important recent improvements add even more peace of mind, including a new hot water heater, new air-conditioning system and new kitchen dishwasher along with some upgraded garage features. But what makes 435 Wrigley special goes beyond the house itself. New Daleville was designed around connectionto neighbors, nature and a simpler pace of life. Stroll the community paths, enjoy the gardens and green spaces, head to the playground or simply enjoy the charm of a close-knit neighborhood surrounded by a rural landscape. 435 Wrigley Boulevard isnt just a place to liveits a chance to come home to a different kind of lifestyle.
| Price History | |
|---|---|
| 8/25/2026 | Listed $489,000 |
General Features
| Living Area | 2886 |
|---|---|
| Sewer | Public Sewer |
| Heating | Forced Air |
| Cooling | Central A/C |
| Possession | Immediate |
| Roof | Composite |
| Zoning | R10 RES: 1 FAM |
| HOA Fee | 115.00 |
| Garage Spaces | 2.00 |
| Architectural Style | Colonial |
| Construction Materials | Vinyl Siding |
| School District | OCTORARA AREA |
| Year Built | 2007 |
| Levels | 2 |
| Tax Year | 2026 |
| Ownership | Fee Simple |
| Cool Fuel | Electric |
| Accessibility | None |
| Assoc Fee Paid Per | Monthly |
| County | CHESTER |
| New Construction | No |
| Property Type | Residential |
| HOA | Yes |
| Subdivision Name | NEW DALEVILLE |
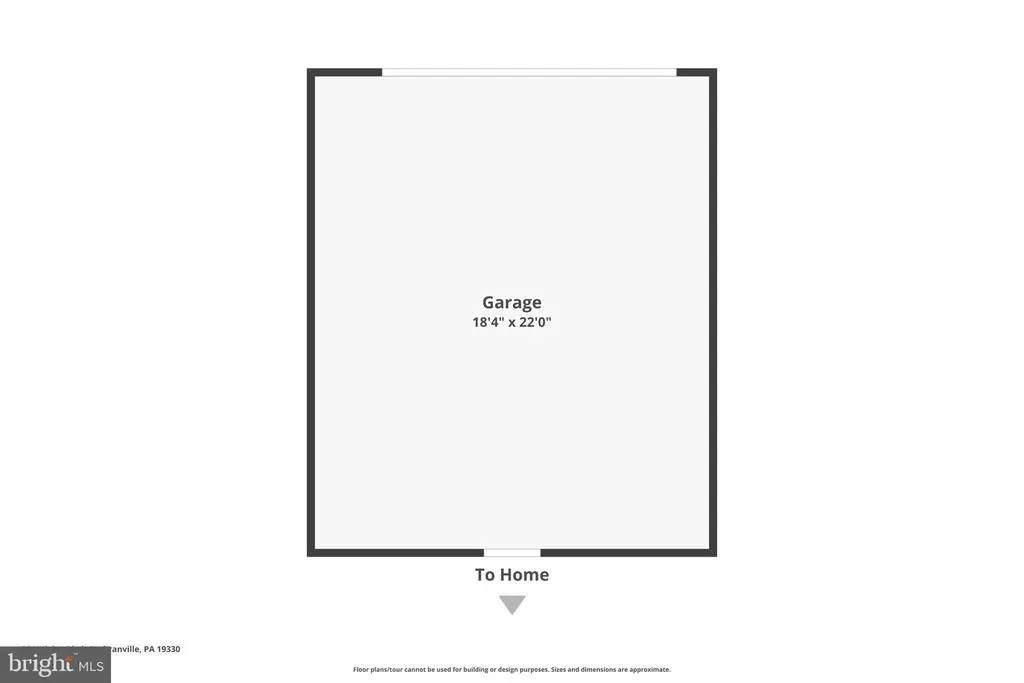
| Garage Y/N | Yes |
| Water Access Y/N | No |
| Other Structures | Above Grade,Below Grade |
| Full Baths | 3 |
| Status | ACTIVE |
| Directions | 435 Wrigley Blvd |
| City | COCHRANVILLE |
| Association Name | NEW DALEVILLE |
| Senior Community Y/N | No |
| MLS Area | Londonderry Twp (10346) |
| Lot Size Units | Square Feet |
| Lot Size Square Feet | 7303.00 |
| Tax Assessed Value | 135450.0 |
| Tax Annual Amount | 6752.0 |
| Property Condition | Excellent |
| Structure Type | Detached |
| Condo/Coop Association fee Y/N | No |
| Bathrooms Count Main Level | 1.00 |
| Price Per Sq Ft Total AG | 223.7 |
| Acceptable Financing | Cash,Conventional,FHA,VA |
| Vacation Rental Y/N | No |
| Virtual Tour | https://www.zillow.com/view-imx/b02c6bba-cd0d-41eb-9029-4f3af191ed87?initialViewType=pano |
| Total SQFT | 2886 |
| Standard Status | Active |
| Year Built Source | Assessor |
| Tax Lot | 0228 |
Interior Features
| Heating Fuel | Propane - Leased |
|---|---|
| Basement | Fully Finished,Daylight,Partial |
| Flooring | Hardwood,Partially Carpeted |
| Total Fireplaces | 1 |
| Hot Water | Propane |
| Basement (Y/N) | Yes |
| Heating Y/N | Yes |
| Fireplace Y/N | Yes |
| Above Grade Finished Area | 2186 |
| Half Baths | 1 |
| Central Air Y/N | Yes |
| Total Bedrooms | 3 |
| Below Grade Finished Area | 700 |
| Room Type | Basement |
| Below Grade Finished Area Unit Type | Square Feet |
| LivingAreaSource | Assessor |
| Below Grade Unfin Area Units | Square Feet |
| Below Grade Unfin SQFT Source | Assessor |
| Below Grade Finished Area Source | Assessor |
| Bedrooms Count All Upper Levels | 3 |
| Bedrooms Count Upper Level 1 | 3 |
| Bathrooms Half Main Level | 1 |
| Bathrooms Full Upper Level 1 | 3 |
| Bathrooms Full All Upper Levels | 3 |
| Bathrooms Count Upper Level 1 | 3.00 |
| Bathrooms Count All Upper Levels | 3 |
| Above Grade Finished Area Source | Assessor |
| Above Grade Finished Area Unit Type | Square Feet |
| Total Baths | 4 |
Exterior Features
| Pool | No Pool |
|---|---|
| Water Source | Public |
| Total Parking Spaces | 2 |
| Garage Features | Garage - Rear Entry |
| Type of Parking | Detached Garage |
| Land Use Code | R10 |
| Foundation Details | Permanent |
| Water View Y/N | No |
| Lot Dimensions | 0.00 x 0.00 |
| Lot Size Acres | 0.17 |
| Road Surface Type | Paved |
| Lot Size Source | Assessor |
| Waterfront Y/N | No |
| Land Assessed Value | 49200.00 |
| Navigable Water Y/N | No |
| Water Oriented Y/N | No |
| # of Detached Garage Spaces | 2 |
| LotDimensionsSource | Assessor |
Room Details
| Room | Dimensions | Level | Flooring | Details |
|---|---|---|---|---|
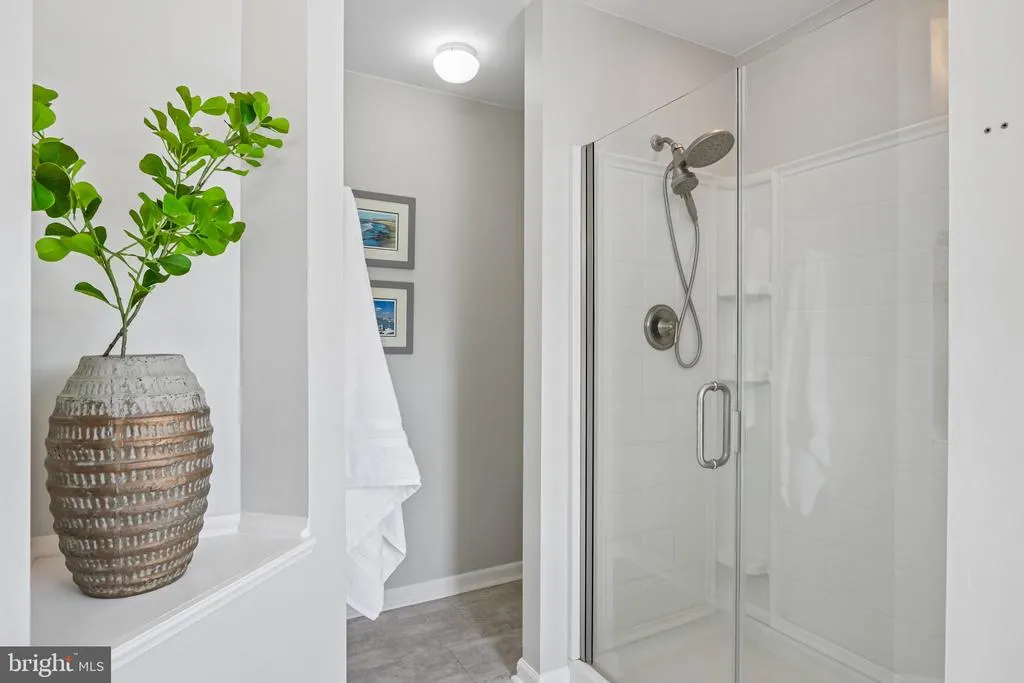
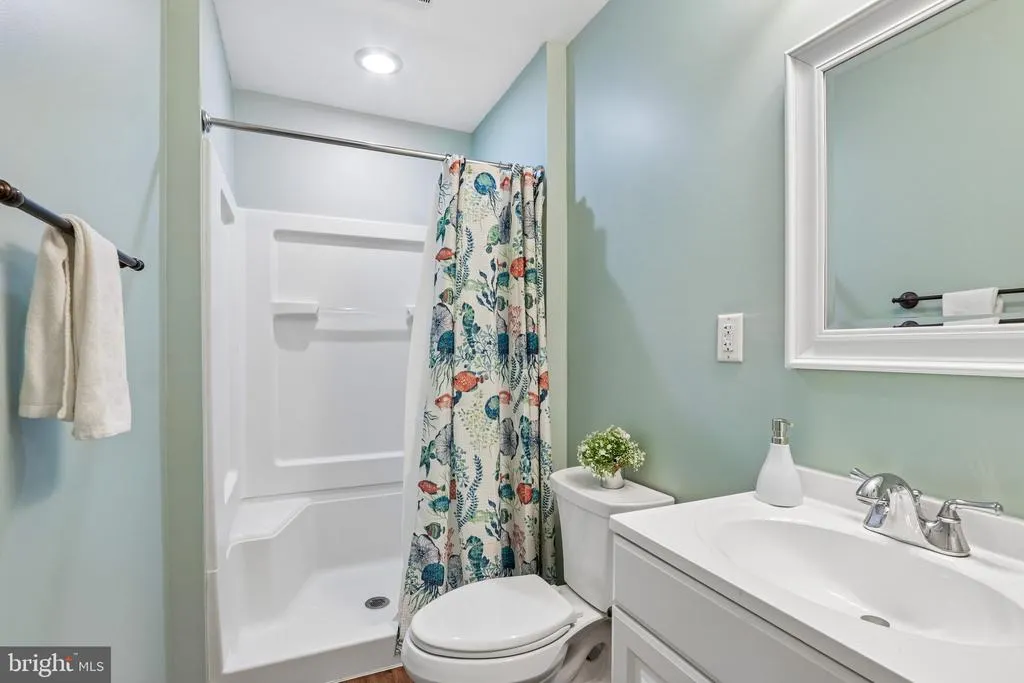
| Basement | Main | Bathroom - Walk-In Shower |
Amenities
- Foreclosure
- Views
- Short Sale
- New Construction
- Adult 55+
- Lease To Own
- No HOA Fees
- Furnished
- Primary On Main
- Air Conditioning
- Seller Finance
- Green
- Fixer Upper
- Horse
- Golf
- Fireplace
- Deck
- Garage
- Basement
- Pool
Property vs Single Family Average in 19330
Price
Taxes
Year Built
Visits
 © BRIGHT, All Rights Reserved
