
Open House Sat, Aug 29th 12:00 PM - 2:00 PM - Views
Address
123 Evergreen Drive, Oxford, PA
Price
$ 625,000
Property Attributes
- MLS#PACT2134212
- TypeSingle Family
- Listing Status ACTIVE
- CountyCHESTER
- CityOxford
- AreaLower Oxford Twp
- NeighborhoodPine View Estates
- Zip19363
- StyleColonial
- Year Built2025
- Taxes$ 8652
- Price$ 625,000
- Bedrooms3
- Full Bathrooms2
- Half Bathrooms1
- Sqr Footage1957
- Lot Size0.18 Acres
Data Source:
Bright MLS
Property Description
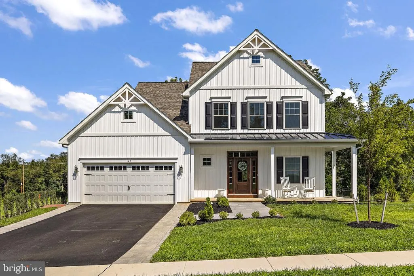
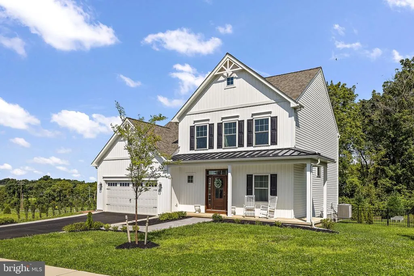
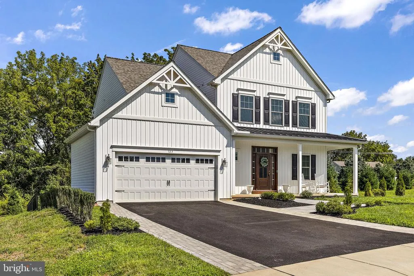
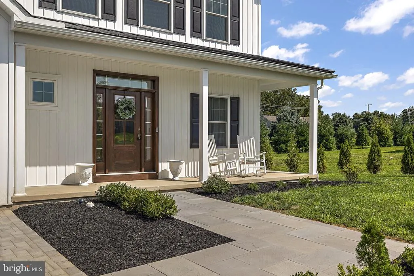
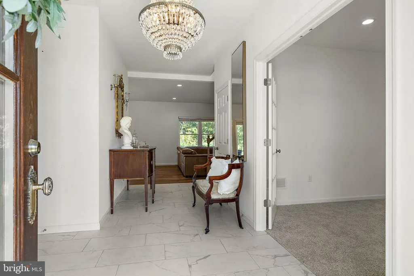
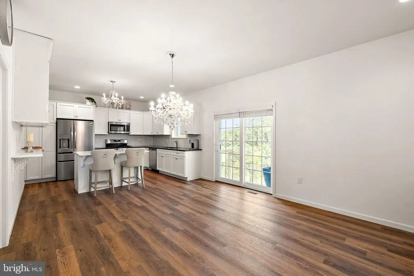
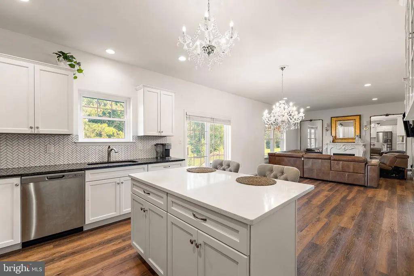
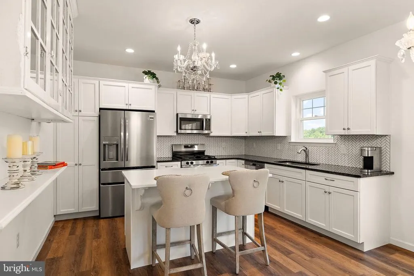
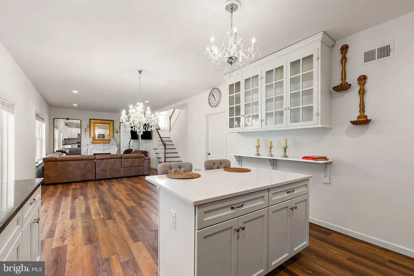
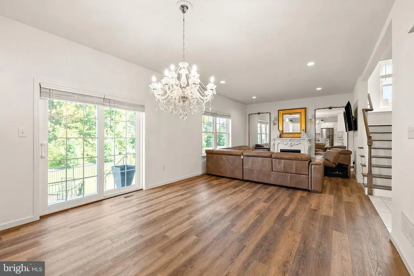
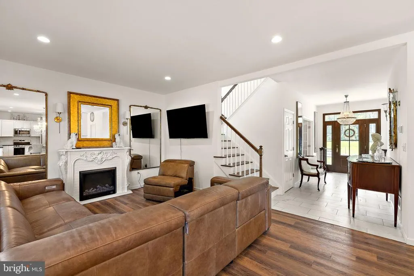
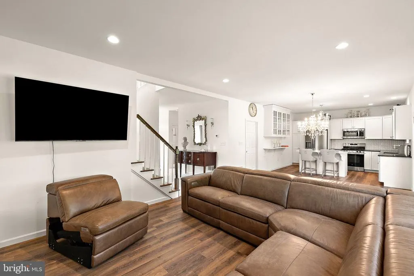
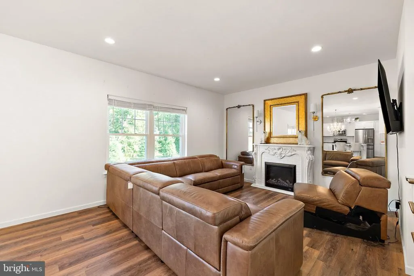
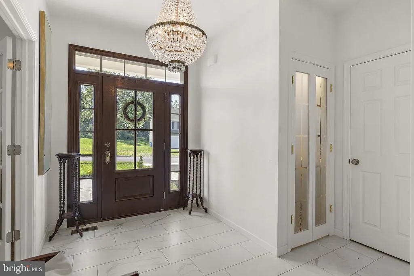
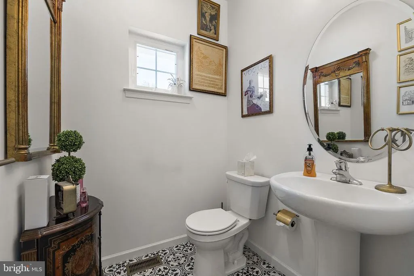
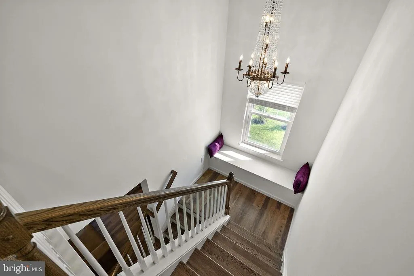
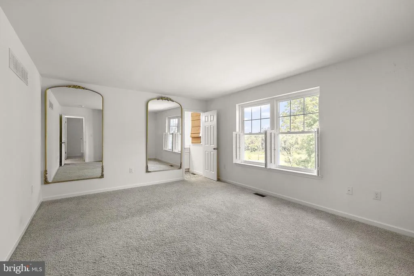
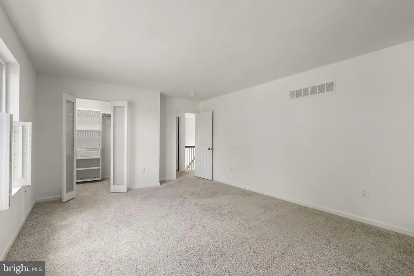
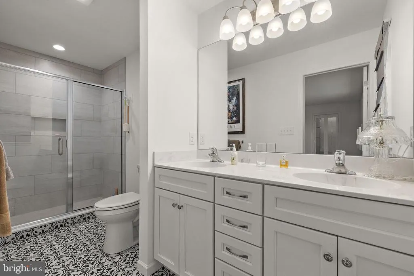
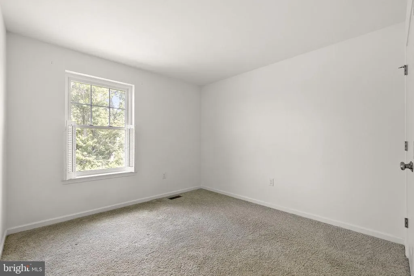
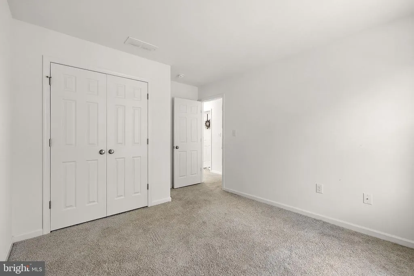
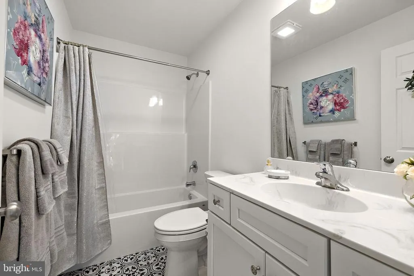
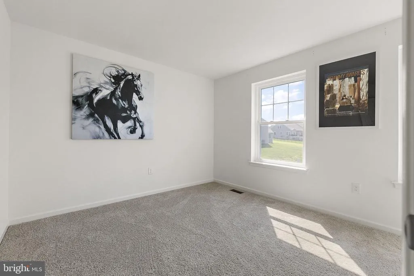
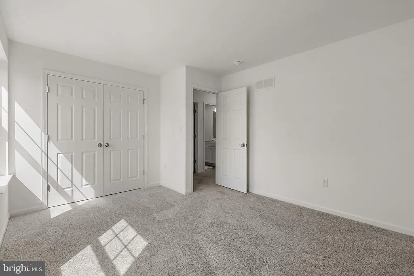
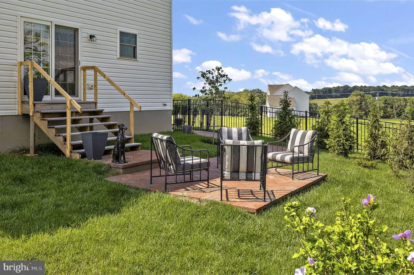
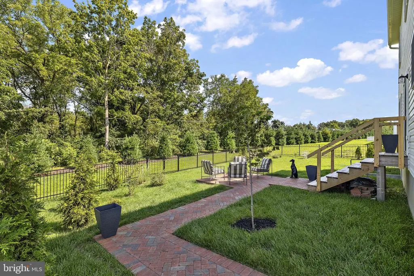
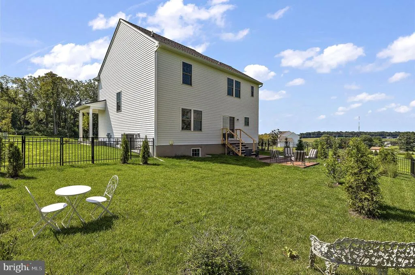
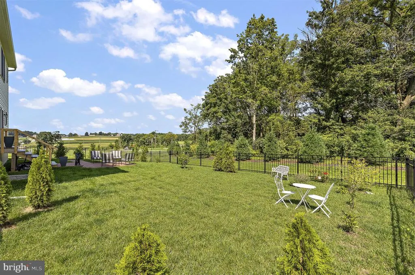
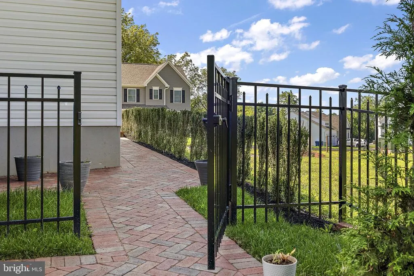
Welcome to 123 Evergreen Drive! Why wait for new construction when you can own this beautifully appointed Balsam Model by award-winning Cedar Knoll Builders? Featuring the popular Manor elevation and situated on an exterior lot, this 3-bedroom, 2.5-bath home offers the perfect blend of modern style, thoughtful design, and convenience. Step inside to a bright and inviting main level featuring an open-concept floor plan, spacious living areas, and an electric fireplace that creates a warm and welcoming atmosphere. The stunning kitchen is the centerpiece of the home, featuring 36-inch painted maple cabinetry, beautiful granite and quartz countertops, a tiled backsplash, and stainless-steel appliances. The kitchen flows seamlessly into the dining and living areas, creating an ideal space for both everyday living and entertaining. Upstairs, youll find three generously sized bedrooms, including a spacious primary suite offering a private retreat. The primary bathroom features a beautifully tiled shower and modern finishes, creating a comfortable and stylish space to start and end your day. Two additional bedrooms and a full hall bathroom complete the upper level, while a convenient main-level powder room adds to the home's functionality. The outdoor space is just as impressive. The front walk and backyard have been professionally landscaped, creating beautiful curb appeal and a finished look throughout the property. The backyard is fully fenced, providing a private space for pets, children, or outdoor entertaining. A brick patio and brick walkway have also been added around the garage, creating an inviting outdoor area with both function and charm. The full unfinished basement provides excellent potential for future living space, a home gym, workshop, recreation room, or additional storage. The home also offers a two-car attached garage and plenty of driveway parking. Located in the desirable Pine View Estates community, 123 Evergreen Drive offers the opportunity to own a nearly new home with the benefits of thoughtful upgrades already completed. With its modern construction, desirable floor plan, upgraded kitchen and primary bath, professionally landscaped and fenced yard, brick patio and walkway, and convenient Oxford location, this home is truly move-in ready. Don't miss your opportunity to make this beautiful home yours!
| Price History | |
|---|---|
| 8/26/2026 | Listed $625,000 |
General Features
| Living Area | 1957 |
|---|---|
| Sewer | Public Sewer |
| Heating | Forced Air |
| Cooling | Central A/C |
| Possession | Negotiable,31-60 Days CD,0-30 Days CD |
| Roof | Architectural Shingle |
| Zoning | R1 |
| HOA Fee | 50.00 |
| Garage Spaces | 2.00 |
| Association Fee Includes | Trash,Common Area Maintenance |
| Patio/Porch Features | Brick,Patio(s),Porch(es) |
| Architectural Style | Colonial |
| Construction Materials | Vinyl Siding,Concrete |
| School District | OXFORD AREA |
| Year Built | 2025 |
| Electric | 200+ Amp Service |
| Levels | 2 |
| Tax Year | 2026 |
| Ownership | Fee Simple |
| Cool Fuel | Electric |
| Accessibility | None |
| Assoc Fee Paid Per | Monthly |
| County | CHESTER |
| New Construction | No |
| Property Type | Residential |
| HOA | Yes |
| Subdivision Name | PINE VIEW ESTATES |
| Garage Y/N | Yes |
| Water Access Y/N | No |
| Other Structures | Above Grade,Below Grade |
| Full Baths | 2 |
| Status | ACTIVE |
| Directions | Route 10 towards Oxford,Left onto Conner Rd,Right onto Whisper Dr,Right onto Greenwood Dr,Right onto Evergreen Dr,Property on Right. |
| City | OXFORD |
| Association Name | PINE VIEW ESTATES |
| Senior Community Y/N | No |
| MLS Area | Lower Oxford Twp (10356) |
| Lot Size Units | Square Feet |
| Lot Size Square Feet | 7841.00 |
| Tax Assessed Value | 189500.0 |
| Tax Annual Amount | 8652.0 |
| Home Warranty Y/N | No |
| Property Condition | Excellent |
| Structure Type | Detached |
| Condo/Coop Association fee Y/N | No |
| Bathrooms Count Main Level | 1.00 |
| Price Per Sq Ft Total AG | 319.37 |
| Acceptable Financing | Cash,Conventional,FHA,VA,PHFA |
| Vacation Rental Y/N | No |
| Total SQFT | 1957 |
| Standard Status | Active |
| Year Built Source | Estimated |
Interior Features
| Heating Fuel | Natural Gas |
|---|---|
| Basement | Full,Poured Concrete,Unfinished,Workshop,Water Proofing System,Sump Pump |
| Flooring | Ceramic Tile,Carpet,Luxury Vinyl Plank |
| Total Fireplaces | 1 |
| Fireplace Features | Electric |
| Hot Water | Electric |
| Basement (Y/N) | Yes |
| Heating Y/N | Yes |
| Fireplace Y/N | Yes |
| Above Grade Finished Area | 1957 |
| Half Baths | 1 |
| Central Air Y/N | Yes |
| Total Bedrooms | 3 |
| Room Type | Living Room,Primary Bedroom,Bedroom 2,Bedroom 3,Kitchen,Foyer,Laundry,Office,Primary Bathroom,Full Bath,Half Bath |
| Below Grade Finished Area Unit Type | Square Feet |
| LivingAreaSource | Estimated |
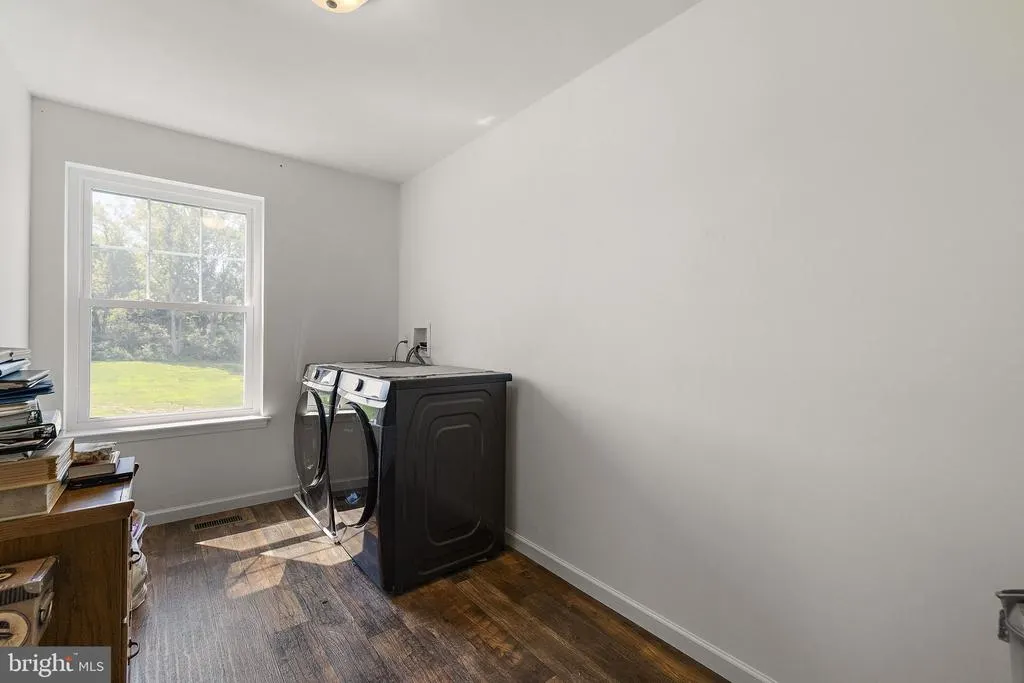
| Laundry Type | Upper Floor |
| Below Grade Unfin Area Units | Square Feet |
| Below Grade Finished Area Source | Estimated |
| Bedrooms Count All Upper Levels | 3 |
| Bedrooms Count Upper Level 1 | 3 |
| Bathrooms Half Main Level | 1 |
| Bathrooms Full Upper Level 1 | 2 |
| Bathrooms Full All Upper Levels | 2 |
| Bathrooms Count Upper Level 1 | 2.00 |
| Bathrooms Count All Upper Levels | 2 |
| Above Grade Unfin Area Units | Square Feet |
| Above Grade Unfin SQFT Source | Estimated |
| Above Grade Finished Area Source | Estimated |
| Above Grade Finished Area Unit Type | Square Feet |
| Total Baths | 3 |
Exterior Features
| Exterior Amenities | Sidewalks,BBQ Grill |
|---|---|
| Pool | No Pool |
| Fencing | Aluminum |
| Parking Features | Asphalt Driveway |
| Lot Features | Cul-de-sac,Landscaping |
| Water Source | Public |
| Inclusions | Washer,Dryer,Refrigerator,Living Room Couch/TV,Outdoor Furniture,& Wood Shop In Basement |
| Total Parking Spaces | 4 |
| Garage Features | Garage - Front Entry |
| Type of Parking | Attached Garage,Driveway |
| Foundation Details | Concrete Perimeter,Passive Radon Mitigation |
| Spa | No |
| Water View Y/N | No |
| Lot Size Acres | 0.18 |
| Lot Size Source | Estimated |
| Waterfront Y/N | No |
| Horse Y/N | No |
| Navigable Water Y/N | No |
| Water Oriented Y/N | No |
| # of Attached Garage Spaces | 2 |
Room Details
| Room | Dimensions | Level | Flooring | Details |
|---|---|---|---|---|
| Bedroom 2 | Upper 1 | Flooring - Carpet | ||
| Bedroom 3 | Upper 1 | Flooring - Carpet | ||
| Foyer | Main | Flooring - Ceramic Tile | ||
| Full Bath | Upper 1 | Flooring - Ceramic Tile | ||
| Half Bath | Main | Flooring - Ceramic Tile | ||
| Kitchen | Main | Flooring - Luxury Vinyl Plank,Countertop(s) - Granite,Countertop(s) - Quartz,Kitchen - Gas Cooking,Island | ||
| Laundry | Upper 1 | |||
| Living Room | Main | Flooring - Luxury Vinyl Plank | ||
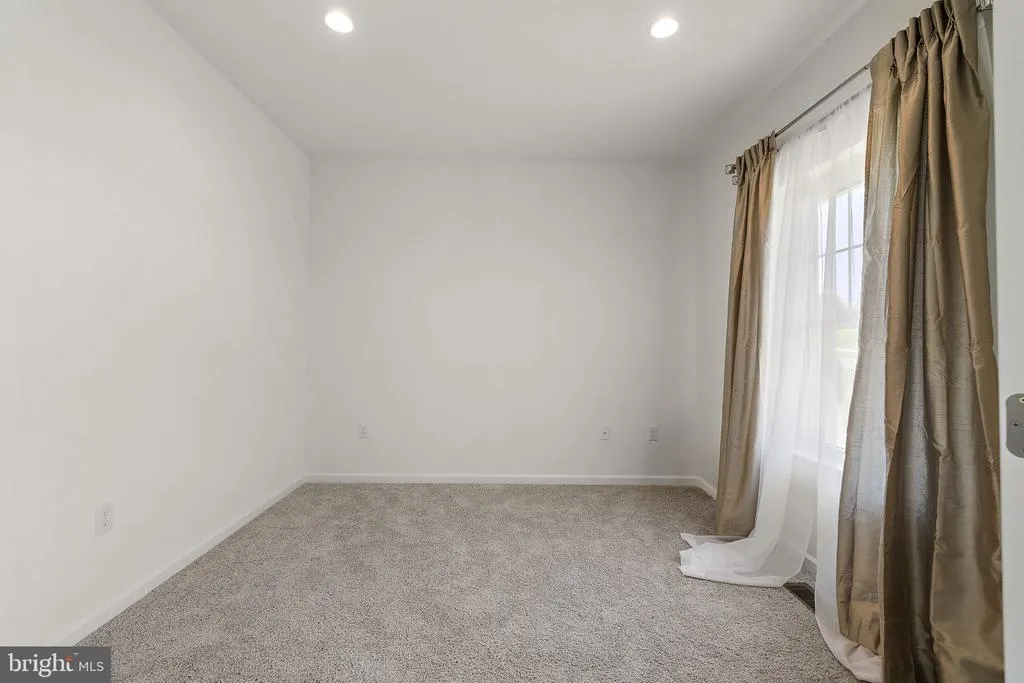
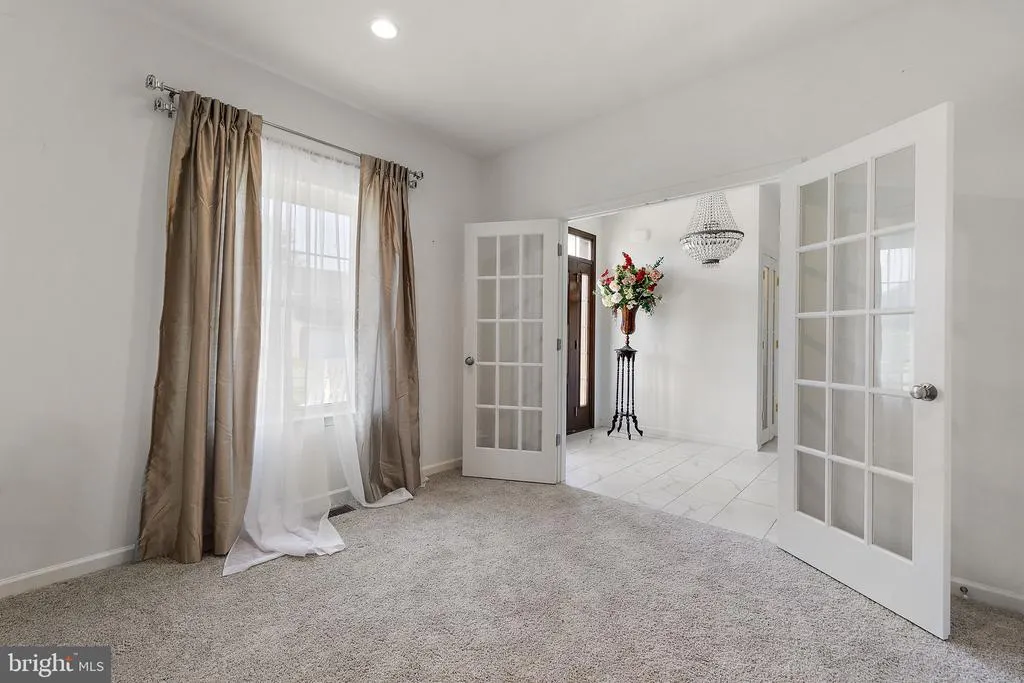
| Office | Main | Flooring - Carpet | ||
| Primary Bathroom | Upper 1 | Flooring - Ceramic Tile | ||
| Primary Bedroom | Upper 1 | Flooring - Carpet |
Amenities
- Foreclosure
- Views
- Short Sale
- New Construction
- Adult 55+
- Lease To Own
- No HOA Fees
- Furnished
- Primary On Main
- Air Conditioning
- Seller Finance
- Green
- Fixer Upper
- Horse
- Golf
- Fireplace
- Deck
- Garage
- Basement
- Pool
Property vs Single Family Average in 19363
Price
Taxes
Year Built
 © BRIGHT, All Rights Reserved
