
Views
Address
220 Waterway Road, Oxford, PA
Price
$ 510,000
Property Attributes
- MLS#PACT2134224
- TypeSingle Family
- Listing Status ACTIVE
- CountyCHESTER
- CityOxford
- AreaEast Nottingham Twp
- NeighborhoodTweed Crossing
- Zip19363
- StyleTraditional
- Year Built2001
- Taxes$ 8675
- Price$ 510,000
- Bedrooms4
- Full Bathrooms2
- Half Bathrooms1
- Sqr Footage2511
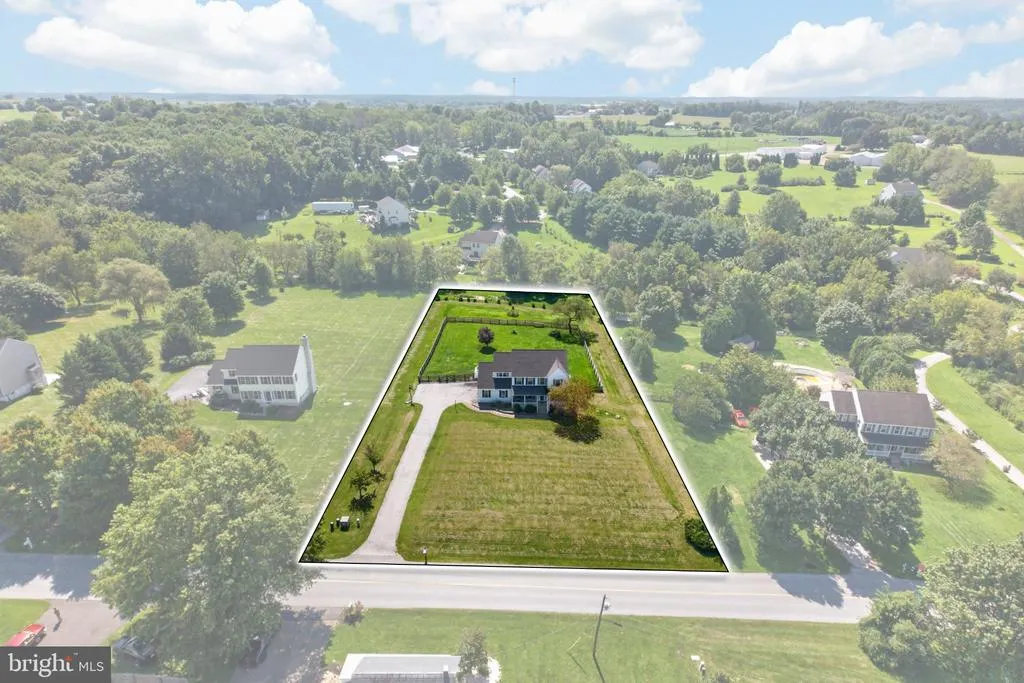
- Lot Size1.16 Acres
Data Source:
Bright MLS
Property Description
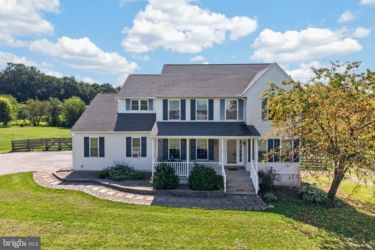
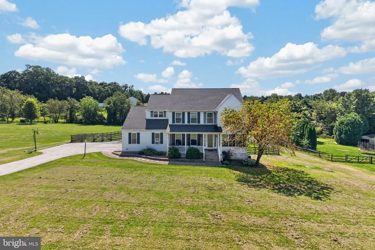
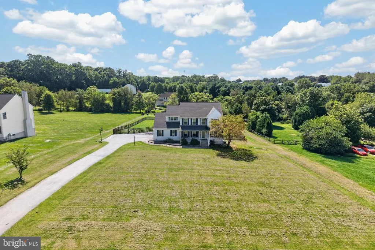
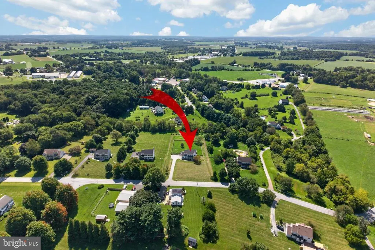
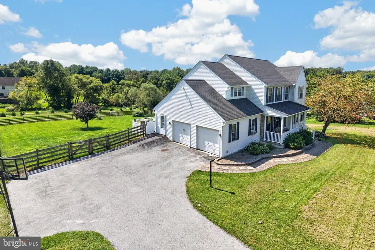
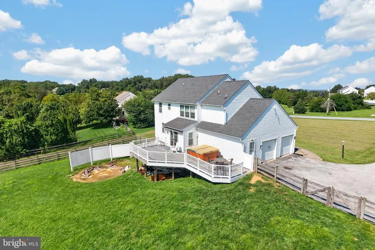
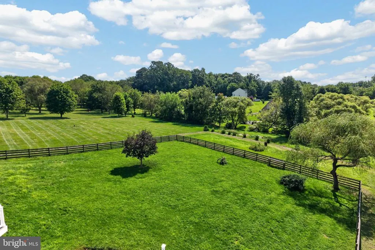
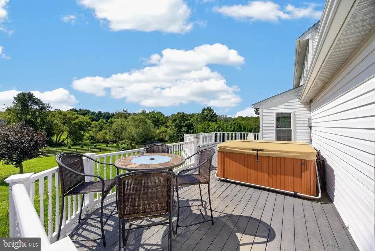
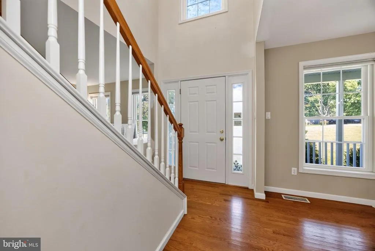
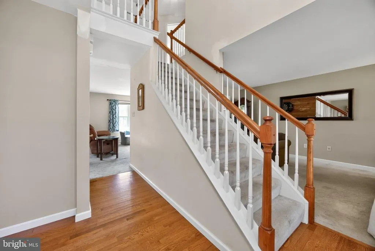
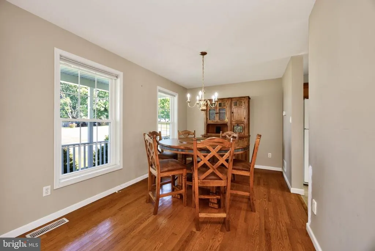
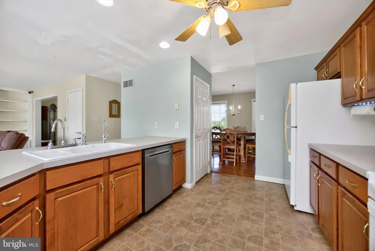
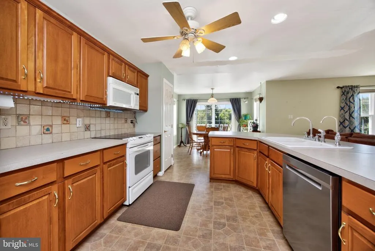
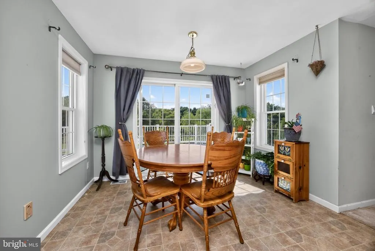
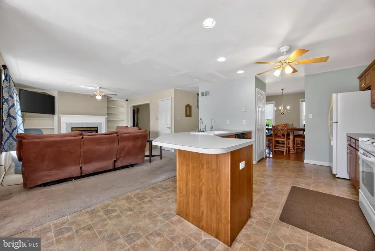
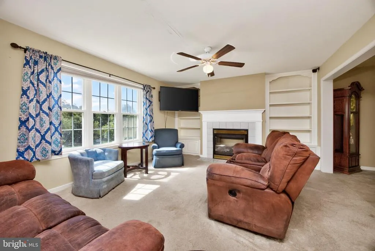
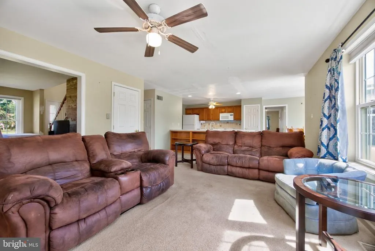
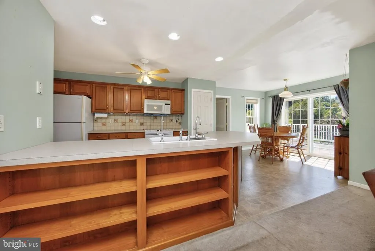
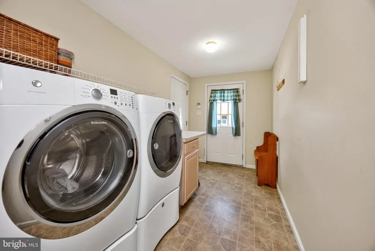
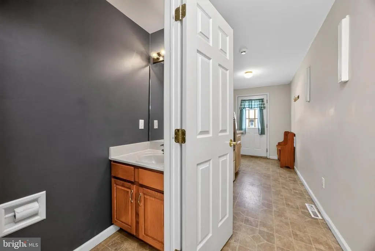
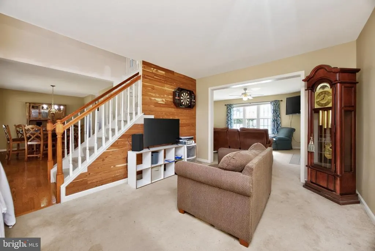
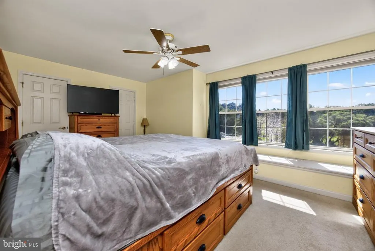
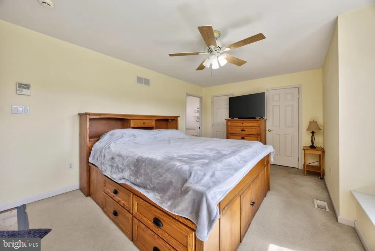
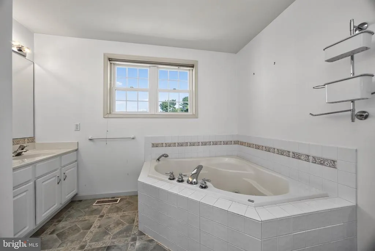
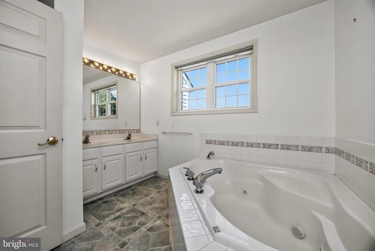
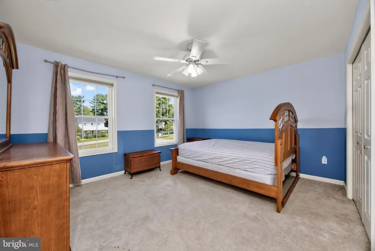
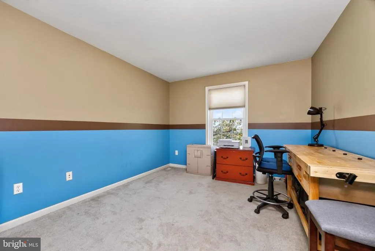
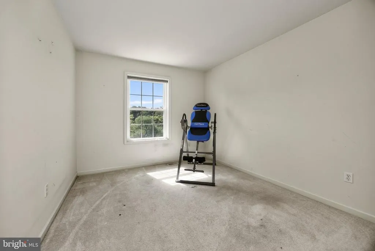
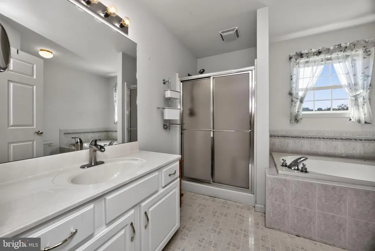
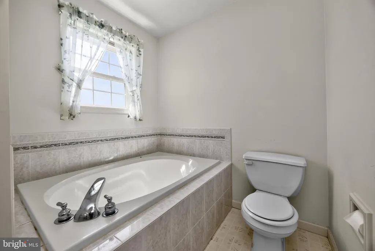
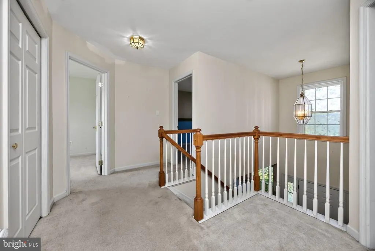
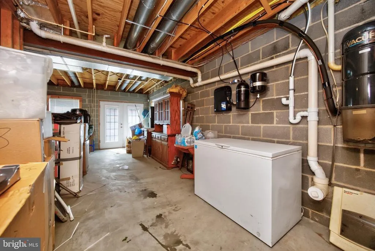
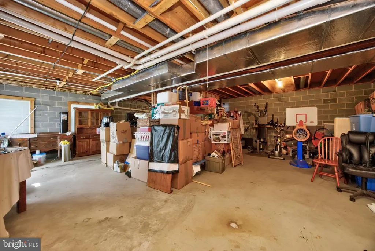
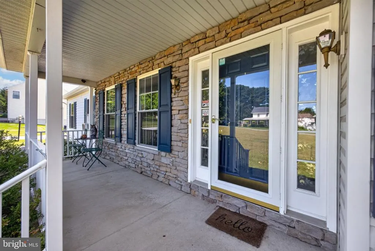
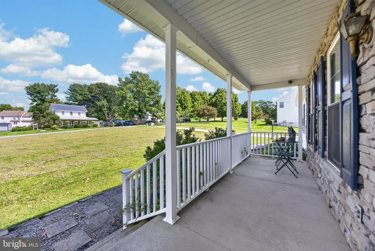
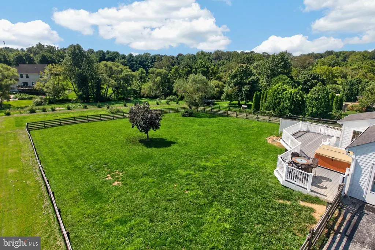
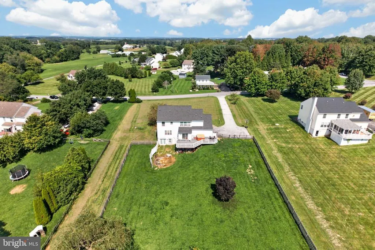

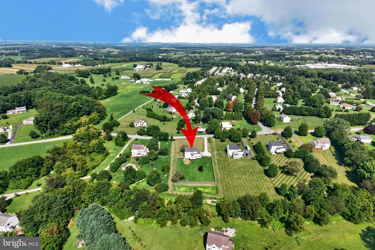
Welcome to this spacious 4-bedroom, 2.5-bath home situated on 1.16 acres less than a mile from downtown Oxford. The main level features a two-story foyer, roomy kitchen with breakfast nook and pantry, and a family room with gas fireplace. A first-floor laundry room adds everyday convenience. Upstairs, the primary bedroom includes a private bath. The full walkout basement offers roughed-in plumbing and plenty of potential for future finished living space. Additional highlights include an oversized two-car garage, covered front porch, rear deck with hot tub, and a fenced backyard with room to enjoy the outdoors. A great opportunity to make this well-sized home and property your own.
| Elementary School | Middle School | High School |
|---|---|---|
| Jordan Bank Elementary School | Penn'S Grove School Middle School | Oxford Area High School |
| Price History | |
|---|---|
| 8/27/2026 | Listed $510,000 |
General Features
| Living Area | 2511 |
|---|---|
| Sewer | On Site Septic |
| Heating | Forced Air |
| Cooling | Central A/C |
| Possession | Settlement |
| Roof | Architectural Shingle |
| Zoning | R2 |
| Garage Spaces | 2.00 |
| Patio/Porch Features | Deck(s) |
| Architectural Style | Traditional |
| Construction Materials | Vinyl Siding |
| School District | OXFORD AREA |
| Exclusions | Washer/Dryer |
| Year Built | 2001 |
| View | Garden/Lawn |
| Levels | 2 |
| Tax Year | 2026 |
| Ownership | Fee Simple |
| Cool Fuel | Electric |
| Accessibility | None |
| County | CHESTER |
| New Construction | No |
| Property Type | Residential |
| HOA | No |
| Subdivision Name | TWEED CROSSING |
| Garage Y/N | Yes |
| Water Access Y/N | No |
| Other Structures | Above Grade,Below Grade |
| Full Baths | 2 |
| Status | ACTIVE |
| Directions | Follow GPS |
| City | OXFORD |
| Senior Community Y/N | No |
| MLS Area | East Nottingham Twp (10369) |
| Lot Size Units | Square Feet |
| Lot Size Square Feet | 50355.00 |
| Tax Assessed Value | 191040.0 |
| Tax Annual Amount | 8675.0 |
| Structure Type | Detached |
| Condo/Coop Association fee Y/N | No |
| Bathrooms Count Main Level | 1.00 |
| Price Per Sq Ft Total AG | 203.11 |
| Acceptable Financing | Cash,Conventional,VA,FHA |
| Vacation Rental Y/N | No |
| Virtual Tour | https://www.dropbox.com/scl/fi/2r0jsrey8gjxvwtsitmti/220-Waterway-Rd-Oxford-PA-19363.mp4?rlkey=yl9wwioo4rky24hn3ul9g0c0e&st=bvvf2jss&dl=0 |
| Total SQFT | 2511 |
| Standard Status | Active |
| Year Built Source | Assessor |
| Tax Lot | 0287 |
Interior Features
| Interior Amenities | Bathroom - Soaking Tub,Ceiling Fan(s),Dining Area |
|---|---|
| Heating Fuel | Natural Gas |
| Basement | Full,Walkout Level,Unfinished,Sump Pump,Rear Entrance,Rough Bath Plumb,Outside Entrance |
| Flooring | Carpet,Hardwood |
| Total Fireplaces | 1 |
| Fireplace Features | Gas/Propane |
| Hot Water | Electric |
| Basement (Y/N) | Yes |
| Heating Y/N | Yes |
| Fireplace Y/N | Yes |
| Above Grade Finished Area | 2511 |
| Half Baths | 1 |
| Central Air Y/N | Yes |
| Total Bedrooms | 4 |
| Below Grade Finished Area Unit Type | Square Feet |
| LivingAreaSource | Assessor |
| Laundry Type | Main Floor |
| Below Grade Finished Area Source | Assessor |
| Bedrooms Count All Upper Levels | 4 |
| Bedrooms Count Upper Level 1 | 4 |
| Bathrooms Half Main Level | 1 |
| Bathrooms Full Upper Level 1 | 2 |
| Bathrooms Full All Upper Levels | 2 |
| Bathrooms Count Upper Level 1 | 2.00 |
| Bathrooms Count All Upper Levels | 2 |
| Above Grade Finished Area Source | Assessor |
| Above Grade Finished Area Unit Type | Square Feet |
| Total Baths | 3 |
Exterior Features
| Exterior Amenities | Hot Tub |
|---|---|
| Pool | No Pool |
| Fencing | Rear,Wood |
| Parking Features | Asphalt Driveway |
| Water Source | Well |
| Total Parking Spaces | 2 |
| Garage Features | Garage - Side Entry,Inside Access,Oversized |
| Type of Parking | Attached Garage |
| Foundation Details | Block |
| Water View Y/N | No |
| Lot Size Acres | 1.16 |
| Lot Size Source | Assessor |
| Waterfront Y/N | No |
| Other Equipment | Negotiable,See Remarks |
| Land Assessed Value | 37450.00 |
| Navigable Water Y/N | No |
| Water Oriented Y/N | No |
| # of Attached Garage Spaces | 2 |
Amenities
- Foreclosure
- Views
- Short Sale
- New Construction
- Adult 55+
- Lease To Own
- No HOA Fees
- Furnished
- Primary On Main
- Air Conditioning
- Seller Finance
- Green
- Fixer Upper
- Horse
- Golf
- Fireplace
- Deck
- Garage
- Basement
- Pool
Property vs Single Family Average in 19363
Price
Taxes
Year Built
Visits
 © BRIGHT, All Rights Reserved
