
Primary on Main

Address
48 Partridge Lane, Kennett Square, PA
Price
$ 749,000
Property Attributes
- MLS#PACT2134246
- TypeSingle Family
- Listing Status ACTIVE
- CountyCHESTER
- CityKennett Square
- AreaKennett Twp
- NeighborhoodHamorton Woods
- Zip19348
- StyleContemporary,Bi-level
- Year Built1974
- Taxes$ 10001
- Price$ 749,000
- Bedrooms4
- Full Bathrooms2
- Half Bathrooms1
- Sqr Footage3590
- Lot Size1.5 Acres
Data Source:
Bright MLS
Property Description
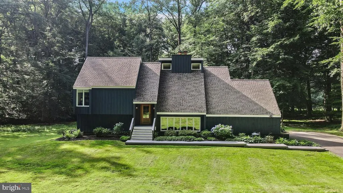
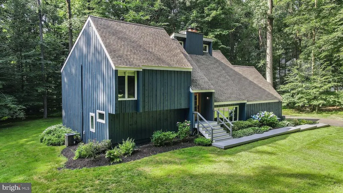
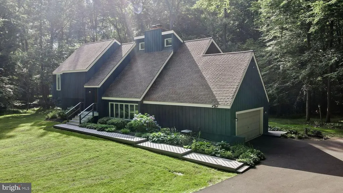
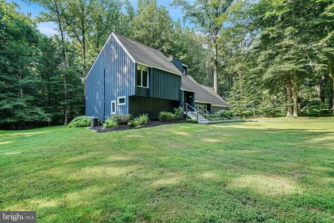
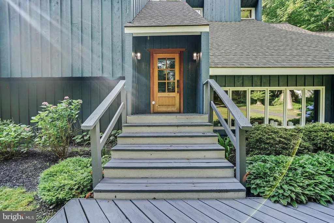
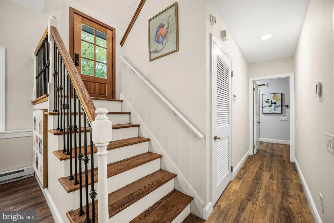
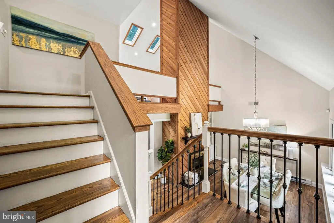
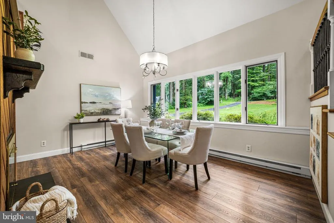
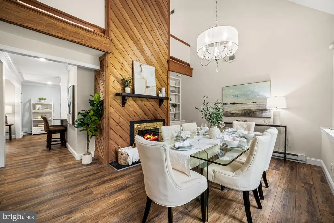
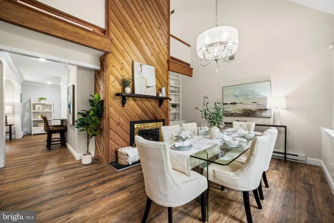
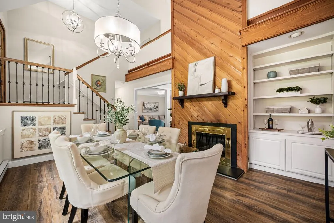
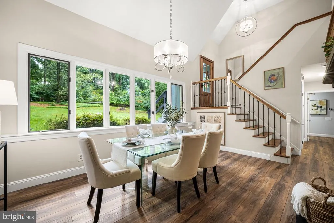
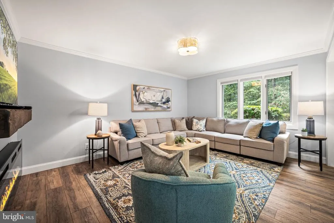
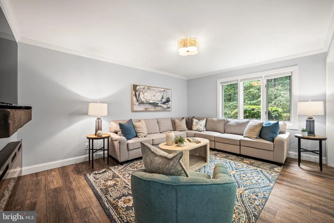
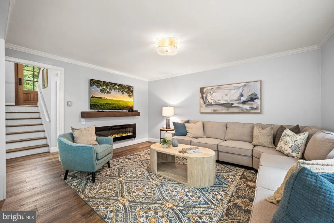
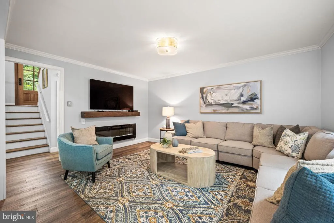
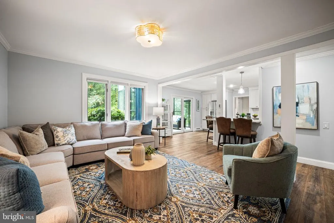
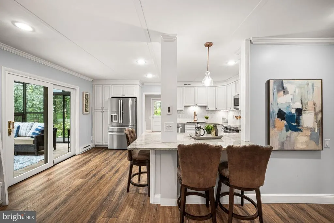
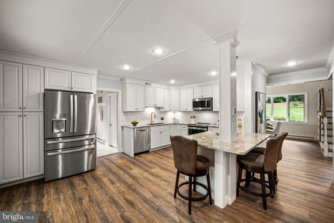
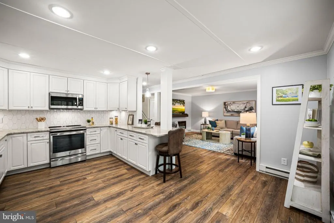
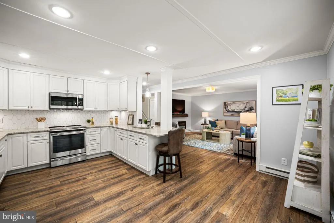
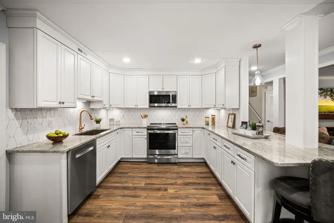
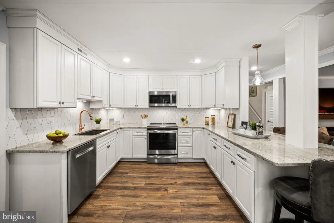
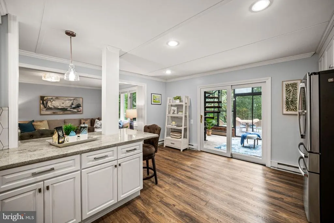
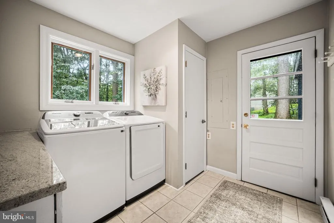
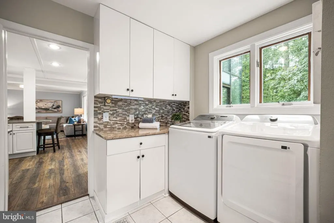
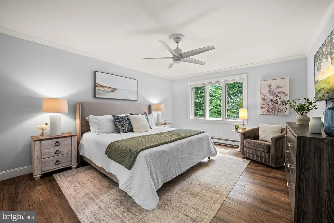
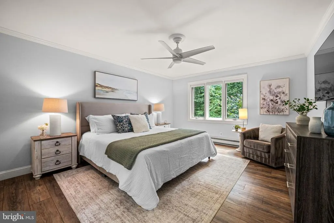
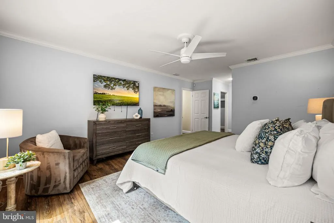
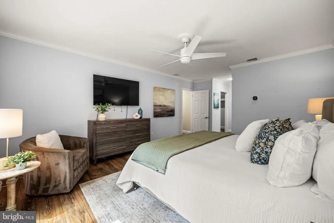
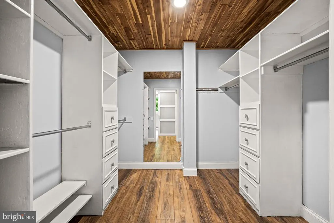
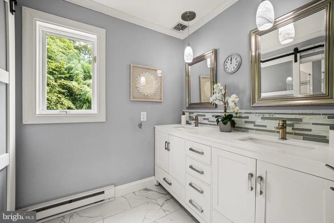
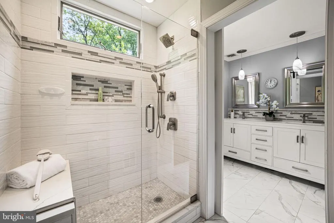
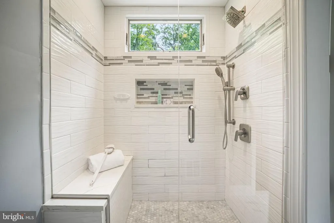
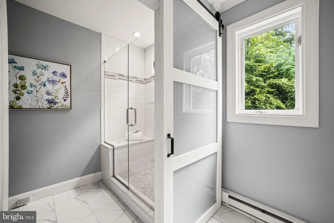
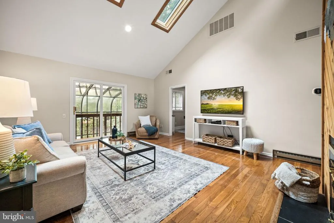
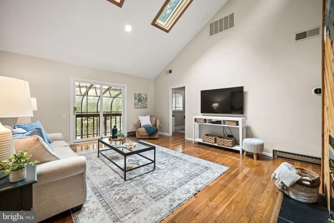
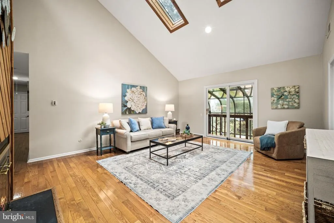
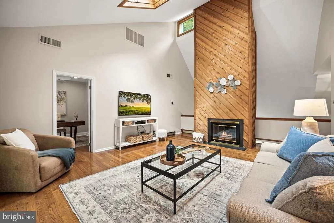
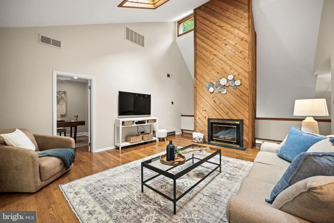
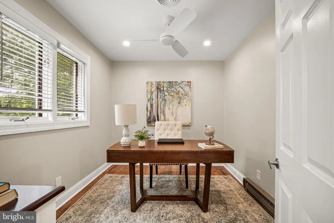
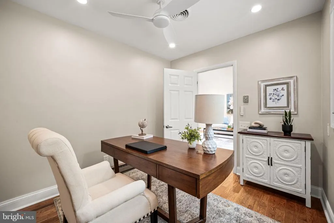
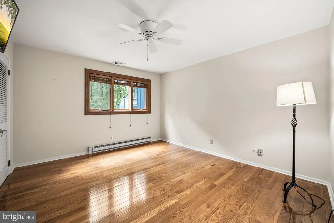
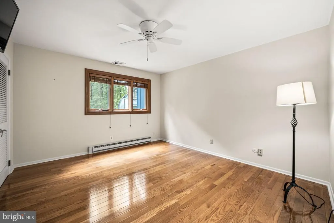
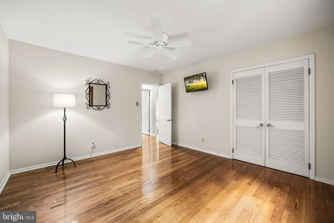
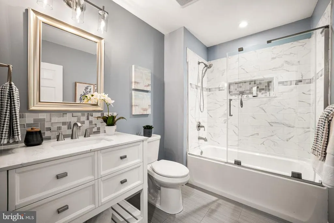
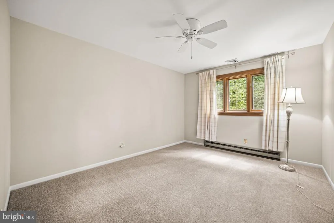
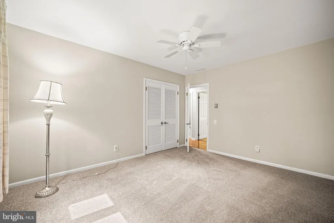
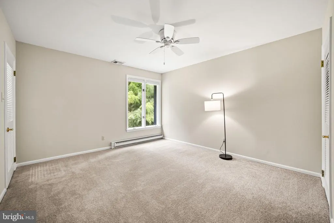
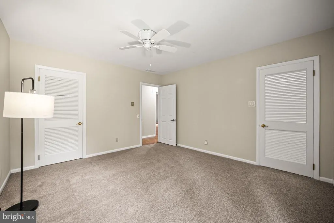
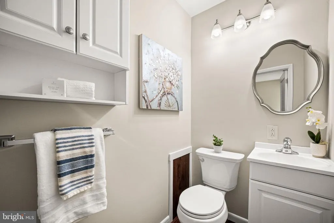
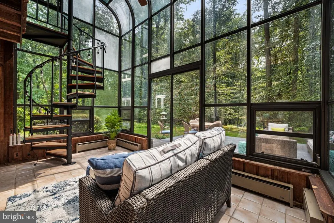
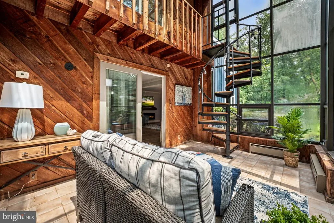
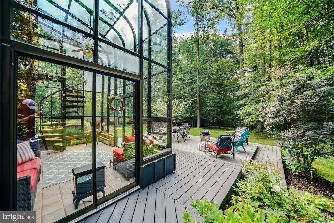
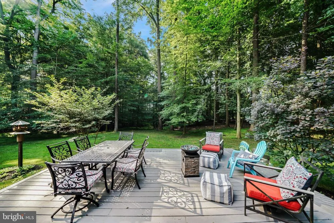
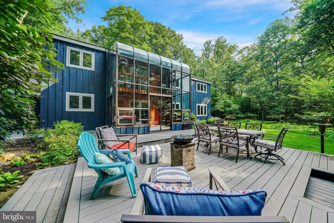
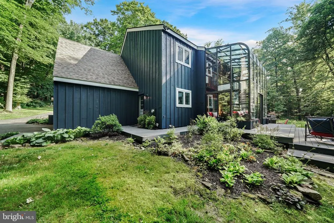
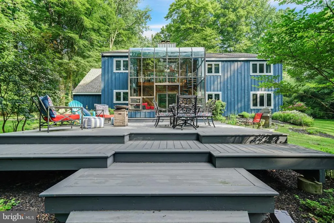
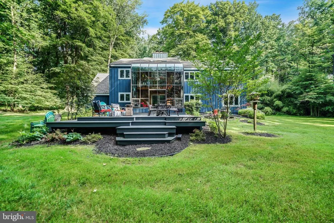
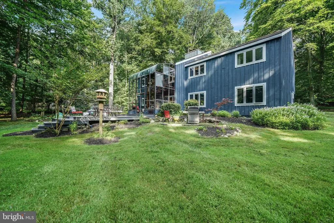
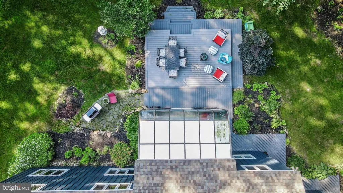
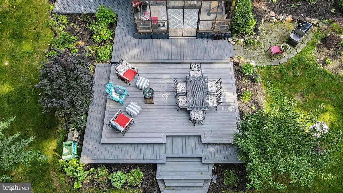
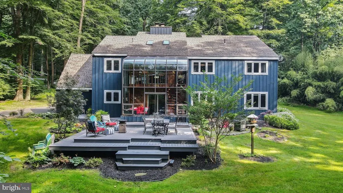
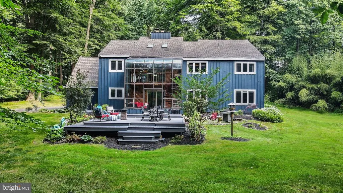
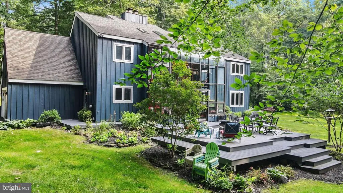
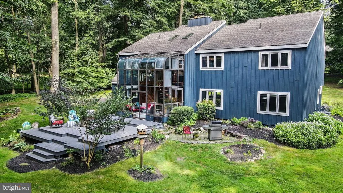
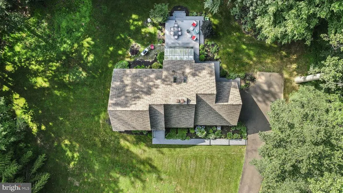
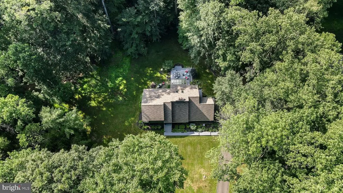
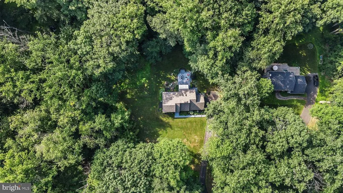
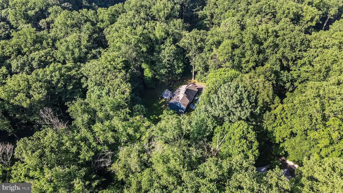
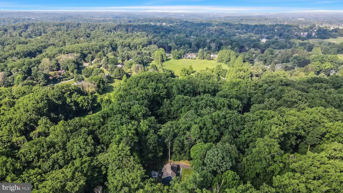
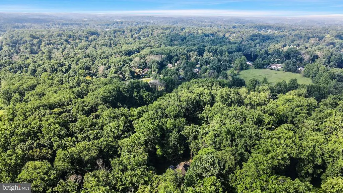
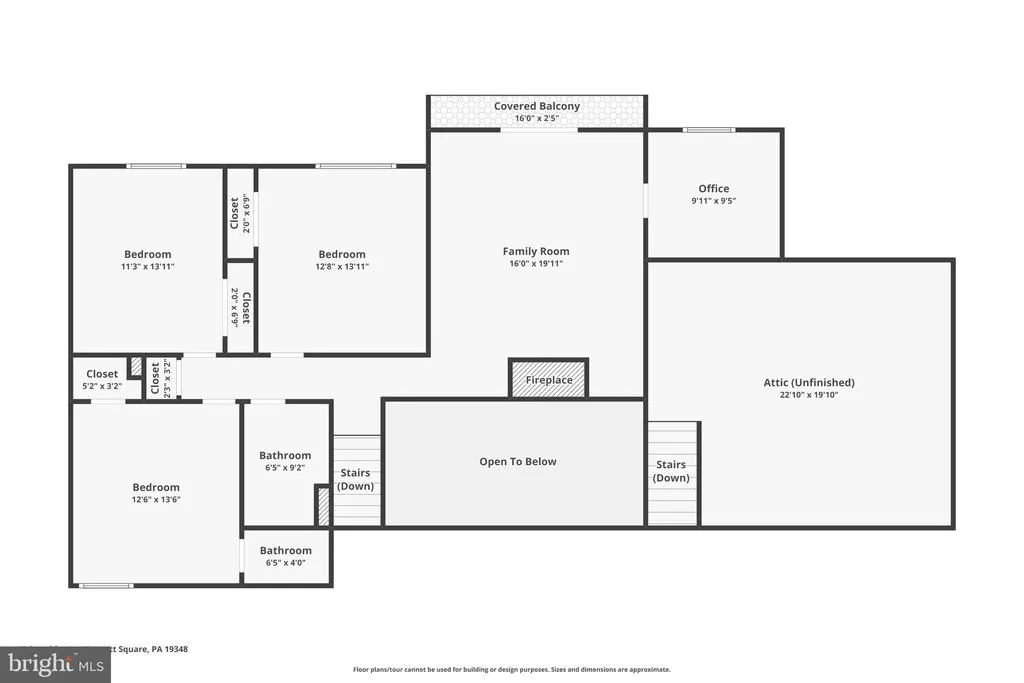
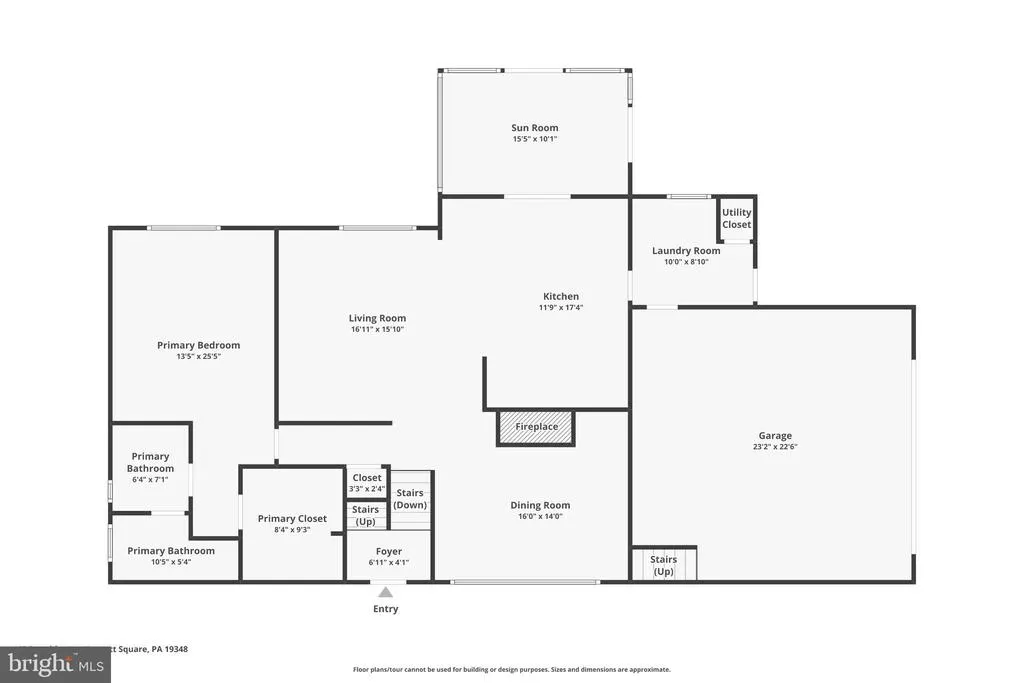
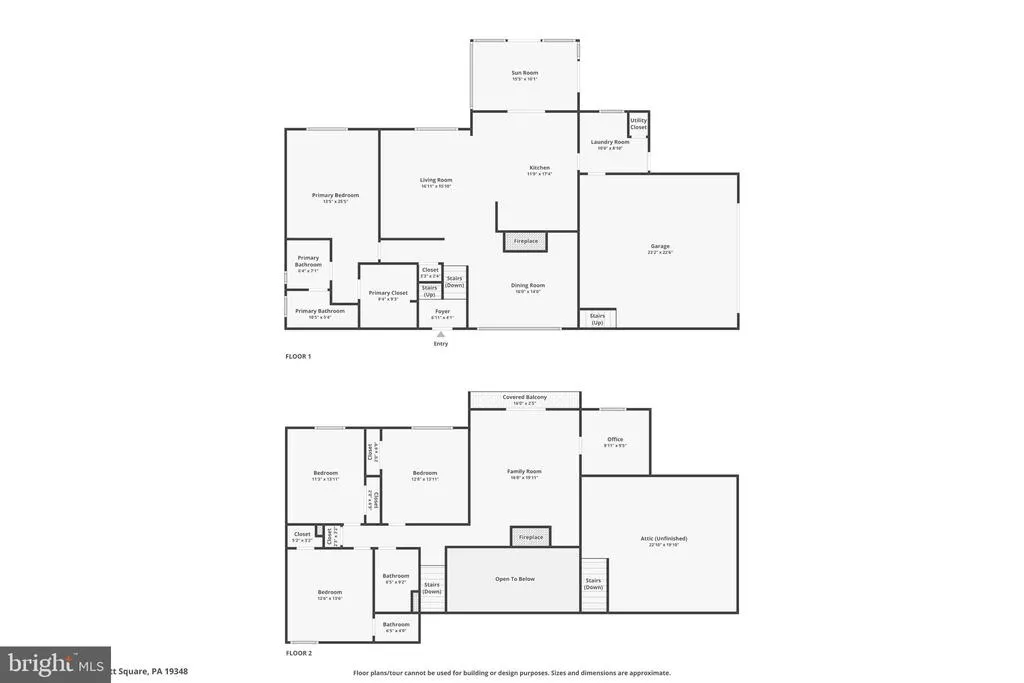
Welcome to 48 Partridge Lane, a beautifully updated contemporary bi-level home nestled on a wooded lot in desirable Hamorton Woods, Kennett Square. This spacious and fully renovated 4 bedroom, 2 and 1/2 bath home is situated on a quiet wooded lot backing to the neighborhood open space and walking trails. The unique location is reflected in the homes natural character. Cypress siding and wood decking match the tree lined neighborhood. The large windows allow natural light to fill this home with the beauty of the outdoors. A first-floor primary suite provides comfort and convenience, while the main level also features the kitchen, family room and dining room with a wood burning fireplace and main level laundry room. The fully renovated kitchen features new stainless-steel appliances and flows seamlessly into the open living and dining areas, as well as leading to a 2-story sunroom overlooking the natural surroundings. Renovated bathrooms, hardwood and luxury vinyl flooring, a new HVAC system, newer roof and skylights and a distinctive mahogany front door adds to the homes extensive list of updates. Outdoor living is equally inviting, with a multi-level deck for relaxing, entertaining, or enjoying the peaceful wooded setting. A two-car attached garage and two attics provide exceptional storage. With low HOA fees and access to a Blue Ribbon elementary school, this home combines modern updates with an ideal location. Enjoy easy access to the Brandywine River Museum, Longwood Gardens, downtown Kennett Square, the major financial and pharmaceutical employers in Wilmington, Delaware, the Philadelphia International Airport, Wilmingtons Amtrak station and the Delaware beaches. Set in beautiful Chester County, Pennsylvaniaconsistently recognized as one of the Countrys most desirable places to live48 Partridge Lane offers incomparable updates, convenience and a natural setting.
| Elementary School | Middle School | High School |
|---|---|---|
| Greenwood Elementary School | Kennett Middle School | Kennett High School |
| Price History | |
|---|---|
| 8/28/2026 | Listed $749,000 |
General Features
| Living Area | 3590 |
|---|---|
| Sewer | On Site Septic |
| Heating | 90% Forced Air,Baseboard - Electric,Central |
| Cooling | Central A/C |
| Utilities | Cable TV |
| Possession | 0-30 Days CD |
| Roof | Architectural Shingle |
| Zoning | R2 |
| HOA Fee | 350.00 |
| Garage Spaces | 2.00 |
| Architectural Style | Contemporary,Bi-level |
| Construction Materials | Wood Siding |
| School District | KENNETT CONSOLIDATED |
| Year Built | 1974 |
| Electric | 200+ Amp Service |
| Levels | 2 |
| Tax Year | 2026 |
| Ownership | Fee Simple |
| Cool Fuel | Electric |
| Accessibility | Accessible Switches/Outlets,Doors - Lever Handle(s) |
| Assoc Fee Paid Per | Annually |
| County | CHESTER |
| New Construction | No |
| Property Type | Residential |
| HOA | Yes |
| Subdivision Name | HAMORTON WOODS |
| Garage Y/N | Yes |
| Water Access Y/N | No |
| Other Structures | Above Grade |
| Full Baths | 2 |
| Status | ACTIVE |
| Directions | From Hillendale,turn onto Woodchuck Way,and then right onto Deer Path,Right onto Fawn,Left onto Partridge. From Route 1,turn onto Hickory Hill or Woodchuck Way,Fawn and then left onto Partridge. |
| City | KENNETT SQUARE |
| Disclosures | Owner RE Licensee |
| Association Name | HAMORTON ASSOCATION |
| Senior Community Y/N | No |
| MLS Area | Kennett Twp (10362) |
| Lot Size Units | Square Feet |
| Lot Size Square Feet | 65340.00 |
| Tax Assessed Value | 221920.0 |
| Tax Annual Amount | 10001.0 |
| Property Condition | Excellent |
| Structure Type | Detached |
| Condo/Coop Association fee Y/N | No |
| Bathrooms Full Main Level | 1 |
| Bathrooms Count Main Level | 1.00 |
| Price Per Sq Ft Total AG | 208.64 |
| Acceptable Financing | Cash,Conventional,FHA,VA |
| Lease Considered Y/N | No |
| Vacation Rental Y/N | No |
| Virtual Tour | https://listings.beautiful-shots.com/sites/rojlxnmw/unbranded |
| Total SQFT | 3590 |
| Standard Status | Active |
| Year Built Source | Estimated |
| Tax Lot | 0023 |
| Association Recreation Fee | No |
Interior Features
| Heating Fuel | Electric |
|---|---|
| Flooring | Engineered Wood,Carpet,Ceramic Tile,Luxury Vinyl Plank |
| Total Fireplaces | 2 |
| Fireplace Features | Fireplace - Glass Doors |
| Hot Water | Electric |
| Basement (Y/N) | No |
| Heating Y/N | Yes |
| Fireplace Y/N | Yes |
| Above Grade Finished Area | 3590 |
| Half Baths | 1 |
| Central Air Y/N | Yes |
| Total Bedrooms | 4 |
| Room Type | Dining Room,Kitchen,Family Room,Sun/Florida Room,Laundry,Office |
| Main Level Bedrooms | 1 |
| LivingAreaSource | Assessor |
| Laundry Type | Main Floor |
| Bedrooms Count All Upper Levels | 3 |
| Bedrooms Count Upper Level 1 | 3 |
| Bathrooms Half Upper Level 1 | 1 |
| Bathrooms Half All Upper Levels | 1 |
| Bathrooms Full Upper Level 1 | 1 |
| Bathrooms Full All Upper Levels | 1 |
| Bathrooms Count Upper Level 1 | 2.00 |
| Bathrooms Count All Upper Levels | 2 |
| Above Grade Finished Area Unit Type | Square Feet |
| Total Baths | 3 |
Exterior Features
| Exterior Amenities | Chimney Cap(s),Exterior Lighting,Flood Lights |
|---|---|
| Pool | No Pool |
| Fencing | Electric |
| Water Source | Public |
| Inclusions | Refrigerators,W/D,All TVs and Brackets,'as is no monetary value |
| Total Parking Spaces | 5 |
| Garage Features | Additional Storage Area,Garage - Side Entry,Garage Door Opener,Oversized,Inside Access |
| Type of Parking | Attached Garage,Driveway |
| Foundation Details | Block |
| Water View Y/N | No |
| Lot Size Acres | 1.50 |
| Lot Size Source | Estimated |
| Waterfront Y/N | No |
| Land Assessed Value | 68830.00 |
| Navigable Water Y/N | No |
| Water Oriented Y/N | No |
| # of Attached Garage Spaces | 2 |
Room Details
| Room | Dimensions | Level | Flooring | Details |
|---|---|---|---|---|
| Dining Room | Main | |||
| Family Room | Upper 1 | |||
| Family Room | Main | |||
| Kitchen | Main | |||
| Laundry | Main | |||
| Office | Upper 1 | |||
| Sun/Florida Room | Main |
Amenities
- Foreclosure
- Views
- Short Sale
- New Construction
- Adult 55+
- Lease To Own
- No HOA Fees
- Furnished
- Primary On Main
- Air Conditioning
- Seller Finance
- Green
- Fixer Upper
- Horse
- Golf
- Fireplace
- Deck
- Garage
- Basement
- Pool
Property vs Single Family Average in 19348
Price
Taxes
Year Built
 © BRIGHT, All Rights Reserved
