
Open House Sat, Aug 29th 12:00 PM - 2:00 PM
Address
140 Freedom Valley Circle, Coatesville, PA
Price
$ 525,000
Property Attributes
- MLS#PACT2134288
- TypeSingle Family
- Listing Status ACTIVE
- CountyCHESTER
- CityCoatesville
- AreaWest Brandywine Twp
- NeighborhoodHills Over Pratts
- Zip19320
- StyleColonial
- Year Built1988
- Taxes$ 9414
- Price$ 525,000
- Bedrooms4
- Full Bathrooms2
- Half Bathrooms1
- Sqr Footage3778
- Lot Size1 Acres
Data Source:
Bright MLS
Property Description
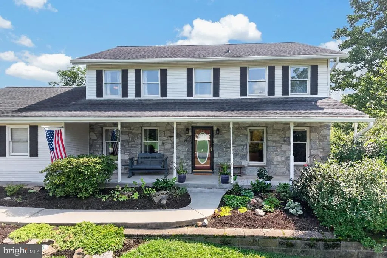

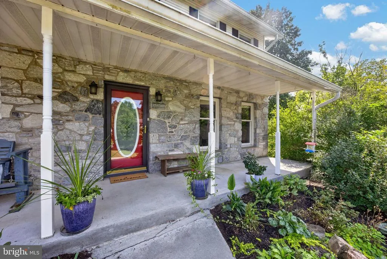
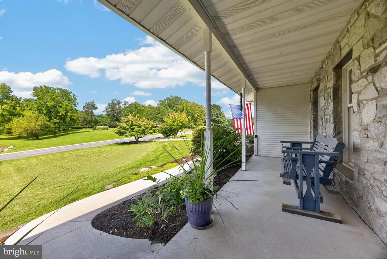
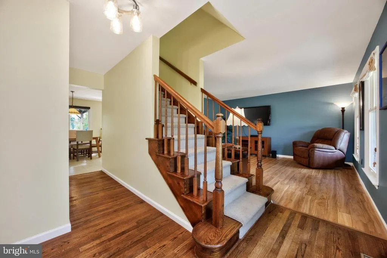
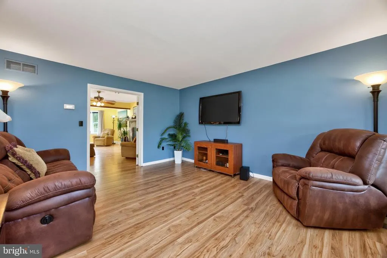
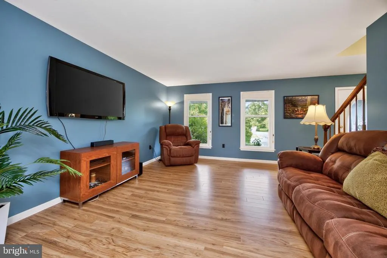
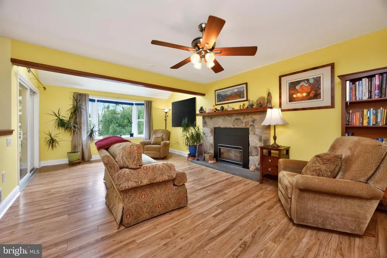
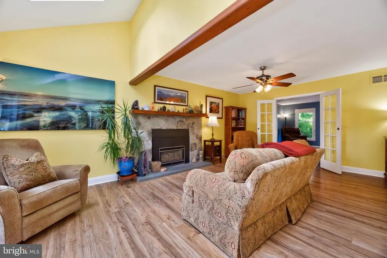
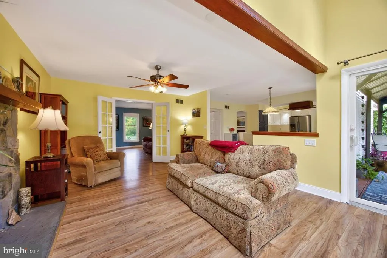
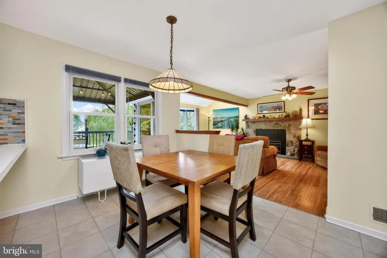
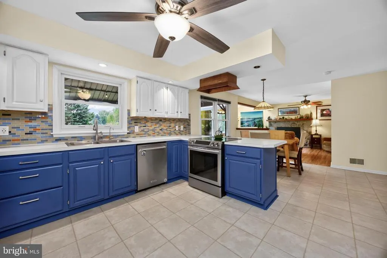
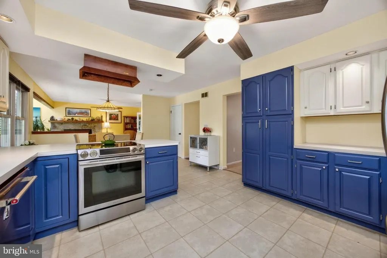
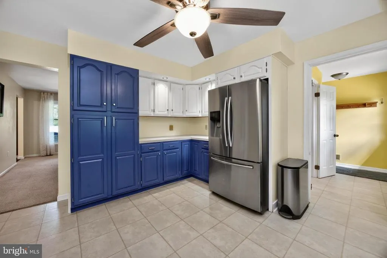
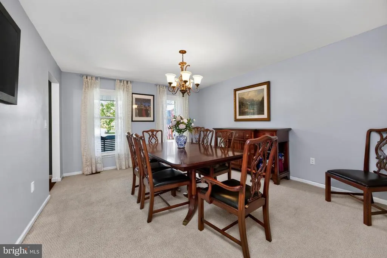
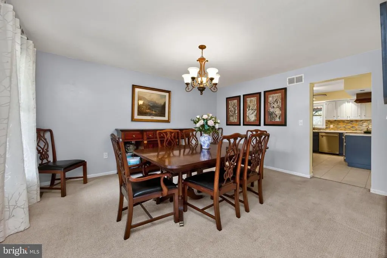
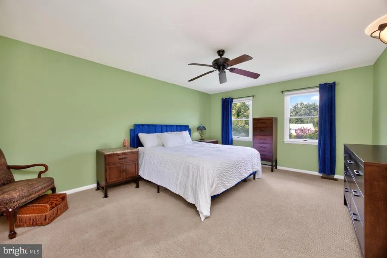
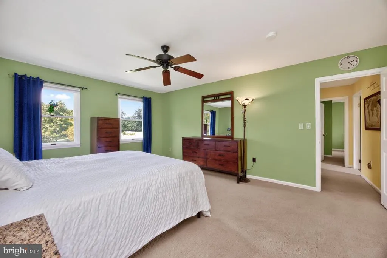
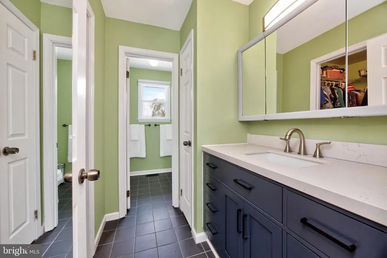
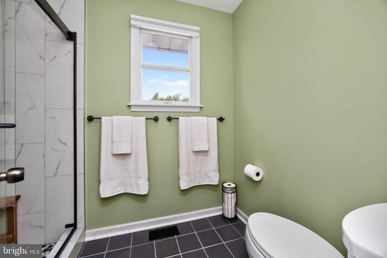
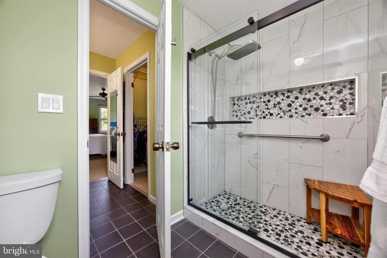
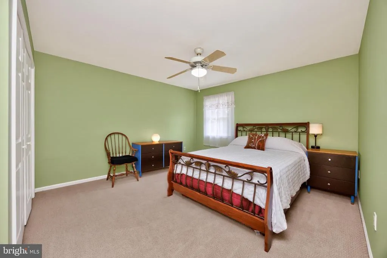
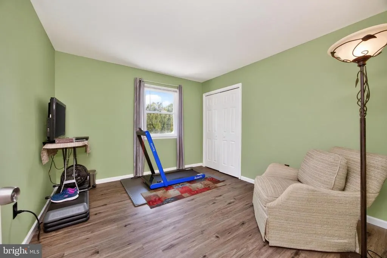
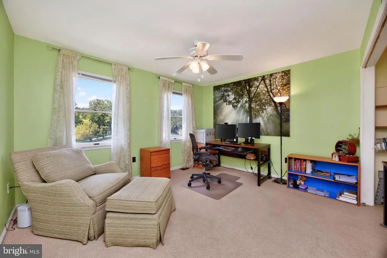
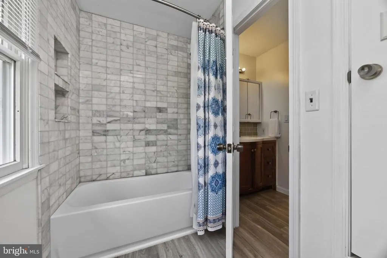
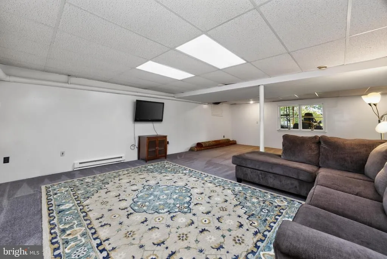
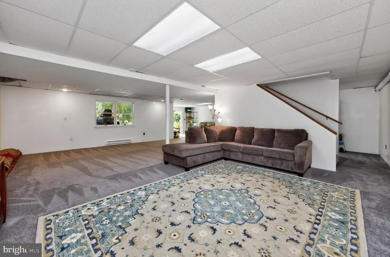
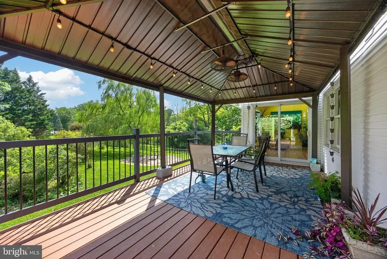
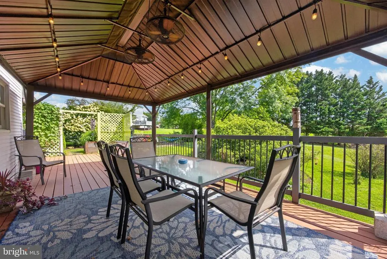
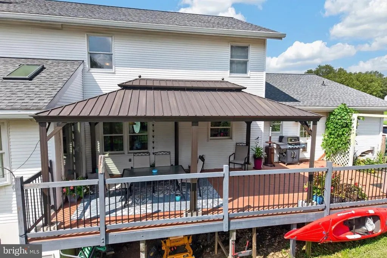
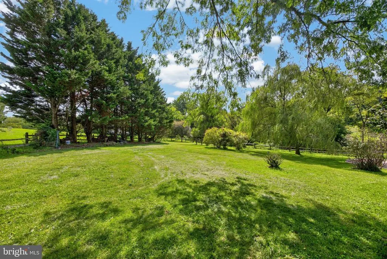
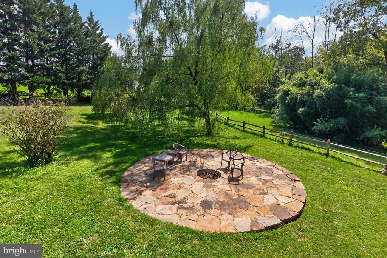
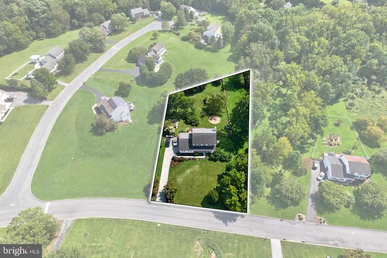
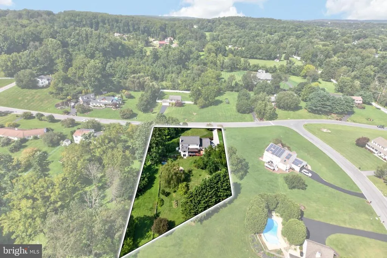
Welcome to 140 Freedom Valley Circle, a move-in ready 4-bedroom center-hall Colonial offering a finished walk-out basement and a large fenced backyard on a mostly flat, full acre of land. Nestled in the Hills Over Pratts Dam community, this is a serene and protected West Brandywine Township setting near Hibernia Park and Coatesville Country Club. This home delivers 2,488 square feet of bright above-grade living space, plus a finished lower level, perfectly designed for modern indoor-outdoor entertaining. *** A welcoming front porch opens to a bright, traditional layout. The spacious dining room, kitchen, and family room easily accommodate large gatherings, while the living room, separated from the family room by attractive glass doors, could instead easily serve as a home office, fitness area, or playroom. The heart of the home is the sun-filled family room, showcasing a stone-surround gas fireplace, skylights, a sliding glass door to the large rear deck, and a lovely bay window overlooking the backyard. The adjoining kitchen features ample cabinetry, stainless steel appliances, pantry storage, a breakfast bar, and a breakfast room. A highly functional rear hallway connects the kitchen to the main floor powder room, the large laundry room, and an oversized 2-car garage. The laundry space boasts a rare step-in showerthe ultimate convenience for rinsing off after the hot tub, cleaning up after gardening, or serving as a dedicated wash station for large dogs. *** Upstairs, you will find four generously sized bedrooms, including a primary suite featuring a walk-in closet and an updated en-suite bath with a walk-in shower. The hall bath has also been updated and includes a new tub and shower enclosure. Downstairs, the finished walk-out basement provides valuable bonus space for a recreation room or home theater, with a sliding glass door offering direct access to the backyard. *** This fully fenced, mostly flat one-acre property is an entertainer's dream. Step through the family room directly onto a large rear deck complete with a lighted, fan-cooled metal pavilion. The grounds feature a dedicated hot tub area, a flagstone patio with a fire ring, a chicken coop and garden shed, and multiple garden beds, all with plenty of open green space for recreation. *** Buyers can purchase with confidence thanks to extensive recent capital improvements, including a new water heater and outdoor HVAC coil in 2026, a full central HVAC system replacement and new propane furnace in 2022, new garage doors in 2019, a new driveway in 2018, and a roof replacement in 2016. Located in the Coatesville Area School District, this Western Chester County home offers immediate access to Routes 82, 322, 340, and the Route 30 Bypass, putting Downingtown, Lancaster, and Reading all within easy reach.
| Price History | |
|---|---|
| 8/27/2026 | Listed $525,000 |
General Features
| Living Area | 3778 |
|---|---|
| Sewer | On Site Septic |
| Heating | 90% Forced Air,Baseboard - Electric,Heat Pump - Gas BackUp |
| Cooling | Central A/C |
| Possession | Negotiable |
| Roof | Architectural Shingle |
| Appliances | Dishwasher,Exhaust Fan,Oven/Range - Electric,Range Hood,Stainless Steel Appliances |
| Zoning | RESIDENTIAL |
| HOA Fee | 30.00 |
| Garage Spaces | 2.00 |
| Association Fee Includes | Common Area Maintenance,Insurance |
| Patio/Porch Features | Deck(s),Porch(es),Brick |
| Architectural Style | Colonial |
| Construction Materials | Vinyl Siding,Stone |
| School District | COATESVILLE AREA |
| Exclusions | Primary Bedroom curtains,Propane tank is leased |
| Year Built | 1988 |
| Levels | 2 |
| Tax Year | 2026 |
| Ownership | Fee Simple |
| Cool Fuel | Electric |
| Accessibility | None |
| Assoc Fee Paid Per | Annually |
| County | CHESTER |
| New Construction | No |
| Property Type | Residential |
| HOA | Yes |
| Subdivision Name | HILLS OVER PRATTS |
| Facing Direction | North |
| Garage Y/N | Yes |
| Water Access Y/N | No |
| Other Structures | Above Grade,Below Grade |
| Full Baths | 2 |
| Status | ACTIVE |
| Directions | Please follow GPS |
| City | COATESVILLE |
| Senior Community Y/N | No |
| MLS Area | West Brandywine Twp (10329) |
| Lot Size Units | Square Feet |
| Lot Size Square Feet | 43560.00 |
| Tax Assessed Value | 171850.0 |
| Tax Annual Amount | 9414.0 |
| Property Condition | Excellent |
| Structure Type | Detached |
| Condo/Coop Association fee Y/N | No |
| Bathrooms Count Main Level | 1.00 |
| Price Per Sq Ft Total AG | 214.46 |
| Vacation Rental Y/N | No |
| Virtual Tour | https://youtu.be/ftXakzXee0s?si=REh_zAe1YMrb85G3 |
| Total SQFT | 3778 |
| Standard Status | Active |
| Year Built Source | Assessor |
| Tax Lot | 0059.5900 |
Interior Features
| Interior Amenities | Bathroom - Walk-In Shower,Breakfast Area,Carpet,Ceiling Fan(s),Family Room Off Kitchen,Formal/Separate Dining Room,Primary Bath(s),Recessed Lighting,Walk-in Closet(s),Wood Floors |
|---|---|
| Heating Fuel | Electric,Propane - Leased |
| Basement | Fully Finished,Walkout Level |
| Flooring | Carpet,Ceramic Tile,Hardwood,Vinyl |
| Total Fireplaces | 1 |
| Fireplace Features | Fireplace - Glass Doors,Gas/Propane,Mantel(s),Stone |
| Hot Water | Electric |
| Basement (Y/N) | Yes |
| Heating Y/N | Yes |
| Fireplace Y/N | Yes |
| Above Grade Finished Area | 2448 |
| Half Baths | 1 |
| Central Air Y/N | Yes |
| Total Bedrooms | 4 |
| Below Grade Finished Area | 1330 |
| Room Type | Living Room,Dining Room,Primary Bedroom,Bedroom 2,Bedroom 3,Bedroom 4,Kitchen,Family Room,Breakfast Room,Laundry,Primary Bathroom |
| Below Grade Finished Area Unit Type | Square Feet |
| LivingAreaSource | Estimated |
| Laundry Type | Main Floor |
| Below Grade Unfin Area Units | Square Feet |
| Below Grade Unfin SQFT Source | Assessor |
| Below Grade Finished Area Source | Estimated |
| Bedrooms Count All Upper Levels | 4 |
| Bedrooms Count Upper Level 1 | 4 |
| Bathrooms Half Main Level | 1 |
| Bathrooms Full Upper Level 1 | 2 |
| Bathrooms Full All Upper Levels | 2 |
| Bathrooms Count Upper Level 1 | 2.00 |
| Bathrooms Count All Upper Levels | 2 |
| Above Grade Finished Area Source | Assessor |
| Above Grade Finished Area Unit Type | Square Feet |
| Total Baths | 3 |
Exterior Features
| Exterior Amenities | Hot Tub |
|---|---|
| Pool | No Pool |
| Fencing | Rear,Split Rail |
| Parking Features | Asphalt Driveway |
| Water Source | Well |
| Inclusions | Washer,Dryer,Refrigerator,all curtains (excluding Primary),Pavilion w/lights & fans,Outdoor dining set w/ 6 chairs,deck box (with hot tub chemicals),front porch glider & wood bench,fire circle grate, |
| Total Parking Spaces | 2 |
| Garage Features | Garage - Side Entry,Garage Door Opener,Inside Access |
| Type of Parking | Attached Garage |
| Land Use Code | R10 |
| Foundation Details | Concrete Perimeter |
| Water View Y/N | No |
| Lot Dimensions | 0.00 x 0.00 |
| Lot Size Acres | 1.00 |
| Lot Size Source | Assessor |
| Waterfront Y/N | No |
| Land Assessed Value | 46950.00 |
| Navigable Water Y/N | No |
| Water Oriented Y/N | No |
| # of Attached Garage Spaces | 2 |
| LotDimensionsSource | Assessor |
Room Details
| Room | Dimensions | Level | Flooring | Details |
|---|---|---|---|---|
| Bedroom 2 | Upper 1 | Ceiling Fan(s),Flooring - Carpet | ||
| Bedroom 3 | Upper 1 | Ceiling Fan(s),Flooring - Carpet | ||
| Bedroom 4 | Upper 1 | Flooring - Luxury Vinyl Plank | ||
| Breakfast Room | Main | |||
| Dining Room | Main | |||
| Family Room | Main | Ceiling Fan(s),Fireplace - Gas | ||
| Family Room | Lower 1 | Flooring - Carpet,Lighting - Recessed | ||
| Kitchen | Main | Ceiling Fan(s),Double Sink,Kitchen - Electric Cooking,Lighting - Recessed | ||
| Laundry | Main | Bathroom - Walk-In Shower | ||
| Living Room | Main | |||
| Primary Bathroom | Upper 1 | Flooring - Ceramic Tile | ||
| Primary Bedroom | Upper 1 | Attached Bathroom,Bathroom - Walk-In Shower,Ceiling Fan(s),Flooring - Carpet,Walk-In Closet(s) |
Amenities
- Foreclosure
- Views
- Short Sale
- New Construction
- Adult 55+
- Lease To Own
- No HOA Fees
- Furnished
- Primary On Main
- Air Conditioning
- Seller Finance
- Green
- Fixer Upper
- Horse
- Golf
- Fireplace
- Deck
- Garage
- Basement
- Pool
Property vs Single Family Average in 19320
Price
Taxes
Year Built
Visits
 © BRIGHT, All Rights Reserved
