
Views
Address
9 Old Covered Bridge Road, Newtown Square, PA
Price
$ 1,200,000
Property Attributes
- MLS#PACT2134296
- TypeSingle Family
- Listing Status ACTIVE
- CountyCHESTER
- CityNewtown Square
- AreaWillistown Twp
- NeighborhoodOld Covered Bridge
- Zip19073
- StyleTraditional,Colonial,Farmhouse/National Folk
- Year Built1977
- Taxes$ 9414
- Price$ 1,200,000
- Bedrooms4
- Full Bathrooms2
- Half Bathrooms1
- Sqr Footage3352
- Lot Size2 Acres
Data Source:
Bright MLS
Property Description
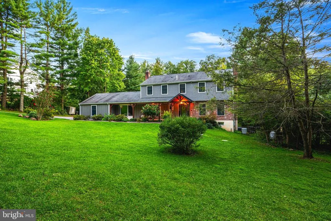
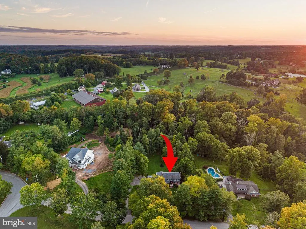
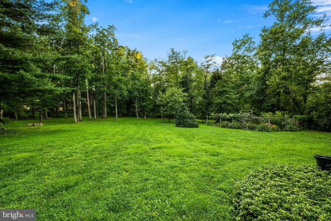
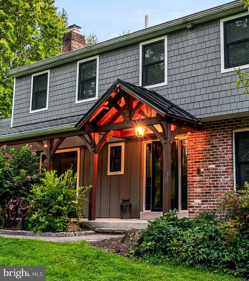
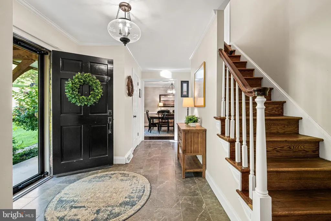
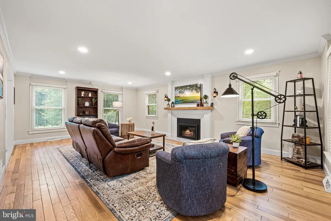
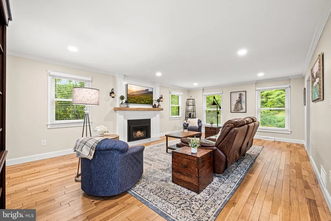
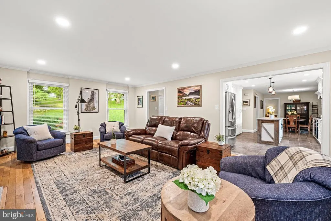
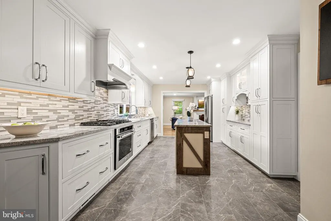
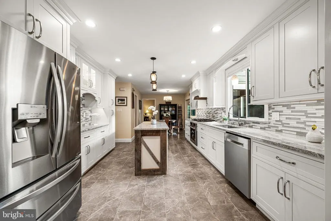
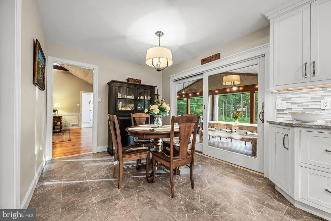
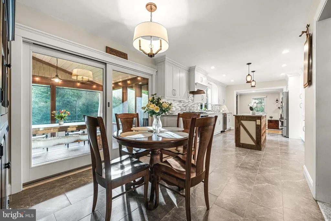

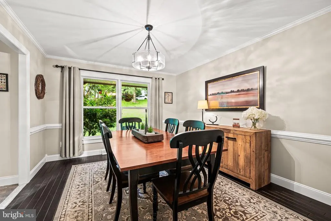
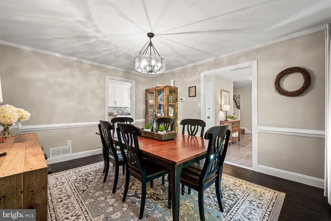
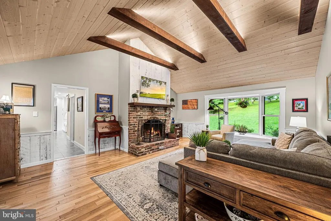
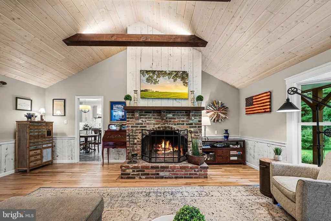
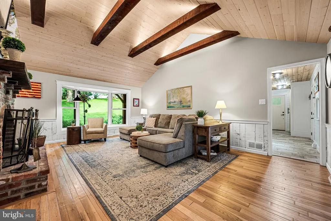
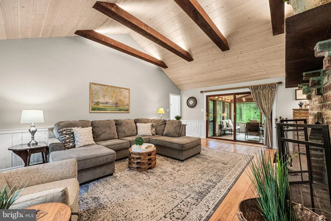
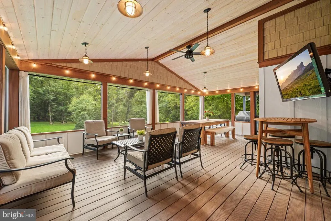
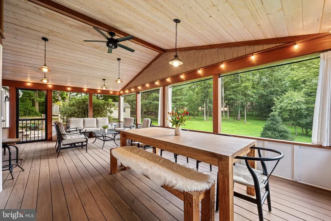
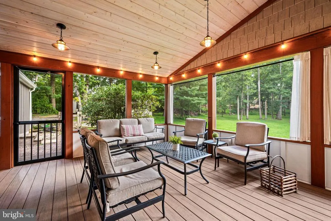
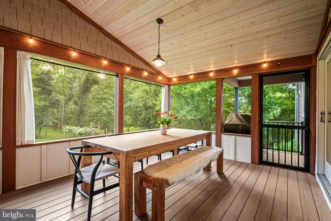
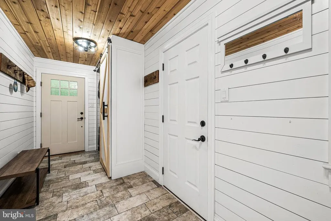
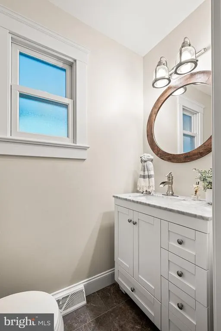
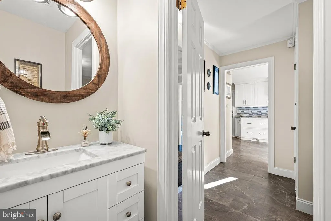
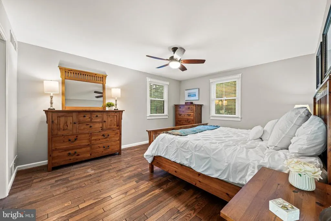
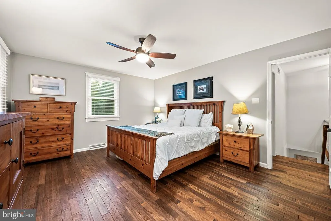
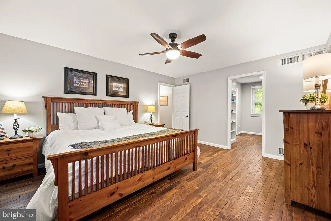
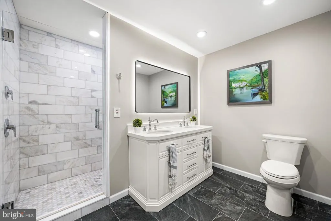
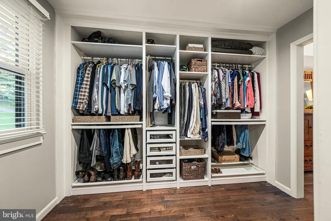
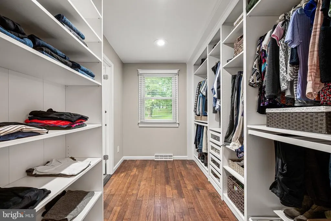
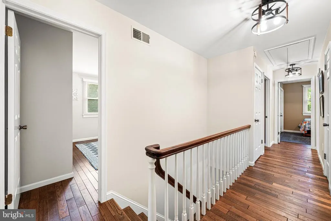
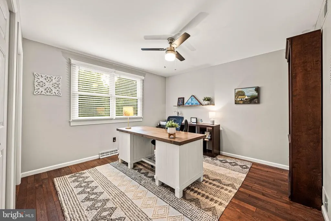
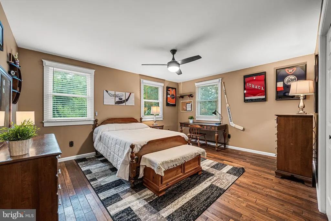
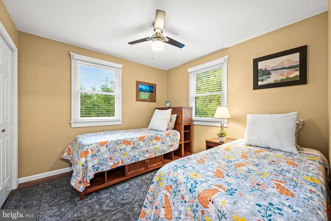
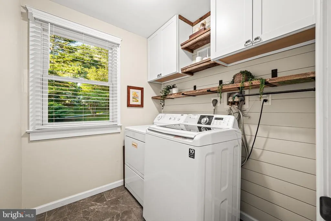
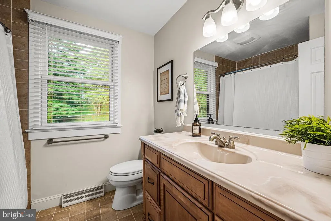
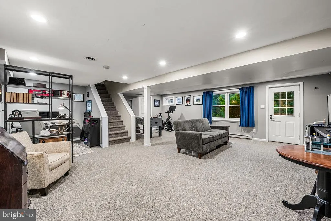
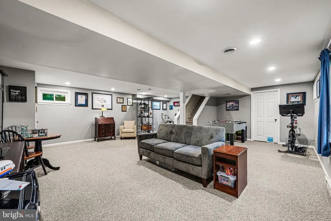
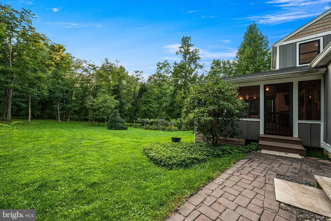
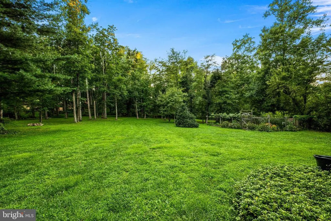
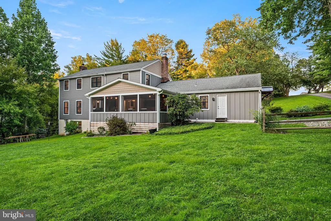
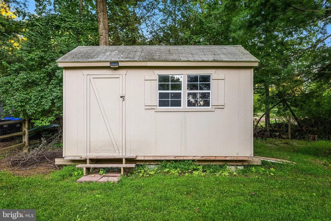
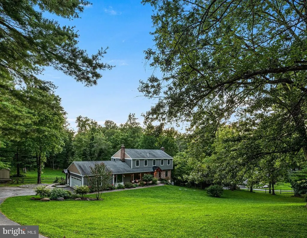
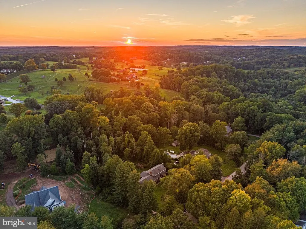
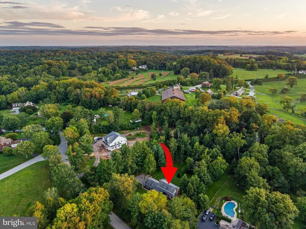
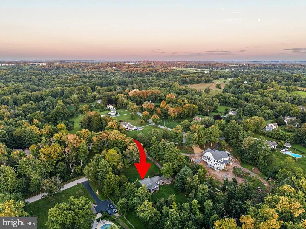
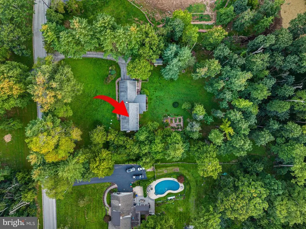
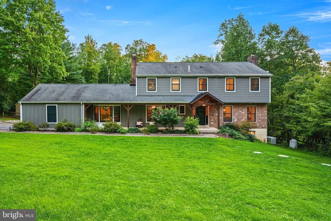
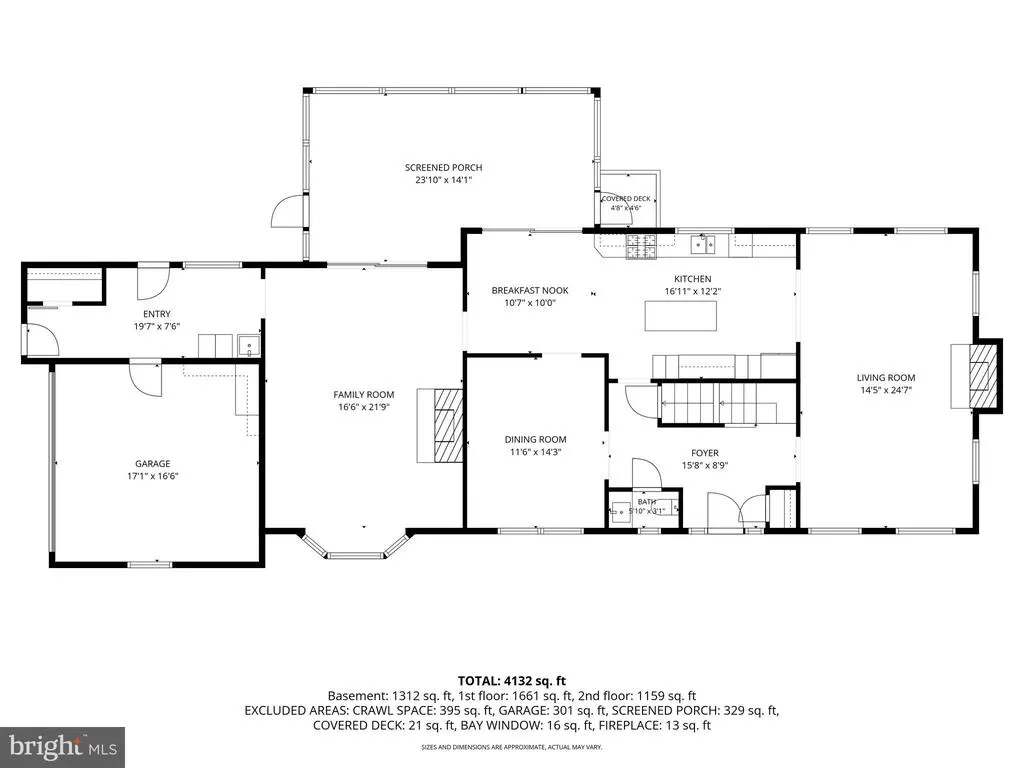
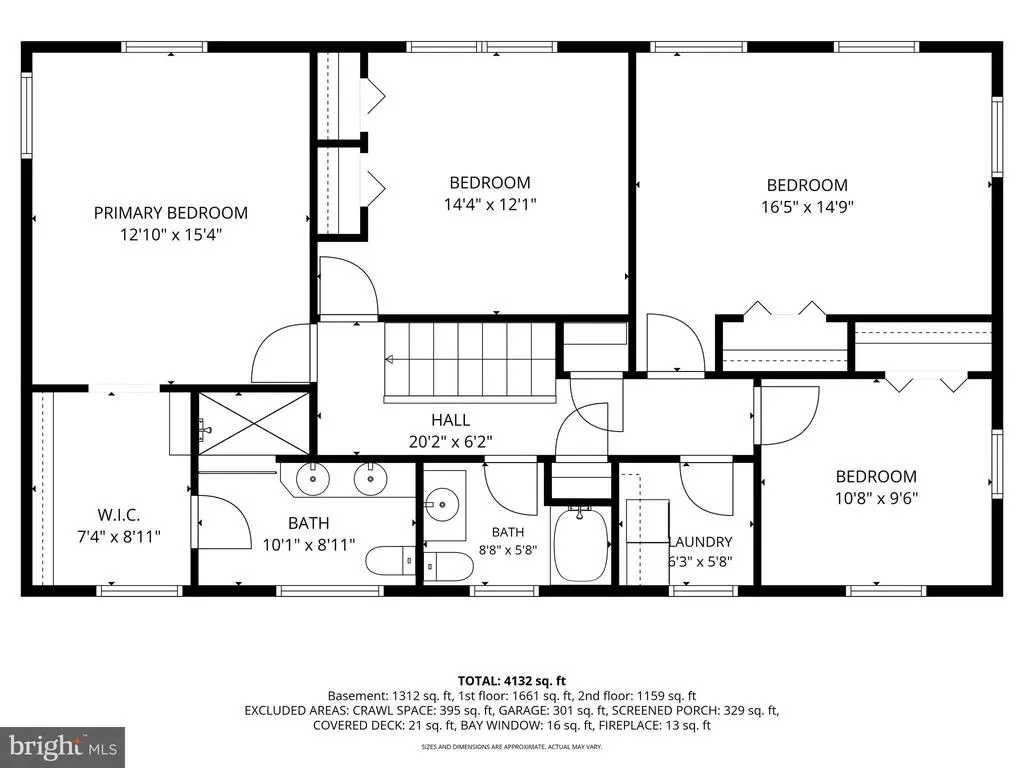
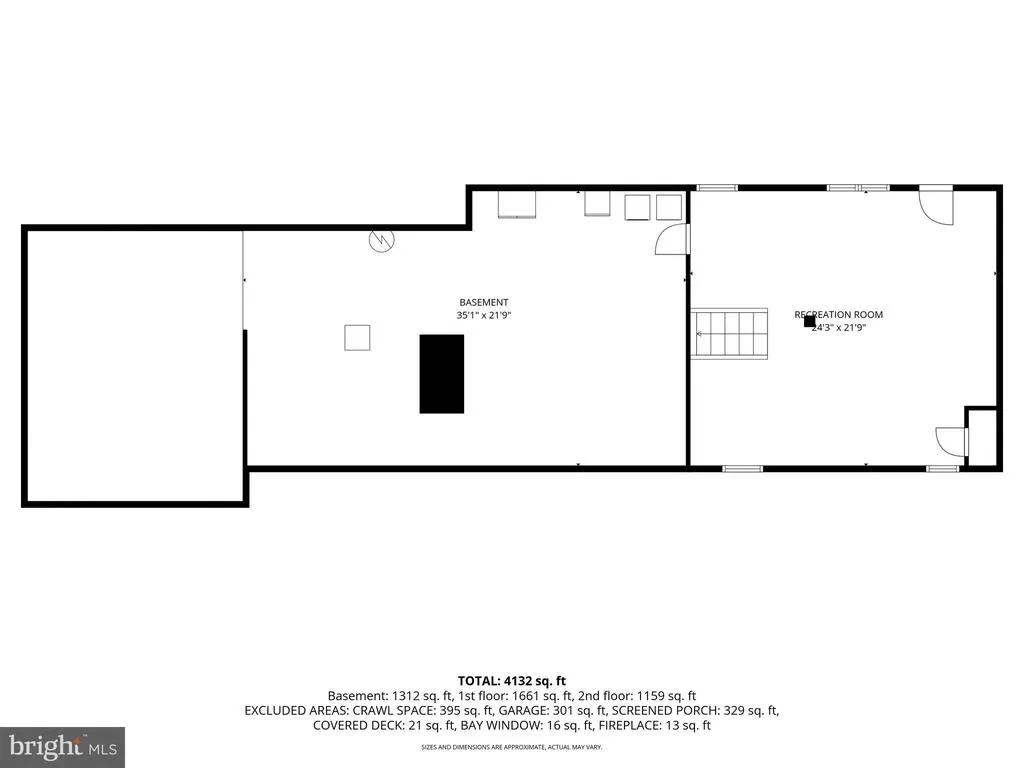
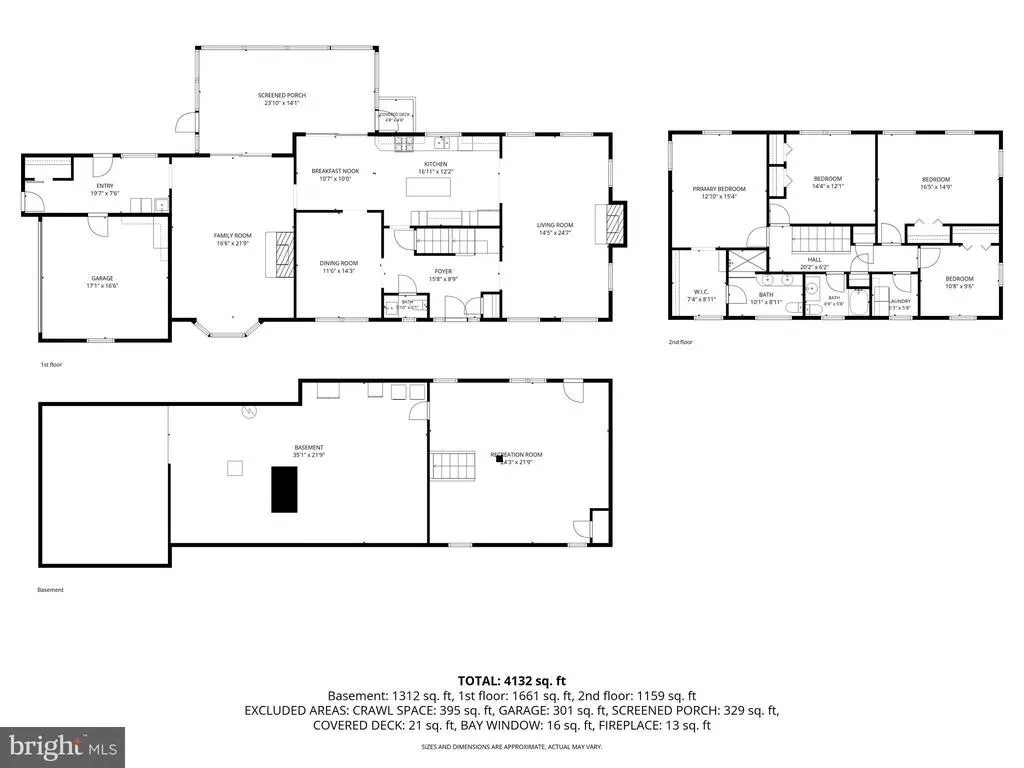
Willistown Township Gem! Nestled on two beautiful acres in a coveted neighborhood where surrounding property values soar into the multi-millions, this exceptional property has undergone a remarkable transformation in recent years, inside and out, with thoughtful modern updates, luxurious amenities, and replacement elements that will stand the test of time! The extensive list of improvements reflects the care and investment poured into this home. Traditional details like stunning hardwood floors that span most of the 1st and 2nd floors, crown mouldings and chair rails, recessed lighting and tasteful light fixtures are found throughout the home! Front and side porticos with beautiful beams welcome visitors inside. In the front, there is a large Porch with a handsome front door flanked by sidelights that brings you into the Entrance Foyer. The home flows perfectly for active family living and entertaining with a large Living Room with gas fireplace, formal Dining Room, to-die-for Kitchen with a Breakfast Room, fireside Great Room with beams and a beautiful tongue-and-groove ceiling, an incredible Mud Room with shiplapped walls, utility sink, sliding barn door to a large coat closet as well as access to the 2-car attached Garage, and a 1st floor updated Powder Room! In the rear there is an amazing screened-in Porch accessed by two large sliders from the Kitchen and Great Room that was totally reconfigured and redone in 2022 with an added bonus deck just for grilling! The Kitchen was completely remodeled in 2021 with beautiful white cabinetry, granite counters, glass tile backsplash, a large center island, all stainless steel appliances, and a beautiful gray tile floor that flows from the Entrance Foyer. The 2nd Floor is home to the Primary Bedroom suite with a wonderful walk-in closet and sumptuous Primary Bathroom with an oversized walk-in shower and vanity with double sinks, reconfigured and remodeled in 2023/2024. There are additionally 3 other bedrooms with hardwoods floors, large closets, and ceiling fans as well as an updated Hall Bathroom and a very convenient upstairs Laundry Room that completes this level. The walk-out Lower Level is daylight and includes a large Recreation Room with plenty of space for an office and games as well as a large unfinished area perfect for storage, crafting, and utilities. The grounds are magnificent with a large rear yard that abuts equestrian trails, a garden that currently reaps grapes, blue berries, and blackberries, and there are perennials throughout the grounds (a perennial bed plan is also available)! There are so many other big ticket items that have been redone too including all new Anderson Woodwright windows on the 1st and 2nd floors (2022), all siding completely replaced with James Hardie cement board and vinyl cedar impressions shingles in the gables (2022), a new Septic System (2019), a reverse osmosis water filtration system (2024), replacement of the water conditioning system and pump (2026), HVAC replaced (2017), extensive lot clearing and tree work (2019 & 2021), fencing of the back yard (2022), new shed (2020), refreshing of the side-entry stonework (2023), and the addition of a gas fireplace in the Living Room (2022)! Additionally, the rear porch Roof is from 2022 and the Main Roof was done with a 30 year shingle in 2009. The home is also equipped with a generator! Every detail contributes to a home that is as comfortable and functional as it is beautiful. This home enjoys an enviable setting with beautiful sunsets, backing directly to Blue Elephant Farm and is within walking distance of Kirkland Preserveproviding an ideal blend of privacy, natural beauty, and access to some of the areas most treasured open spaces in Radnor Hunt Country! This convenient location is near everything Malvern has to offer as well as all of the new shops and restaurants at Ellis Preserve in Newtown Square and the Episcapol Academy! Come get your own piece of heaven in Willistown!
| High School |
|---|
| Great Valley High School |
| Price History | |
|---|---|
| 8/27/2026 | Listed $1,200,000 |
General Features
| Living Area | 3352 |
|---|---|
| Sewer | On Site Septic |
| Heating | Heat Pump(s) |
| Cooling | Central A/C |
| Possession | Negotiable |
| Roof | Architectural Shingle,Asphalt,Metal,Pitched |
| Appliances | Stainless Steel Appliances |
| Zoning | RU |
| Garage Spaces | 2.00 |
| Patio/Porch Features | Deck(s),Porch(es),Screened |
| Architectural Style | Traditional,Colonial,Farmhouse/National Folk |
| Construction Materials | Brick,Cement Siding,Combination,HardiPlank Type,Shingle Siding,Vinyl Siding |
| School District | GREAT VALLEY |
| Exclusions | Kitchen/Breakfast Room Hanging Baskets; Microwave; Refrigerator/Freezer in Basement; 2nd Washer and Dryer in Basement; All Hockey Sticks and Hooks and Skateboard Shelf in Boy's Bedroom |
| Year Built | 1977 |
| View | Garden/Lawn,Panoramic,Pasture,Scenic Vista,Trees/Woods,Other |
| Levels | 2 |
| Tax Year | 2026 |
| Ownership | Fee Simple |
| Cool Fuel | Electric |
| Accessibility | None |
| County | CHESTER |
| New Construction | No |
| Property Type | Residential |
| HOA | No |
| Subdivision Name | OLD COVERED BRIDGE |
| Facing Direction | East |
| Garage Y/N | Yes |
| Water Access Y/N | No |
| Other Structures | Above Grade,Below Grade |
| Full Baths | 2 |
| Status | ACTIVE |
| Directions | Goshen Road to Old Covered Bridge Road. At the fork,stay left. Home is next door to Bentley's new construction. |
| City | NEWTOWN SQUARE |
| Senior Community Y/N | No |
| MLS Area | Willistown Twp (10354) |
| Lot Size Units | Square Feet |
| Lot Size Square Feet | 87120.00 |
| Tax Assessed Value | 298450.0 |
| Tax Annual Amount | 9414.0 |
| Property Condition | Excellent |
| Structure Type | Detached |
| Condo/Coop Association fee Y/N | No |
| Bathrooms Count Main Level | 1.00 |
| Above Grade Unfin SQFT | 332 |
| Price Per Sq Ft Total AG | 425.53 |
| Historic Y/N | No |
| Vacation Rental Y/N | No |
| Total SQFT | 4464 |
| Location Type | Rural |
| Standard Status | Active |
| Year Built Source | Assessor |
| Tax Lot | 0020.3200 |
Interior Features
| Interior Amenities | Attic,Bathroom - Tub Shower,Bathroom - Walk-In Shower,Breakfast Area,Carpet,Exposed Beams,Family Room Off Kitchen,Floor Plan - Traditional,Formal/Separate Dining Room,Kitchen - Island,Pantry,Primary |
|---|---|
| Heating Fuel | Electric |
| Basement | Full,Daylight,Partial,Walkout Level,Windows |
| Flooring | Hardwood,Tile/Brick,Ceramic Tile,Carpet |
| Total Fireplaces | 2 |
| Fireplace Features | Wood,Gas/Propane,Mantel(s),Brick,Other |
| Hot Water | Electric |
| Total Stories | 3 |
| Basement (Y/N) | Yes |
| Heating Y/N | Yes |
| Window Features | Replacement |
| Fireplace Y/N | Yes |
| Above Grade Finished Area | 2820 |
| Half Baths | 1 |
| Central Air Y/N | Yes |
| Total Bedrooms | 4 |
| Below Grade Finished Area | 532 |
| Room Type | Living Room,Dining Room,Primary Bedroom,Bedroom 2,Bedroom 3,Bedroom 4,Kitchen,Foyer,Breakfast Room,Great Room,Laundry,Mud Room,Recreation Room,Storage Room,Bathroom 2,Primary Bathroom,Half Bath,Scree |
| Below Grade Finished Area Unit Type | Square Feet |
| LivingAreaSource | Estimated |
| Laundry Type | Upper Floor |
| Below Grade Unfin Area Units | Square Feet |
| Below Grade Unfin SQFT | 780 |
| Below Grade Unfin SQFT Source | Estimated |
| Below Grade Finished Area Source | Estimated |
| Bedrooms Count All Upper Levels | 4 |
| Bedrooms Count Upper Level 1 | 4 |
| Bathrooms Half Main Level | 1 |
| Bathrooms Full Upper Level 1 | 2 |
| Bathrooms Full All Upper Levels | 2 |
| Bathrooms Count Upper Level 1 | 2.00 |
| Bathrooms Count All Upper Levels | 2 |
| Above Grade Unfin Area Units | Square Feet |
| Above Grade Unfin SQFT Source | Estimated |
| Above Grade Finished Area Source | Estimated |
| Above Grade Finished Area Unit Type | Square Feet |
| Total Baths | 3 |
Exterior Features
| Exterior Amenities | Extensive Hardscape,Exterior Lighting,Gutter System,Other |
|---|---|
| Pool | No Pool |
| Fencing | Fully,Rear,Split Rail,Wire,Other |
| Lot Features | Front Yard,Hunting Available,Landscaping,No Thru Street,Premium,Private,Rear Yard,Open,Partly Wooded,SideYard(s),Other |
| Water Source | Well |
| Inclusions | Washer and Dryer in Laundry Room and Refrigerator in Kitchen - All in As Is condition |
| Total Parking Spaces | 2 |
| Garage Features | Garage - Side Entry,Inside Access,Garage Door Opener |
| Type of Parking | Attached Garage,Driveway |
| Land Use Code | R10 |
| Foundation Details | Other |
| Water View Y/N | No |
| Lot Dimensions | 0.00 x 0.00 |
| Lot Size Acres | 2.00 |
| Lot Size Source | Assessor |
| Waterfront Y/N | No |
| Door Features | Sliding Glass,Storm |
| Land Assessed Value | 93350.00 |
| Navigable Water Y/N | No |
| Water Oriented Y/N | No |
| # of Attached Garage Spaces | 2 |
| LotDimensionsSource | Assessor |
Room Details
| Room | Dimensions | Level | Flooring | Details |
|---|---|---|---|---|
| Bathroom 2 | Upper 1 | |||
| Bedroom 2 | Upper 1 | |||
| Bedroom 3 | Upper 1 | |||
| Bedroom 4 | Upper 1 | |||
| Breakfast Room | Main | |||
| Dining Room | Main | |||
| Foyer | Main | |||
| Great Room | Main | |||
| Half Bath | Main | |||
| Kitchen | Main | |||
| Laundry | Upper 1 | |||
| Living Room | Main | |||
| Mud Room | Main | |||
| Primary Bathroom | Upper 1 | |||
| Primary Bedroom | Upper 1 | |||
| Recreation Room | Lower 1 | |||
| Screened Porch | Main | |||
| Storage Room | Lower 1 |
Amenities
- Foreclosure
- Views
- Short Sale
- New Construction
- Adult 55+
- Lease To Own
- No HOA Fees
- Furnished
- Primary On Main
- Air Conditioning
- Seller Finance
- Green
- Fixer Upper
- Horse
- Golf
- Fireplace
- Deck
- Garage
- Basement
- Pool
Property vs Single Family Average in 19073
Price
Taxes
Year Built
 © BRIGHT, All Rights Reserved
