
Open House Sun, Aug 30th 11:00 AM - 1:00 PM
Address
111 Skyline Drive, Landenberg, PA
Price
$ 550,000
Property Attributes
- MLS#PACT2134370
- TypeSingle Family
- Listing Status ACTIVE
- CountyCHESTER
- CityLandenberg
- AreaNew Garden Twp
- NeighborhoodNew Garden
- Zip19350
- StyleTraditional
- Year Built1973
- Taxes$ 6525
- Price$ 550,000
- Bedrooms4
- Full Bathrooms2
- Half Bathrooms2
- Sqr Footage2200
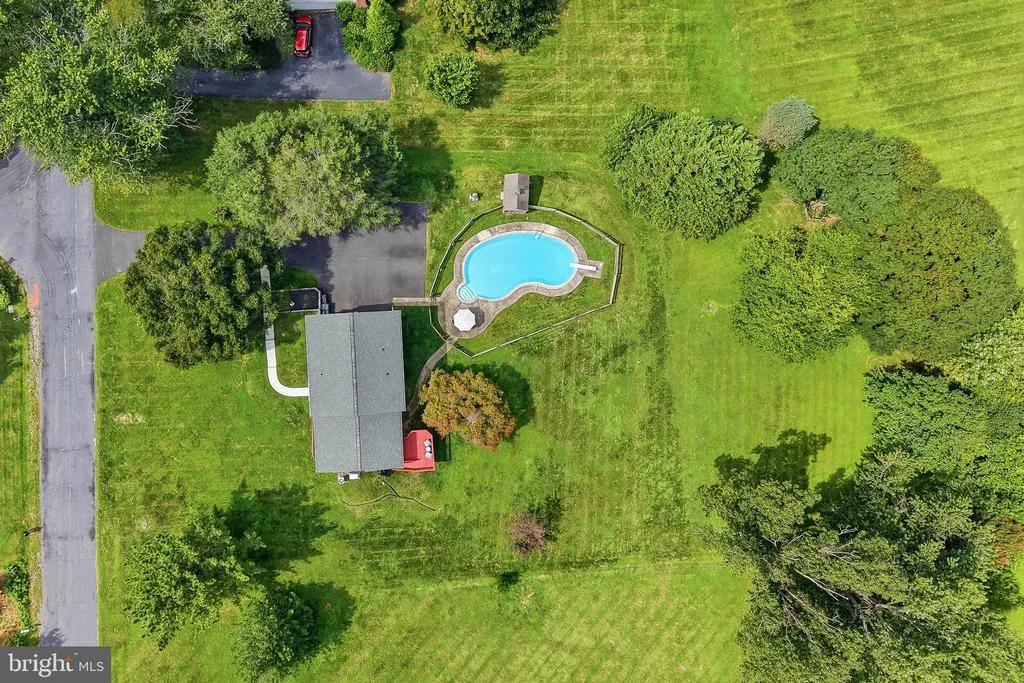
- Lot Size1 Acres
Data Source:
Bright MLS
Property Description
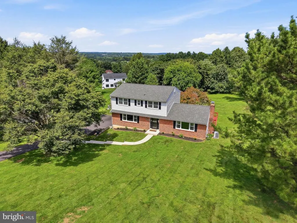
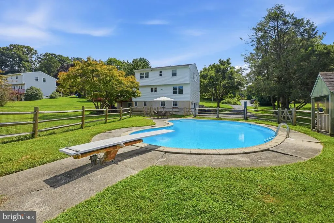
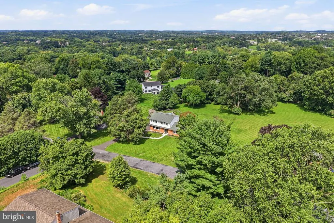
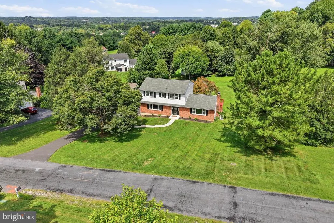
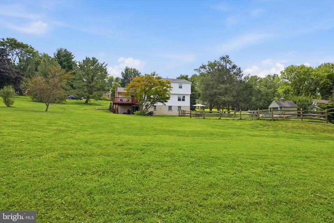
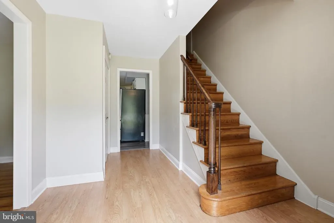
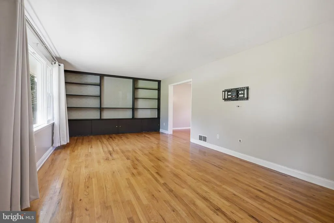
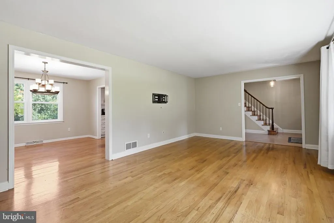
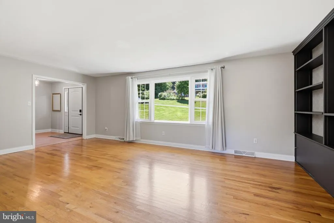
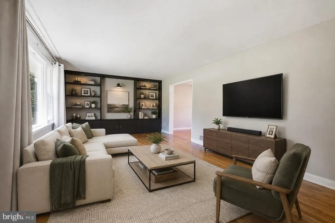
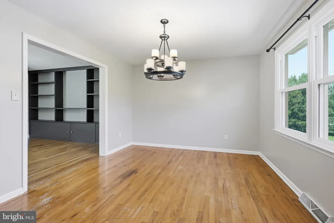
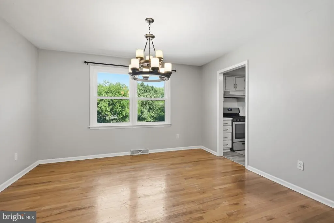
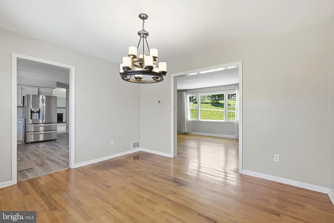
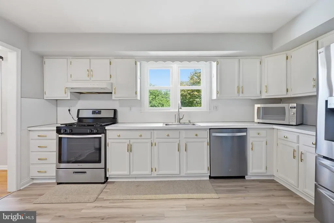
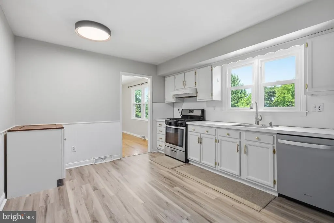
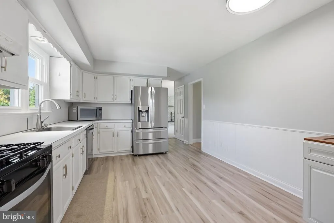
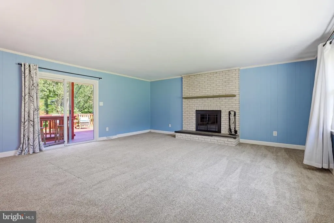
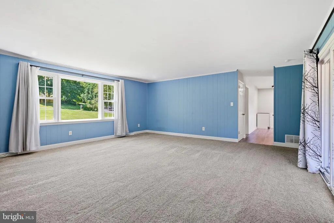
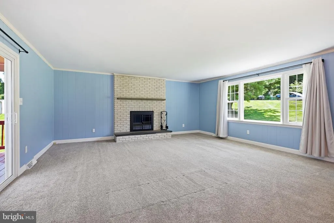
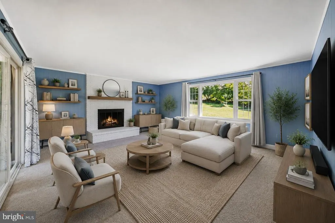
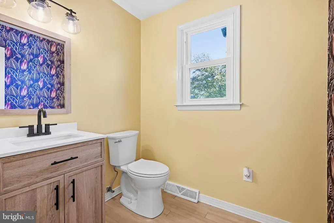
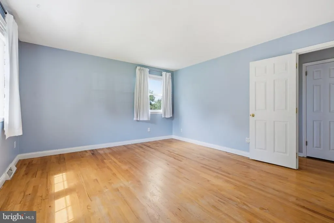
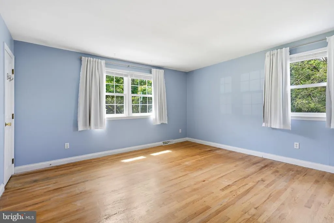
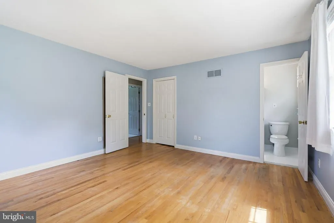
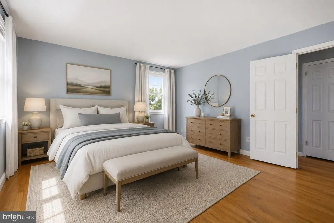
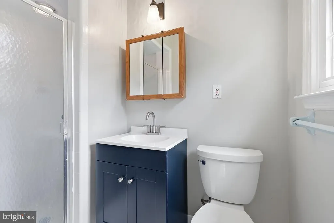
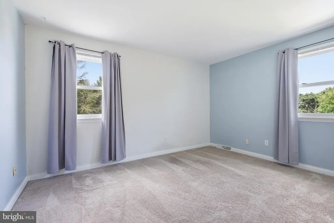
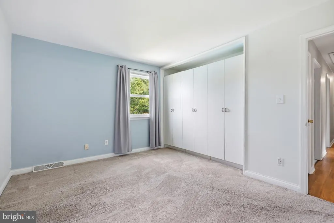
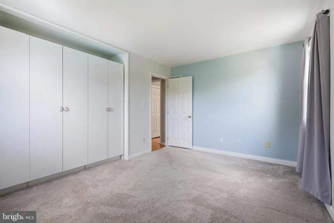
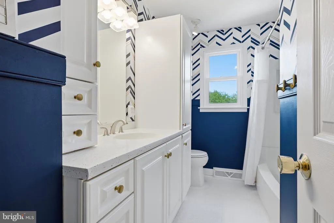
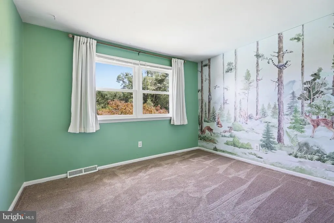
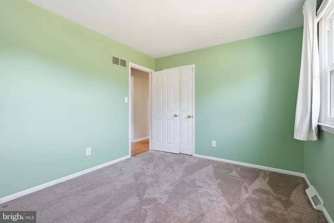
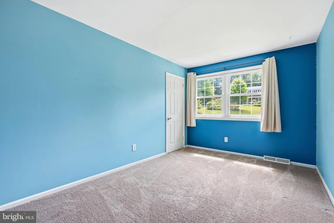
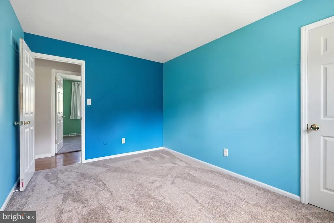
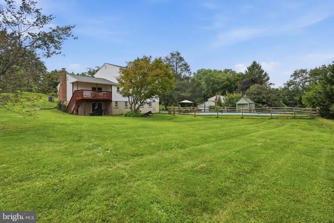
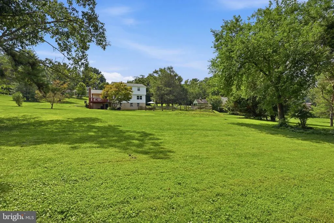
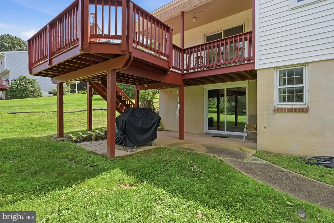
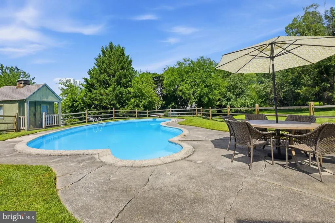
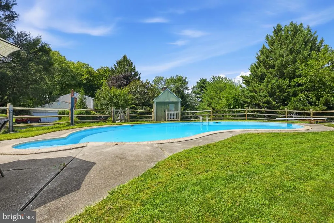
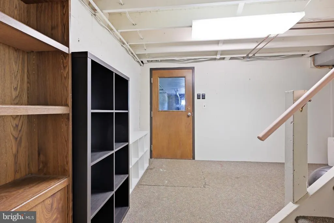
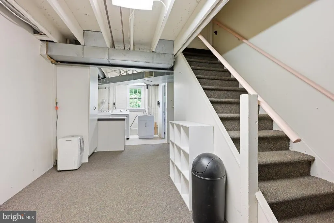
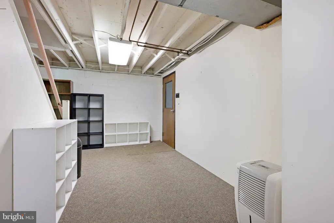
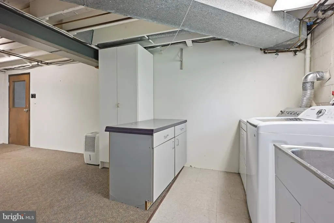
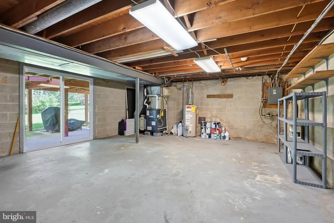
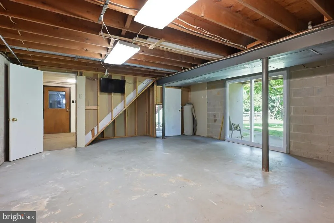
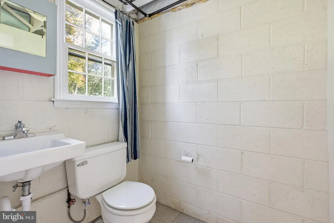
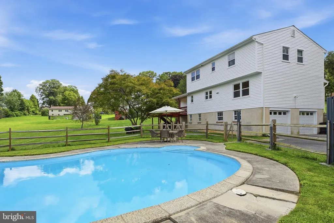
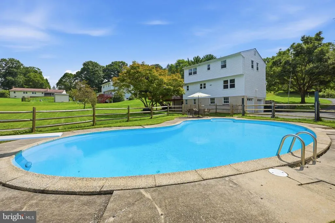
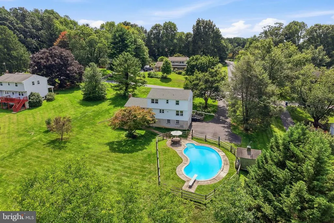
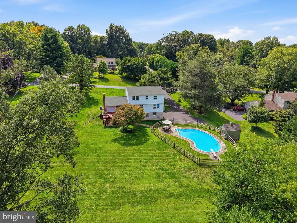
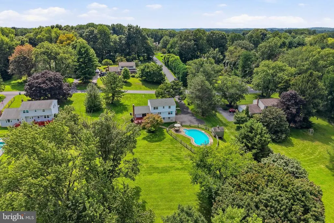
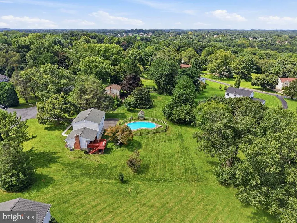
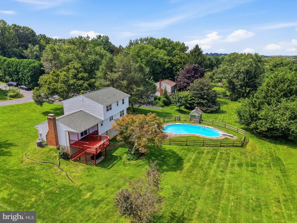
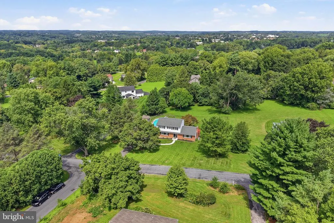
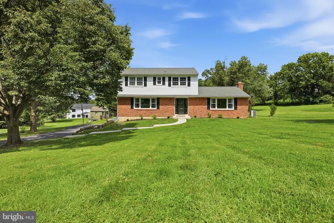
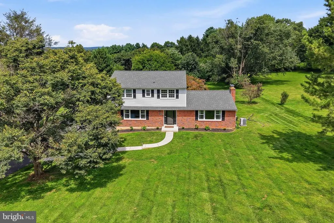
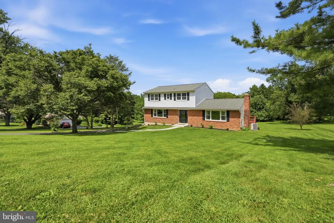
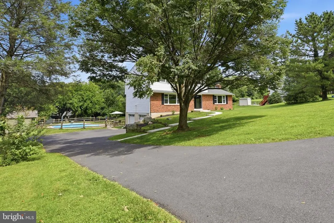
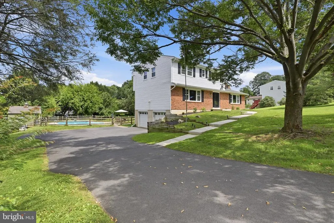
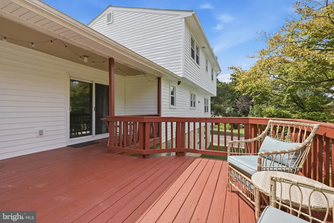
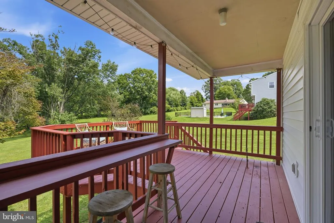
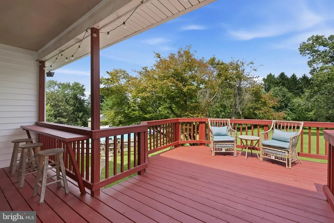
Look familiar? Maybe you saw 111 Skyline listed early summer, but you won't believe how it's improved! This property is situated on a full acre and boasts an INGROUND POOL out back. It's vacated, freshly painted, and cleaned. Sellers have been working diligently to prepare their home for it's next owner. Asbestos siding was professionally removed and replaced with new vinyl siding. Bathrooms were re-glazed and now 111 Skyline is ready for your personal touches! Hardwood floors through much of the main level and separate living spaces allow plenty of room to spread out. Upstairs, you'll find 4 bedrooms and 2 FULL bathrooms. In the basement, you'll find the garage entrance as well as unfinished space waiting for you to add updates and value to your purchase! This home is located in the wonderful Skyline Drive community within the award winning Kennett Consolidated School District; your new neighbors can't wait to meet and greet you. Other notable updates include a newer roof, newer driveway and walkway, and newer doors and windows - this is saving you a lot of money in the near future. For your further savings and peace of mind, sellers have had the septic system inspected, and results are available upon request. Schedule your tour this weekend and take advantage of a hard to find opportunity!
| Elementary School | Middle School | High School |
|---|---|---|
| New Garden Elementary School | Kennett Middle School | Kennett High School |
| Price History | |
|---|---|
| 8/27/2026 | Listed $550,000 |
General Features
| Living Area | 2200 |
|---|---|
| Sewer | On Site Septic |
| Heating | Forced Air |
| Cooling | Central A/C |
| Utilities | Cable TV |
| Possession | 0-30 Days CD |
| Roof | Pitched,Shingle |
| Appliances | Built-In Range,Dishwasher,Disposal |
| Zoning | SFR |
| Garage Spaces | 2.00 |
| Patio/Porch Features | Deck(s),Patio(s) |
| Architectural Style | Traditional |
| Pool Features | In Ground |
| Construction Materials | Brick,Vinyl Siding |
| School District | KENNETT CONSOLIDATED |
| Year Built | 1973 |
| Electric | 150 Amps,Circuit Breakers |
| Levels | 2 |
| Tax Year | 2026 |
| Ownership | Fee Simple |
| Cool Fuel | Electric |
| Accessibility | None |
| County | CHESTER |
| New Construction | No |
| Property Type | Residential |
| HOA | No |
| Subdivision Name | NEW GARDEN |
| Garage Y/N | Yes |
| Water Access Y/N | No |
| Other Structures | Above Grade,Below Grade |
| Full Baths | 2 |
| Status | ACTIVE |
| Directions | rt 41 to Sunny Dell Rd; right on Laurel Heights,Left on Skyline |
| City | LANDENBERG |
| Disclosures | Prop Disclosure |
| Senior Community Y/N | No |
| MLS Area | New Garden Twp (10360) |
| Lot Size Units | Square Feet |
| Lot Size Square Feet | 43560.00 |
| Tax Assessed Value | 150270.0 |
| Tax Annual Amount | 6525.0 |
| Property Condition | Very Good |
| Structure Type | Detached |
| Condo/Coop Association fee Y/N | No |
| Bathrooms Count Main Level | 1.00 |
| Price Per Sq Ft Total AG | 250.0 |
| Acceptable Financing | Conventional |
| Vacation Rental Y/N | No |
| Total SQFT | 2200 |
| Standard Status | Active |
| Year Built Source | Estimated |
| Tax Lot | 0072.01G0 |
Interior Features
| Interior Amenities | Bathroom - Stall Shower,Kitchen - Eat-In,Primary Bath(s) |
|---|---|
| Heating Fuel | Natural Gas |
| Basement | Full,Outside Entrance |
| Flooring | Fully Carpeted,Tile/Brick,Wood |
| Total Fireplaces | 1 |
| Hot Water | Natural Gas |
| Basement (Y/N) | Yes |
| Heating Y/N | Yes |
| Fireplace Y/N | Yes |
| Above Grade Finished Area | 2200 |
| Half Baths | 2 |
| Central Air Y/N | Yes |
| Total Bedrooms | 4 |
| Below Grade Finished Area Unit Type | Square Feet |
| LivingAreaSource | Assessor |
| Laundry Type | Basement |
| Bedrooms Count All Upper Levels | 4 |
| Bedrooms Count Upper Level 1 | 4 |
| Bathrooms Half Main Level | 1 |
| Bathrooms Half Lower Level 1 | 1 |
| Bathrooms Half All Lower Levels | 1 |
| Bathrooms Full Upper Level 1 | 2 |
| Bathrooms Full All Upper Levels | 2 |
| Bathrooms Count Upper Level 1 | 2.00 |
| Bathrooms Count Lower Level 1 | 1.00 |
| Bathrooms Count All Upper Levels | 2 |
| Bathrooms Count All Lower Levels | 1 |
| Above Grade Finished Area Unit Type | Square Feet |
| Total Baths | 4 |
Exterior Features
| Exterior Amenities | Exterior Lighting |
|---|---|
| Pool | Yes - Personal |
| Lot Features | Front Yard,Rear Yard,SideYard(s) |
| Water Source | Public |
| Total Parking Spaces | 2 |
| Garage Features | Garage Door Opener |
| Type of Parking | Attached Garage,Driveway,Other |
| Foundation Details | Block |
| Water View Y/N | No |
| Lot Size Acres | 1.00 |
| Lot Size Source | Estimated |
| Waterfront Y/N | No |
| Land Assessed Value | 30490.00 |
| Navigable Water Y/N | No |
| Water Oriented Y/N | No |
| # of Attached Garage Spaces | 2 |
Amenities
- Foreclosure
- Views
- Short Sale
- New Construction
- Adult 55+
- Lease To Own
- No HOA Fees
- Furnished
- Primary On Main
- Air Conditioning
- Seller Finance
- Green
- Fixer Upper
- Horse
- Golf
- Fireplace
- Deck
- Garage
- Basement
- Pool
Property vs Single Family Average in 19350
Price
Taxes
Year Built
Visits
 © BRIGHT, All Rights Reserved
