
New Construction - Primary on Main - Adult 55+
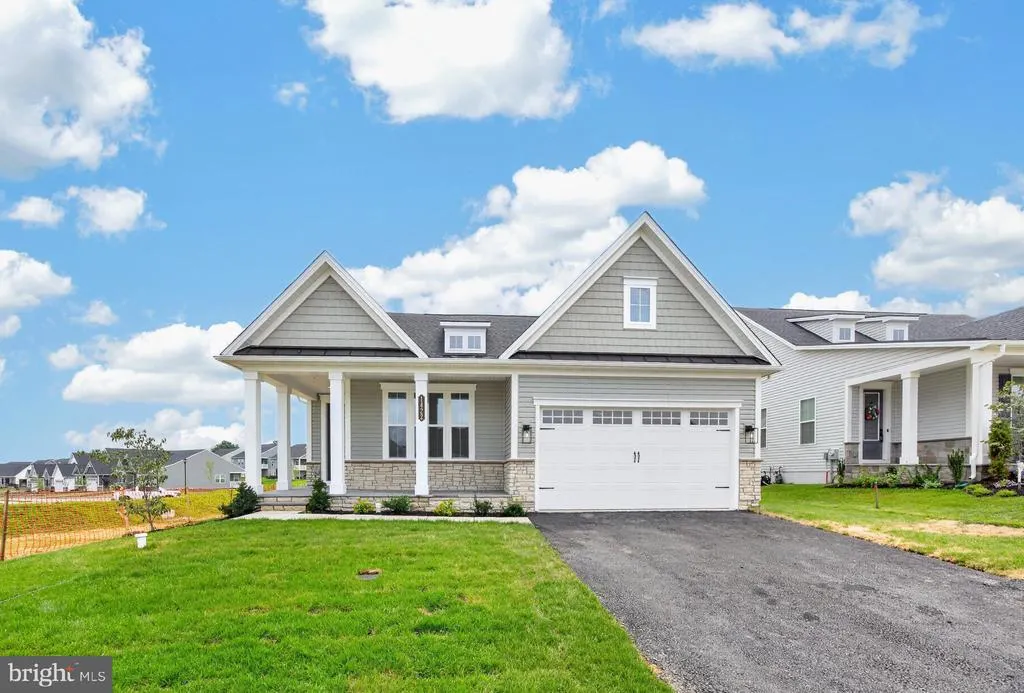
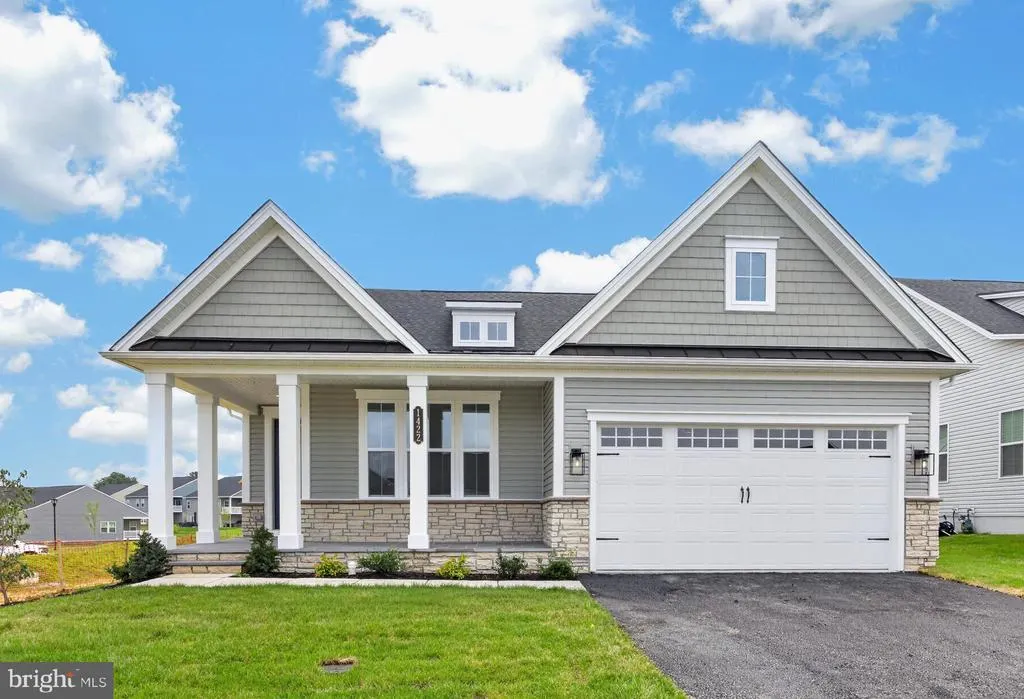
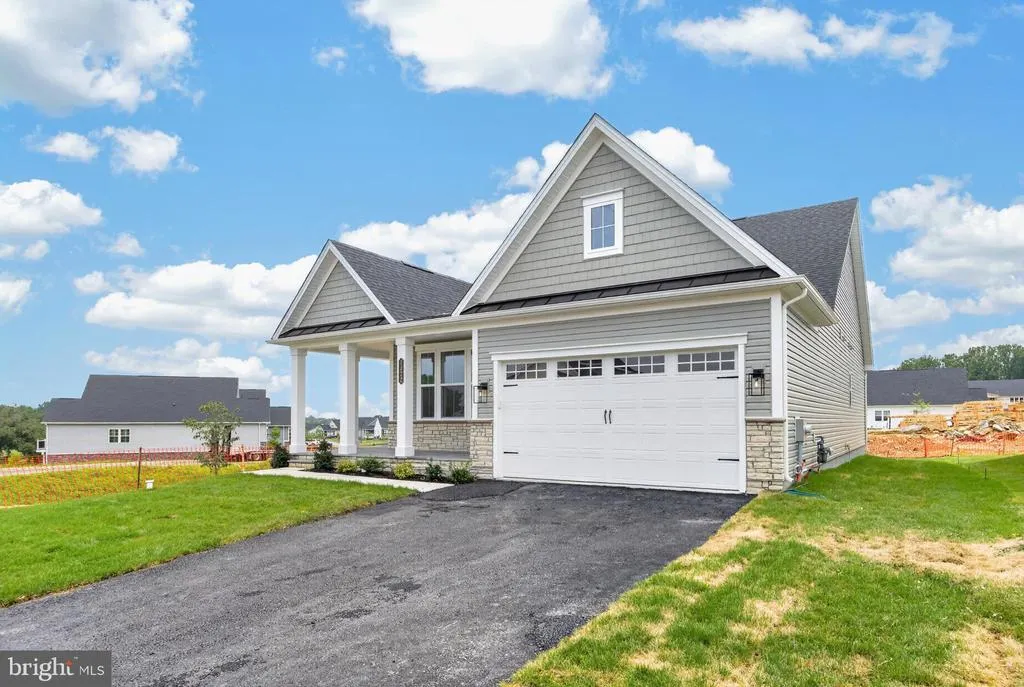
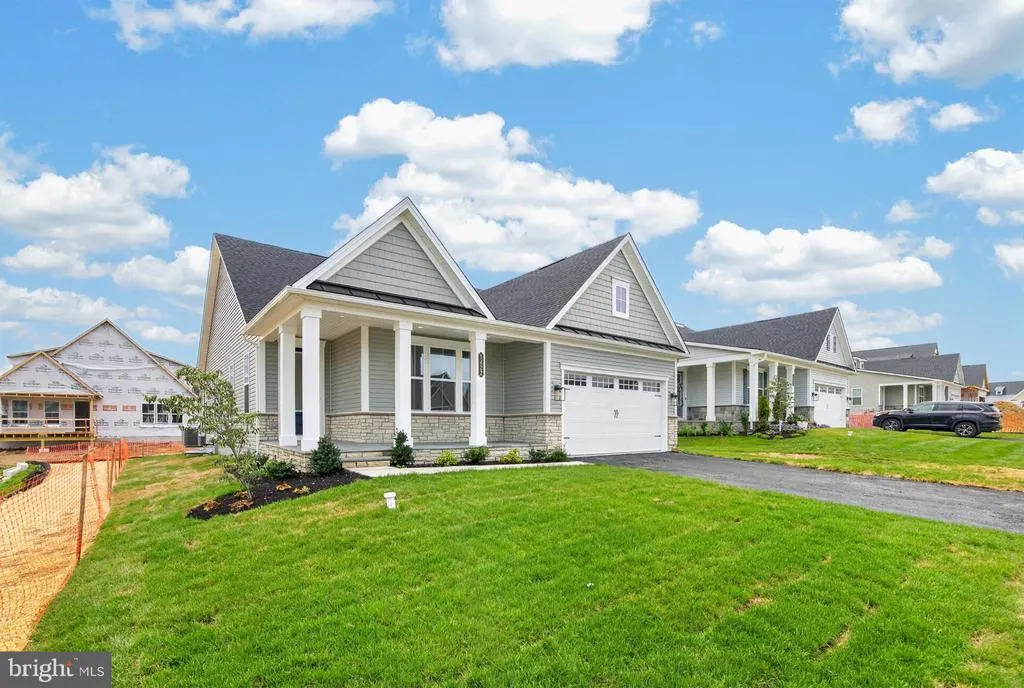
Address
1422 Gilray Drive, Downingtown, PA
Price
$ 899,000
Property Attributes
- MLS#PACT2134424
- TypeSingle Family
- Listing Status ACTIVE
- CountyCHESTER
- CityDowningtown
- AreaEast Brandywine Twp
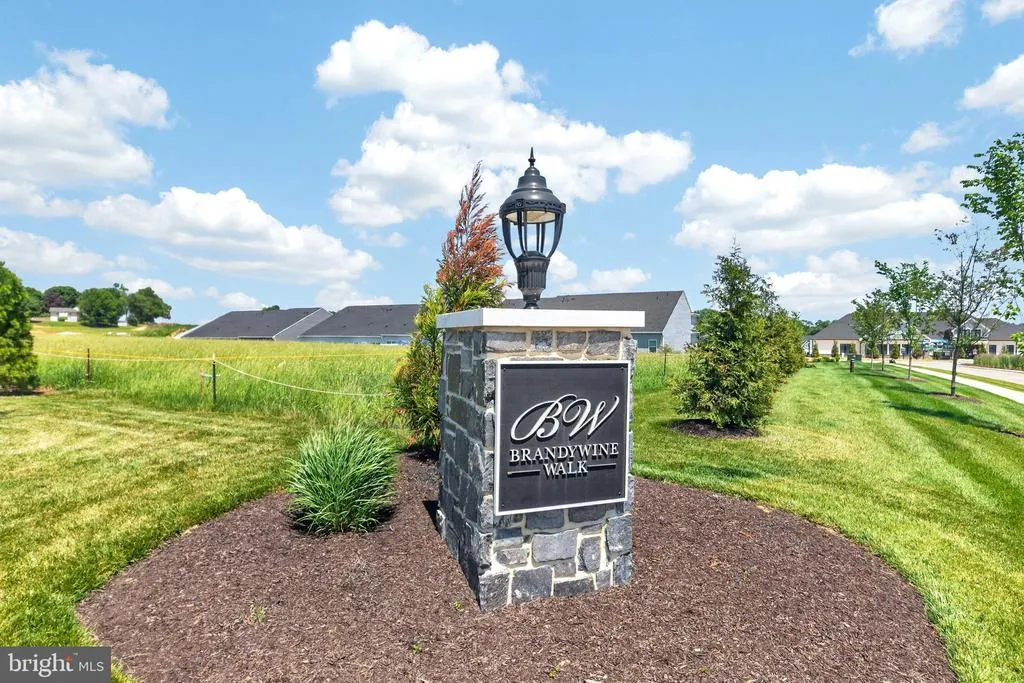
- NeighborhoodBrandywine Walk
- Zip19335
- StyleCraftsman
- Year Built2026
- Price$ 899,000
- Bedrooms3
- Full Bathrooms3
- Half Bathrooms0
- Sqr Footage3293
Data Source:
Bright MLS
Property Description
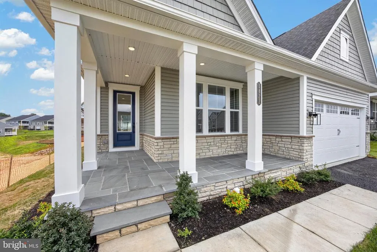
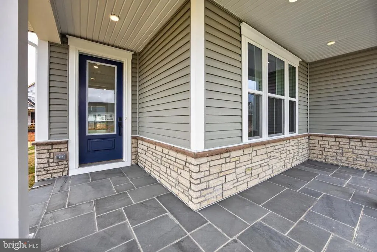
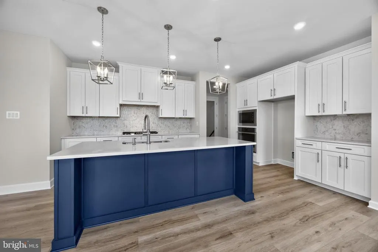
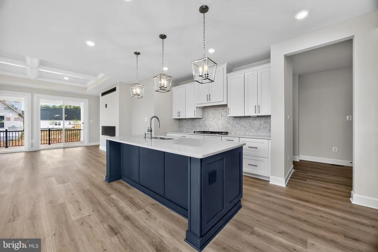
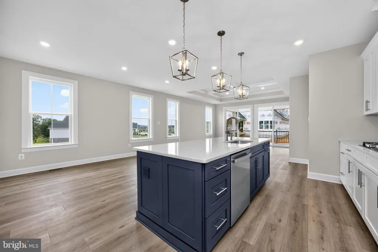
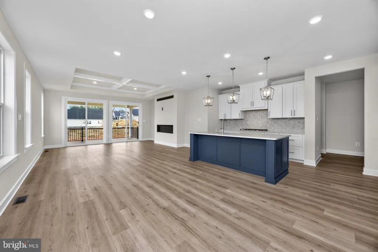
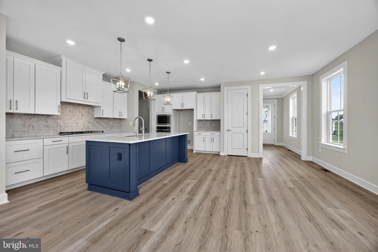
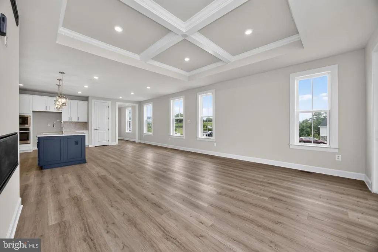
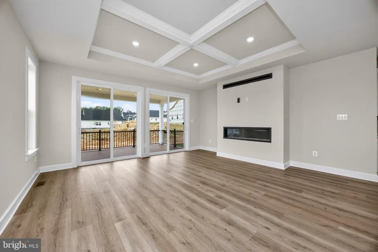
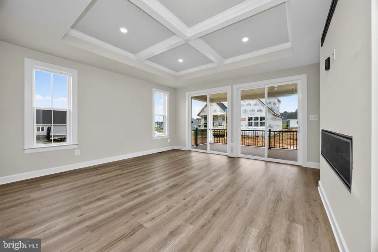
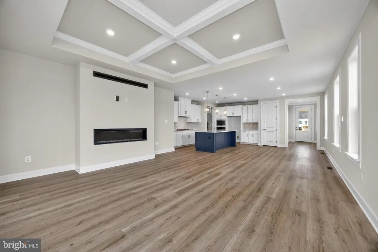
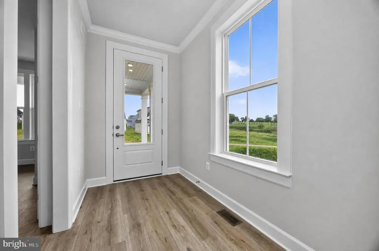
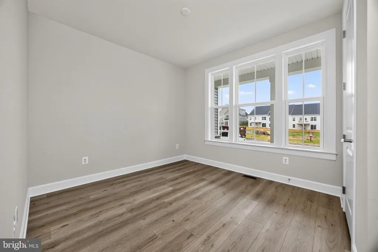
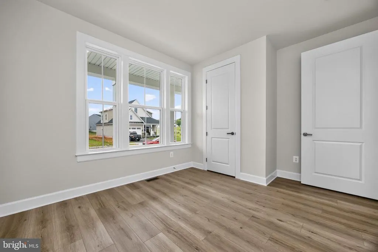
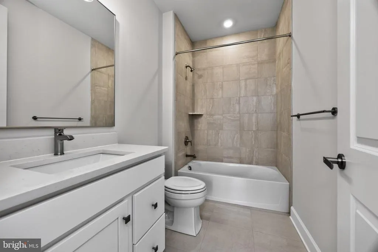
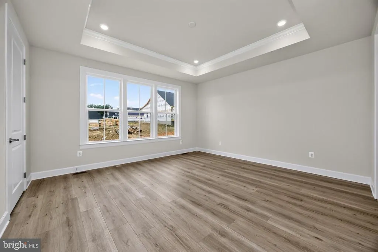
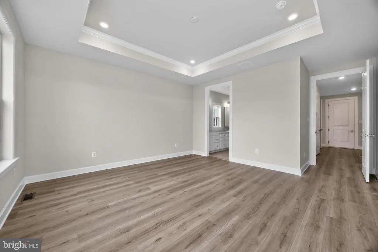
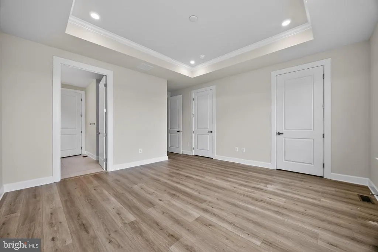
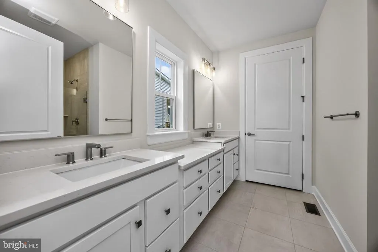
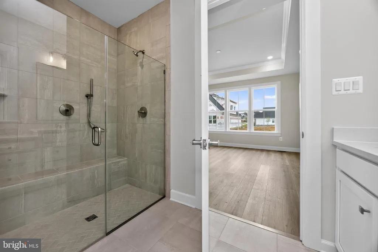
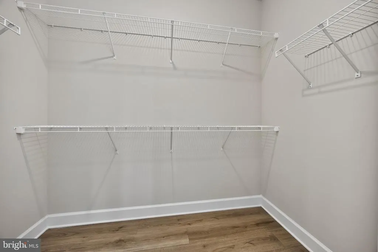
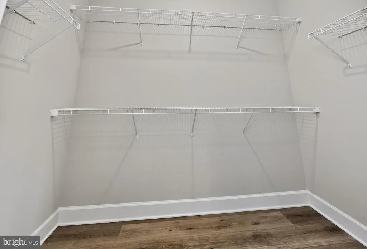
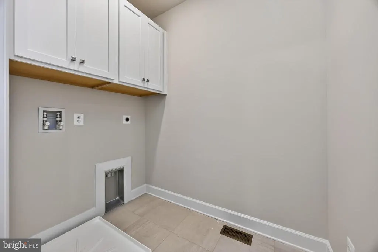
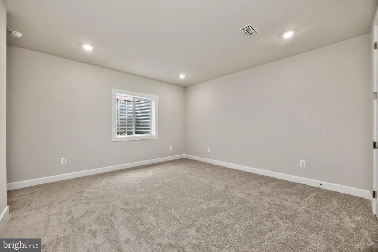
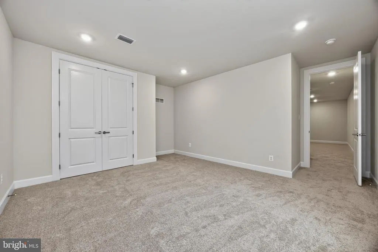
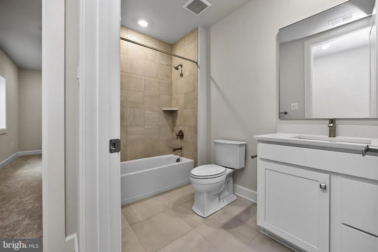
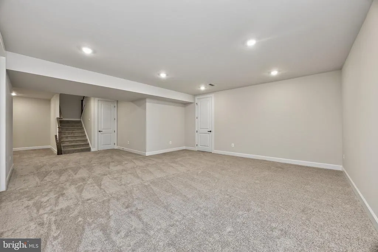
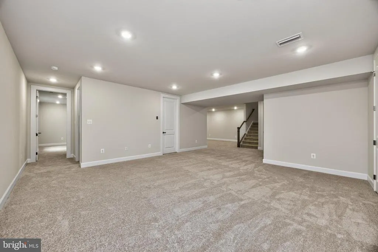
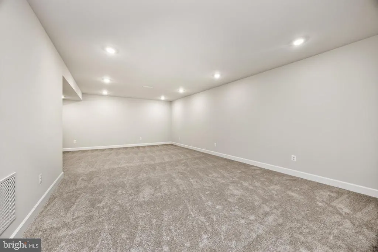
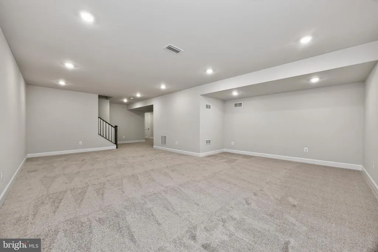
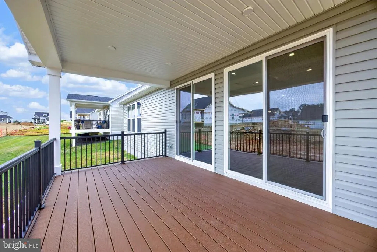
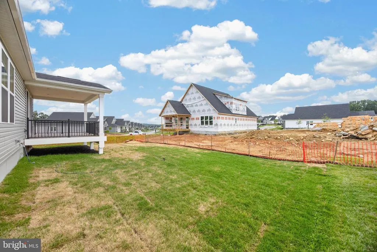
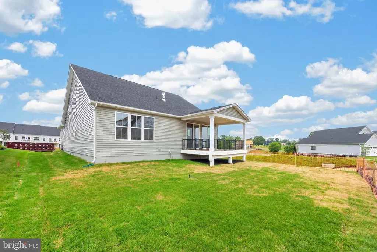
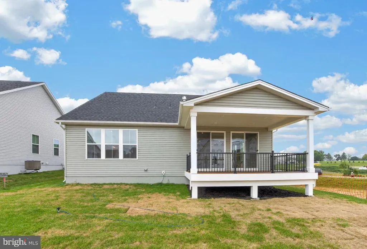
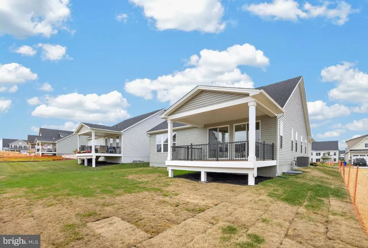
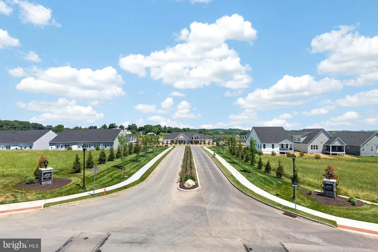
Experience the pinnacle of active adult living in this pristine, never-occupied masterpiece located in the exclusive Brandywine Walk 55+ community. This NV Homes signature residence (Amalfi Model) invites you to enjoy refined luxury without the wait of new construction. Boasting sophisticated design, the home features elegant wide-plank flooring, soaring 9' ceilings with 8' interior doors, and a gourmet kitchen defined by quartz countertops and premium vented cooking. Retreat to your spa-inspired owners suite on the main level, where true one-floor living meets seamless convenience. The expansive, light-filled finished basement offers exceptional versatility with a dedicated third bedroom and full bathperfect for visiting guests or a private hobby retreat. Every detail, from the classic bluestone front porch to the brand-new, unused appliances, has been curated for an effortless, picture-perfect lifestyle. Nestled in a prime Downingtown location, you are steps away from the Brandywine Village Shopping Center and minutes from the vibrant offerings of downtown Downingtown and Exton. This is an unparalleled opportunity to secure a turnkey luxury residence in a premier active adult neighborhood. Available for both purchase and lease (MLS#PACT2132642 at $4,950/month).
| Middle School | High School |
|---|---|
| Downington Middle School | Downingtown Hs West Campus |
| Price History | |
|---|---|
| 8/28/2026 | Listed $899,000 |
General Features
| Living Area | 3293 |
|---|---|
| Sewer | Public Sewer |
| Heating | Forced Air |
| Cooling | Central A/C |
| Possession | Immediate |
| Roof | Metal,Shingle |
| Appliances | Built-In Microwave,Cooktop,Dishwasher,Dryer,Microwave,Oven - Wall,Refrigerator,Washer,Water Heater - Tankless |
| Zoning | RESIDENTIAL |
| HOA Fee | 295.00 |
| Garage Spaces | 2.00 |
| Association Fee Includes | Common Area Maintenance,Lawn Maintenance,Pool(s),Recreation Facility,Road Maintenance,Snow Removal |
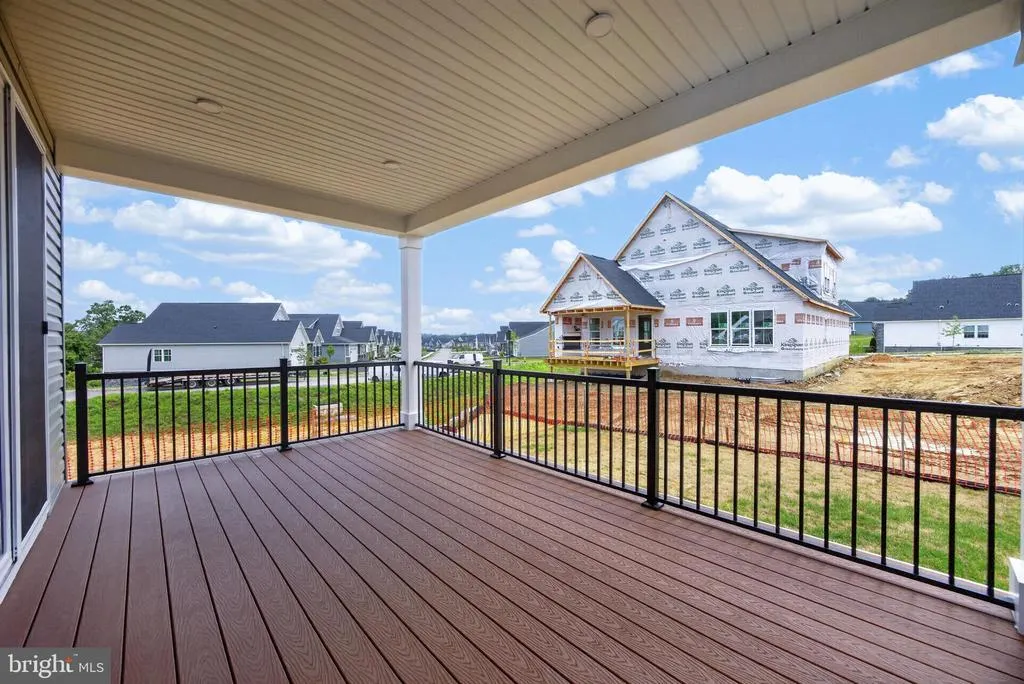
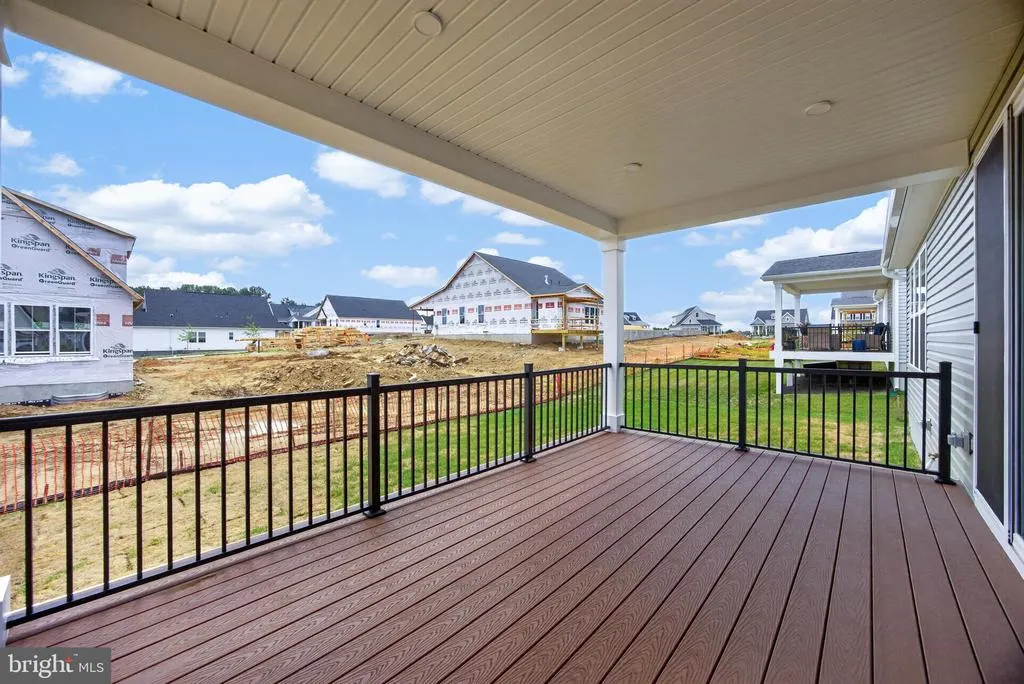
| Patio/Porch Features | Porch(es) |
| Architectural Style | Craftsman |
| Construction Materials | Blown-In Insulation,Stone,Tile,Vinyl Siding |
| School District | DOWNINGTOWN AREA |
| Exclusions | NONE |
| Year Built | 2026 |
| Levels | 2 |
| Tax Year | 2026 |
| Ownership | Fee Simple |
| Cool Fuel | Natural Gas |
| Accessibility | None |
| Assoc Fee Paid Per | Monthly |
| County | CHESTER |
| New Construction | Yes |
| Property Type | Residential |
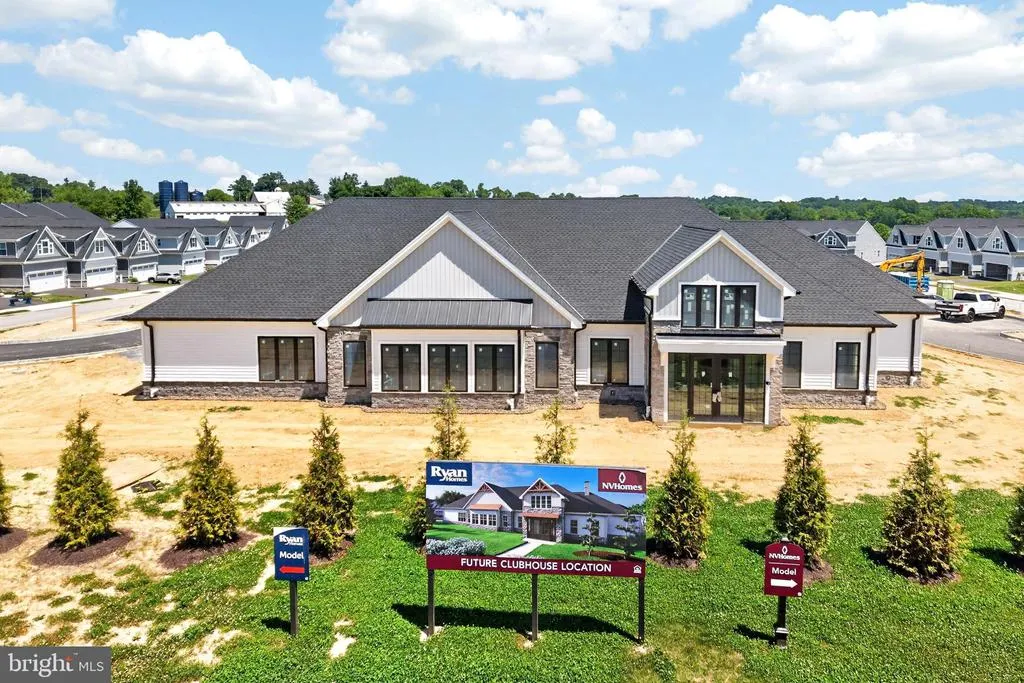
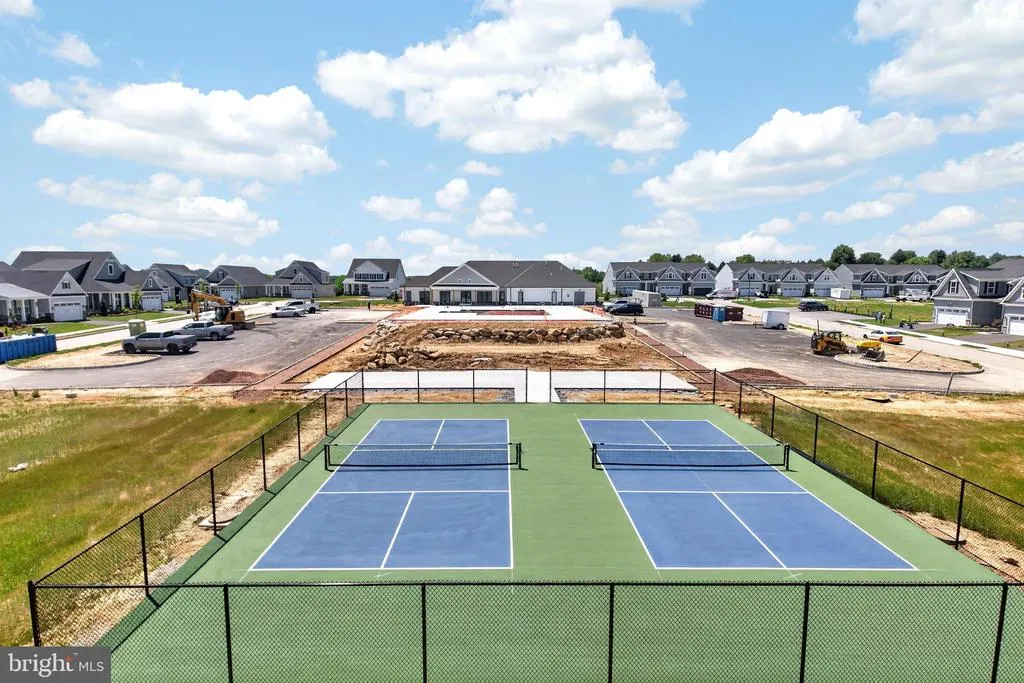
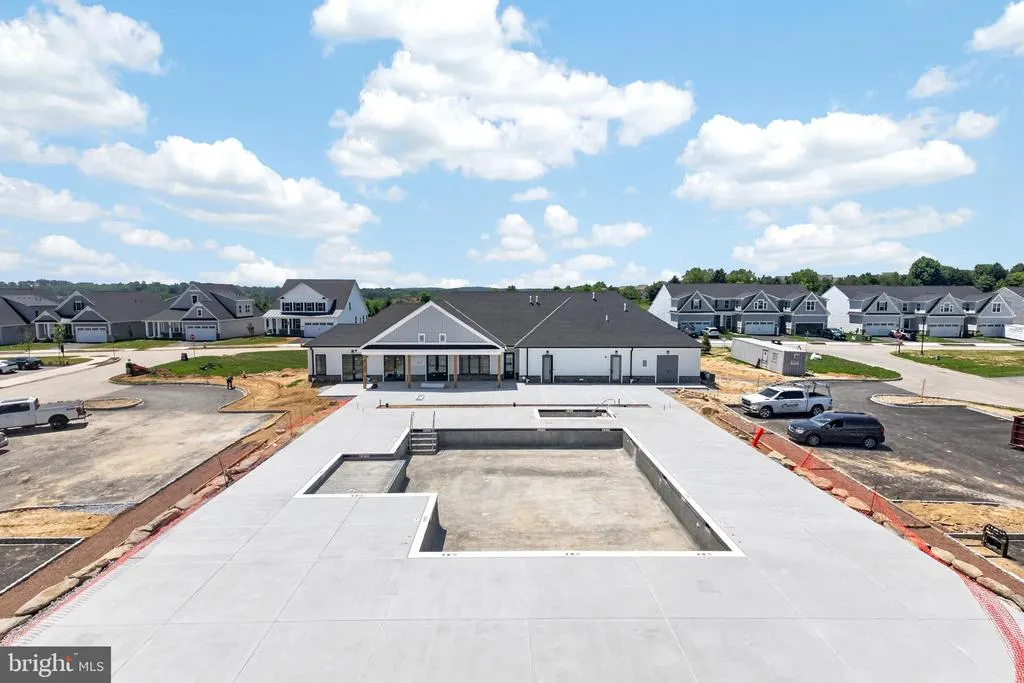
| Association Amenities | Club House,Common Grounds,Community Center,Exercise Room,Jog/Walk Path,Meeting Room,Pool - Outdoor,Retirement Community |
| HOA | Yes |
| Subdivision Name | BRANDYWINE WALK |
| Garage Y/N | Yes |
| Water Access Y/N | No |
| Other Structures | Above Grade,Below Grade |
| Full Baths | 3 |
| Status | ACTIVE |
| Directions | From Bollinger Drive turn onto Weaver Way,right onto Hydrangea Way,turn left onto Gilray Drive and the house is on the right. |
| City | DOWNINGTOWN |
| Senior Community Y/N | Yes |
| MLS Area | East Brandywine Twp (10330) |
| Lot Size Units | Square Feet |
| Lot Size Square Feet | 0.00 |
| Tax Assessed Value | 0.0 |
| Tax Annual Amount | 0.0 |
| Property Condition | Excellent |
| Structure Type | Detached |
| Condo/Coop Association fee Y/N | No |
| Bathrooms Full Main Level | 2 |
| Bathrooms Count Main Level | 2.00 |
| Price Per Sq Ft Total AG | 507.91 |
| Construction Completed Y/N | Yes |
| Historic Y/N | No |
| Lease Considered Y/N | Yes |
| Senior Community Age Req | 55 |
| Vacation Rental Y/N | No |
| Total SQFT | 3293 |
| Builder Name | NV Homes |
| Standard Status | Active |
| Year Built Source | Estimated |
Interior Features
| Interior Amenities | Bathroom - Walk-In Shower,Kitchen - Gourmet,Kitchen - Island,Pantry,Recessed Lighting,Upgraded Countertops,Window Treatments |
|---|---|
| Heating Fuel | Natural Gas |
| Basement | Fully Finished |
| Flooring | Luxury Vinyl Plank,Carpet,Ceramic Tile,Engineered Wood |
| Total Fireplaces | 1 |
| Hot Water | Natural Gas |
| Basement (Y/N) | Yes |
| Heating Y/N | Yes |
| Fireplace Y/N | Yes |
| Above Grade Finished Area | 1770 |
| Central Air Y/N | Yes |
| Total Bedrooms | 3 |
| Below Grade Finished Area | 1523 |
| Room Type | Primary Bedroom,Bedroom 3,Kitchen,Family Room,Basement,Foyer,Bedroom 1,Great Room,Laundry,Storage Room,Bathroom 1,Bathroom 3,Primary Bathroom |
| Main Level Bedrooms | 2 |
| Below Grade Finished Area Unit Type | Square Feet |
| LivingAreaSource | Estimated |
| Below Grade Unfin Area Units | Square Feet |
| Below Grade Unfin SQFT Source | Estimated |
| Below Grade Finished Area Source | Estimated |
| Bedrooms Count All Lower Levels | 1 |
| Bedrooms Count Lower Level 1 | 1 |
| Bathrooms Full Lower Level 1 | 1 |
| Bathrooms Full All Lower Levels | 1 |
| Bathrooms Count Lower Level 1 | 1.00 |
| Bathrooms Count All Lower Levels | 1 |
| Above Grade Finished Area Source | Estimated |
| Above Grade Finished Area Unit Type | Square Feet |
| Total Baths | 3 |
Exterior Features
| Exterior Amenities | Sidewalks,Street Lights |
|---|---|
| Pool | Yes - Community |
| Water Source | Public |
| Inclusions | New Washer,Dryer and Refrigerator currently in the property |
| Total Parking Spaces | 2 |
| Garage Features | Garage - Front Entry |
| Type of Parking | Driveway,Attached Garage |
| Land Use Code | V10 |
| Foundation Details | Concrete Perimeter |
| Spa | No |
| Water View Y/N | No |
| Lot Dimensions | 0.00 x 0.00 |
| Lot Size Acres | 0.00 |
| Lot Size Source | Estimated |
| Waterfront Y/N | No |
| Builder Model | Amalfi |
| Navigable Water Y/N | No |
| Water Oriented Y/N | No |
| # of Attached Garage Spaces | 2 |
| LotDimensionsSource | Estimated |
Room Details
| Room | Dimensions | Level | Flooring | Details |
|---|---|---|---|---|
| Basement | Lower 1 | |||
| Bathroom 1 | Main | |||
| Bathroom 3 | Lower 1 | |||
| Bedroom 1 | Main | |||
| Bedroom 3 | Lower 1 | |||
| Family Room | Lower 1 | |||
| Foyer | Main | |||
| Great Room | Main | |||
| Kitchen | Main | |||
| Laundry | Main | |||
| Primary Bathroom | Main | |||
| Primary Bedroom | Main | |||
| Storage Room | Lower 1 |
Amenities
- Foreclosure
- Views
- Short Sale
- New Construction
- Adult 55+
- Lease To Own
- No HOA Fees
- Furnished
- Primary On Main
- Air Conditioning
- Seller Finance
- Green
- Fixer Upper
- Horse
- Golf
- Fireplace
- Deck
- Garage
- Basement
- Pool
Property vs Single Family Average in 19335
Price
Year Built
 © BRIGHT, All Rights Reserved
