
Address
5572 Banbridge Drive, Harrisburg, PA
Price
$ 415,000
Property Attributes
- MLS#PADA2062962
- TypeSingle Family
- Listing Status ACTIVE
- CountyDAUPHIN
- CityHarrisburg
- AreaLower Paxton Twp
- NeighborhoodClermont
- Zip17112
- StyleTraditional
- Year Built1989
- Taxes$ 4396
- Price$ 415,000
- Bedrooms4
- Full Bathrooms2
- Half Bathrooms1
- Sqr Footage1696
- Lot Size0.3 Acres
Data Source:
Bright MLS
Property Description
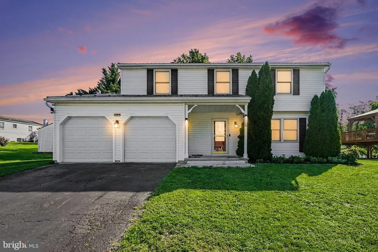
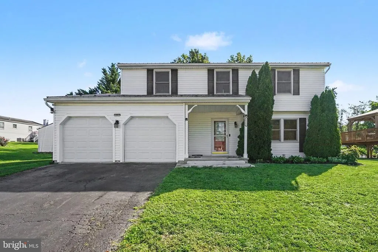
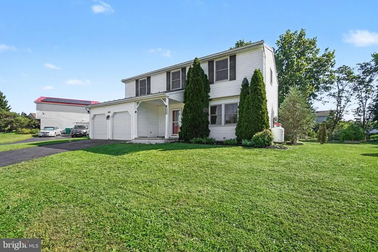
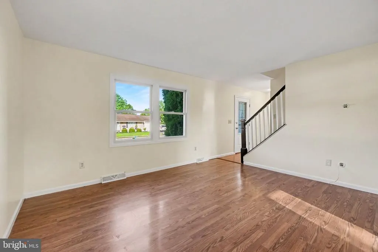
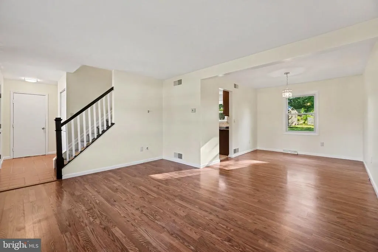
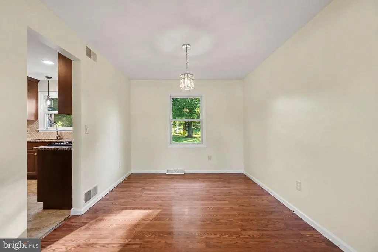
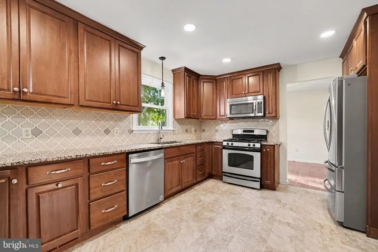
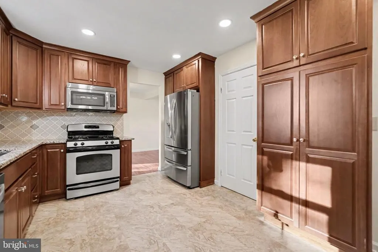
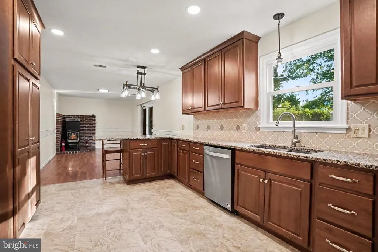
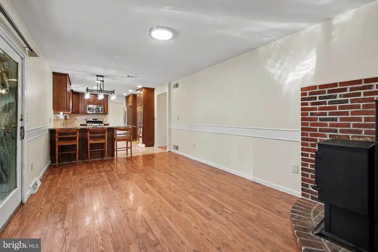
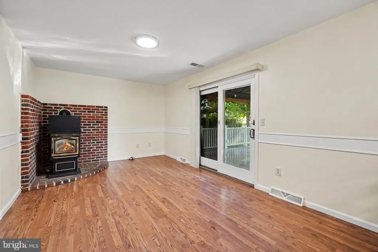
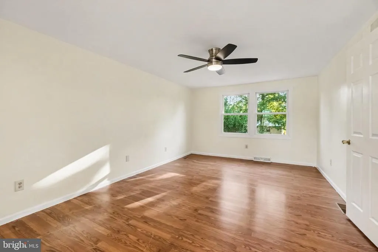
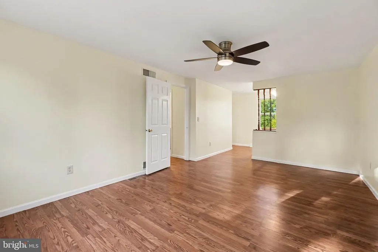
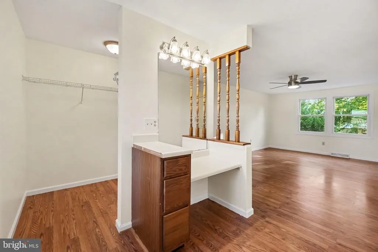
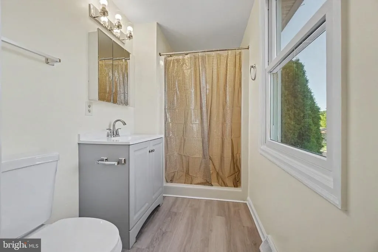
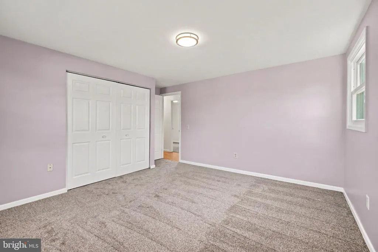
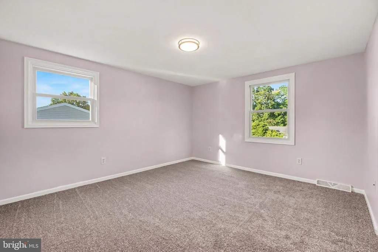
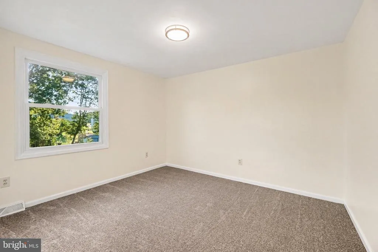
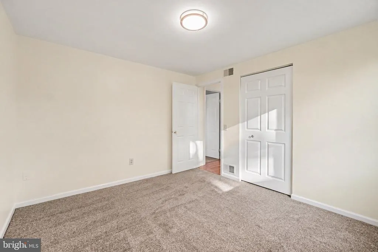
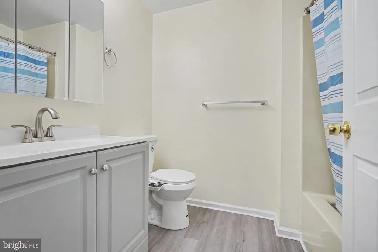
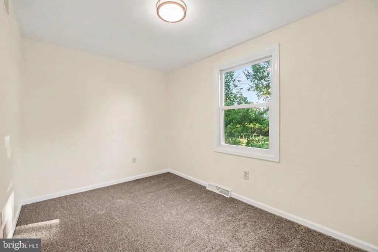
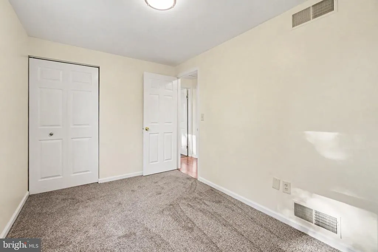
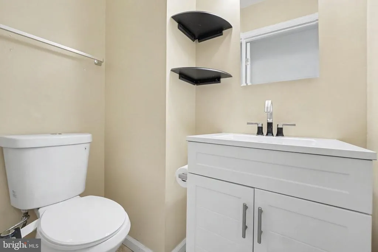
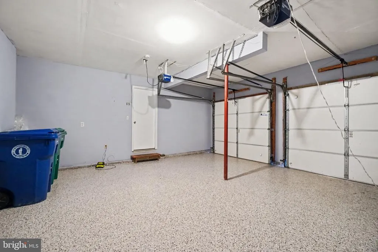
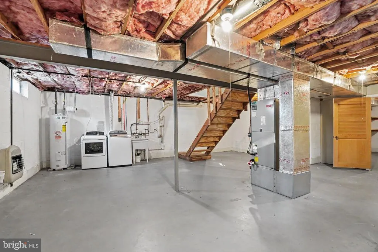
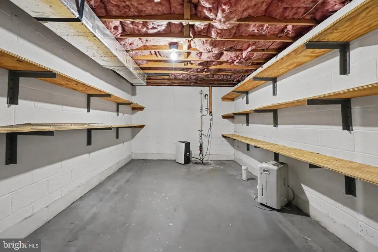
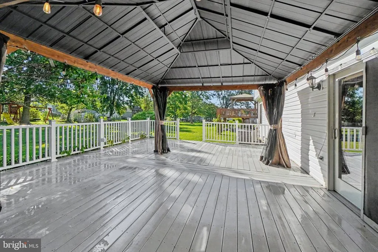
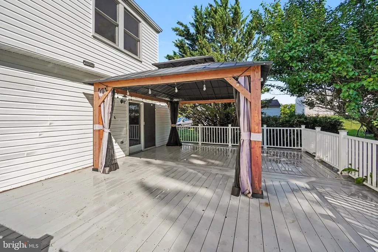
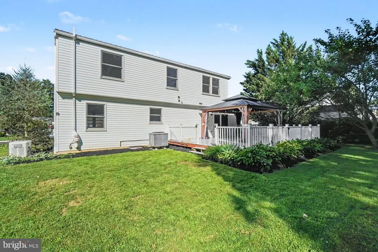
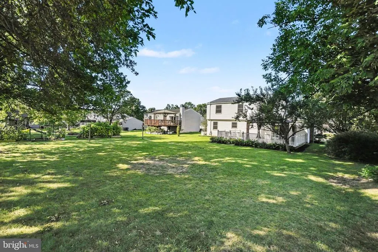
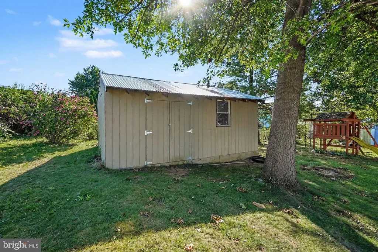
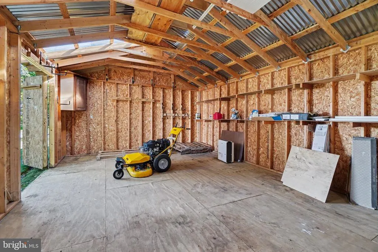
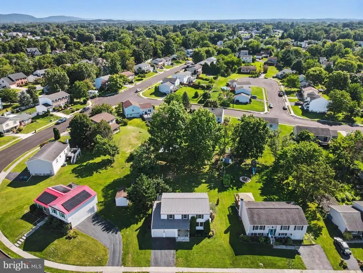
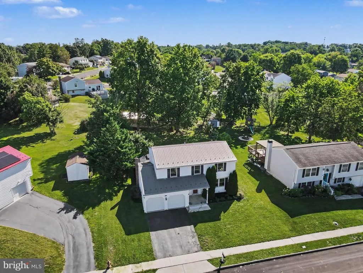
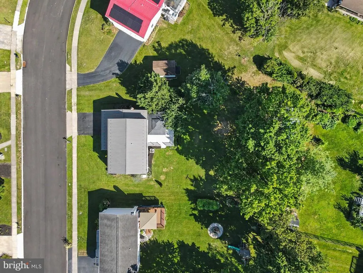
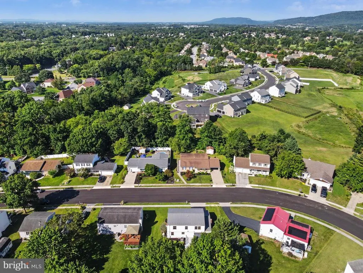
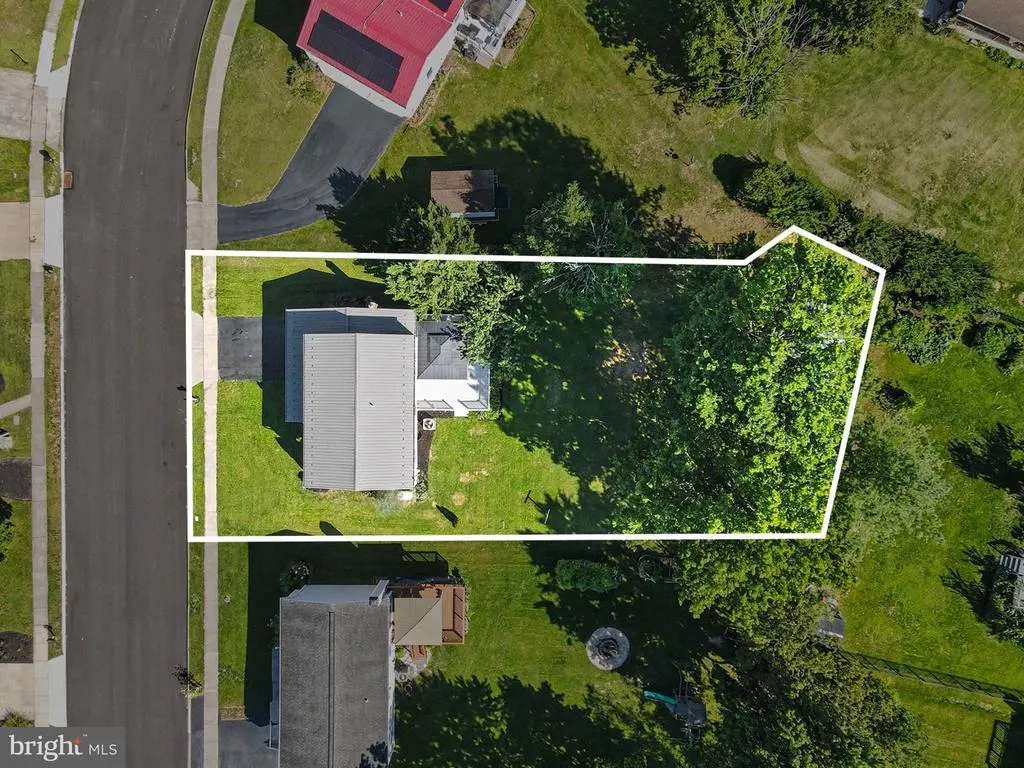
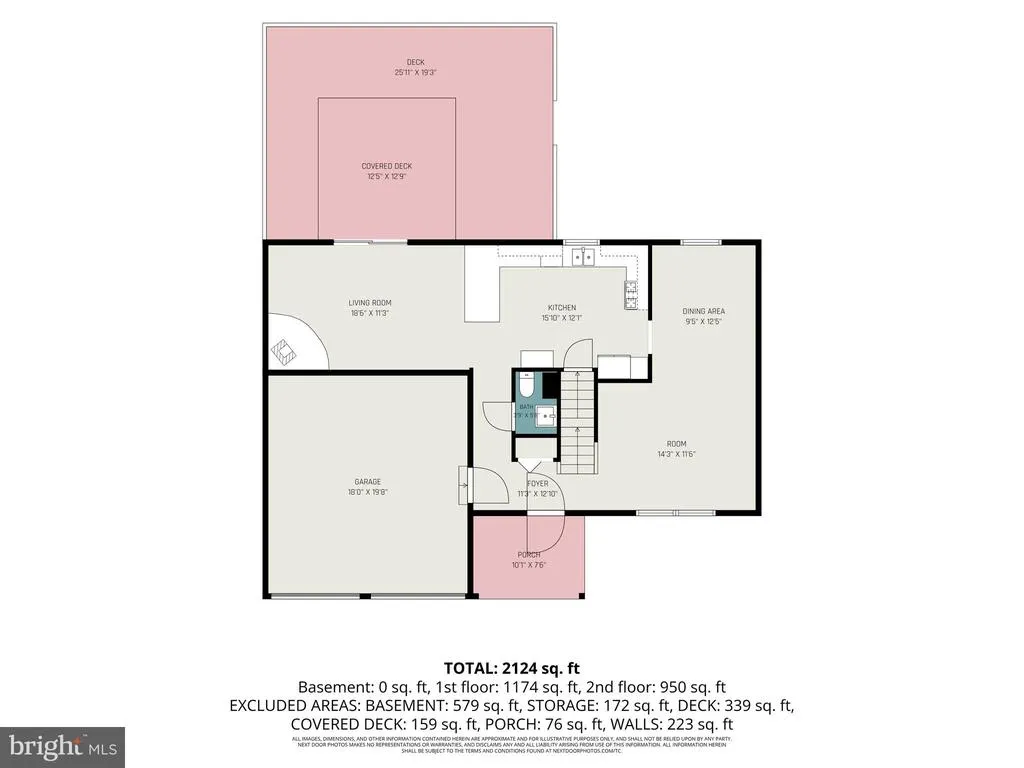
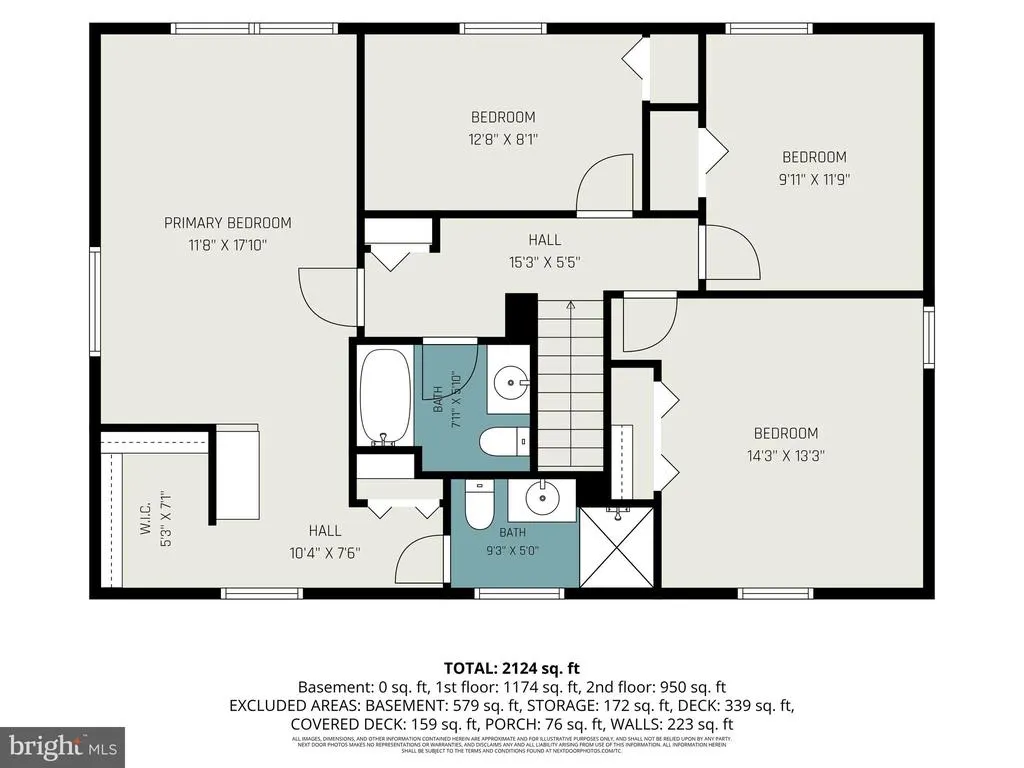
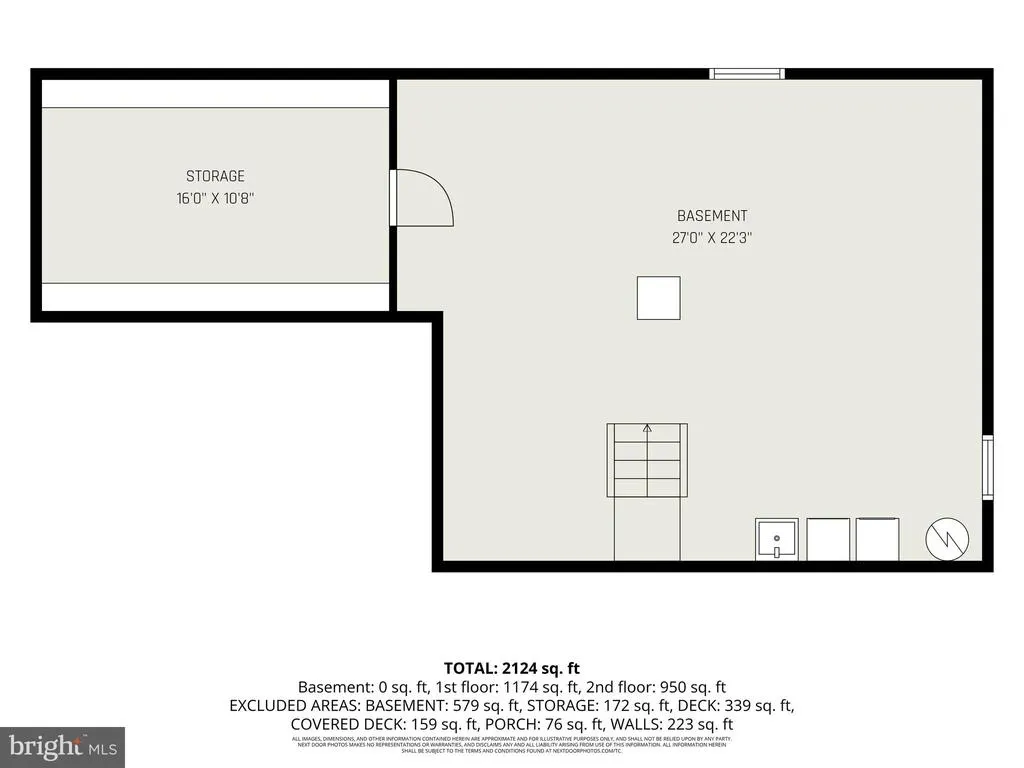
Welcome to 5572 Banbridge Drive, Harrisburga beautifully updated 4-bedroom, 2.5-bath, 2 car garage home situated on a spacious .45-acre lot in a quiet, secluded neighborhood with sidewalks. Thoughtfully updated inside and out, this move-in-ready home offers modern finishes, functional living spaces, and an exceptional outdoor entertaining area. Step inside to discover a beautifully updated eat-in kitchen featuring granite countertops, stainless steel appliances, a breakfast bar, and plenty of cabinet and countertop space. Just off the kitchen is a warm and inviting den with sliding glass doors leading directly to the oversized composite deck, creating a wonderful flow for indoor and outdoor entertaining. The spacious primary suite provides its own private retreat, complete with a private full bathroom, linen closet, vanity area, and walk-in closet. Three of the bedrooms feature new carpeting, while fresh paint, new windows, and beautifully updated bathrooms throughout the home give it a fresh, modern feel. Stay comfortable year-round with electric forced-air heat and central air conditioning, while the cozy Harman pellet stove provides an additional heating source during the colder months. The home also features a radon mitigation system, sump pump, addition attic storage accessed by ladder from the garage, and whole-house generator which was recent serviced and has a new air box, ignition coils, and battery, for added peace of mind. The kitchen is equipped with a propane gas range (also wired for electric if desired), and the home offers propane connections for a gas grill, basement heater, and the option for a gas water heater or gas dryer, providing additional flexibility. Outside, you'll love the incredible backyard retreat featuring an oversized new composite deck with electrical outlets and a large gazeboan ideal setup for outdoor dining, entertaining, or simply relaxing. The spacious, flat backyard offers plenty of room for recreation and gardening, and includes raised garden beds with tomatoes and mint, a swing set, and a large storage shed with a skylight. Additional exterior features include new front steps, a covered front porch with electrical outlets, and a front exterior water faucet. An electric pet fence system is already set up, with the buyer simply needing to purchase and install the control box located at the garage connection. Additional highlights include a durable metal roof, weatherized attic to keep the cold out in the winter and the hot out in the summer to help maintain temp on the 2nd story, epoxy-coated garage floor, and a 1-year home warranty being offered by the sellers for added buyer confidence. Conveniently located just minutes from schools, shopping, grocery stores, restaurants, Harrisburg International Airport, the Amtrak train station, the Pennsylvania Turnpike, and major highway access, this home offers the perfect combination of peaceful neighborhood living and everyday convenience. If you've been searching for a home that combines modern updates, comfortable living spaces, a private primary suite, and an outdoor area made for entertaining, 5572 Banbridge Drive is ready to welcome you home. Schedule your private showing today!
| High School |
|---|
| Central Dauphin High School |
| Price History | |
|---|---|
| 8/10/2026 | Listed $415,000 |
General Features
| Living Area | 1696 |
|---|---|
| Sewer | Public Sewer |
| Heating | Wood Burn Stove,Heat Pump(s) |
| Cooling | Ceiling Fan(s),Central A/C |
| Possession | Settlement |
| Roof | Fiberglass,Asphalt |
| Appliances | Dishwasher,Disposal,Refrigerator,Washer,Dryer,Oven/Range - Electric |
| Zoning | RESIDENTIAL |
| Garage Spaces | 2.00 |
| Patio/Porch Features | Deck(s) |
| Architectural Style | Traditional |
| Security Features | Smoke Detector |
| Construction Materials | Vinyl Siding,Stick Built |
| School District | CENTRAL DAUPHIN |
| Year Built | 1989 |
| Electric | 200+ Amp Service |
| Levels | 2 |
| Tax Year | 2026 |
| Ownership | Fee Simple |
| Cool Fuel | Electric |
| Accessibility | 2+ Access Exits |
| County | DAUPHIN |
| New Construction | No |
| Property Type | Residential |
| HOA | No |
| Subdivision Name | CLERMONT |
| Garage Y/N | Yes |
| Water Access Y/N | No |
| Other Structures | Above Grade,Below Grade |
| Full Baths | 2 |
| Status | ACTIVE |
| Directions | From our Real Estate Office (4411 N Front St,Harrisburg 17110): Head South (left) on N Front St for about 1 mile. Turn L onto I-81N. Merge onto I-81N. Continue for about 6 miles. Take exit 72B toward |
| City | HARRISBURG |
| Senior Community Y/N | No |
| MLS Area | Lower Paxton Twp (14035) |
| Lot Size Units | Square Feet |
| Lot Size Square Feet | 13068.00 |
| Tax Assessed Value | 141400.0 |
| Tax Annual Amount | 4396.0 |
| Home Warranty Y/N | Yes |
| Structure Type | Detached |
| Condo/Coop Association fee Y/N | No |
| Bathrooms Count Main Level | 1.00 |
| Price Per Sq Ft Total AG | 244.69 |
| Acceptable Financing | Conventional,FHA,VA,Cash |
| Additional Parcels Y/N | No |
| Historic Y/N | No |
| Lease Considered Y/N | No |
| Vacation Rental Y/N | No |
| Virtual Tour | https://listings.nextdoorphotos.com/vd/262752296 |
| Total SQFT | 1696 |
| Standard Status | Active |
| Year Built Source | Assessor |
| Association Recreation Fee | No |
Interior Features
| Interior Amenities | Formal/Separate Dining Room |
|---|---|
| Heating Fuel | Electric,Pellets |
| Basement | Full,Unfinished |
| Flooring | Luxury Vinyl Plank |
| Hot Water | Electric |
| Basement (Y/N) | Yes |
| Heating Y/N | Yes |
| Fireplace Y/N | No |
| Above Grade Finished Area | 1696 |
| Half Baths | 1 |
| Central Air Y/N | Yes |
| Total Bedrooms | 4 |
| Below Grade Finished Area Unit Type | Square Feet |
| LivingAreaSource | Assessor |
| Laundry Type | Hookup,Basement,Washer In Unit,Dryer In Unit |
| Below Grade Unfin Area Units | Square Feet |
| Below Grade Unfin SQFT Source | Assessor |
| Below Grade Finished Area Source | Assessor |
| Bedrooms Count All Upper Levels | 4 |
| Bedrooms Count Upper Level 1 | 4 |
| Bathrooms Half Main Level | 1 |
| Bathrooms Full Upper Level 1 | 2 |
| Bathrooms Full All Upper Levels | 2 |
| Bathrooms Count Upper Level 1 | 2.00 |
| Bathrooms Count All Upper Levels | 2 |
| Above Grade Finished Area Source | Assessor |
| Above Grade Finished Area Unit Type | Square Feet |
| Total Baths | 3 |
Exterior Features
| Exterior Amenities | Exterior Lighting,Play Equipment,Sidewalks |
|---|---|
| Pool | No Pool |
| Fencing | Electric |
| Parking Features | Asphalt Driveway |
| Lot Features | Cleared,Level |
| Water Source | Public |
| Inclusions | refrigerator,dishwasher,washer,dryer |
| Total Parking Spaces | 4 |
| Garage Features | Garage - Front Entry,Garage Door Opener,Inside Access |
| Type of Parking | Attached Garage,Driveway,On Street |
| Land Use Code | R03 |
| Foundation Details | Block |
| Spa | No |
| Water View Y/N | No |
| Lot Size Acres | 0.30 |
| Lot Size Source | Assessor |
| Waterfront Y/N | No |
| Road Responsibility | Boro/Township |
| Horse Y/N | No |
| Land Assessed Value | 23000.00 |
| Navigable Water Y/N | No |
| Water Oriented Y/N | No |
| # of Attached Garage Spaces | 2 |
Amenities
- Foreclosure
- Views
- Short Sale
- New Construction
- Adult 55+
- Lease To Own
- No HOA Fees
- Furnished
- Primary On Main
- Air Conditioning
- Seller Finance
- Green
- Fixer Upper
- Horse
- Golf
- Fireplace
- Deck
- Garage
- Basement
- Pool
Property vs Single Family Average in 17112
Price
Taxes
Year Built
Visits
 © BRIGHT, All Rights Reserved
