
Views - Primary on Main
Address
419 Chestnut Street, Lykens, PA
Price
$ 275,000
Property Attributes
- MLS#PADA2063600
- TypeSingle Family
- Listing Status ACTIVE
- CountyDAUPHIN
- CityLykens
- AreaLykens Boro
- Zip17048
- StyleSplit Level
- Year Built1970
- Taxes$ 3450
- Price$ 275,000
- Bedrooms3
- Full Bathrooms1
- Half Bathrooms0
- Sqr Footage1900
- Lot Size0.12 Acres
Data Source:
Bright MLS
Property Description
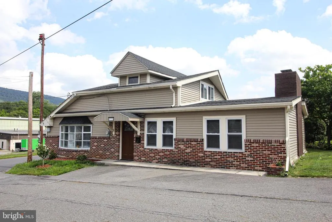
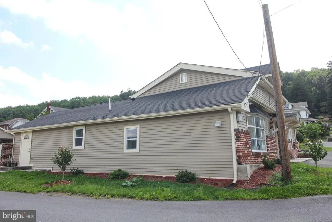
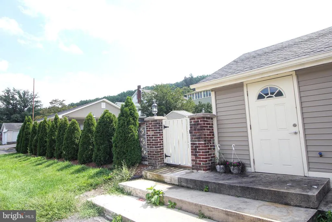
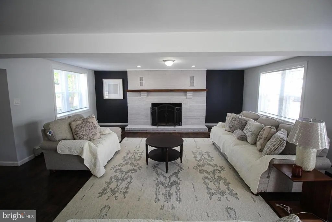
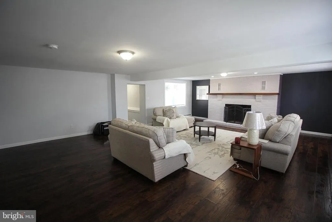
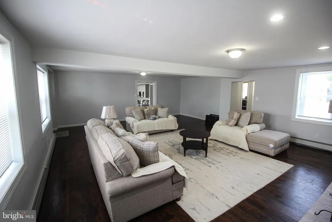
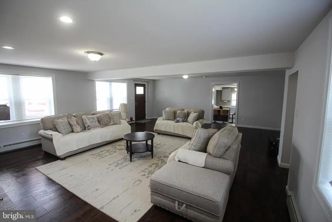
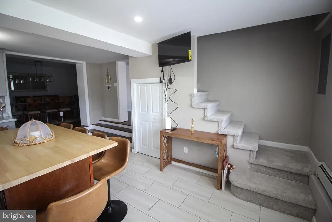
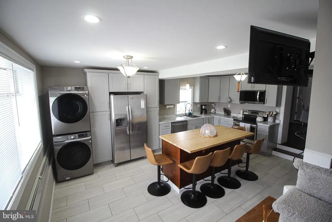
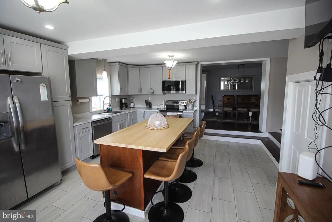
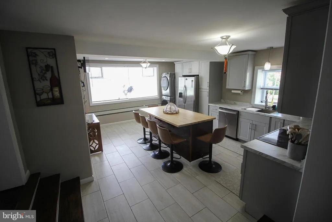
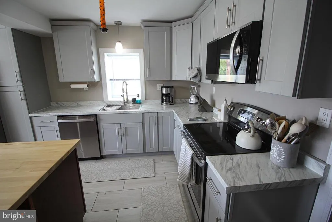
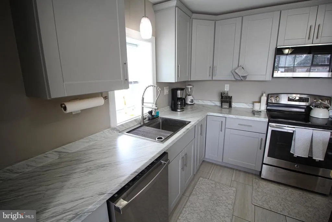
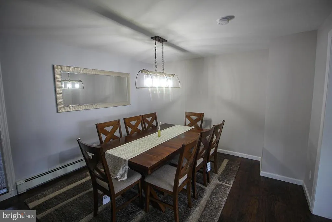
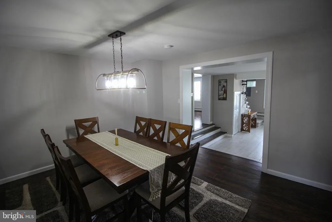
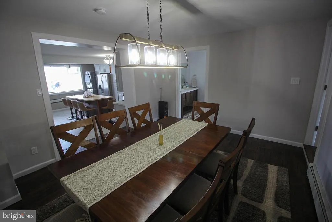
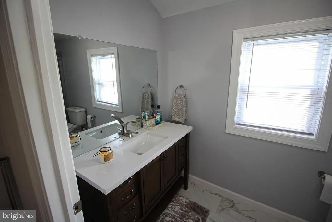
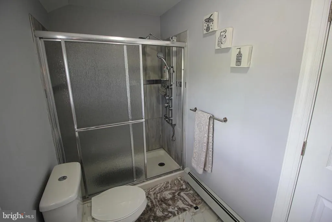
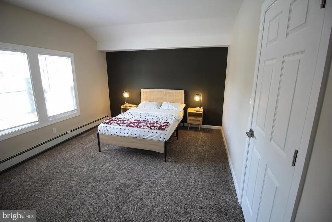
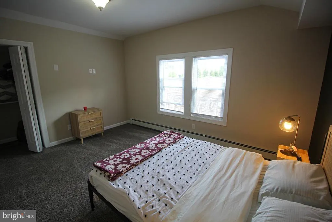
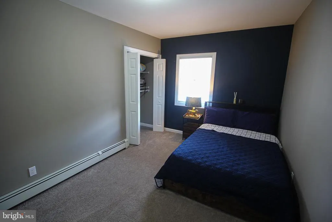
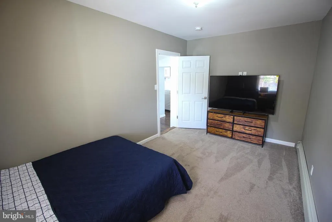
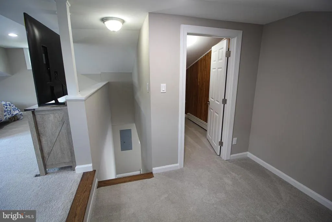
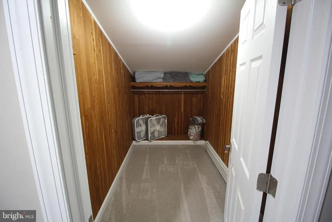
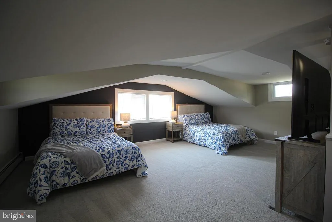
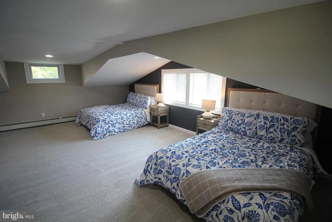
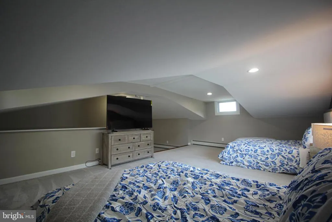
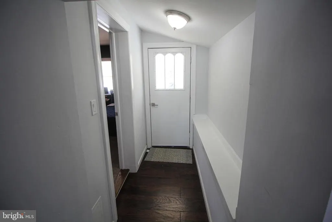
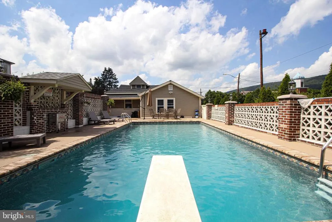
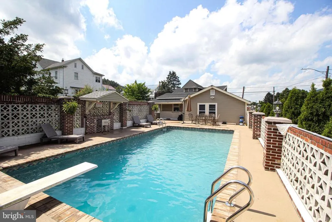
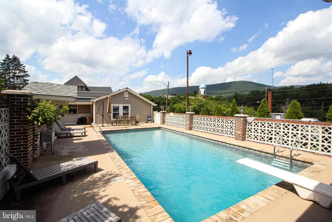
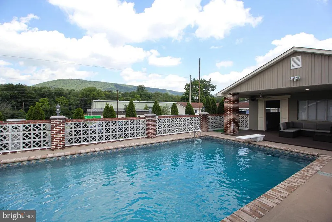
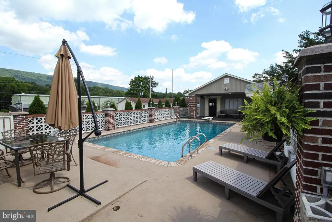
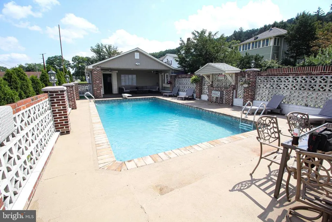
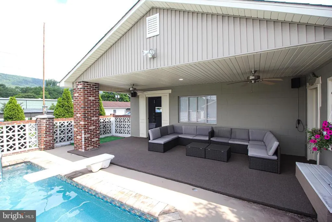
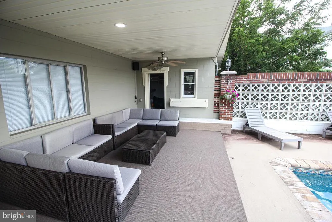
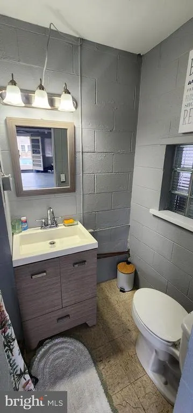
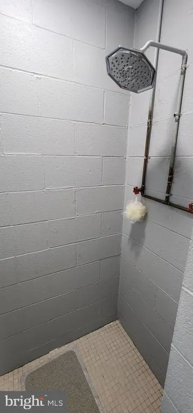
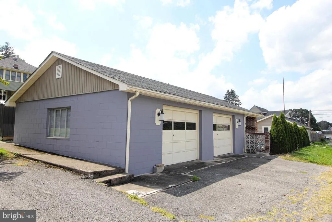
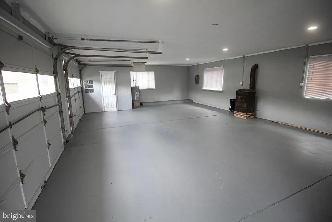
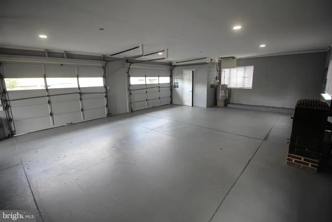
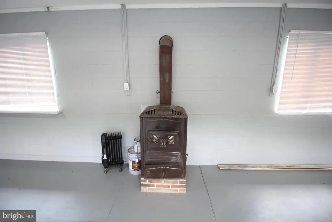
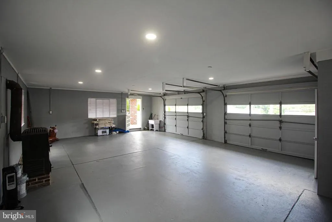
Natural sunlight penetrates throughout this entirely remodeled split-level home on beautifully landscaped corner lot, conveniently located near the library and food market. Open & spacious living room with real wood burning fireplace is perfect for gatherings. Sunken 23-handle kitchen has center island, pantry & tile floors. All appliances included. Modern light fixture in the elegant Dining Room. Large, carpeted bedrooms each have sizable closets. Primary bath has water saving toilet, rainfall shower head, 8-jet body sprays with tile floor. Huge 3rd bedroom with sitting area & cedar lined walk-in closet/ storage room. Entertainment continues outside. Relax in the absolutely gorgeous swimming pool, accented with decorative concrete & brick privacy wall with lights & landscaping. Outdoor dinette, ceiling fans & sectional furniture stay. Spacious, clean and freshly painted 2-car garage can double as pool house for your events. Wood stove, utility sink & service bathroom with shower to complete the area. Plenty of parking for all your visitors.
| Elementary School | Middle School | High School |
|---|---|---|
| Upper Dauphin Area Elementary School | Upper Dauphin Area Middle School | Upper Dauphin Area High School |
| Price History | |
|---|---|
| 8/28/2026 | Listed $275,000 |
General Features
| Living Area | 1900 |
|---|---|
| Sewer | Public Sewer |
| Heating | Baseboard - Electric,Wood Burn Stove |
| Cooling | None |
| Utilities | Cable TV Available,Propane,Sewer Available,Water Available |
| Possession | Settlement |
| Roof | Asphalt,Fiberglass |
| Appliances | Built-In Microwave,Dishwasher,Dryer - Front Loading,Energy Efficient Appliances,ENERGY STAR Clothes Washer,ENERGY STAR Dishwasher,ENERGY STAR Refrigerator,Oven/Range - Electric,Water Heater,Washer - |
| Zoning | RESIDENTIAL |
| Garage Spaces | 2.00 |
| Patio/Porch Features | Patio(s),Enclosed |
| Architectural Style | Split Level |
| Pool Features | In Ground |
| Construction Materials | Brick,Block,Concrete,Frame,Masonry,Vinyl Siding |
| School District | UPPER DAUPHIN AREA |
| Exclusions | Beds,Dining Room table and chairs,Televisions (Seller is willing to sell these items if Buyer is interested in purchasing them.) |
| Year Built | 1970 |
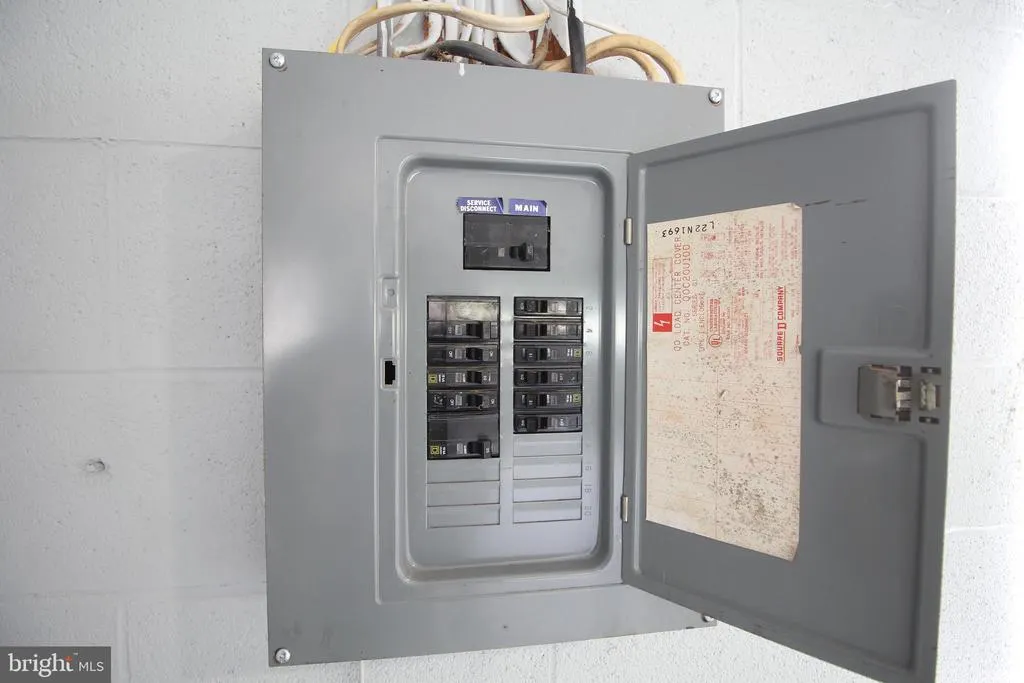
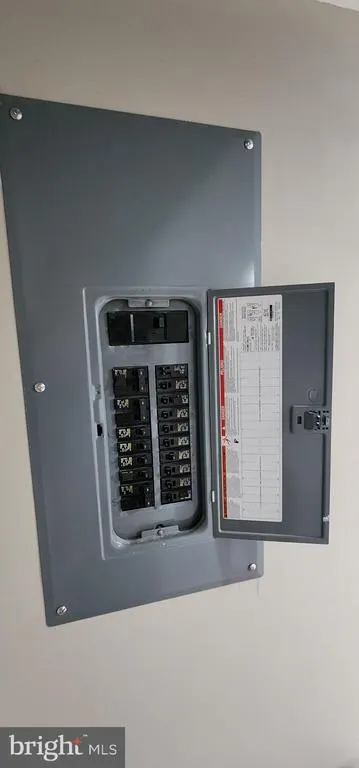
| Electric | 100 Amp Service |
| View | Mountain,Street |
| Levels | 1.5 |
| Tax Year | 2026 |
| Ownership | Fee Simple |
| Cool Fuel | None |
| Accessibility | None |
| County | DAUPHIN |
| New Construction | No |
| Property Type | Residential |
| HOA | No |
| Subdivision Name | NONE AVAILABLE |
| Facing Direction | West |
| Garage Y/N | Yes |
| Water Access Y/N | No |
| Other Structures | Above Grade,Below Grade |
| Full Baths | 1 |
| Status | ACTIVE |
| Directions | Take Route 209 North to Lykens. Turn left to Arch St. and make a right on Race St. Drive until you reach Chestnut St. House will be on the right,SE corner of Race and Chestnut. |
| City | LYKENS |
| Disclosures | Prop Disclosure |
| Senior Community Y/N | No |
| MLS Area | Lykens Boro (14037) |
| Lot Size Units | Square Feet |
| Lot Size Square Feet | 5227.20 |
| Tax Assessed Value | 92800.0 |
| Tax Annual Amount | 3450.0 |
| Home Warranty Y/N | No |
| Structure Type | Detached |
| Condo/Coop Association fee Y/N | No |
| Bathrooms Full Main Level | 1 |
| Bathrooms Count Main Level | 1.00 |
| Price Per Sq Ft Total AG | 144.74 |
| Acceptable Financing | Cash,Conventional,FHA,VA,PHFA,USDA |
| Additional Parcels Y/N | No |
| Historic Y/N | No |
| Lease Considered Y/N | No |
| Vacation Rental Y/N | No |
| Total SQFT | 1900 |
| Location Type | Rural |
| Standard Status | Active |
| Year Built Source | Assessor |
| Association Recreation Fee | No |
Interior Features
| Interior Amenities | Kitchen - Country,Carpet,Ceiling Fan(s),Dining Area,Efficiency,Kitchen - Island,Pantry,Primary Bath(s),Recessed Lighting,Stove - Wood,Walk-in Closet(s) |
|---|---|
| Heating Fuel | Electric |
| Flooring | Luxury Vinyl Plank,Carpet |
| Total Fireplaces | 1 |
| Fireplace Features | Brick,Wood |
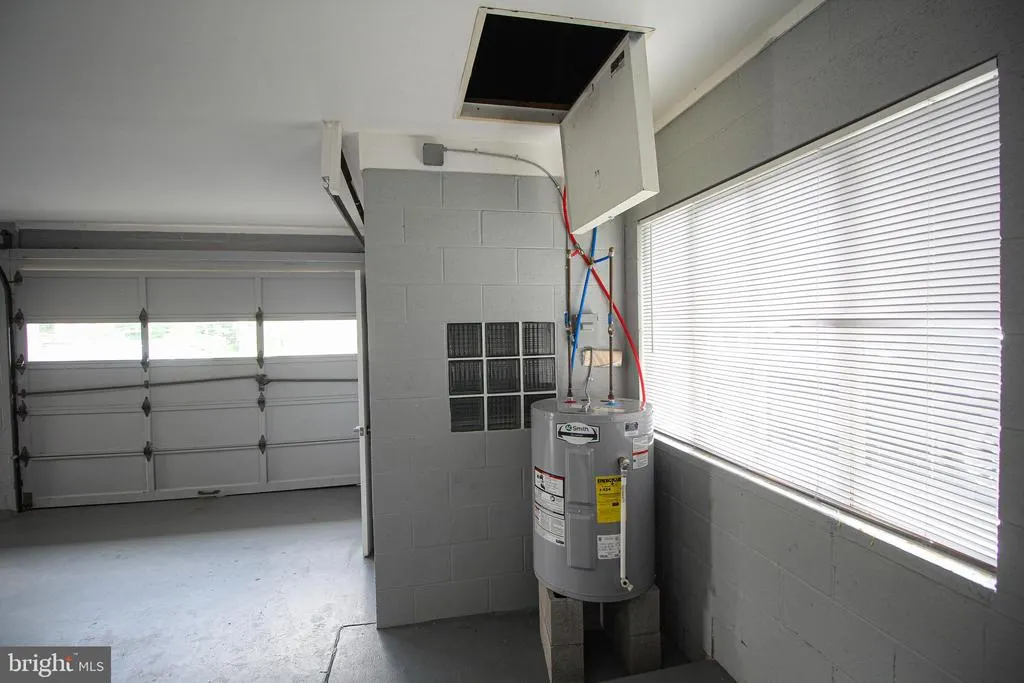
| Hot Water | 60+ Gallon Tank |
| Basement (Y/N) | No |
| Heating Y/N | Yes |
| Window Features | Bay/Bow,Double Hung,Energy Efficient |
| Fireplace Y/N | Yes |
| Above Grade Finished Area | 1900 |
| Central Air Y/N | No |
| Total Bedrooms | 3 |
| Entry Level | 1 |
| Room Type | Living Room,Dining Room,Bedroom 2,Bedroom 3,Kitchen,Bedroom 1,Bathroom 1 |
| Main Level Bedrooms | 2 |
| Below Grade Finished Area Unit Type | Square Feet |
| LivingAreaSource | Estimated |
| Laundry Type | Lower Floor |
| Below Grade Unfin Area Units | Square Feet |
| Below Grade Unfin SQFT Source | Assessor |
| Below Grade Finished Area Source | Estimated |
| Bedrooms Count All Upper Levels | 1 |
| Bedrooms Count Upper Level 1 | 1 |
| Bathrooms Count Upper Level 1 | 0.00 |
| Above Grade Finished Area Source | Assessor |
| Above Grade Finished Area Unit Type | Square Feet |
| Total Baths | 1 |
Exterior Features
| Exterior Amenities | Chimney Cap(s),Gutter System,Outside Shower |
|---|---|
| Pool | Yes - Personal |
| Fencing | Masonry/Stone |
| Parking Features | Gravel Driveway |
| Lot Features | Corner |
| Water Source | Public |
| Inclusions | Outdoor Patio Furniture,Washer,Dryer,Refrigerator,Stove/Oven,Dishwasher,Microwave,Blinds |
| Total Parking Spaces | 2 |
| Garage Features | Additional Storage Area,Garage - Front Entry,Other |
| Type of Parking | Detached Garage,Off Street |
| Land Use Code | R05 |
| Foundation Details | Block |
| Spa | No |
| Water View Y/N | No |
| Lot Size Acres | 0.12 |
| Road Surface Type | Paved |
| Road Frontage Length | 192 |
| Lot Size Source | Estimated |
| Waterfront Y/N | No |
| Other Equipment | None |
| Road Responsibility | Boro/Township |
| Horse Y/N | No |
| Land Assessed Value | 7800.00 |
| Navigable Water Y/N | No |
| Water Oriented Y/N | No |
| # of Detached Garage Spaces | 2 |
Room Details
| Room | Dimensions | Level | Flooring | Details |
|---|---|---|---|---|
| Bathroom 1 | Main | Flooring - Ceramic Tile | ||
| Bedroom 1 | Main | Flooring - Carpet | ||
| Bedroom 2 | Main | Flooring - Carpet | ||
| Bedroom 3 | Upper 1 | Flooring - Carpet,Lighting - Ceiling,Walk-In Closet(s) | ||
| Dining Room | Main | Flooring - Luxury Vinyl Plank | ||
| Kitchen | Main | Flooring - Ceramic Tile | ||
| Living Room | Main | Flooring - Luxury Vinyl Plank |
Amenities
- Foreclosure
- Views
- Short Sale
- New Construction
- Adult 55+
- Lease To Own
- No HOA Fees
- Furnished
- Primary On Main
- Air Conditioning
- Seller Finance
- Green
- Fixer Upper
- Horse
- Golf
- Fireplace
- Deck
- Garage
- Basement
- Pool
Property vs Single Family Average in 17048
Price
Taxes
Year Built
 © BRIGHT, All Rights Reserved
