
Views
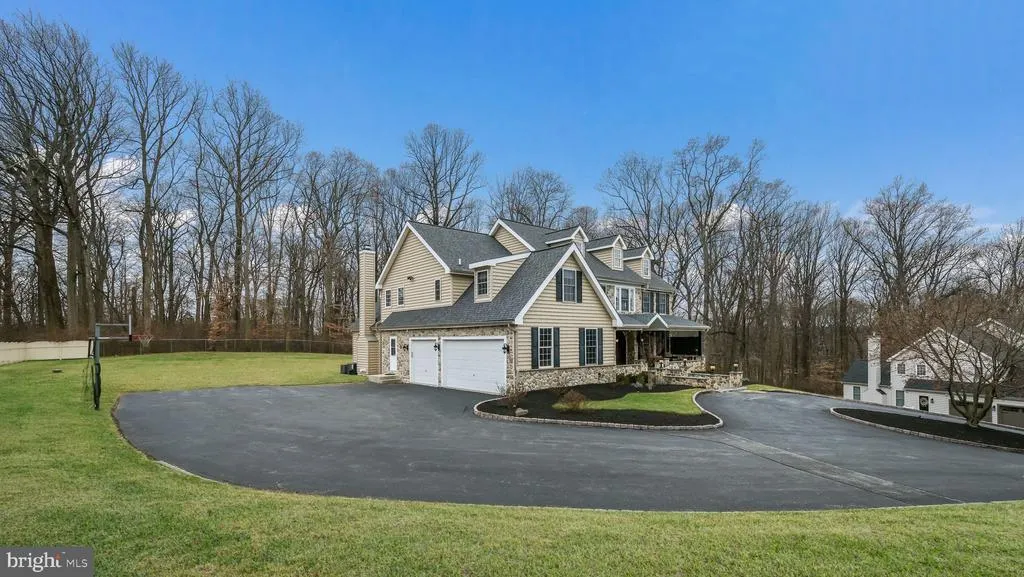
Address
94 Autumn Woods Lane, Glen Mills, PA
Price
$ 1,999,999
Property Attributes
- MLS#PADE2117814
- TypeSingle Family
- Listing Status ACTIVE
- CountyDELAWARE
- CityGlen Mills
- AreaMiddletown Twp
- Zip19342
- StyleColonial
- Year Built2002
- Taxes$ 15434
- Price$ 1,999,999
- Bedrooms5
- Full Bathrooms4
- Half Bathrooms1
- Sqr Footage6800
- Lot Size2 Acres
Data Source:
Bright MLS
Property Description
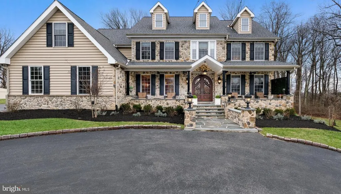
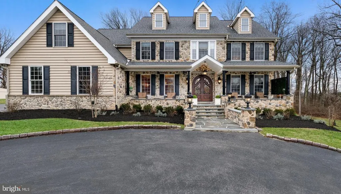

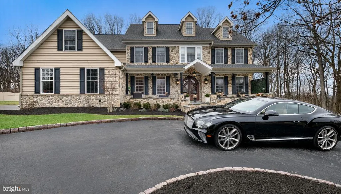
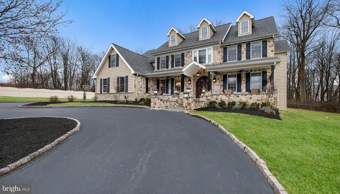
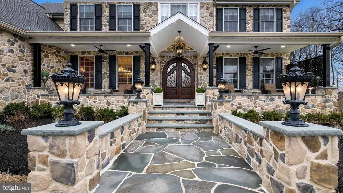
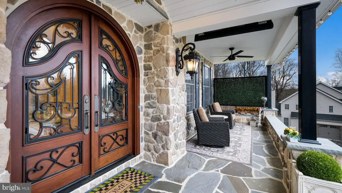
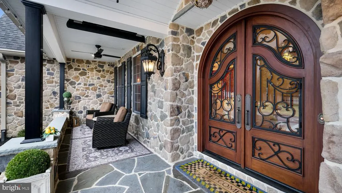
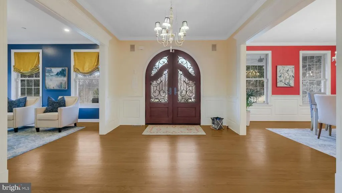
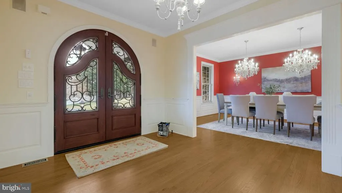
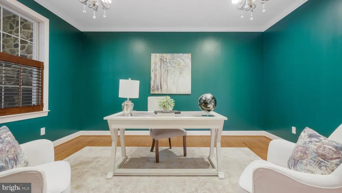
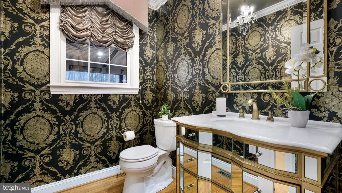
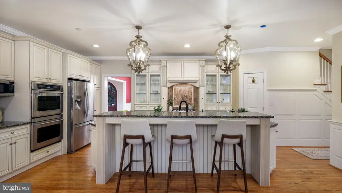
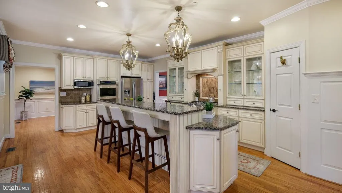
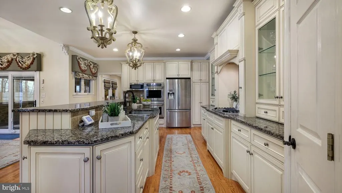
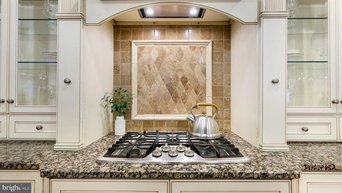
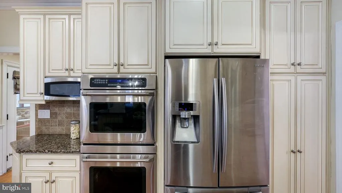
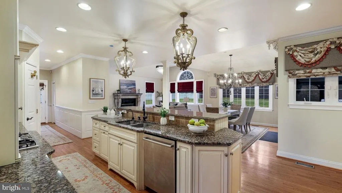
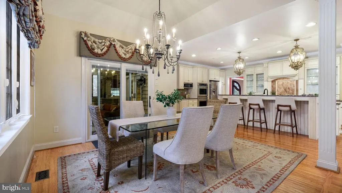
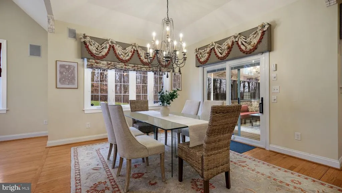
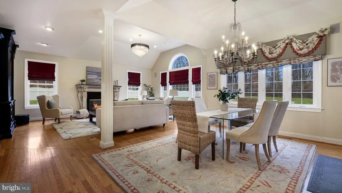
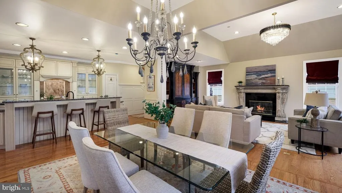
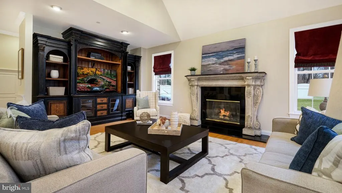
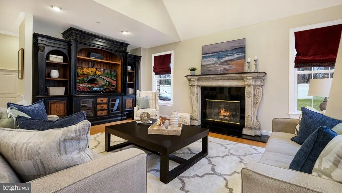
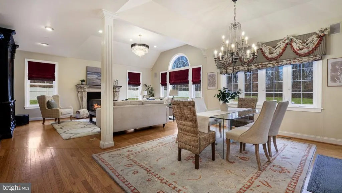
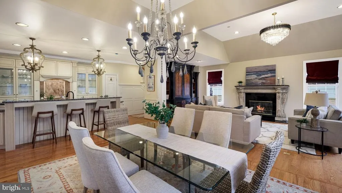
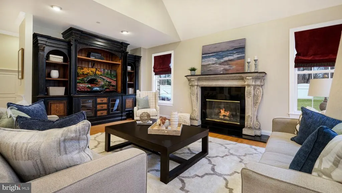
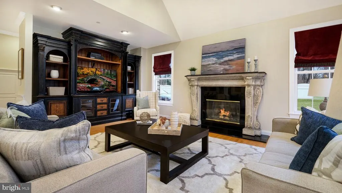
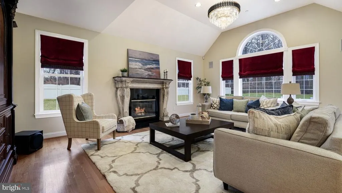
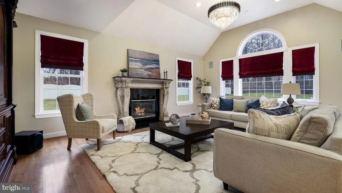
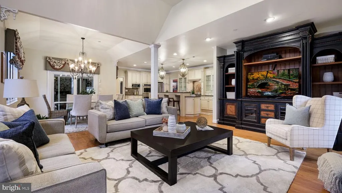
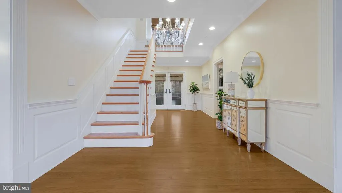
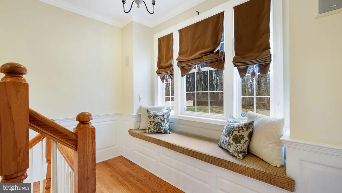
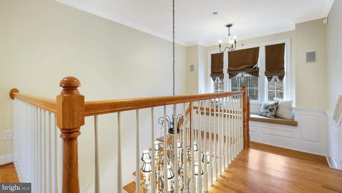
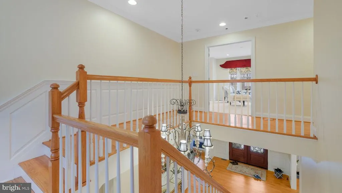
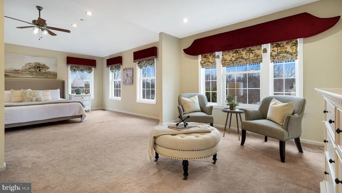
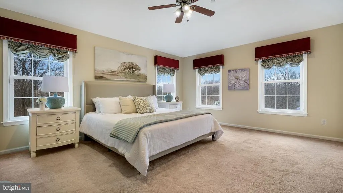
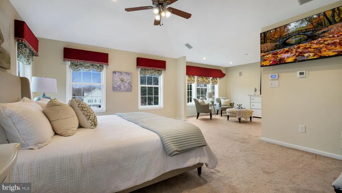
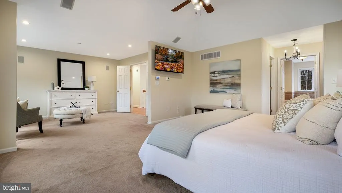
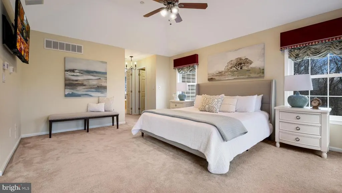
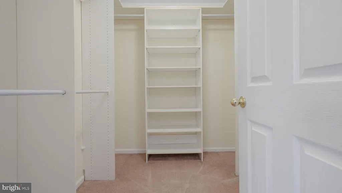
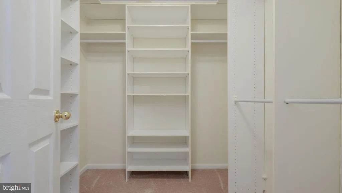
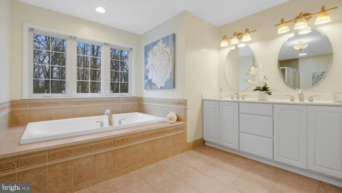
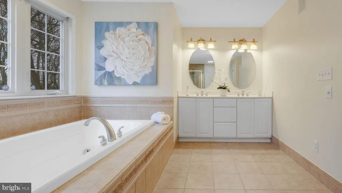
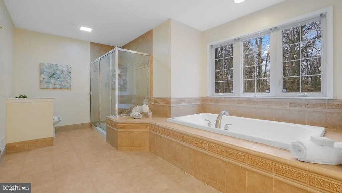
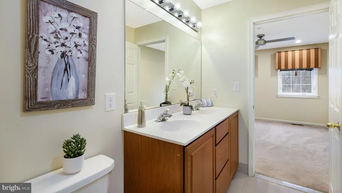
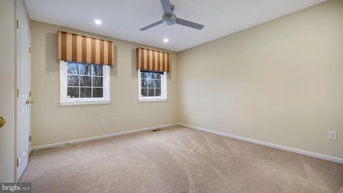
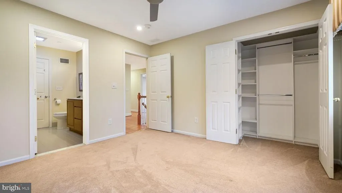
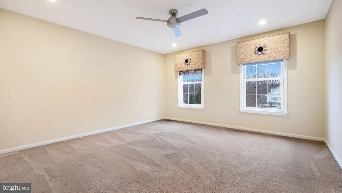
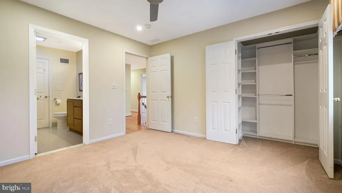
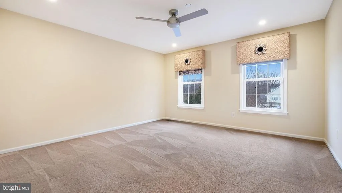
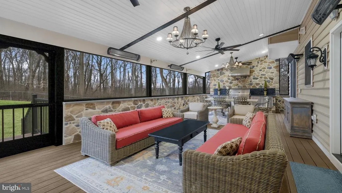
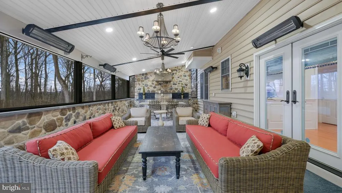
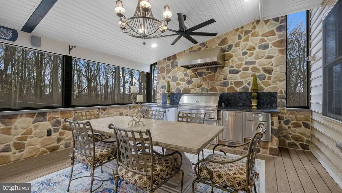
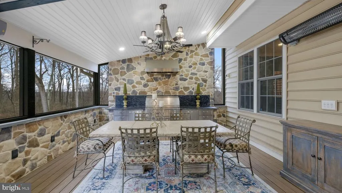
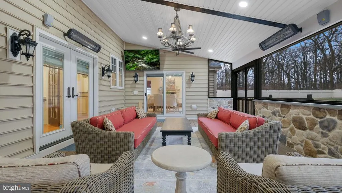
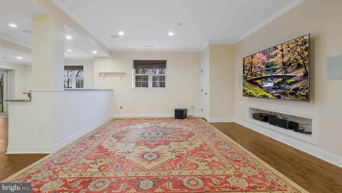
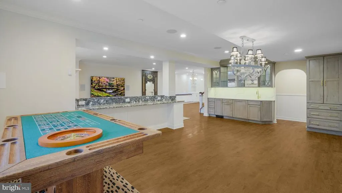
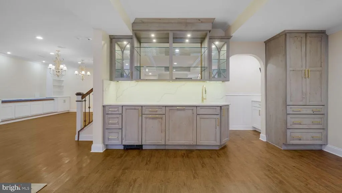
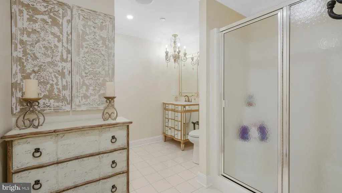
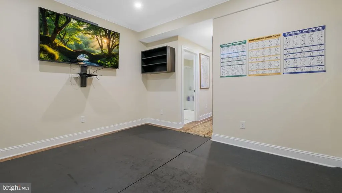
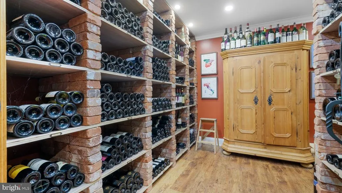
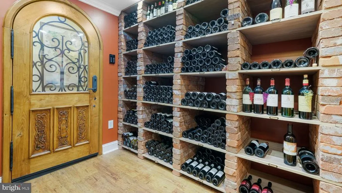
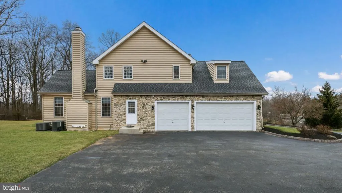
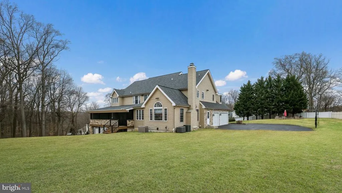
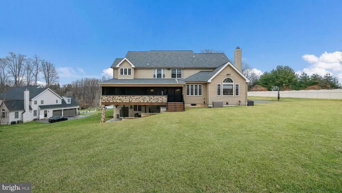
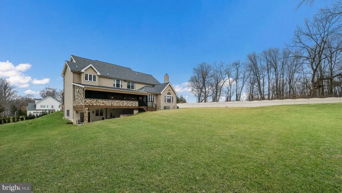
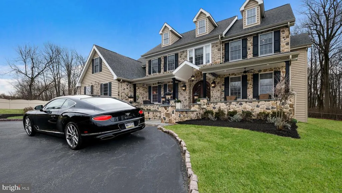
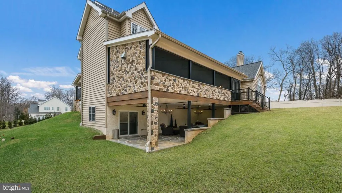
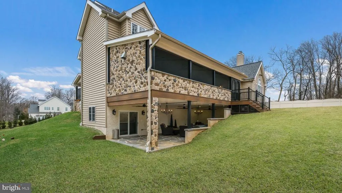
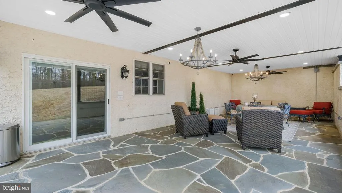
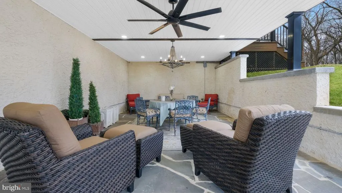
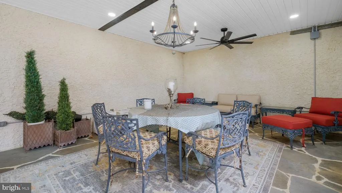
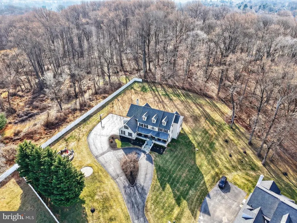
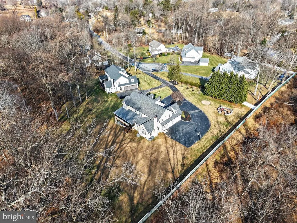
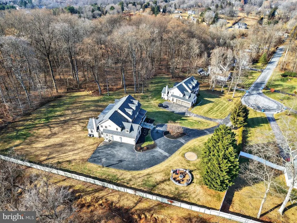
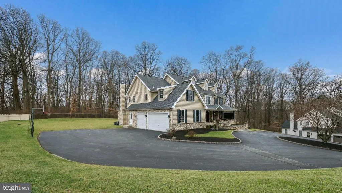
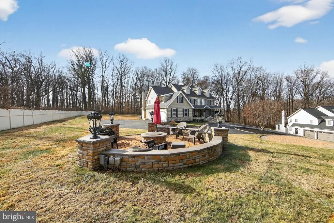
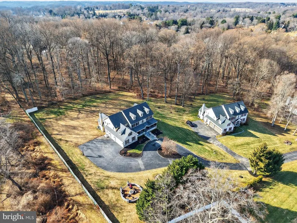
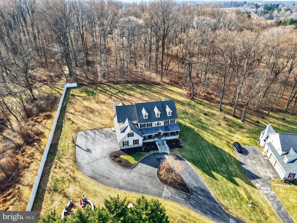
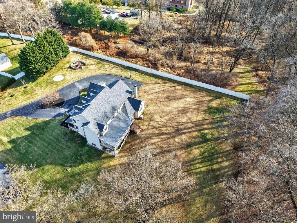
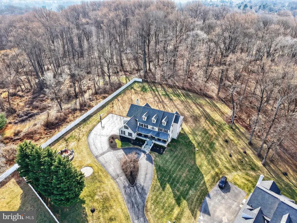
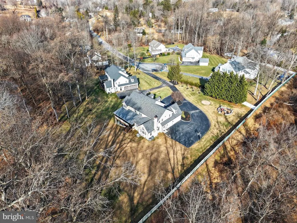
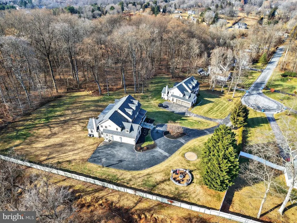
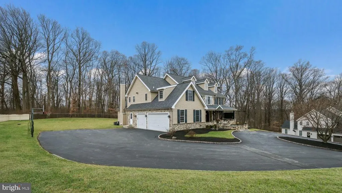
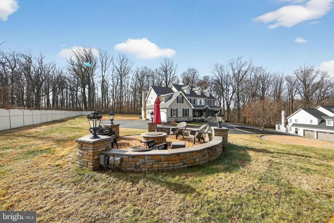
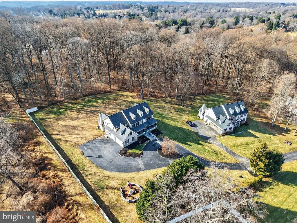
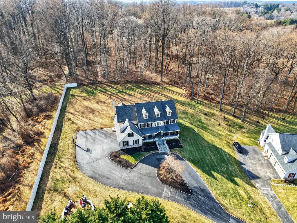
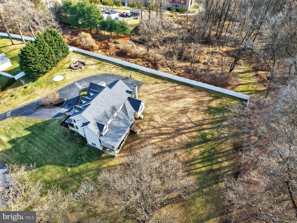
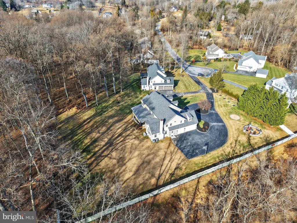
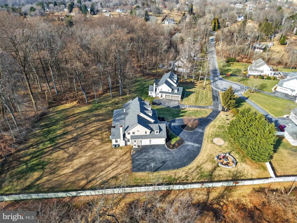
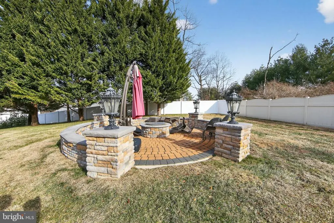
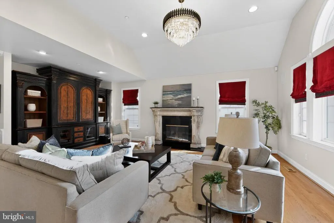
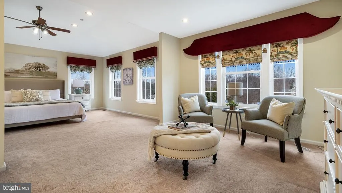
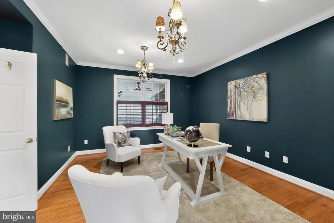
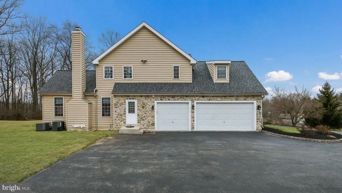
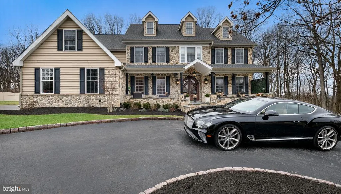
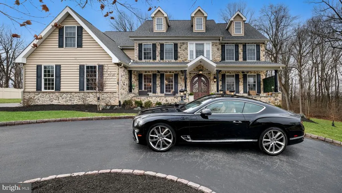
A true hidden gem set atop a private cul-de-sac in a premier setting, this extraordinary stone Colonial offers approximately 5,800 square feet of impeccably designed living space in the highly sought after Rose Tree Media School District. Combining timeless architecture with extensive custom upgrades, this home delivers a level of quality, scale, and lifestyle rarely found.A stunning stone faade and expansive front porch with custom front door with Rocky Mountain mortise lock handles welcome you inside to a dramatic center hall featuring a grand turned staircase, rich hardwood floors, 10-foot ceilings, and abundant natural light throughout. The main level is thoughtfully designed with elegant formal living and dining rooms, a private office ideal for working from home, and a spacious family room with fireplace and rear staircase that anchors the homes everyday living spaces.The gourmet kitchen is both expansive and functional, featuring custom cabinetry, premium appliances, generous counter space, and a large center island that naturally gathers family and guests. The adjacent breakfast area opens seamlessly to an exceptional fully structured screened porch, complete with a stone fireplace, Lynx professional-grade grill, ceiling fans, and integrated Bromic infrared heating, allowing this space to be enjoyed comfortably throughout the year and making it a true extension of the home. Upstairs, the primary suite serves as a personal private retreat, offering a vaulted ceiling, a generous sitting area, and a spa-inspired bath with soaking tub, oversized walk-in shower, dual vanities, and two custom walk-in closets. Four additional bedrooms are all generously sized and thoughtfully designed, each featuring custom closet systems. Two bedrooms share a Jack-and-Jill bath, while the remaining bedrooms are served by a well-appointed hall bath. A conveniently located second-floor laundry room completes the upper level.The finished lower level is equally impressive, designed for both entertaining and relaxation. This space includes a large entertainment area, custom bar, fitness space, and a remarkable restaurant-grade brick wine cellar capable of storing over 4,000 bottles, a rare and irreplaceable feature. Sliding doors from the lower level lead directly to a covered stone patio, reinforcing the homes seamless indoor-outdoor lifestyle. Additional enhancements throughout the home include a finished three-car garage, a whole-house generator, a comprehensive high-end security system with exterior cameras and full perimeter sensors, Caseta Lutron smart lighting throughout, and a whole-house audio system. The property has also been thoughtfully prepared for future expansion, with professionally developed plans already completed for a pool and pool house, allowing a future owner to enhance the outdoor experience with ease.Meticulously maintained and upgraded with intention, this residence offers exceptional privacy, refined craftsmanship, and resort-level amenities in a premier setting. This is a rare opportunity to own a truly special home where luxury, function, and lifestyle come together seamlessly.
| Elementary School | Middle School | High School |
|---|---|---|
| Glenwood Elementary School | Springton Lake Middle School | Penncrest High School |
| Price History | |
|---|---|
| 6/18/2026 | Listed $1,999,999 |
General Features
| Living Area | 6800 |
|---|---|
| Sewer | Public Sewer |
| Heating | 90% Forced Air,Central |
| Cooling | Central A/C |
| Utilities | Electric Available,Propane |
| Possession | 0-30 Days CD |
| Roof | Architectural Shingle |
| Zoning | RESIDENTIAL |
| Garage Spaces | 3.00 |
| Architectural Style | Colonial |
| Construction Materials | Vinyl Siding,Stone |
| School District | ROSE TREE MEDIA |
| Year Built | 2002 |
| Electric | Circuit Breakers,200+ Amp Service |
| View | Panoramic |
| Levels | 3 |
| Tax Year | 2025 |
| Ownership | Fee Simple |
| Cool Fuel | Electric |
| Accessibility | None |
| County | DELAWARE |
| New Construction | No |
| Property Type | Residential |
| HOA | No |
| Subdivision Name | NONE AVAILABLE |
| Garage Y/N | Yes |
| Water Access Y/N | No |
| Other Structures | Above Grade,Below Grade |
| Full Baths | 4 |
| Status | ACTIVE |
| Directions | 352 to Forge rd to left on Autumn Woods |
| City | GLEN MILLS |
| Senior Community Y/N | No |
| MLS Area | Middletown Twp (10427) |
| Lot Size Units | Square Feet |
| Lot Size Square Feet | 87120.00 |
| Tax Assessed Value | 741170.0 |
| Tax Annual Amount | 15434.0 |
| Property Condition | Excellent |
| Structure Type | Detached |
| Condo/Coop Association fee Y/N | No |
| Bathrooms Count Main Level | 1.00 |
| Price Per Sq Ft Total AG | 416.67 |
| Vacation Rental Y/N | No |
| Total SQFT | 6800 |
| Standard Status | Active |
| Year Built Source | Estimated |
| Tax Lot | 007-004 |
Interior Features
| Interior Amenities | Bathroom - Soaking Tub,Bar,Additional Stairway,Bathroom - Walk-In Shower,Breakfast Area,Built-Ins,Butlers Pantry,Cedar Closet(s),Ceiling Fan(s),Crown Moldings,Double/Dual Staircase,Family Room Off Ki |
|---|---|
| Heating Fuel | Propane - Owned |
| Basement | Daylight,Full |
| Flooring | Tile/Brick,Wood |
| Total Fireplaces | 1 |
| Hot Water | Electric |
| Basement (Y/N) | Yes |
| Heating Y/N | Yes |
| Fireplace Y/N | Yes |
| Above Grade Finished Area | 4800 |
| Half Baths | 1 |
| Central Air Y/N | Yes |
| Total Bedrooms | 5 |
| Below Grade Finished Area | 2000 |
| Room Type | Living Room,Dining Room,Kitchen,Game Room,Family Room,Breakfast Room,Exercise Room,Office,Bathroom 1,Bonus Room,Screened Porch |
| Below Grade Finished Area Unit Type | Square Feet |
| LivingAreaSource | Estimated |
| Below Grade Unfin Area Units | Square Feet |
| Below Grade Unfin SQFT Source | Estimated |
| Below Grade Finished Area Source | Estimated |
| Bedrooms Count All Upper Levels | 5 |
| Bedrooms Count Upper Level 1 | 5 |
| Bathrooms Half Main Level | 1 |
| Bathrooms Full Upper Level 1 | 3 |
| Bathrooms Full Lower Level 1 | 1 |
| Bathrooms Full All Upper Levels | 3 |
| Bathrooms Full All Lower Levels | 1 |
| Bathrooms Count Upper Level 1 | 3.00 |
| Bathrooms Count Lower Level 1 | 1.00 |
| Bathrooms Count All Upper Levels | 3 |
| Bathrooms Count All Lower Levels | 1 |
| Above Grade Finished Area Source | Estimated |
| Above Grade Finished Area Unit Type | Square Feet |
| Total Baths | 5 |
Exterior Features
| Pool | No Pool |
|---|---|
| Parking Features | Circular Driveway,Asphalt Driveway,Paved Driveway,Paved Parking,Private,Lighted Parking |
| Water Source | Public |
| Total Parking Spaces | 3 |
| Garage Features | Garage Door Opener,Garage - Side Entry |
| Type of Parking | Attached Garage,Driveway,Off Street |
| Land Use Code | R-10 |
| Foundation Details | Block |
| Water View Y/N | No |
| Lot Dimensions | 0.00 x 0.00 |
| Lot Size Acres | 2.00 |
| Lot Size Source | Estimated |
| Waterfront Y/N | No |
| Land Assessed Value | 134310.00 |
| Navigable Water Y/N | No |
| Water Oriented Y/N | No |
| # of Attached Garage Spaces | 3 |
| LotDimensionsSource | Estimated |
Room Details
| Room | Dimensions | Level | Flooring | Details |
|---|---|---|---|---|
| Bathroom 1 | Lower 1 | |||
| Bonus Room | Lower 1 | |||
| Breakfast Room | Main | |||
| Dining Room | Main | |||
| Exercise Room | Lower 1 | |||
| Family Room | Lower 1 | |||
| Family Room | Main | |||
| Family Room | Main | Fireplace - Gas | ||
| Game Room | Lower 1 | |||
| Kitchen | Main | |||
| Living Room | Main | |||
| Office | Main | |||
| Screened Porch | Main |
Amenities
- Foreclosure
- Views
- Short Sale
- New Construction
- Adult 55+
- Lease To Own
- No HOA Fees
- Furnished
- Primary On Main
- Air Conditioning
- Seller Finance
- Green
- Fixer Upper
- Horse
- Golf
- Fireplace
- Deck
- Garage
- Basement
- Pool
Property vs Single Family Average in 19342
Price
Taxes
Year Built
Visits
 © BRIGHT, All Rights Reserved
