
Open House Sun, Aug 30th 11:00 AM - 2:00 PM - Views - Primary on Main

Address
3190 Foulk Road, Garnet Valley, PA
Price
$ 1,200,000
Property Attributes
- MLS#PADE2119214
- TypeSingle Family
- Listing Status ACTIVE
- CountyDELAWARE
- CityGarnet Valley
- AreaBethel Twp
- Zip19060
- StyleRanch/Rambler,Cottage,Traditional
- Year Built1954
- Taxes$ 13280
- Price$ 1,200,000
- Bedrooms4
- Full Bathrooms3
- Half Bathrooms0
- Sqr Footage2726
- Lot Size2.98 Acres
Data Source:
Bright MLS
Property Description
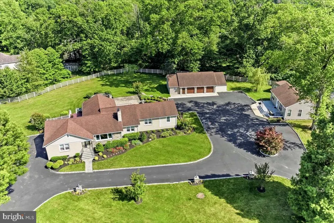
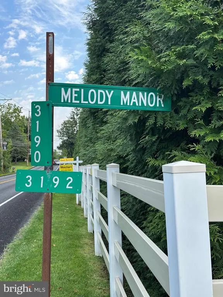
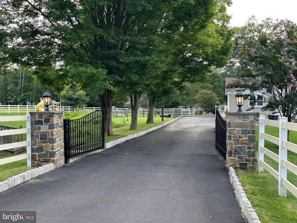
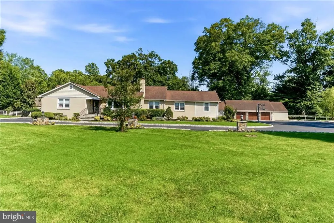
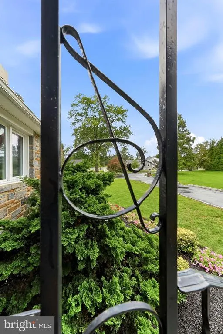
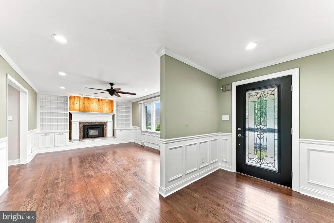
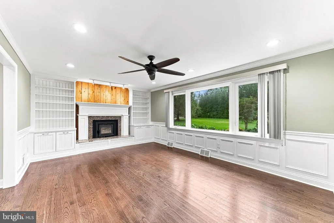
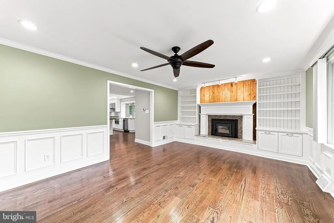
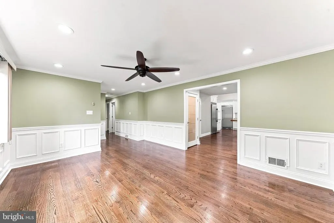
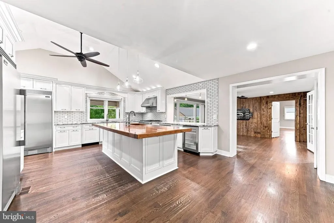
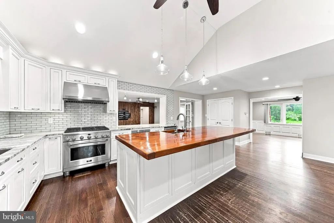
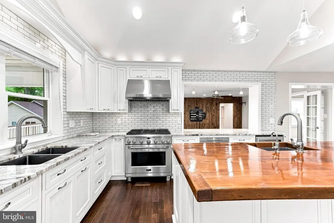
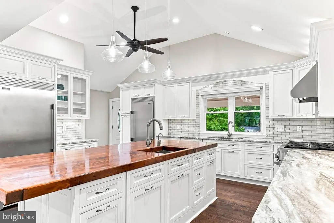
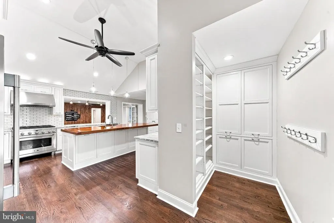
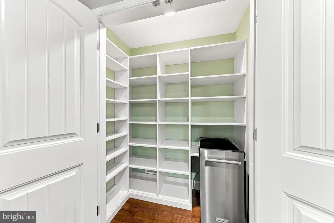
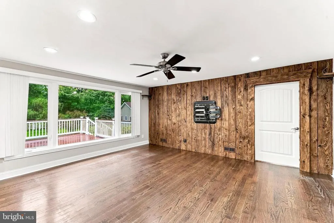
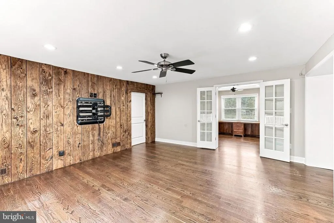
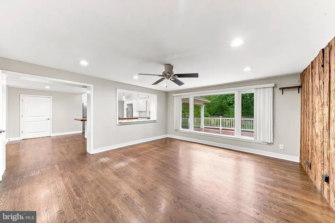
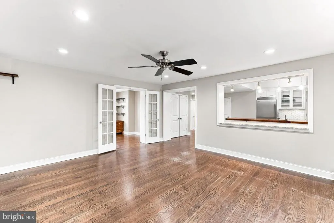
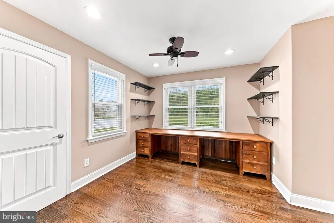
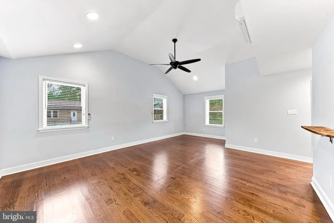
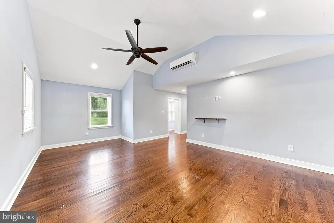
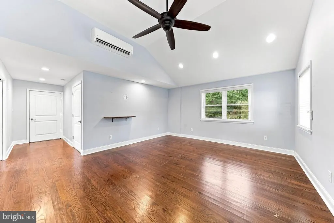
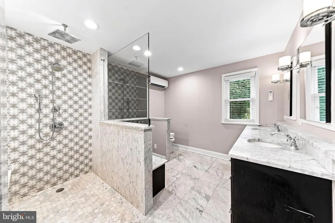
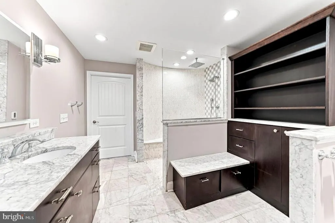
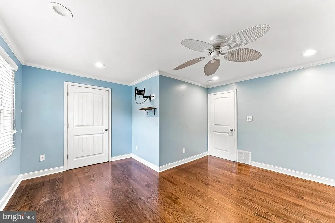
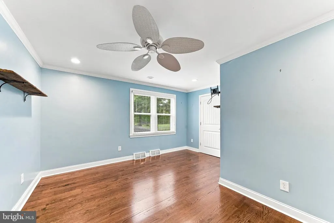
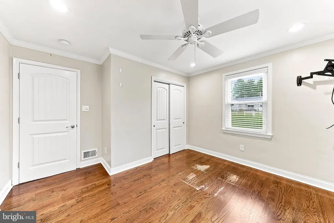
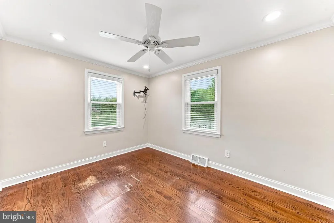
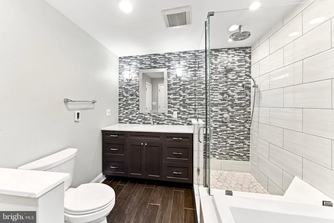
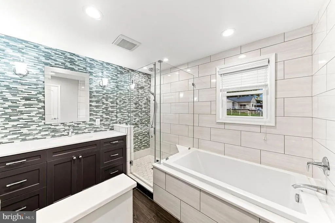
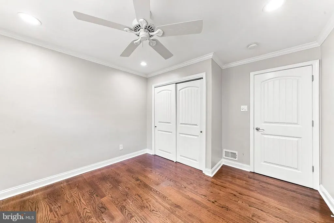
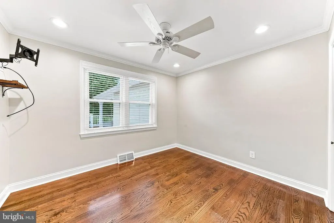
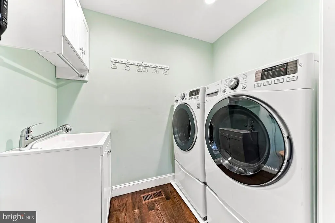
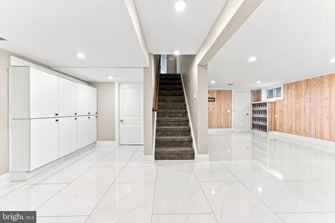
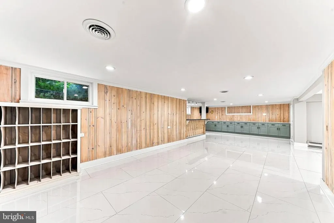
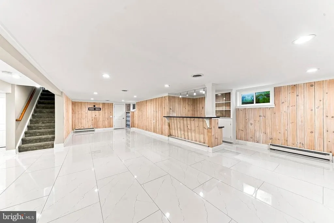
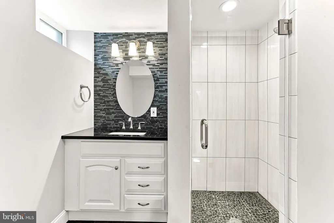
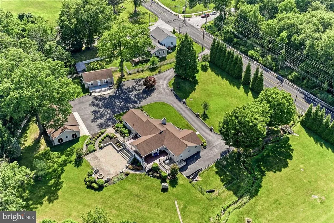
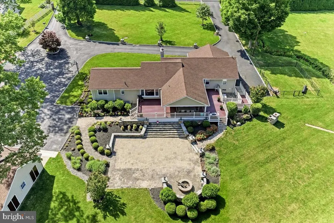
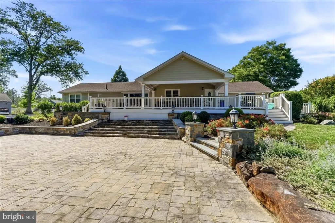
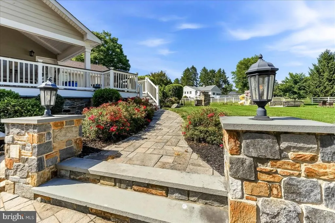
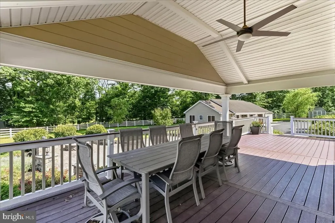
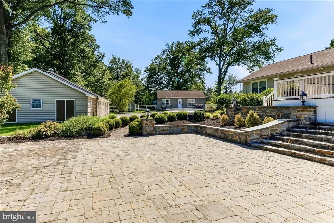
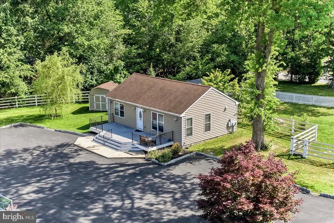
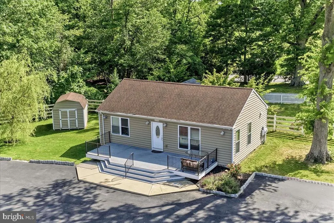
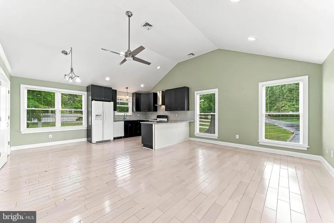
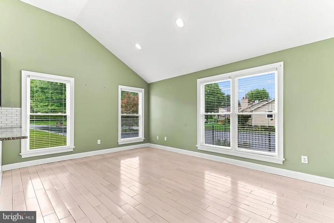
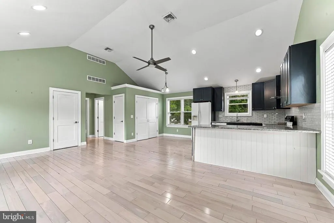
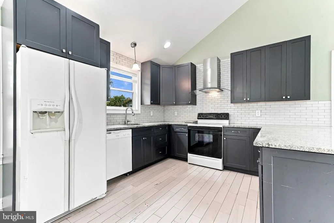
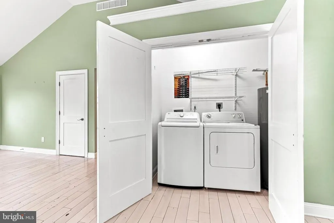
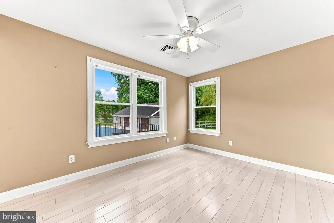
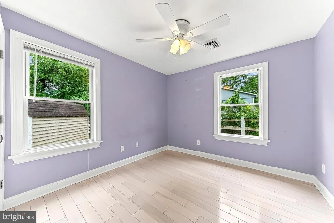
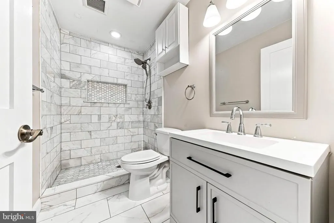
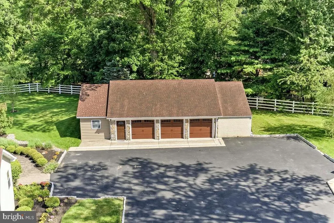
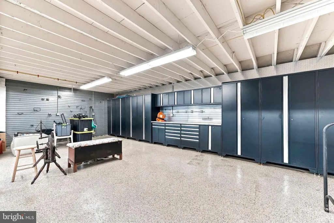
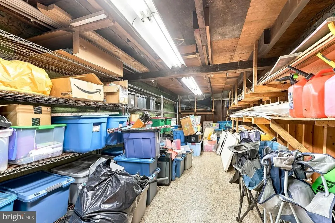
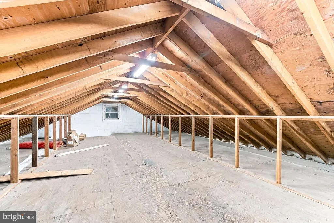
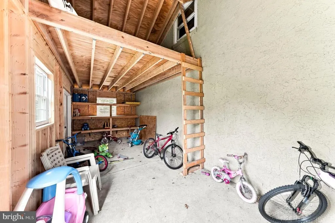
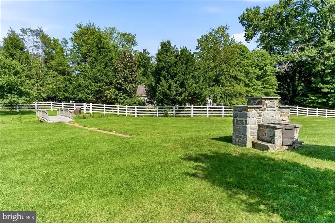
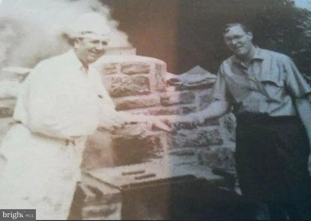
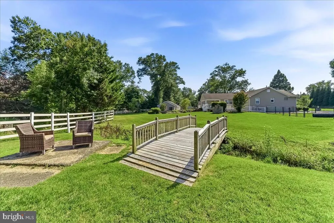
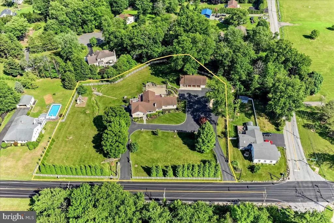
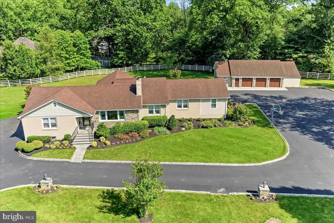
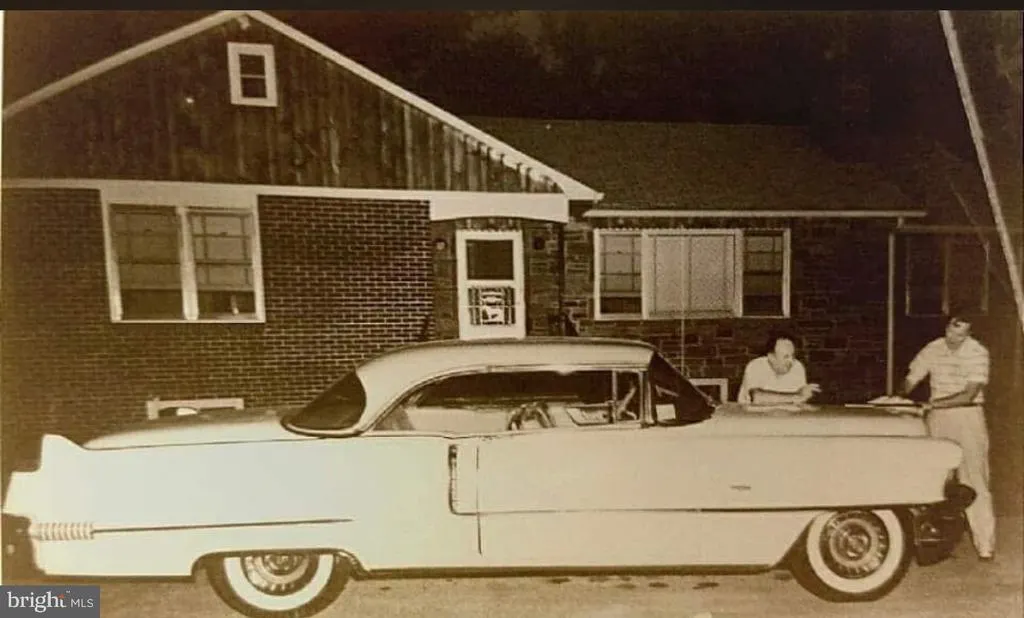
Welcome to "Melody Manor" an exceptional and versatile property on just under 3 private acres. This special estate, that includes a legal 2-bedroom cottage and oversized 3-car garage, was once home to legendary rock and roll pioneer Bill Haley, best known for his iconic hit "Rock Around the Clock!" The primary residence is a remodeled 4-bedroom, 3 bath ranch home providing comfort, convenience and ease of living. Enter into the living room where you'll instantly be drawn to the oversized picture window and accent wall with built-in shelving and wood burning stove. Continue into the kitchen, the heart of the home, featuring white shaker cabinets, extensive storage and an oversized island with butcher block countertop. Adjoining the kitchen is the family room that features a second stylish accent wall and adjacent home office. The primary ensuite includes a vaulted ceiling, handicapped accessible bath and a custom walk-in closet. Rounding out the main level are three additional spacious bedrooms, hall bath, laundry room and convenient mud room. Downstairs, the finished basement has been transformed into a flex space complete with custom built-ins, wet bar and full bath. Continue outside to the beautifully designed backyard where the covered porch and paver patio create an ideal setting for dining and entertaining. On the far side of the property is a detached 2-bedroom guest cottage, tailor-made for extended family, guests or potential rental opportunities. Another standout feature is the oversized 3-car detached garage with professional grade tool storage and organization system, an enclosed workshop on one end, enclosed storage space on the other and expansive loft space above. The versatile design offers endless possibilities for car enthusiasts, collectors, tradespeople or anyone seeking additional room to create and customize. With more than ample parking and expansive fenced-in grounds, "Melody Manor" provides room for vehicles, equipment and gatherings without sacrificing the beauty and tranquility of the property. Conveniently located within the highly regarded Garnet Valley School District and free from HOA restrictions, this one-of-a-kind property combines history, flexibility and opportunity in a truly rare offering. Interior photographs to follow.
| Price History | |
|---|---|
| 8/20/2026 | Listed $1,200,000 |
General Features
| Living Area | 2726 |
|---|---|
| Sewer | Public Sewer |
| Heating | 90% Forced Air,Baseboard - Electric,Radiant |
| Cooling | Central A/C,Ductless/Mini-Split |
| Utilities | Cable TV Available,Electric Available,Phone Available,Sewer Available,Water Available |
| Possession | Immediate |
| Roof | Architectural Shingle |
| Appliances | Stainless Steel Appliances |
| Zoning | R-20 TWO FAMILY |
| Garage Spaces | 3.00 |
| Patio/Porch Features | Patio(s) |
| Architectural Style | Ranch/Rambler,Cottage,Traditional |
| Construction Materials | Brick,Dryvit |
| School District | GARNET VALLEY |
| Year Built | 1954 |
| Electric | 200+ Amp Service |
| View | Creek/Stream,Street |
| Levels | 1 |
| Tax Year | 2025 |
| Ownership | Fee Simple |
| Cool Fuel | Electric |
| Accessibility | Other Bath Mod,48 + Halls,Doors - Lever Handle(s),Ramp - Main Level,Roll-in Shower |
| County | DELAWARE |
| New Construction | No |
| Property Type | Residential |
| HOA | No |
| Subdivision Name | NONE AVAILABLE |
| Garage Y/N | Yes |
| Water Access Y/N | No |
| Other Structures | Above Grade,Below Grade |
| Full Baths | 3 |
| Status | ACTIVE |
| Directions | GPS |
| City | GARNET VALLEY |
| Disclosures | Prop Disclosure,Lead Based Paint - State |
| Senior Community Y/N | No |
| MLS Area | Bethel Twp (10403) |
| Lot Size Units | Square Feet |
| Lot Size Square Feet | 129808.80 |
| Tax Assessed Value | 539200.0 |
| Tax Annual Amount | 13280.0 |
| Home Warranty Y/N | No |
| Property Condition | Excellent |
| Structure Type | Detached |
| Condo/Coop Association fee Y/N | No |
| Bathrooms Full Main Level | 2 |
| Bathrooms Count Main Level | 2.00 |
| Price Per Sq Ft Total AG | 440.21 |
| Lease Considered Y/N | No |
| Vacation Rental Y/N | No |
| Virtual Tour | https://www.youtube.com/watch?v=uunbmoS5VN0 |
| Total SQFT | 2726 |
| Location Type | Suburban |
| Standard Status | Active |
| Year Built Source | Estimated |
| Tax Lot | 021-000 |
| Association Recreation Fee | No |
Interior Features
| Interior Amenities | Bathroom - Walk-In Shower,Built-Ins,Dining Area,Floor Plan - Traditional,Kitchen - Island,Wood Floors,Bathroom - Tub Shower,Family Room Off Kitchen |
|---|---|
| Heating Fuel | Propane - Owned |
| Basement | Fully Finished |
| Total Fireplaces | 1 |
| Fireplace Features | Wood |
| Hot Water | Propane |
| Basement (Y/N) | Yes |
| Heating Y/N | Yes |
| Fireplace Y/N | Yes |
| Above Grade Finished Area | 2726 |
| Central Air Y/N | Yes |
| Total Bedrooms | 4 |
| Main Level Bedrooms | 4 |
| Below Grade Finished Area Unit Type | Square Feet |
| LivingAreaSource | Assessor |
| Laundry Type | Main Floor |
| Below Grade Unfin Area Units | Square Feet |
| Below Grade Unfin SQFT Source | Assessor |
| Below Grade Finished Area Source | Assessor |
| Bathrooms Full Lower Level 1 | 1 |
| Bathrooms Full All Lower Levels | 1 |
| Bathrooms Count Lower Level 1 | 1.00 |
| Bathrooms Count All Lower Levels | 1 |
| Above Grade Finished Area Source | Assessor |
| Above Grade Finished Area Unit Type | Square Feet |
| Total Baths | 3 |
Exterior Features
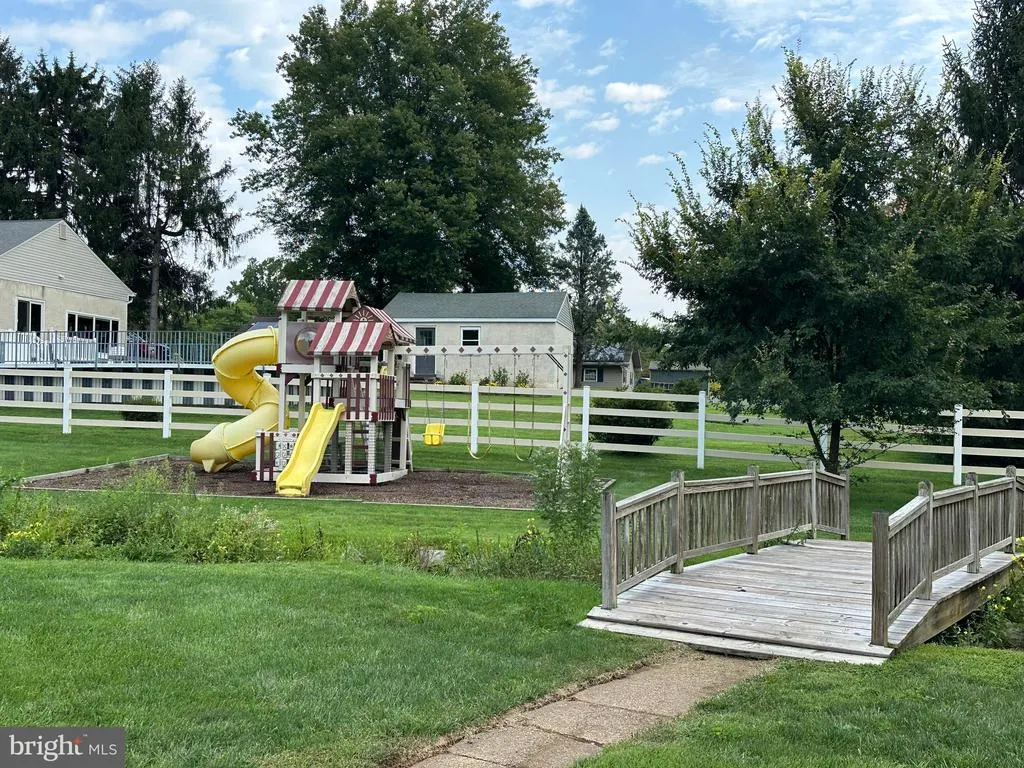
| Exterior Amenities | Extensive Hardscape,Exterior Lighting,Outbuilding(s),Play Area,Play Equipment,Secure Storage,Sport Court,Stone Retaining Walls,Other |
|---|---|
| Pool | No Pool |
| Fencing | Fully |
| Parking Features | Asphalt Driveway,Circular Driveway,Fenced,Handicap Parking,Lighted Parking,Private |
| Lot Features | Front Yard,Landscaping,Level,Not In Development,Open,Private,Rear Yard,SideYard(s),Stream/Creek |
| Water Source | Public |
| Inclusions | Washer,Dryer,Refrigerator (main house and cottage),shed,swing set - all in as is condition with no value assigned |
| Total Parking Spaces | 13 |
| Garage Features | Additional Storage Area,Garage - Front Entry,Garage Door Opener,Oversized,Other |
| Type of Parking | Detached Garage,Driveway |
| Land Use Code | R-20 |
| Foundation Details | Concrete Perimeter |
| Water View Y/N | Yes |
| Lot Dimensions | 0.00 x 0.00 |
| Lot Size Acres | 2.98 |
| Lot Size Source | Estimated |
| Waterfront Y/N | No |
| Land Assessed Value | 133740.00 |
| Navigable Water Y/N | No |
| Water Oriented Y/N | No |
| # of Detached Garage Spaces | 3 |
| LotDimensionsSource | Assessor |
Amenities
- Foreclosure
- Views
- Short Sale
- New Construction
- Adult 55+
- Lease To Own
- No HOA Fees
- Furnished
- Primary On Main
- Air Conditioning
- Seller Finance
- Green
- Fixer Upper
- Horse
- Golf
- Fireplace
- Deck
- Garage
- Basement
- Pool
Property vs Single Family Average in 19060
Price
Taxes
Year Built
Visits
 © BRIGHT, All Rights Reserved
