
Address
1105 Blythe Avenue, Drexel Hill, PA
Price
$ 550,000
Property Attributes
- MLS#PADE2121884
- TypeSingle Family
- Listing Status ACTIVE
- CountyDELAWARE
- CityDrexel Hill
- AreaUpper Darby Twp
- NeighborhoodAronimink Estates
- Zip19026
- StyleColonial
- Year Built1940
- Taxes$ 13104
- Price$ 550,000
- Bedrooms6
- Full Bathrooms3
- Half Bathrooms0
- Sqr Footage2842
- Lot Size0.17 Acres
Data Source:
Bright MLS
Property Description
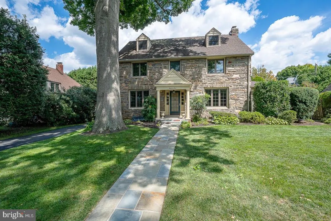
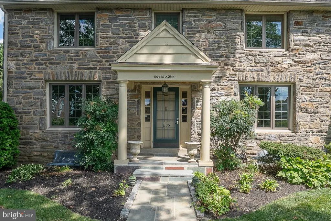
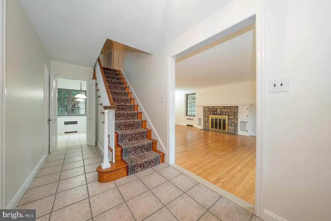
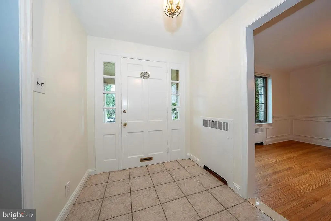
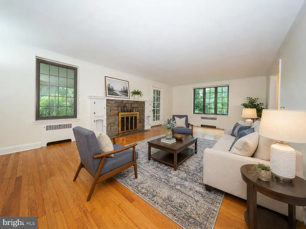
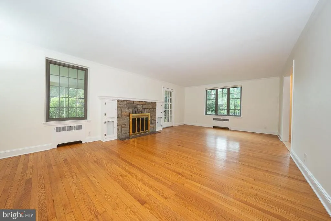
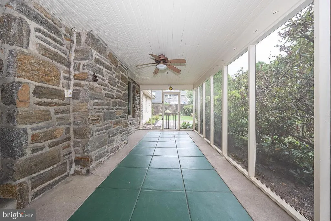
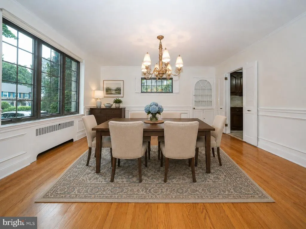
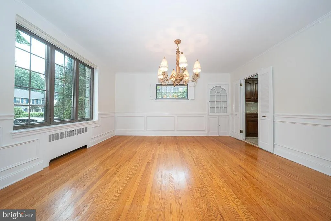
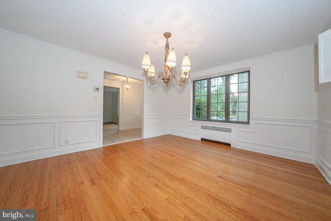
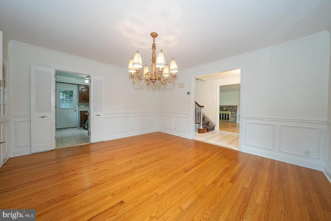
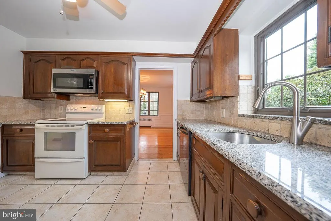
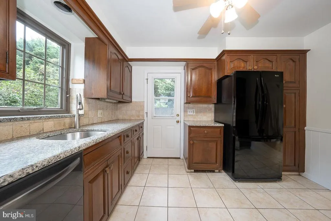
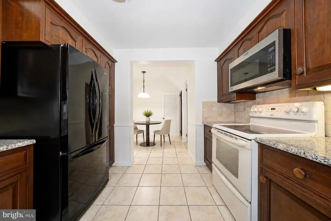
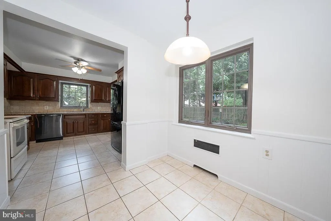
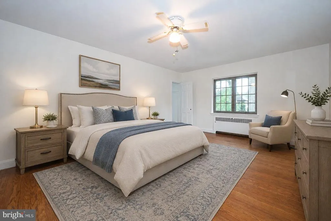
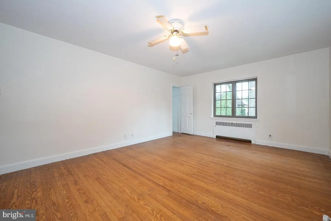
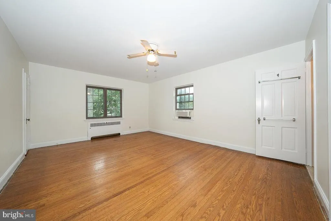
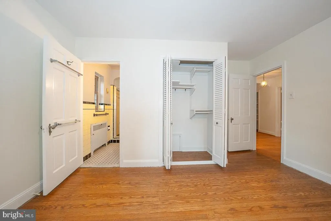
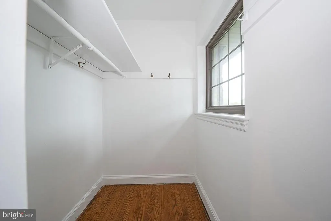
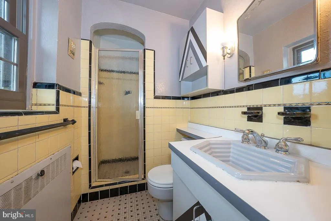
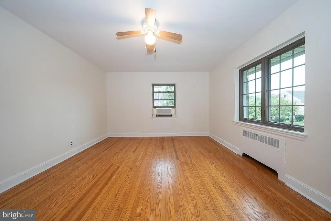
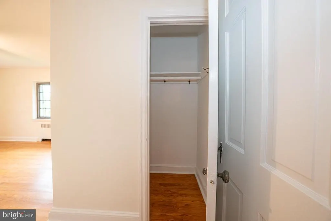
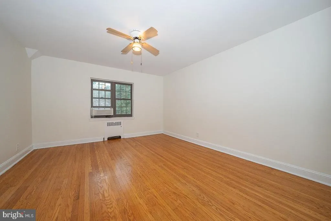
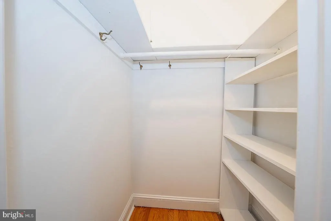
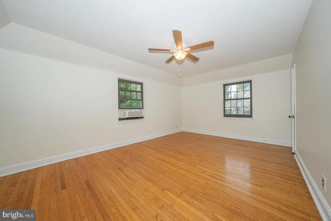
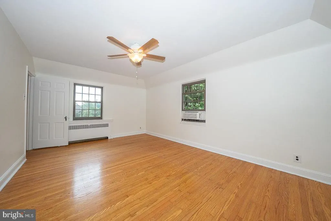
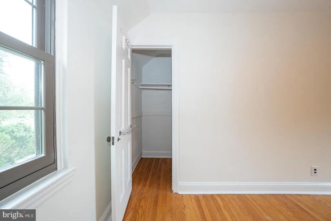
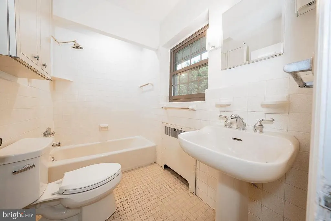
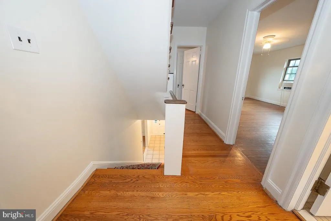
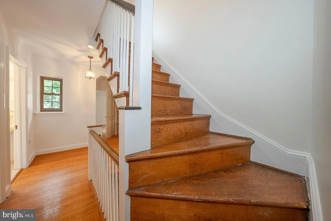
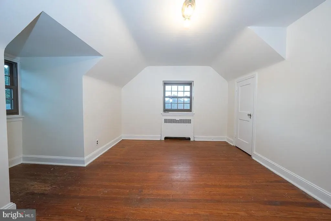
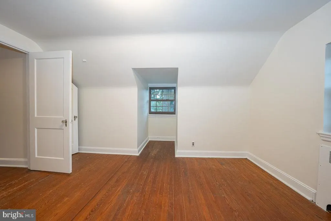
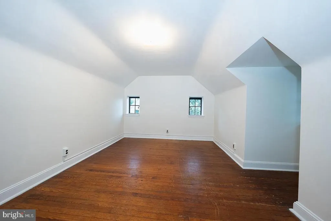
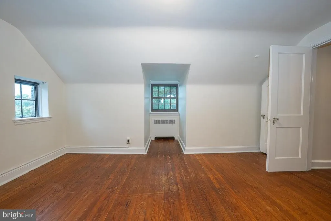
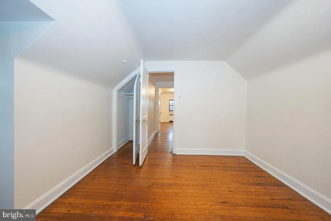
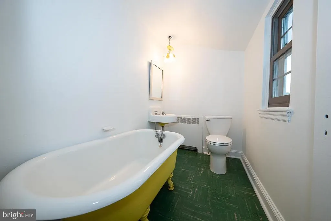
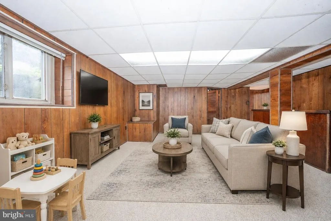
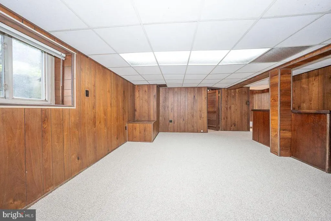
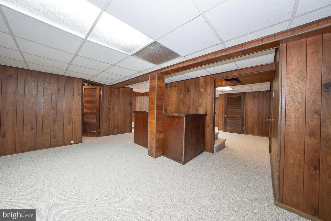
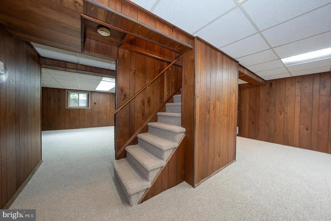
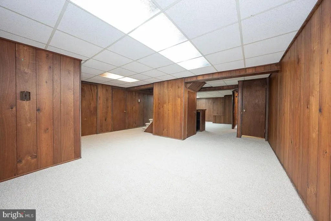
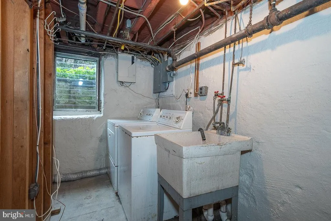
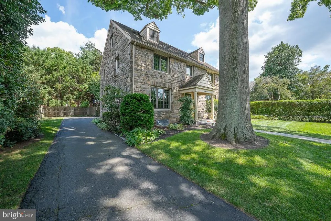
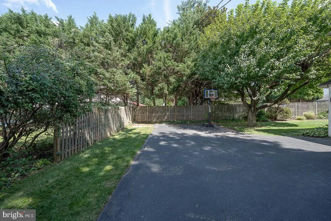
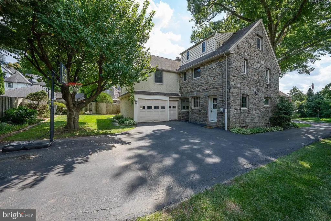
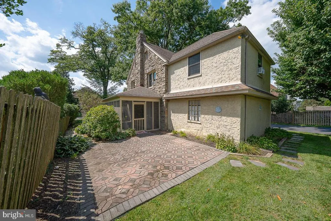
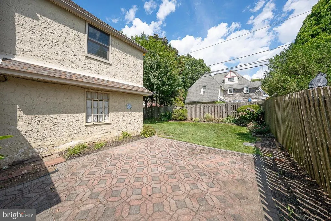
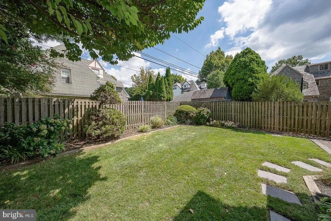
Welcome to this handsome stone colonial home in desirable Aronimink Estates, offering plenty of space with six bedrooms, 3.1 baths and generously sized rooms throughout. The spacious living room features a wood-burning fireplace, while the dining room is accented with traditional wainscoting rail and built-in china cabinet. The eat-in kitchen includes a separate breakfast area and a convenient door to the backyard, private driveway and one and a half car garage. A covered screened porch extends the living space outdoors and opens to a paved patio and private, nicely sized backyard - an inviting spot for relaxing, dining or entertaining. Upstairs, the second floor offers a very large primary suite with two closets and a private bath with stall shower. Three additional bedrooms are all generously sized and share a hall bath with a tub/shower combination. The third floor adds two more charming bedrooms, providing flexible space for guests, home offices or hobbies. The finished lower level offers additional living space with new carpeting, a powder room, laundry room, workshop and bar area. Most of the windows throughout the home have also been replaced. With its spacious floor plan, private driveway and comfortable outdoor spaces, this well-located Drexel Hill home offers plenty of room to make it your own.
| High School |
|---|
| Upper Darby Senior High School |
| Price History | |
|---|---|
| 8/19/2026 | Listed $550,000 |
General Features
| Living Area | 2842 |
|---|---|
| Sewer | Public Sewer |
| Heating | Hot Water |
| Cooling | Window Unit(s) |
| Utilities | Electric Available,Natural Gas Available |
| Possession | Negotiable |
| Zoning | RESIDENTIAL |
| Garage Spaces | 1.00 |
| Patio/Porch Features | Patio(s) |
| Architectural Style | Colonial |
| Construction Materials | Stone |
| School District | UPPER DARBY |
| Exclusions | None |
| Year Built | 1940 |
| Levels | 3 |
| Tax Year | 2026 |
| Ownership | Fee Simple |
| Cool Fuel | Electric |
| Accessibility | None |
| County | DELAWARE |
| New Construction | No |
| Property Type | Residential |
| HOA | No |
| Subdivision Name | ARONIMINK ESTATES |
| Garage Y/N | Yes |
| Water Access Y/N | No |
| Other Structures | Above Grade,Below Grade |
| Transportation | Bus Stop less than 1 mile |
| Full Baths | 3 |
| Status | ACTIVE |
| Directions | Township Line Road to Blythe Avenue |
| City | DREXEL HILL |
| Senior Community Y/N | No |
| MLS Area | Upper Darby Twp (10416) |
| Lot Size Units | Square Feet |
| Lot Size Square Feet | 7405.20 |
| Tax Assessed Value | 290220.0 |
| Tax Annual Amount | 13104.0 |
| Structure Type | Detached |
| Condo/Coop Association fee Y/N | No |
| Price Per Sq Ft Total AG | 193.53 |
| Lease Considered Y/N | No |
| Vacation Rental Y/N | No |
| Total SQFT | 2842 |
| Standard Status | Active |
| Year Built Source | Estimated |
| Tax Lot | 122-001 |
Interior Features
| Interior Amenities | Bathroom - Stall Shower,Bathroom - Tub Shower,Breakfast Area,Built-Ins,Carpet,Ceiling Fan(s),Floor Plan - Traditional,Formal/Separate Dining Room,Kitchen - Eat-In,Primary Bath(s),Wainscotting,Wood Fl |
|---|---|
| Heating Fuel | Natural Gas |
| Basement | Fully Finished |
| Flooring | Hardwood,Ceramic Tile,Carpet |
| Total Fireplaces | 1 |
| Fireplace Features | Wood |
| Hot Water | Natural Gas |
| Basement (Y/N) | Yes |
| Heating Y/N | Yes |
| Window Features | Double Hung,Replacement |
| Fireplace Y/N | Yes |
| Above Grade Finished Area | 2842 |
| Central Air Y/N | No |
| Total Bedrooms | 6 |
| Entry Level | 1 |
| Below Grade Finished Area Unit Type | Square Feet |
| LivingAreaSource | Assessor |
| Below Grade Finished Area Source | Assessor |
| Bedrooms Count All Upper Levels | 6 |
| Bedrooms Count Upper Level 1 | 4 |
| Bedrooms Count Upper Level 2 | 2 |
| Bathrooms Full Upper Level 2 | 1 |
| Bathrooms Full Upper Level 1 | 2 |
| Bathrooms Full All Upper Levels | 3 |
| Bathrooms Count Upper Level 2 | 1.00 |
| Bathrooms Count Upper Level 1 | 2.00 |
| Bathrooms Count All Upper Levels | 3 |
| Above Grade Finished Area Source | Assessor |
| Above Grade Finished Area Unit Type | Square Feet |
| Total Baths | 3 |
Exterior Features
| Exterior Amenities | Gutter System,Sidewalks,Street Lights |
|---|---|
| Pool | No Pool |
| Lot Features | Level,Private,Rear Yard |
| Water Source | Public |
| Inclusions | Washer,dryer,refrigerator,5 room air conditioners all in as-is condition with no monetary value |
| Total Parking Spaces | 5 |
| Garage Features | Garage - Side Entry,Garage Door Opener,Oversized |
| Type of Parking | Attached Garage,Driveway,Off Street |
| Foundation Details | Stone |
| Water View Y/N | No |
| Lot Size Acres | 0.17 |
| Lot Size Source | Estimated |
| Waterfront Y/N | No |
| Land Assessed Value | 57070.00 |
| Navigable Water Y/N | No |
| Water Oriented Y/N | No |
| # of Attached Garage Spaces | 1 |
Amenities
- Foreclosure
- Views
- Short Sale
- New Construction
- Adult 55+
- Lease To Own
- No HOA Fees
- Furnished
- Primary On Main
- Air Conditioning
- Seller Finance
- Green
- Fixer Upper
- Horse
- Golf
- Fireplace
- Deck
- Garage
- Basement
- Pool
Property vs Single Family Average in 19026
Price
Taxes
Year Built
Visits
 © BRIGHT, All Rights Reserved
