
Views - Primary on Main
Address
303 Park Hill Lane, Newtown Square, PA
Price
$ 1,350,000
Property Attributes
- MLS#PADE2121908
- TypeSingle Family
- Listing Status ACTIVE UNDER CONTRACT
- CountyDELAWARE
- CityNewtown Square
- AreaNewtown Twp
- NeighborhoodLiseter
- Zip19073
- StyleColonial
- Year Built2015
- Taxes$ 14027
- Price$ 1,350,000
- Bedrooms3
- Full Bathrooms2
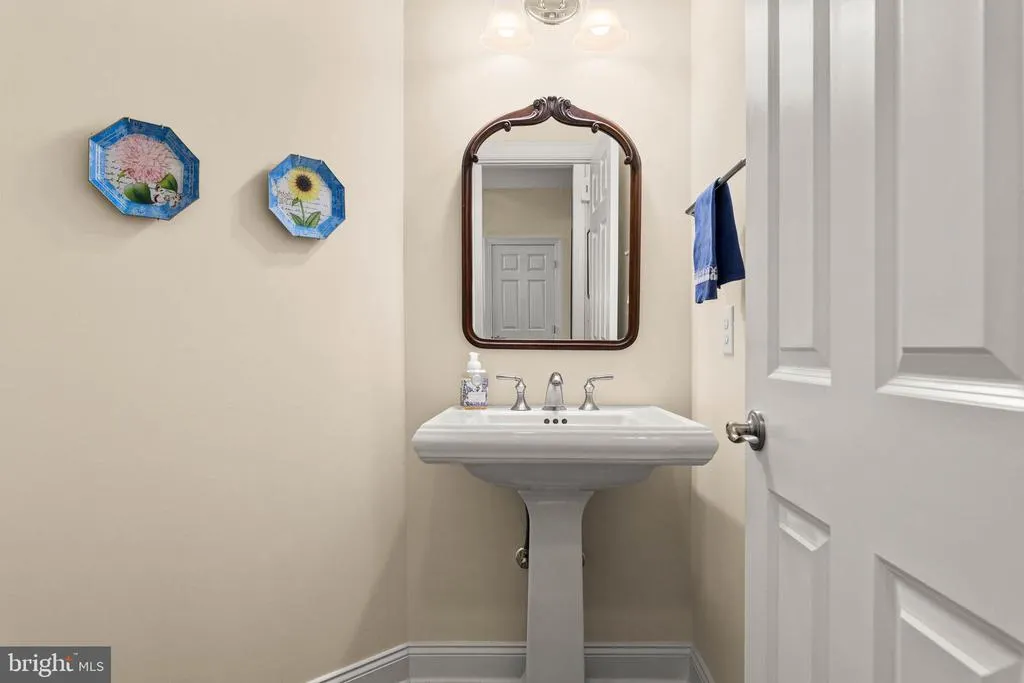
- Half Bathrooms1
- Sqr Footage4066
- Lot Size0.26 Acres
Data Source:
Bright MLS
Property Description
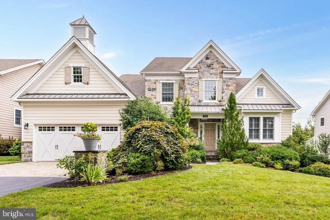
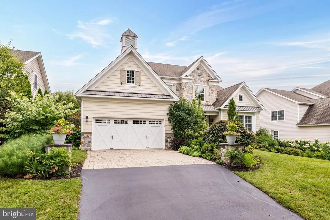
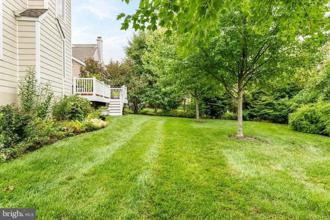
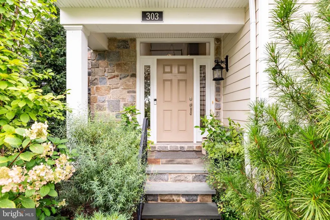
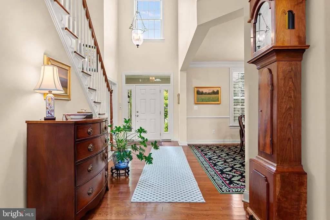
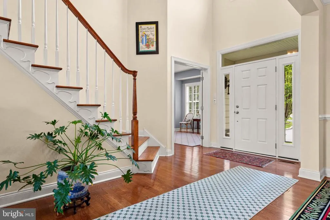
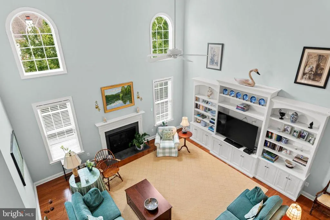
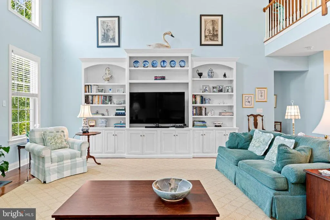
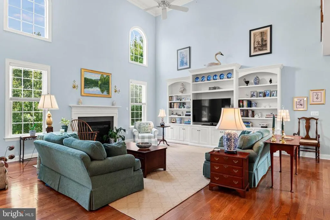
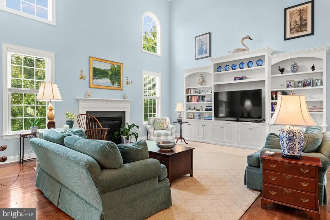
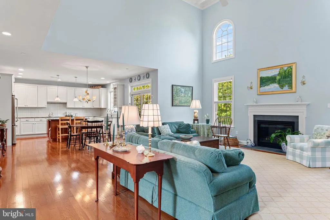
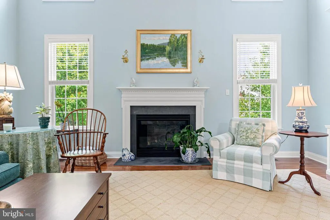

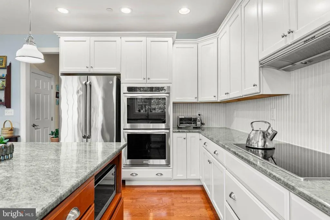
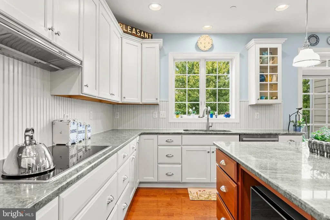
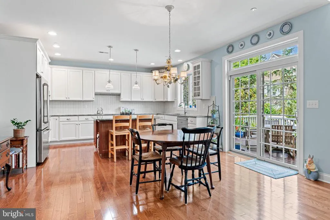
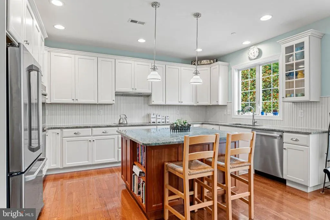
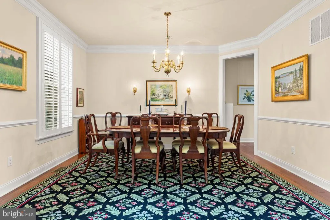
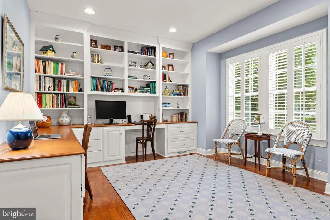
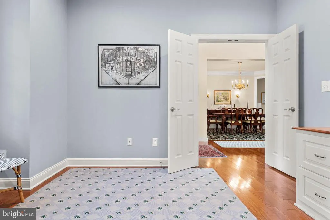
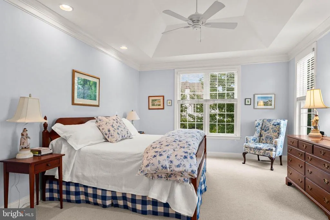
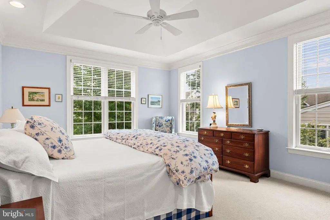
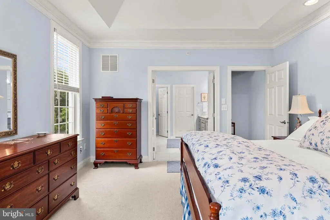
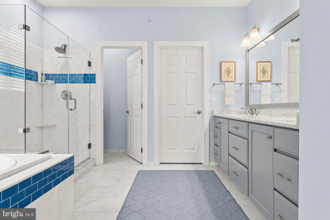
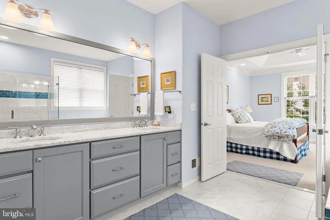
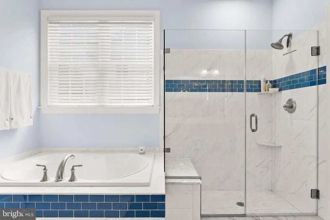
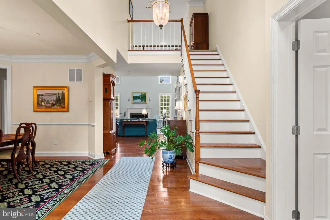
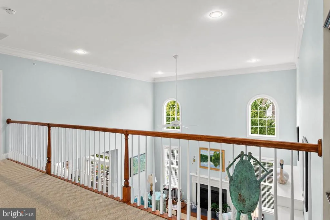
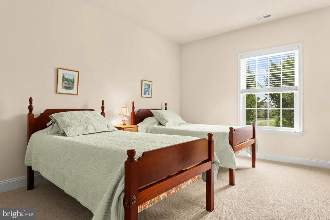
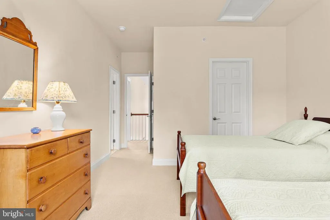
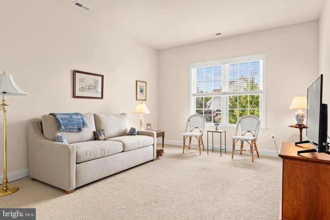
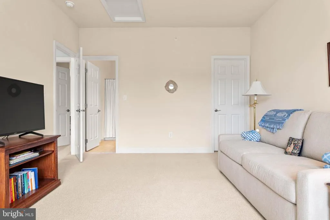
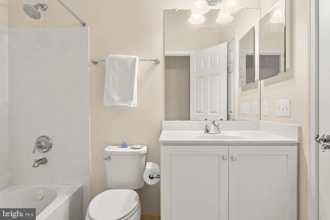
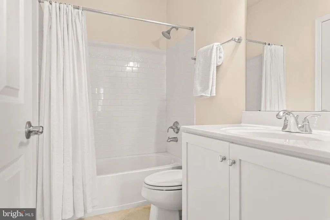
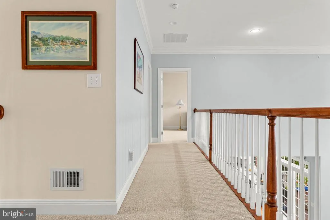
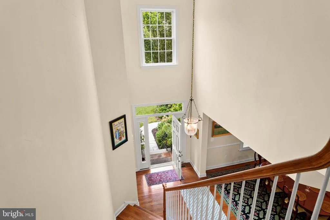
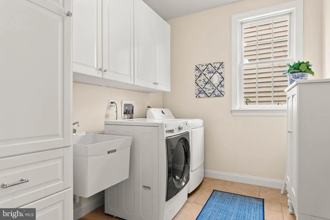
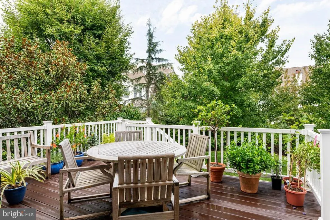
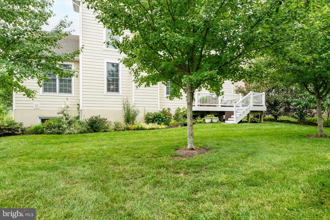
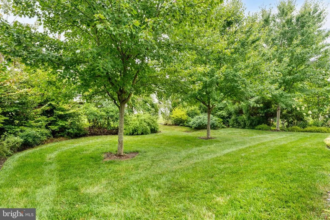
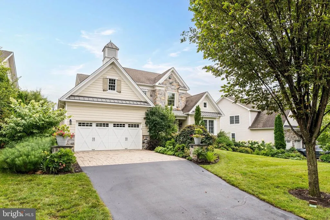
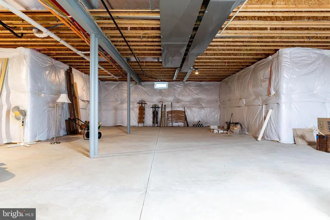
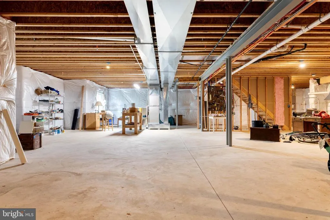
Welcome to this gorgeous single home in the highly desirable Liseter community, offering an exceptional blend of luxury, comfort, and convenience. With an open floor plan, a first floor primary suite, beautifully landscaped private outdoor space, and outstanding community amenities, this property delivers an effortless lifestyle in a convenient location. The gracious front entrance opens to a large sun filled foyer with views straight through to the main living spaces as well as the formal dining room and the study. The open living room was built with expanded depth and features a soaring ceiling, gas fireplace, and custom built-ins, creating a dramatic and inviting central gathering area. The living room flows seamlessly into the gourmet eat in kitchen. The open, bright kitchen offers granite counters, double wall ovens, high end appliances, an island with seating, and a pantry closet. The kitchen area opens to sliders to the deck; a private oasis surrounded by mature landscaping. The formal dining room provides a wonderful space for entertaining. A study with custom built-in shelving and desk areas is an ideal space for a home office. The first floor primary suite is spacious and bright, featuring a walk-in closet and a large ensuite bath with soaking tub and separate shower. Also on the main level is the laundry room with washer, dryer, and plenty of cabinetry for extra storage and a half bath. The second story includes two bedrooms and a full bath with tub/shower. The lower level is unfinished, offering abundant storage space and potential for future customization. The attached two car garage was built with extra depth for additional storage. Liseter residents enjoy fabulous community amenities, including a pool, tennis court, basketball, pickleball, walking trails, and more all with a beautifully maintained and welcoming neighborhood. This home combines modern luxury with thoughtful design and an unbeatable location close to shopping and easy access to 476, Route 3 and more. A truly special offering at Liseter.
| Elementary School | Middle School | High School |
|---|---|---|
| Culbertson Elementary School | Paxon Hollow Middle School | Marple Newtown High School |
| Price History | |
|---|---|
| 8/24/2026 | Listed $1,350,000 |
General Features
| Living Area | 4066 |
|---|---|
| Sewer | Public Sewer |
| Heating | Forced Air |
| Cooling | Central A/C |
| Possession | Negotiable |
| Appliances | Dishwasher,Disposal,Dryer,Energy Efficient Appliances,Oven - Double,Washer,Cooktop |
| Zoning | R-10 |
| HOA Fee | 515.00 |
| Garage Spaces | 2.00 |
| Association Fee Includes | Lawn Maintenance,Trash,Common Area Maintenance,Pool(s) |
| Patio/Porch Features | Deck(s) |
| Architectural Style | Colonial |
| Construction Materials | Vinyl Siding,Aluminum Siding |
| School District | MARPLE NEWTOWN |
| Exclusions | 2nd refrigerator,brass candle holders over fireplace |
| Year Built | 2015 |
| Electric | 200+ Amp Service |
| Levels | 2 |
| Tax Year | 2025 |
| Ownership | Fee Simple |
| Cool Fuel | Electric |
| Accessibility | None |
| Assoc Fee Paid Per | Monthly |
| County | DELAWARE |
| New Construction | No |
| Property Type | Residential |
| Association Amenities | Pool - Outdoor,Basketball Courts,Club House,Fitness Center,Jog/Walk Path,Pickleball Courts,Tennis Courts |
| HOA | Yes |
| Subdivision Name | LISETER |
| Garage Y/N | Yes |
| Water Access Y/N | No |
| Other Structures | Above Grade,Below Grade |
| Full Baths | 2 |
| Status | ACTIVE UNDER CONTRACT |
| Directions | Enter Liseter,turn right on Park Hill Lane,house on right |
| City | NEWTOWN SQUARE |
| Association Name | LISETER HOA |
| Senior Community Y/N | No |
| MLS Area | Newtown Twp (10430) |
| Lot Size Units | Square Feet |
| Lot Size Square Feet | 11326.00 |
| Tax Assessed Value | 728740.0 |
| Tax Annual Amount | 14027.0 |
| Structure Type | Detached |
| Condo/Coop Association fee Y/N | No |
| Bathrooms Full Main Level | 1 |
| Bathrooms Count Main Level | 2.00 |
| Price Per Sq Ft Total AG | 332.02 |
| Vacation Rental Y/N | No |
| Total SQFT | 4066 |
| Standard Status | Active Under Contract |
| Year Built Source | Assessor |
| Tax Lot | 002-334 |
Interior Features
| Interior Amenities | Breakfast Area,Built-Ins,Ceiling Fan(s),Chair Railings,Crown Moldings,Floor Plan - Open,Kitchen - Island,Walk-in Closet(s),Window Treatments,Wood Floors |
|---|---|
| Heating Fuel | Natural Gas |
| Basement | Poured Concrete,Connecting Stairway,Unfinished |
| Total Fireplaces | 1 |
| Hot Water | Natural Gas |
| Basement (Y/N) | Yes |
| Heating Y/N | Yes |
| Window Features | Energy Efficient |
| Fireplace Y/N | Yes |
| Above Grade Finished Area | 4066 |
| Half Baths | 1 |
| Central Air Y/N | Yes |
| Total Bedrooms | 3 |
| Room Type | Living Room,Dining Room,Kitchen,Basement,Foyer,Study,Laundry |
| Main Level Bedrooms | 1 |
| Below Grade Finished Area Unit Type | Square Feet |
| LivingAreaSource | Assessor |
| Laundry Type | Main Floor |
| Below Grade Unfin Area Units | Square Feet |
| Below Grade Unfin SQFT Source | Assessor |
| Below Grade Finished Area Source | Assessor |
| Bedrooms Count All Upper Levels | 2 |
| Bedrooms Count Upper Level 1 | 2 |
| Bathrooms Half Main Level | 1 |
| Bathrooms Full Upper Level 1 | 1 |
| Bathrooms Full All Upper Levels | 1 |
| Bathrooms Count Upper Level 1 | 1.00 |
| Bathrooms Count All Upper Levels | 1 |
| Above Grade Finished Area Source | Assessor |
| Above Grade Finished Area Unit Type | Square Feet |
| Total Baths | 3 |
Exterior Features
| Pool | Yes - Community |
|---|---|
| Water Source | Public |
| Inclusions | washer,dryer,microwave,refrigerator |
| Total Parking Spaces | 4 |
| Garage Features | Garage - Front Entry,Garage Door Opener,Inside Access,Oversized |
| Type of Parking | Attached Garage,Driveway |
| Land Use Code | R-10 |
| Foundation Details | Concrete Perimeter |
| Water View Y/N | No |
| Lot Dimensions | 0.00 x 0.00 |
| Lot Size Acres | 0.26 |
| Lot Size Source | Assessor |
| Waterfront Y/N | No |
| Horse Y/N | No |
| Land Assessed Value | 135980.00 |
| Navigable Water Y/N | No |
| Water Oriented Y/N | No |
| # of Attached Garage Spaces | 2 |
| LotDimensionsSource | Assessor |
Room Details
| Room | Dimensions | Level | Flooring | Details |
|---|---|---|---|---|
| Basement | Lower 1 | Basement - Unfinished | ||
| Dining Room | Main | Flooring - HardWood,Formal Dining Room | ||
| Foyer | Main | |||
| Kitchen | Main | Island,Kitchen - Electric Cooking,Pantry | ||
| Laundry | Main | |||
| Living Room | Main | Built-Ins,Crown Molding,Flooring - HardWood | ||
| Study | Main | Built-Ins,Flooring - HardWood |
Amenities
- Foreclosure
- Views
- Short Sale
- New Construction
- Adult 55+
- Lease To Own
- No HOA Fees
- Furnished
- Primary On Main
- Air Conditioning
- Seller Finance
- Green
- Fixer Upper
- Horse
- Golf
- Fireplace
- Deck
- Garage
- Basement
- Pool
Property vs Single Family Average in 19073
Price
Taxes
Year Built
Visits
 © BRIGHT, All Rights Reserved
