
Open House Sat, Aug 29th 1:00 PM - 3:00 PM - Views - Primary on Main
Address
54 Fairview Avenue, Clifton Heights, PA
Price
$ 300,000
Property Attributes
- MLS#PADE2121942
- TypeSingle Family
- Listing Status ACTIVE
- CountyDELAWARE
- CityClifton Heights
- AreaClifton Heights Boro
- NeighborhoodMarple Gardens
- Zip19018
- StyleBungalow
- Year Built1950
- Taxes$ 5090
- Price$ 300,000
- Bedrooms2
- Full Bathrooms1
- Half Bathrooms0
- Sqr Footage1092
- Lot Size0.18 Acres
Data Source:
Bright MLS
Property Description
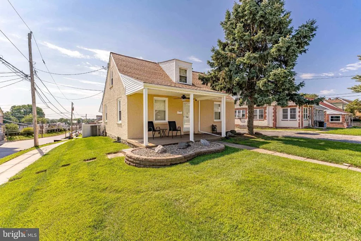
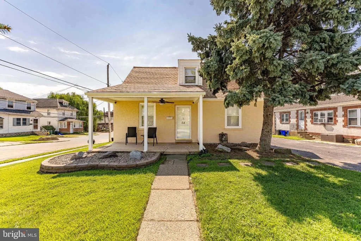
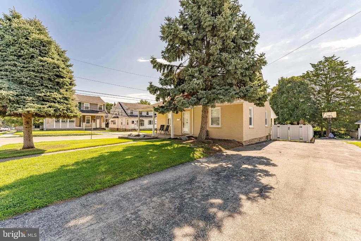
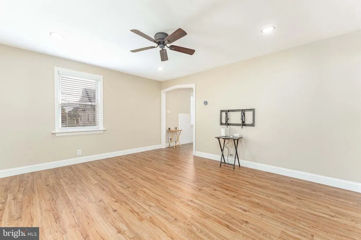
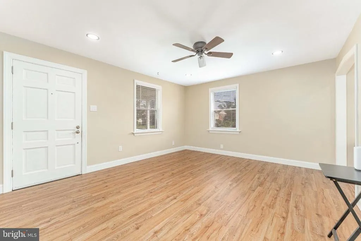
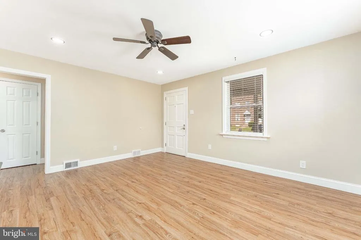
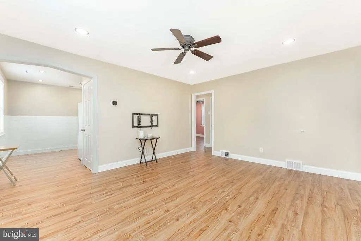
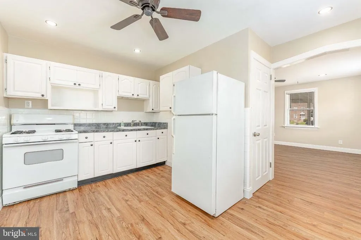
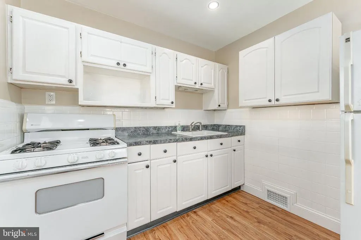
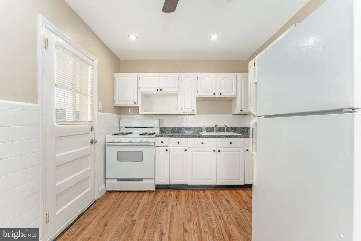
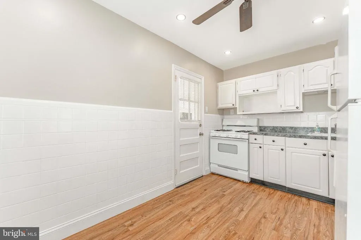
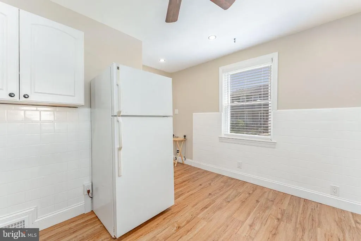
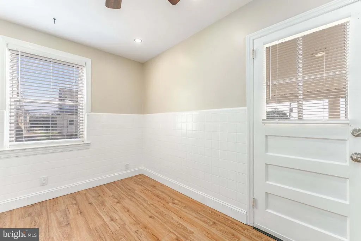
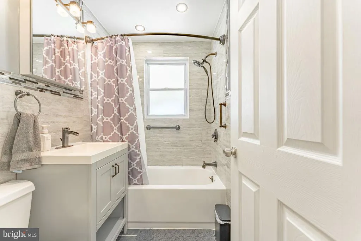
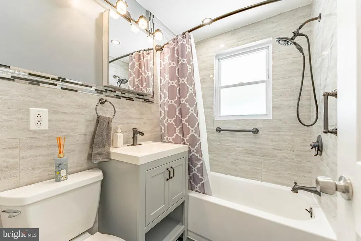
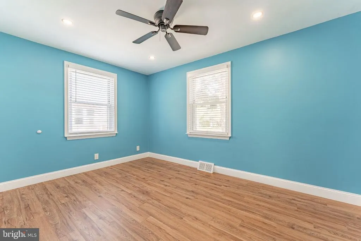
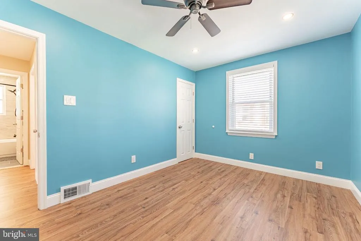
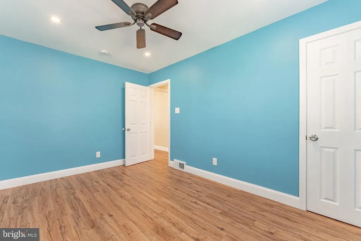
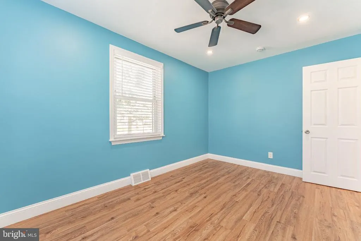
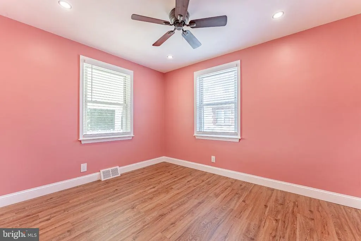
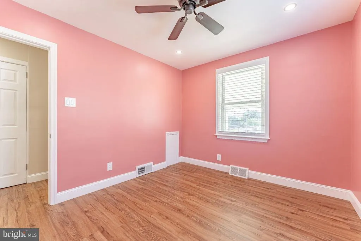
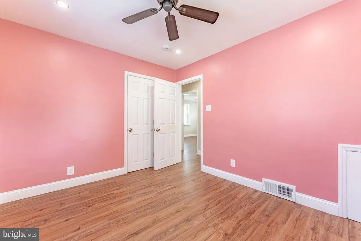
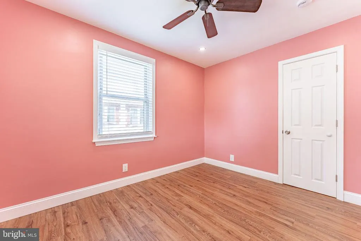
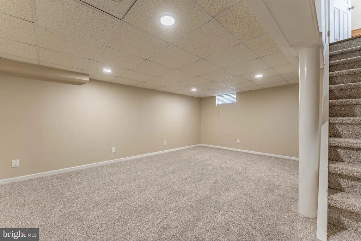
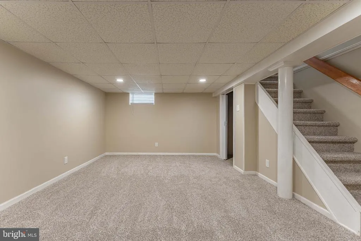
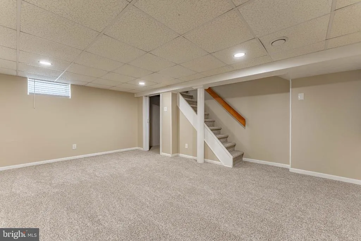
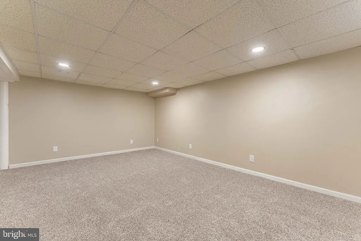
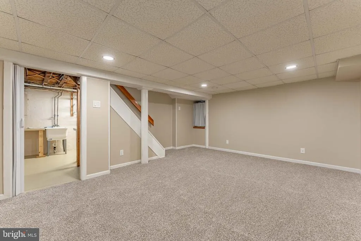
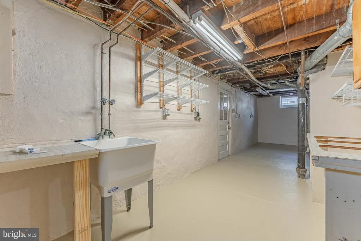
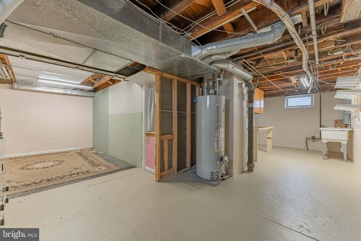
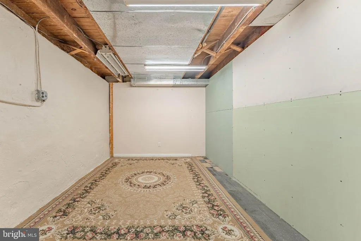
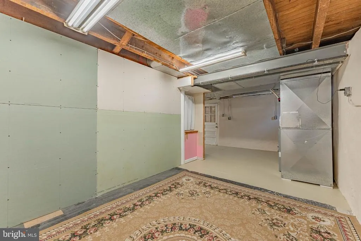
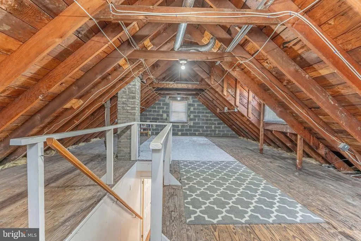
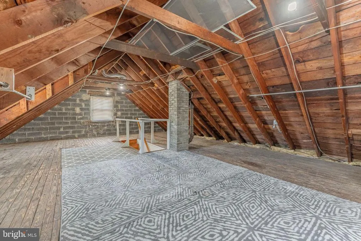
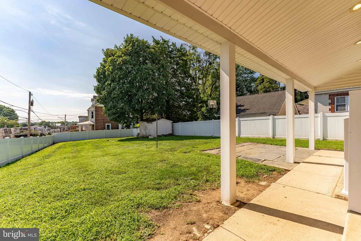
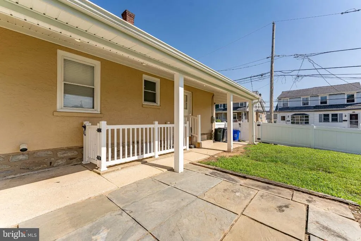
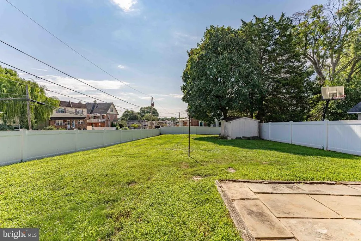
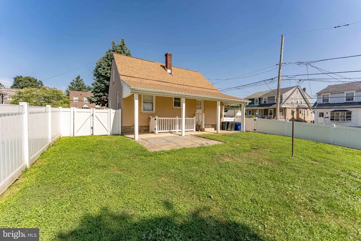
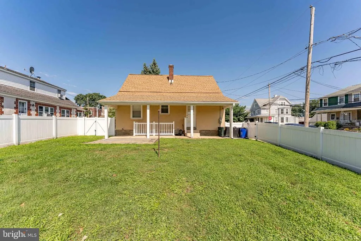
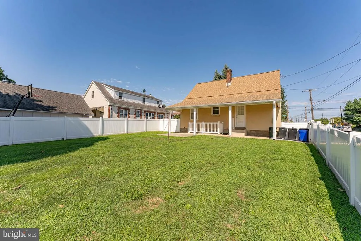
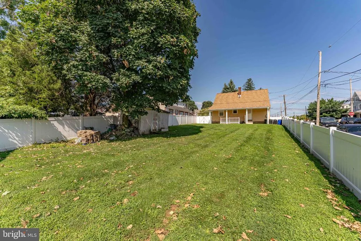
Welcome to 54 Fairview Avenue, a 2-bedroom, 1-bathroom single family home in Clifton Heights offering comfortable living space, outdoor areas to enjoy, and a flexible partially finished basement that could serve as a guest space, home office, entertainment area, or additional living space. As you approach the home, a welcoming front porch leads you to the main entrance. Recent exterior improvements include a new roof and rear porch installed in 2023. Step inside to the living room, featuring new luxury vinyl plank flooring installed throughout the first floor in 2023, a ceiling fan with recessed lighting, and a comfortable layout for everyday living. Just beyond, the kitchen offers white cabinetry, a white tile backsplash, and access to both the basement and backyard. Out back, the expansive fenced yard provides a great place to unwind, featuring a porch off the kitchen, a patio area, a new vinyl fence installed in 2024, and a shed for additional storage. The main level includes two bedrooms, both with ceiling fans and walk-in closets. A floored attic, accessed from the hallway, provides additional storage space. The renovated full bathroom features tile flooring, partial tiled walls, a tub/shower combination, and a single sink vanity. The partially finished basement adds valuable flexibility. The finished section includes new carpet flooring, making it a great option for a guest bedroom, home office, entertainment area, playroom, hobby room, or additional living space. The unfinished section offers tons of storage space and includes the laundry hookup and access to the backyard. Additional major updates include a new service line from the pole to the meter and a 200 amp service panel installed in 2023, a new high-efficiency HVAC system installed in 2025, and a new water heater installed in 2026. Conveniently located near local shopping, restaurants, parks, and everyday amenities, this home offers a great opportunity in Clifton Heights. Dont miss the chance to make 54 Fairview Avenue your next home.
| Elementary School | Middle School | High School |
|---|---|---|
| Westbrook Park Elementary School | Drexel Hill Middle School | Upper Darby Senior High School |
| Price History | |
|---|---|
| 8/21/2026 | Listed $300,000 |
General Features
| Living Area | 1092 |
|---|---|
| Sewer | Public Sewer |
| Heating | Forced Air |
| Cooling | Central A/C,Ceiling Fan(s) |
| Possession | Negotiable |
| Roof | Pitched,Shingle |
| Appliances | Refrigerator,Water Heater,Oven/Range - Gas |
| Zoning | RES |
| Patio/Porch Features | Porch(es),Patio(s) |
| Architectural Style | Bungalow |
| Security Features | Carbon Monoxide Detector(s),Smoke Detector |
| Construction Materials | Stucco |
| School District | UPPER DARBY |
| Year Built | 1950 |
| Electric | Circuit Breakers,200+ Amp Service |
| View | Garden/Lawn |
| Levels | 1 |
| Tax Year | 2026 |
| Ownership | Fee Simple |
| Cool Fuel | Electric |
| Accessibility | Grab Bars Mod |
| County | DELAWARE |
| New Construction | No |
| Property Type | Residential |
| HOA | No |
| Subdivision Name | MARPLE GARDENS |
| Garage Y/N | No |
| Water Access Y/N | No |
| Other Structures | Above Grade,Below Grade |
| Full Baths | 1 |
| Status | ACTIVE |
| Directions | Corner of Fairview Ave and Walnut Street. |
| City | CLIFTON HEIGHTS |
| Senior Community Y/N | No |
| MLS Area | Clifton Heights Boro (10410) |
| Lot Size Units | Square Feet |
| Lot Size Square Feet | 7841.00 |
| Tax Assessed Value | 120150.0 |
| Tax Annual Amount | 5090.0 |
| Structure Type | Detached |
| Condo/Coop Association fee Y/N | No |
| Bathrooms Full Main Level | 1 |
| Bathrooms Count Main Level | 1.00 |
| Price Per Sq Ft Total AG | 274.73 |
| Acceptable Financing | Cash,Conventional |
| Vacation Rental Y/N | No |
| Total SQFT | 1092 |
| Standard Status | Active |
| Year Built Source | Estimated |
| Tax Lot | 520-024 |
Interior Features
| Interior Amenities | Ceiling Fan(s),Carpet,Entry Level Bedroom,Kitchen - Table Space,Recessed Lighting,Walk-in Closet(s),Attic |
|---|---|
| Heating Fuel | Natural Gas |
| Basement | Full,Interior Access,Outside Entrance,Partially Finished,Rear Entrance,Walkout Stairs,Windows |
| Flooring | Carpet,Ceramic Tile,Luxury Vinyl Plank |
| Hot Water | Natural Gas |
| Basement (Y/N) | Yes |
| Heating Y/N | Yes |
| Fireplace Y/N | No |
| Above Grade Finished Area | 1092 |
| Central Air Y/N | Yes |
| Total Bedrooms | 2 |
| Room Type | Living Room,Bedroom 2,Kitchen,Family Room,Bedroom 1,Attic,Full Bath |
| Main Level Bedrooms | 2 |
| Below Grade Finished Area Unit Type | Square Feet |
| LivingAreaSource | Assessor |
| Laundry Type | Hookup,Basement |
| Below Grade Finished Area Source | Assessor |
| Above Grade Finished Area Source | Assessor |
| Above Grade Finished Area Unit Type | Square Feet |
| Total Baths | 1 |
Exterior Features
| Exterior Amenities | Exterior Lighting,Sidewalks,Street Lights,Flood Lights |
|---|---|
| Pool | No Pool |
| Fencing | Rear,Vinyl,Privacy |
| Parking Features | Paved Driveway |
| Lot Features | Corner,Front Yard,Rear Yard,SideYard(s) |
| Water Source | Public |
| Inclusions | Refrigerator |
| Total Parking Spaces | 3 |
| Type of Parking | On Street,Driveway |
| Foundation Details | Concrete Perimeter |
| Water View Y/N | No |
| Lot Size Acres | 0.18 |
| Lot Size Source | Estimated |
| Waterfront Y/N | No |
| Door Features | Storm |
| Land Assessed Value | 45450.00 |
| Navigable Water Y/N | No |
| Water Oriented Y/N | No |
Room Details
| Room | Dimensions | Level | Flooring | Details |
|---|---|---|---|---|
| Attic | Upper 1 | Attic - Floored,Attic - Walk-Up | ||
| Bedroom 1 | Main | Ceiling Fan(s),Lighting - Recessed,Walk-In Closet(s),Flooring - Luxury Vinyl Plank | ||
| Bedroom 2 | Main | Ceiling Fan(s),Lighting - Recessed,Walk-In Closet(s),Flooring - Luxury Vinyl Plank | ||
| Family Room | Lower 1 | Flooring - Carpet,Lighting - Recessed | ||
| Full Bath | Main | Bathroom - Tub Shower,Flooring - Ceramic Tile,Lighting - Recessed | ||
| Kitchen | Main | Ceiling Fan(s),Kitchen - Gas Cooking,Lighting - Recessed,Flooring - Luxury Vinyl Plank | ||
| Living Room | Main | Ceiling Fan(s),Lighting - Recessed,Flooring - Luxury Vinyl Plank |
Amenities
- Foreclosure
- Views
- Short Sale
- New Construction
- Adult 55+
- Lease To Own
- No HOA Fees
- Furnished
- Primary On Main
- Air Conditioning
- Seller Finance
- Green
- Fixer Upper
- Horse
- Golf
- Fireplace
- Deck
- Garage
- Basement
- Pool
Property vs Single Family Average in 19018
Price
Taxes
Year Built
Visits
 © BRIGHT, All Rights Reserved
