
Open House Sun, Aug 30th 12:00 PM - 2:00 PM
Address
260 N Central Boulevard, Broomall, PA
Price
$ 500,000
Property Attributes
- MLS#PADE2122060
- TypeSingle Family
- Listing Status ACTIVE
- CountyDELAWARE
- CityBroomall
- AreaMarple Twp
- NeighborhoodLawrence Park
- Zip19008
- StyleSplit Level
- Year Built1956
- Taxes$ 6153
- Price$ 500,000
- Bedrooms3
- Full Bathrooms1
- Half Bathrooms1
- Sqr Footage1520
- Lot Size0.2 Acres
Data Source:
Bright MLS
Property Description
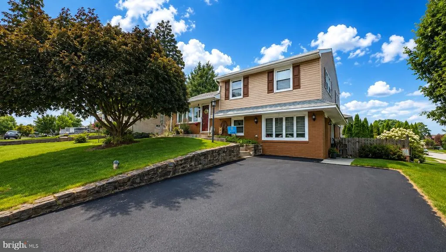
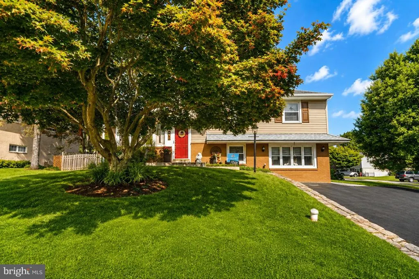
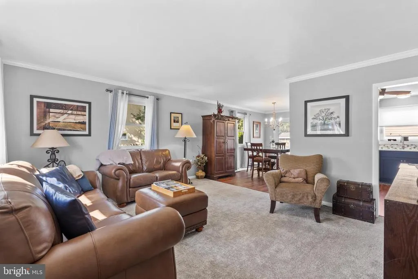
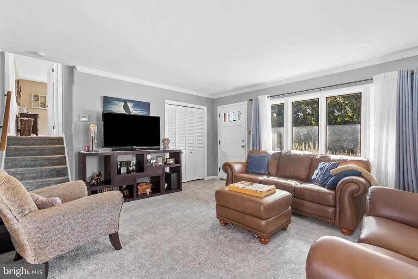
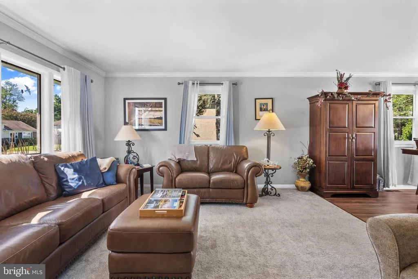
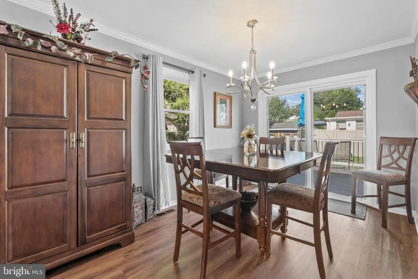
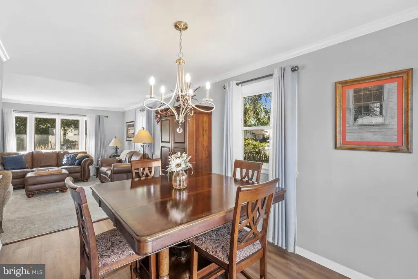
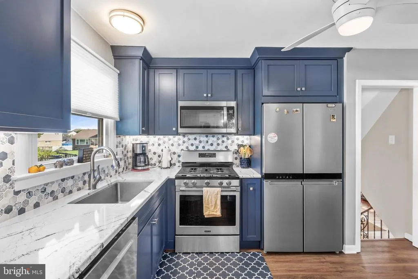
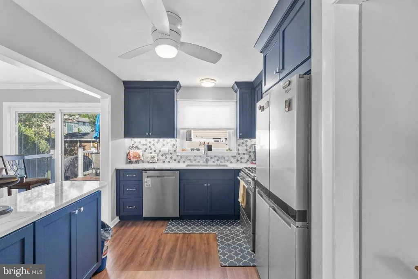
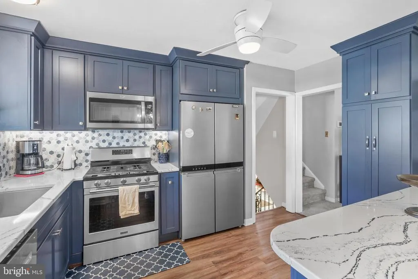
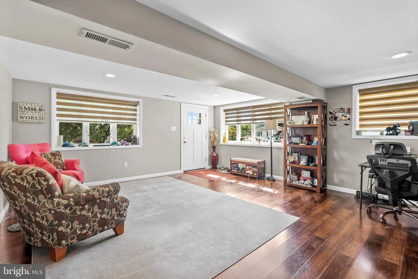
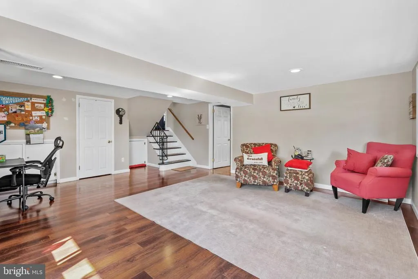
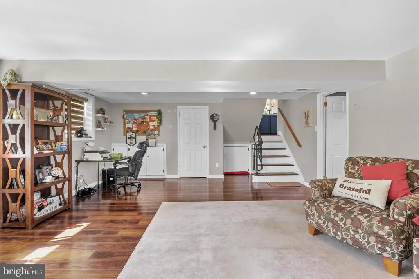
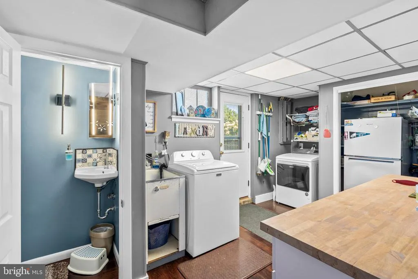
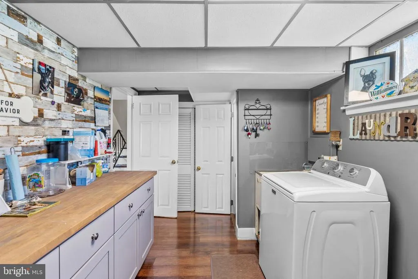
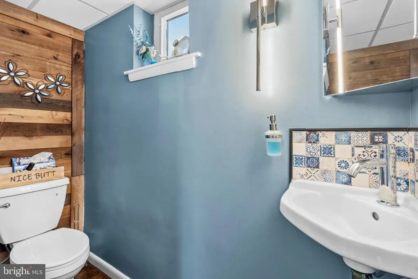
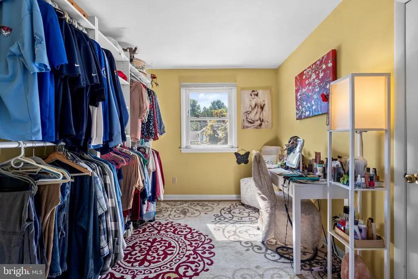
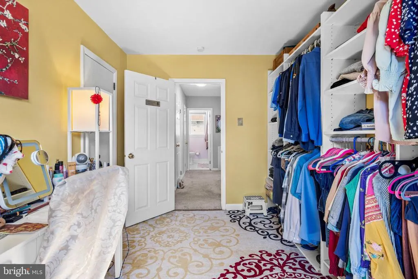
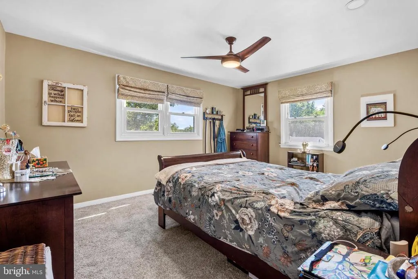
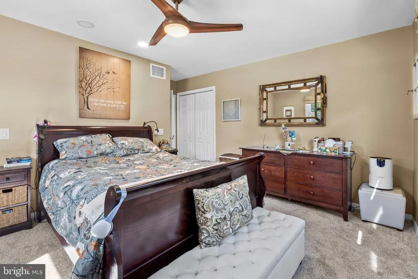
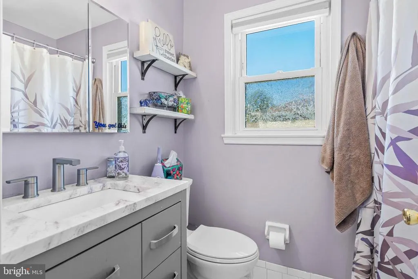
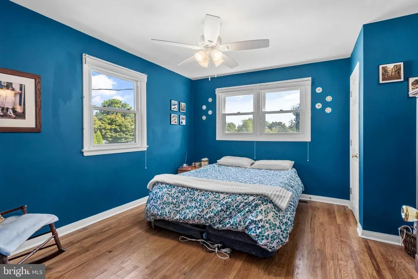
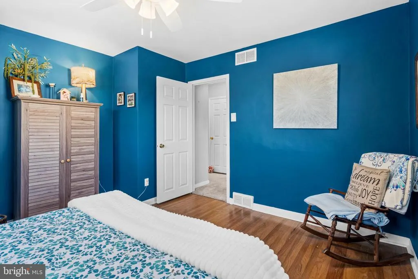
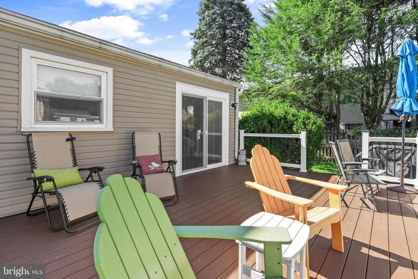
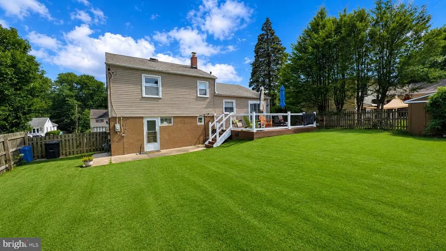
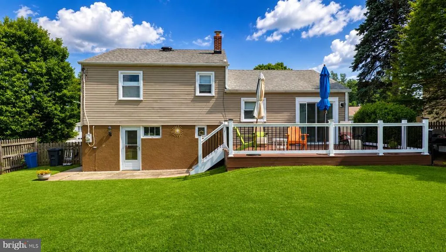
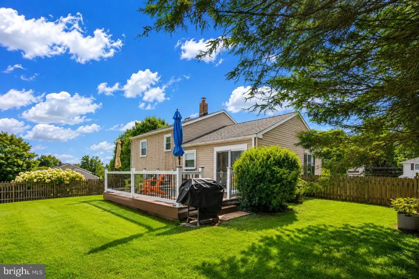
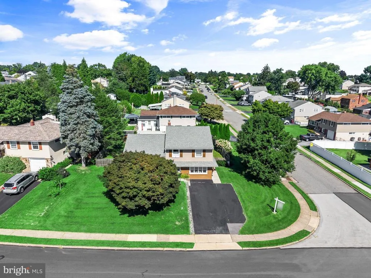
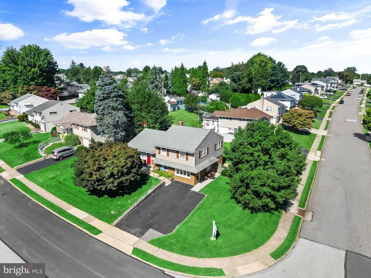
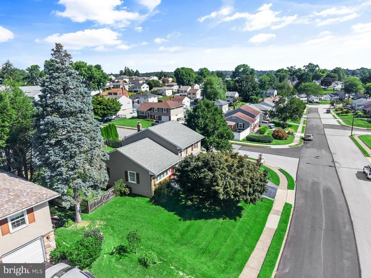
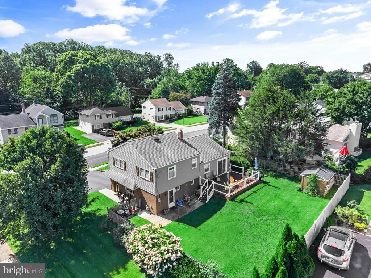
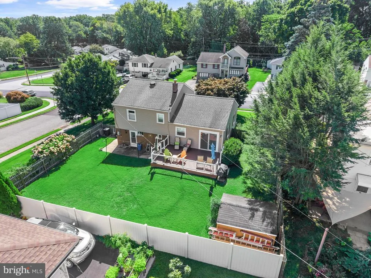
Welcome to this move-in-ready split-level home prominently situated on a spacious corner lot in an established neighborhood. Stepping up from the wide multi-car driveway and covered front porch, the front entrance opens directly into a sunlit living room, detailed with crown molding, and plush carpeting. The living area transitions seamlessly into an open dining room, where sliding glass doors lead out to an expansive raised composite deck overlooking the private, fully fenced backyard with a storage shed. Connected directly to the dining area is an updated kitchen complete with rich shaker cabinetry, stainless steel appliances, a gas range, a patterned tile backsplash, and a breakfast bar peninsula with seating. Just off the kitchen, stairs lead down to an expansive lower-level recreation room featuring rich dark flooring, custom built-in storage cabinets, an integrated work-from-home desk nook, and a private ground-level front entry door. Continuing past the family room is a large laundry and utility suite equipped with folding counter cabinetry, a mechanical closet, a convenient half bath, and direct walk-out access to the rear lawn. Ascending the split staircase from the main level brings you to the bright upper living quarters, centered around a hallway with a dedicated linen closet. This floor features three well-proportioned bedrooms, including a generous primary retreat with dual windows, a sun-drenched secondary bedroom with gleaming hardwood flooring, and a flexible third bedroom currently styled as a boutique walk-in dressing suite. The accommodations are served by an updated full hallway bathroom featuring a modern gray vanity, geometric tile flooring, open shelving, and a full tub/shower combination. Rounding out the home is a rare, full walk-up interior staircase from the upper hallway that opens into an expansive, unfinished attic providing abundant walk-in storage space.
| Price History | |
|---|---|
| 8/19/2026 | Listed $500,000 |
General Features
| Living Area | 1520 |
|---|---|
| Sewer | Public Sewer |
| Heating | Forced Air |
| Cooling | Central A/C |
| Possession | Immediate |
| Zoning | R-2 |
| Architectural Style | Split Level |
| Construction Materials | Vinyl Siding,Aluminum Siding |
| School District | MARPLE NEWTOWN |
| Year Built | 1956 |
| Levels | 1.5 |
| Tax Year | 2026 |
| Ownership | Fee Simple |
| Cool Fuel | Electric |
| Accessibility | None |
| County | DELAWARE |
| New Construction | No |
| Property Type | Residential |
| HOA | No |
| Subdivision Name | LAWRENCE PARK |
| Garage Y/N | No |
| Water Access Y/N | No |
| Other Structures | Above Grade,Below Grade |
| Full Baths | 1 |
| Status | ACTIVE |
| Directions | From I-476,take Exit 9 for PA-3 West (West Chester Pike). Turn left on Lawrence Rd,left on Canterbury Dr,and left onto N Central Blvd. Property is on the corner of N Central Blvd & Canford Dr. |
| City | BROOMALL |
| Senior Community Y/N | No |
| MLS Area | Marple Twp (10425) |
| Lot Size Units | Square Feet |
| Lot Size Square Feet | 8712.00 |
| Tax Assessed Value | 303090.0 |
| Tax Annual Amount | 6153.0 |
| Structure Type | Detached |
| Condo/Coop Association fee Y/N | No |
| Bathrooms Count Main Level | 0.00 |
| Price Per Sq Ft Total AG | 328.95 |
| Vacation Rental Y/N | No |
| Total SQFT | 1520 |
| Standard Status | Active |
| Year Built Source | Assessor |
| Tax Lot | 032-000 |
Interior Features
| Heating Fuel | Natural Gas |
|---|---|
| Basement | Daylight,Full |
| Hot Water | Natural Gas |
| Basement (Y/N) | Yes |
| Heating Y/N | Yes |
| Fireplace Y/N | No |
| Above Grade Finished Area | 1520 |
| Half Baths | 1 |
| Central Air Y/N | Yes |
| Total Bedrooms | 3 |
| Below Grade Finished Area Unit Type | Square Feet |
| LivingAreaSource | Assessor |
| Below Grade Unfin Area Units | Square Feet |
| Below Grade Unfin SQFT Source | Assessor |
| Below Grade Finished Area Source | Assessor |
| Bedrooms Count All Upper Levels | 3 |
| Bedrooms Count Upper Level 1 | 3 |
| Bathrooms Half Lower Level 1 | 1 |
| Bathrooms Half All Lower Levels | 1 |
| Bathrooms Full Upper Level 1 | 1 |
| Bathrooms Full All Upper Levels | 1 |
| Bathrooms Count Upper Level 1 | 1.00 |
| Bathrooms Count Lower Level 1 | 1.00 |
| Bathrooms Count All Upper Levels | 1 |
| Bathrooms Count All Lower Levels | 1 |
| Above Grade Finished Area Source | Assessor |
| Above Grade Finished Area Unit Type | Square Feet |
| Total Baths | 2 |
Exterior Features
| Pool | No Pool |
|---|---|
| Water Source | Public |
| Inclusions | Washer,Dryer,both Refrigerators |
| Type of Parking | Driveway |
| Land Use Code | R-10 |
| Foundation Details | Brick/Mortar |
| Water View Y/N | No |
| Lot Dimensions | 115.00 x 89.00 |
| Lot Size Acres | 0.20 |
| Lot Size Source | Assessor |
| Waterfront Y/N | No |
| Land Assessed Value | 103510.00 |
| Navigable Water Y/N | No |
| Water Oriented Y/N | No |
| LotDimensionsSource | Assessor |
Amenities
- Foreclosure
- Views
- Short Sale
- New Construction
- Adult 55+
- Lease To Own
- No HOA Fees
- Furnished
- Primary On Main
- Air Conditioning
- Seller Finance
- Green
- Fixer Upper
- Horse
- Golf
- Fireplace
- Deck
- Garage
- Basement
- Pool
Property vs Single Family Average in 19008
Price
Taxes
Year Built
Visits
 © BRIGHT, All Rights Reserved
