
Address
7014 Hazel Avenue, Upper Darby, PA
Price
$ 449,000
Property Attributes
- MLS#PADE2122122
- TypeSingle Family
- Listing Status ACTIVE
- CountyDELAWARE
- CityUpper Darby
- AreaUpper Darby Twp
- NeighborhoodBeverly Hills
- Zip19082
- StyleTraditional
- Year Built1920
- Taxes$ 8696
- Price$ 449,000
- Bedrooms5
- Full Bathrooms2
- Half Bathrooms1
- Sqr Footage2749
- Lot Size0.1 Acres
Data Source:
Bright MLS
Property Description
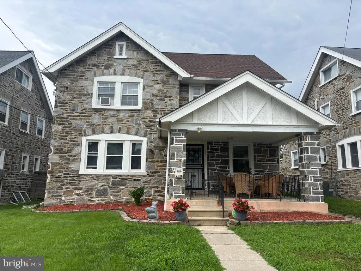
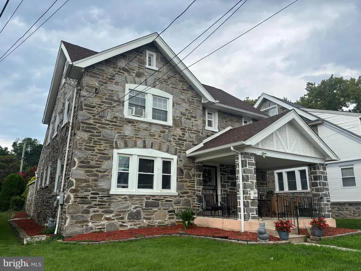
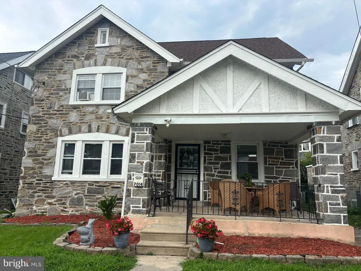
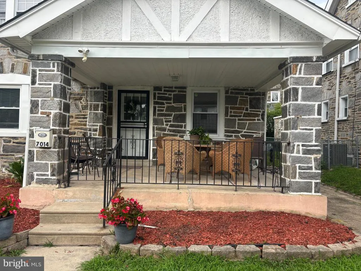
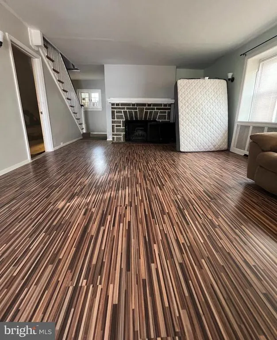
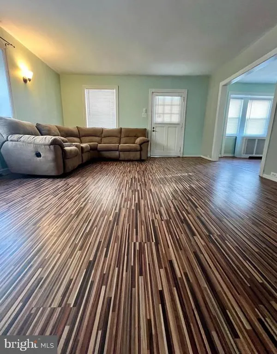
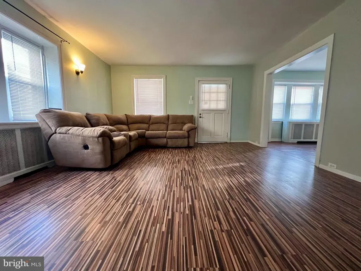
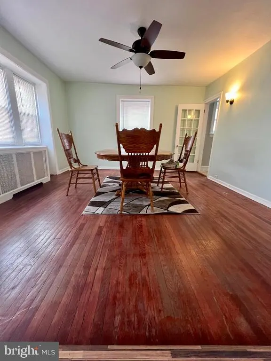
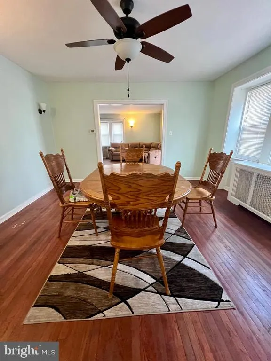
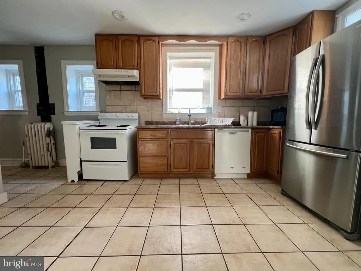
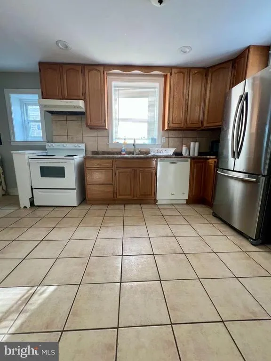
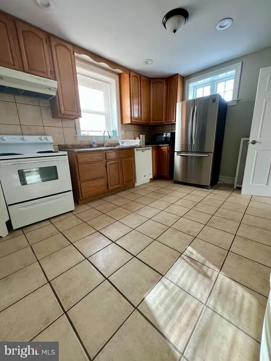
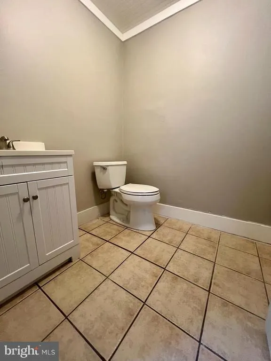
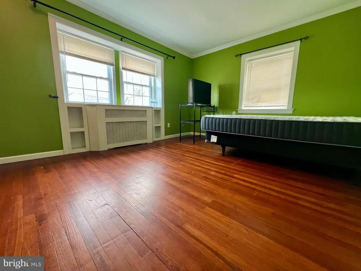
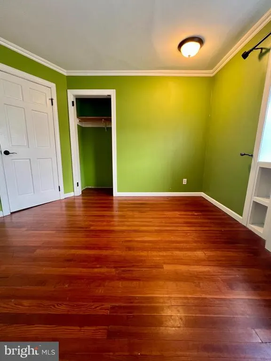
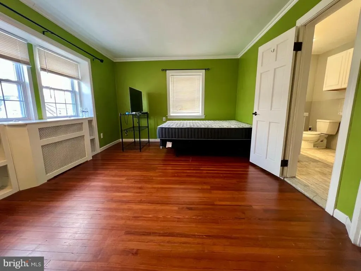
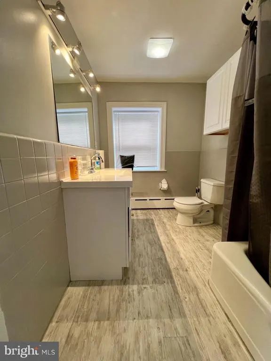
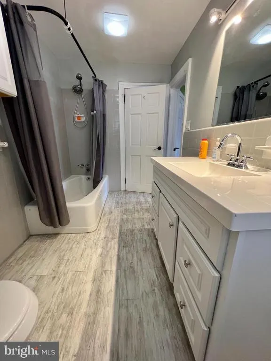
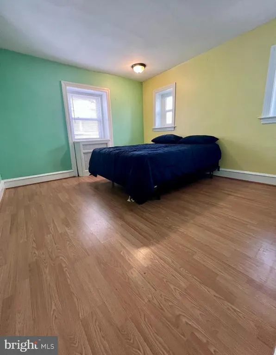
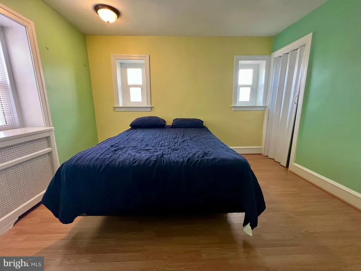
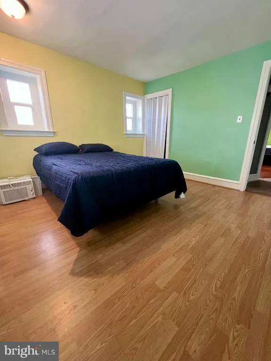
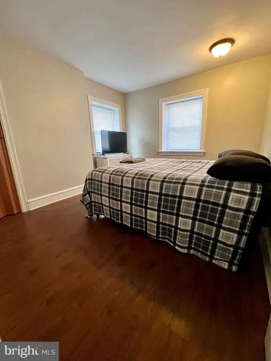
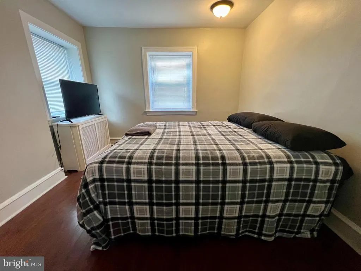
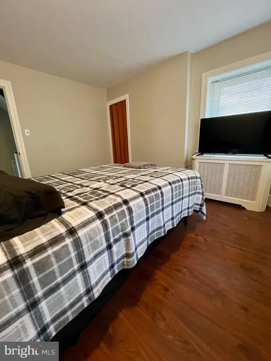
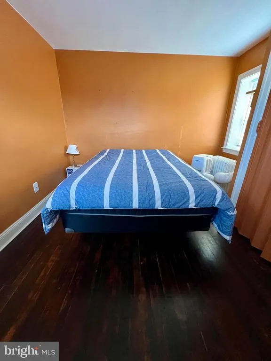
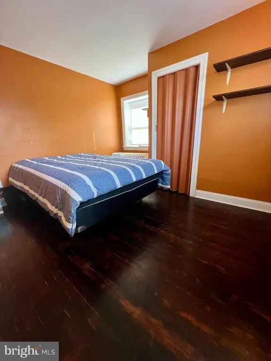
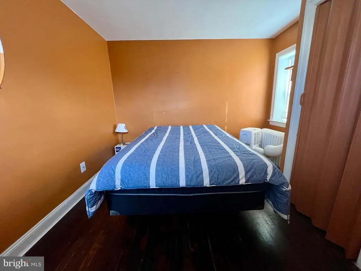
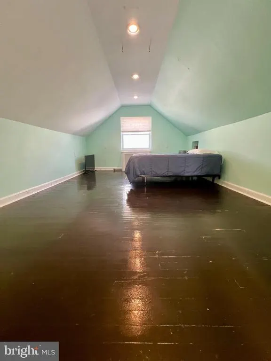
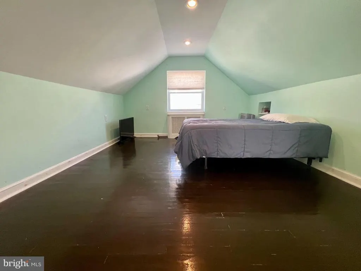
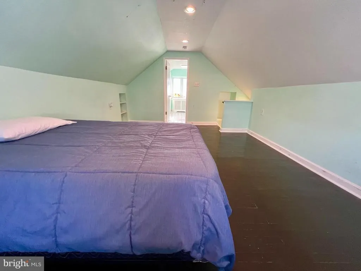
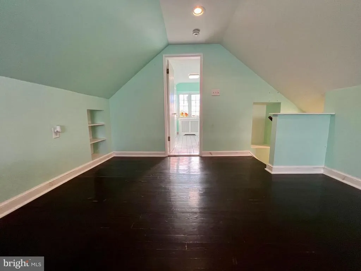
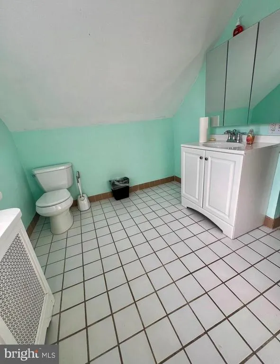
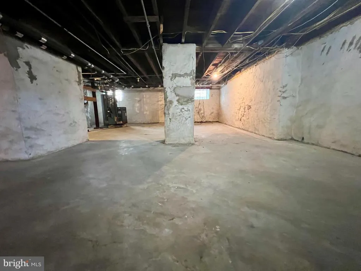
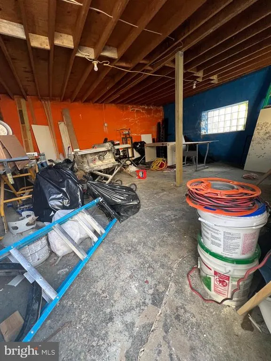
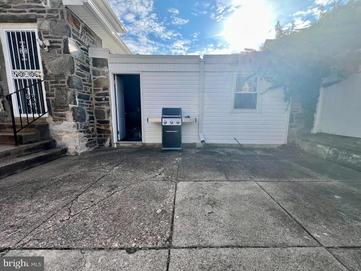
Welcome to 7014 Hazel Avenue, a 5 bedroom, 2.5 bath home with a lovely stone facade, covered porch, and fresh landscaping adding to the charming curb appeal. Step into the spacious living room featuring a wood-burning stone fireplace, hardwood floors, and an abundance of natural light. The adjoining dining room features hardwood floors and a glass-pane door leading to the oversized, eat-in kitchen and mudroom with access to the private driveway and garage/workshop. A convenient half bath completes the main level. Head upstairs to find four generously sized bedrooms and an updated full hall bath with shower/tub combo & vanity for storage. The third floor offers flexible living space with its own full bathroom, perfect for an owners suite or guest space for extra privacy. The unfinished basement houses the laundry & utilities and provides additional storage space for your seasonal items. Great location, close to public transportation, schools, local shopping & dining, and a quick commute to Center City. Currently tenant-occupied, this can be an excellent investment opportunity or your chance to put your own personal style into your new home!
| Elementary School | Middle School | High School |
|---|---|---|
| Highland Park Elementary School | Beverly Hills Middle School | Upper Darby Senior High School |
| Price History | |
|---|---|
| 8/20/2026 | Listed $449,000 |
General Features
| Living Area | 2749 |
|---|---|
| Sewer | Public Sewer |
| Heating | Hot Water |
| Cooling | Window Unit(s) |
| Possession | Negotiable |
| Zoning | RES |
| Patio/Porch Features | Porch(es) |
| Architectural Style | Traditional |
| Construction Materials | Stone |
| School District | UPPER DARBY |
| Year Built | 1920 |
| Electric | 200+ Amp Service |
| Levels | 3 |
| Tax Year | 2026 |
| Ownership | Fee Simple |
| Cool Fuel | Electric |
| Accessibility | None |
| County | DELAWARE |
| New Construction | No |
| Property Type | Residential |
| HOA | No |
| Subdivision Name | BEVERLY HILLS |
| Garage Y/N | No |
| Water Access Y/N | No |
| Other Structures | Above Grade,Below Grade |
| Transportation | Commuter Rail Station 1 to 5 miles |
| Full Baths | 2 |
| Status | ACTIVE |
| Directions | Lancaster Ave to Lansdowne Ave,Right on Hazel Ave. 7014 Hazel Ave is on the right. |
| City | UPPER DARBY |
| Senior Community Y/N | No |
| MLS Area | Upper Darby Twp (10416) |
| Lot Size Units | Square Feet |
| Lot Size Square Feet | 4356.00 |
| Tax Assessed Value | 188240.0 |
| Tax Annual Amount | 8696.0 |
| Structure Type | Detached |
| Condo/Coop Association fee Y/N | No |
| Bathrooms Count Main Level | 1.00 |
| Price Per Sq Ft Total AG | 163.33 |
| Acceptable Financing | Cash,Conventional,FHA,VA |
| Vacation Rental Y/N | No |
| Total SQFT | 2749 |
| Standard Status | Active |
| Year Built Source | Estimated |
| Tax Lot | 272-000 |
Interior Features
| Heating Fuel | Natural Gas |
|---|---|
| Basement | Unfinished |
| Total Fireplaces | 1 |
| Fireplace Features | Stone |
| Hot Water | Natural Gas |
| Basement (Y/N) | Yes |
| Heating Y/N | Yes |
| Fireplace Y/N | Yes |
| Above Grade Finished Area | 2749 |
| Half Baths | 1 |
| Central Air Y/N | No |
| Total Bedrooms | 5 |
| Below Grade Finished Area Unit Type | Square Feet |
| LivingAreaSource | Assessor |
| Laundry Type | Basement |
| Below Grade Finished Area Source | Assessor |
| Bedrooms Count All Upper Levels | 5 |
| Bedrooms Count Upper Level 1 | 4 |
| Bedrooms Count Upper Level 2 | 1 |
| Bathrooms Half Main Level | 1 |
| Bathrooms Full Upper Level 2 | 1 |
| Bathrooms Full Upper Level 1 | 1 |
| Bathrooms Full All Upper Levels | 2 |
| Bathrooms Count Upper Level 2 | 1.00 |
| Bathrooms Count Upper Level 1 | 1.00 |
| Bathrooms Count All Upper Levels | 2 |
| Above Grade Finished Area Source | Assessor |
| Above Grade Finished Area Unit Type | Square Feet |
| Total Baths | 3 |
Exterior Features
| Exterior Amenities | Sidewalks |
|---|---|
| Pool | No Pool |
| Lot Features | Front Yard |
| Water Source | Public |
| Type of Parking | Driveway,On Street |
| Land Use Code | R-10 |
| Foundation Details | Stone |
| Water View Y/N | No |
| Lot Dimensions | 50X108 |
| Lot Size Acres | 0.10 |
| Lot Size Source | Estimated |
| Waterfront Y/N | No |
| Land Assessed Value | 39520.00 |
| Navigable Water Y/N | No |
| Water Oriented Y/N | No |
Amenities
- Foreclosure
- Views
- Short Sale
- New Construction
- Adult 55+
- Lease To Own
- No HOA Fees
- Furnished
- Primary On Main
- Air Conditioning
- Seller Finance
- Green
- Fixer Upper
- Horse
- Golf
- Fireplace
- Deck
- Garage
- Basement
- Pool
Property vs Single Family Average in 19082
Price
Taxes
Year Built
Visits
 © BRIGHT, All Rights Reserved
