
Views
Address
425 Bartlett Avenue, Ridley Park, PA
Price
$ 379,900
Property Attributes
- MLS#PADE2122328
- TypeSingle Family
- Listing Status ACTIVE
- CountyDELAWARE
- CityRidley Park
- AreaRidley Park Boro
- NeighborhoodRidley Park
- Zip19078
- StyleColonial
- Year Built1925
- Taxes$ 6925
- Price$ 379,900
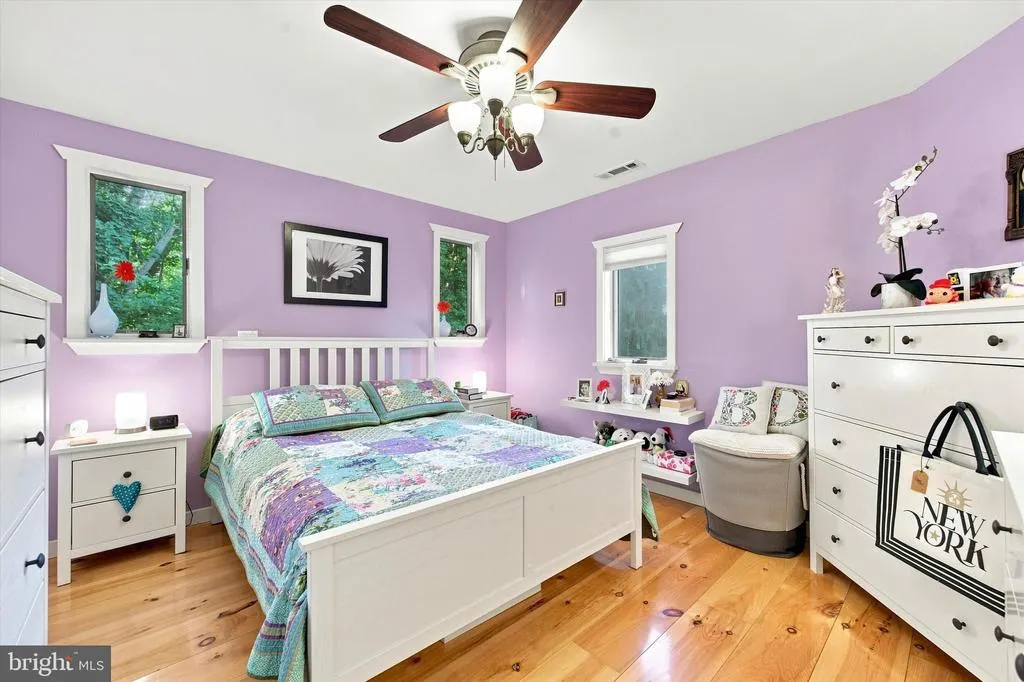
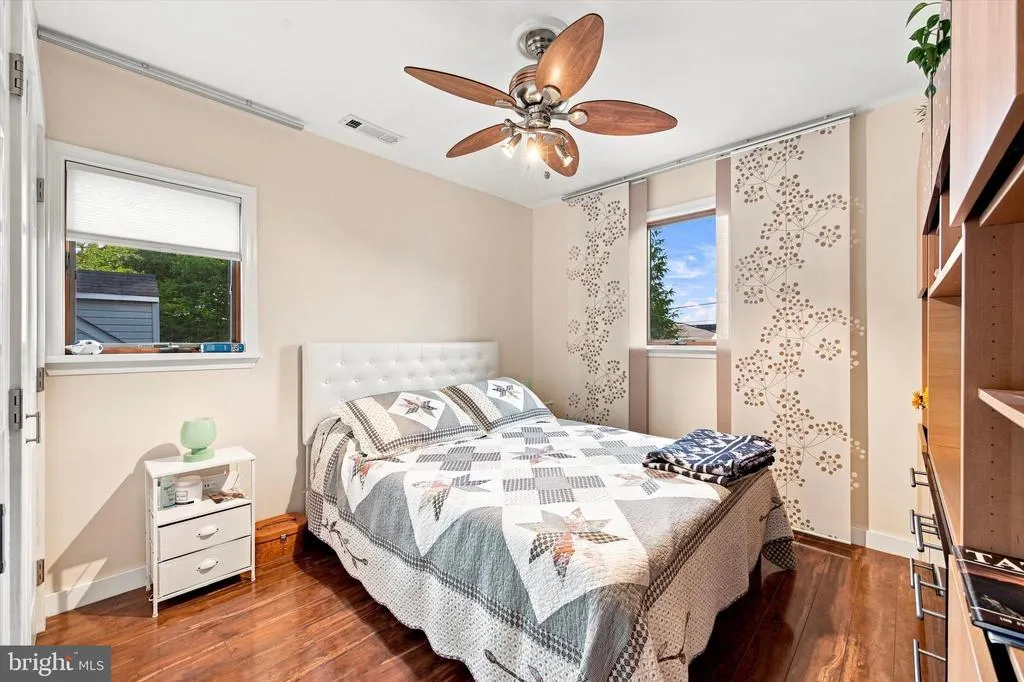
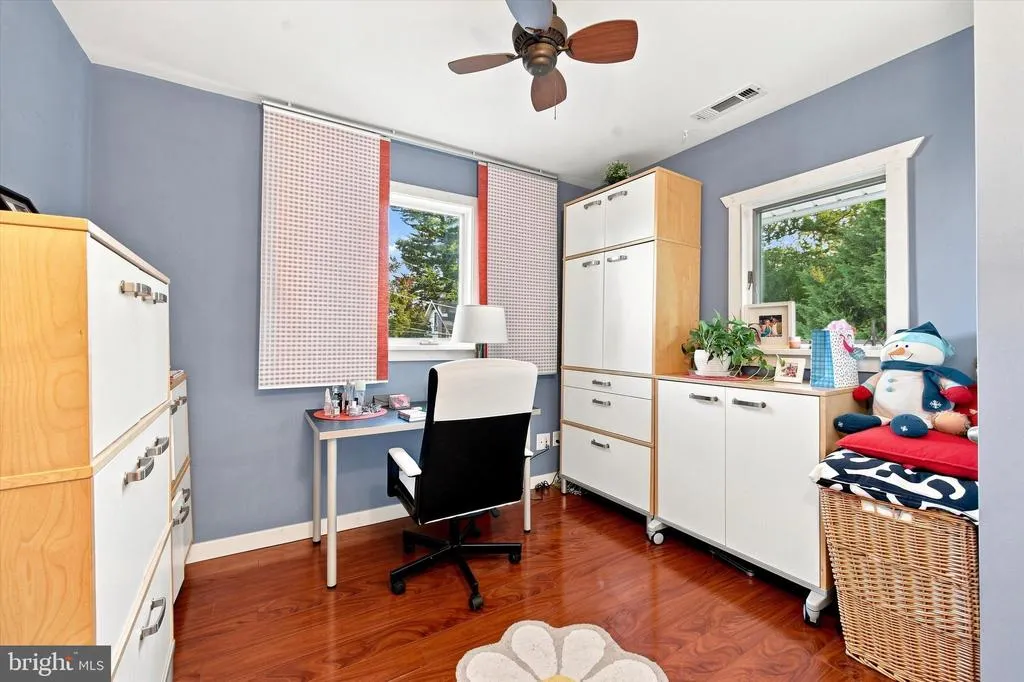
- Bedrooms3
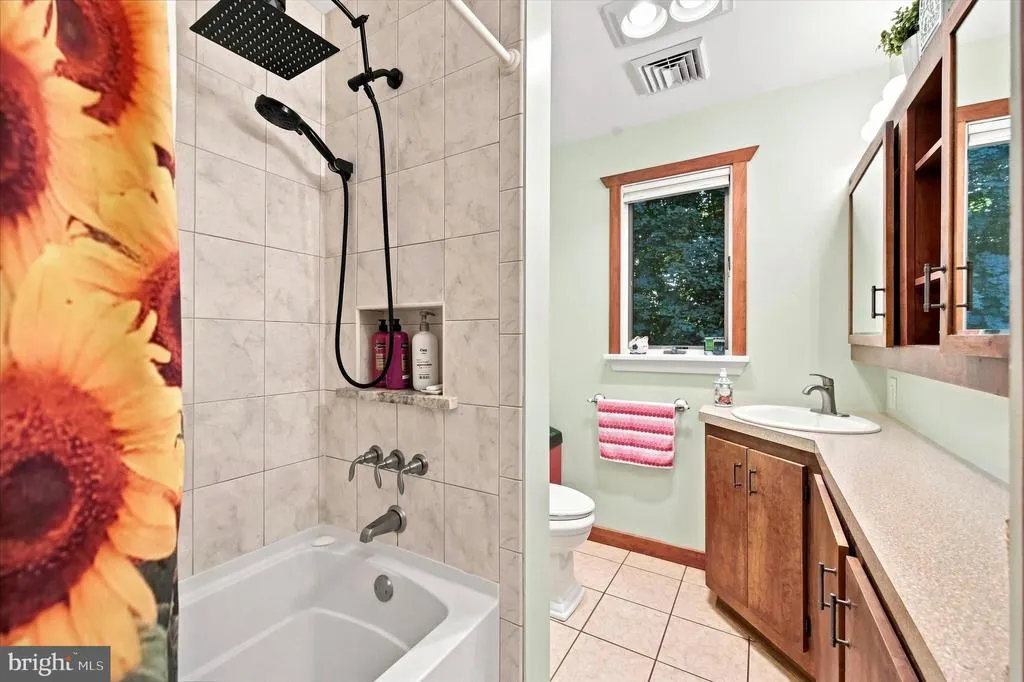
- Full Bathrooms1
- Half Bathrooms0
- Sqr Footage1108
- Lot Size0.19 Acres
Data Source:
Bright MLS
Property Description
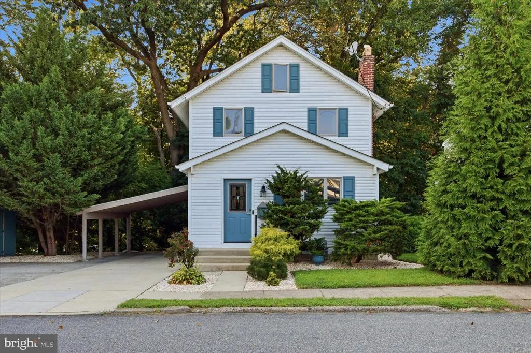
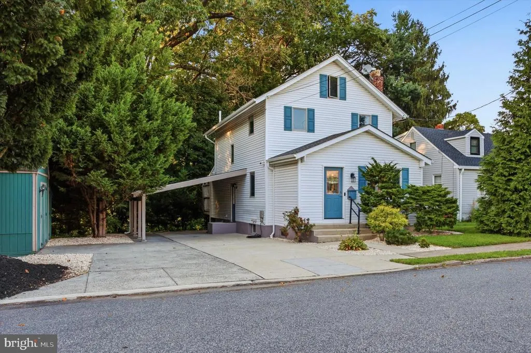
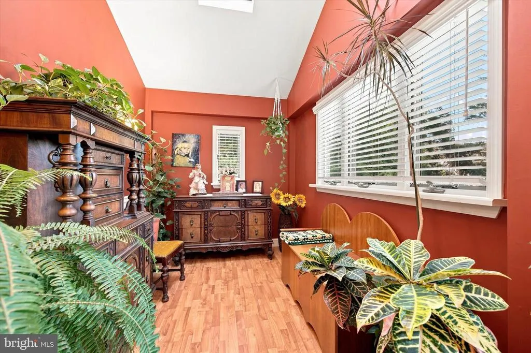
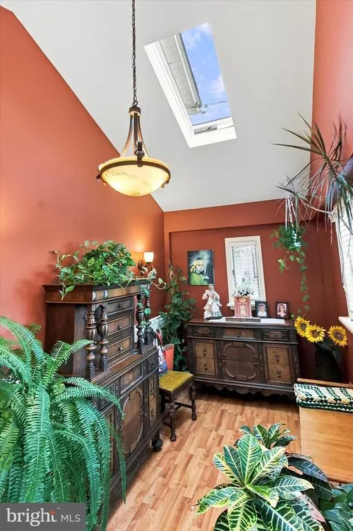
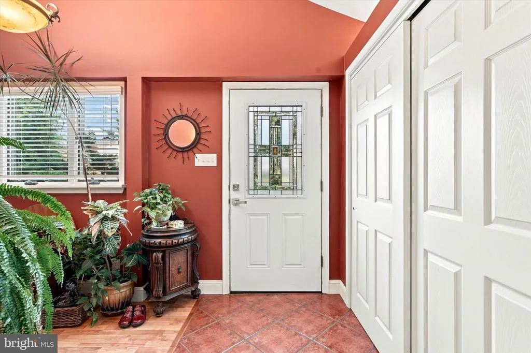
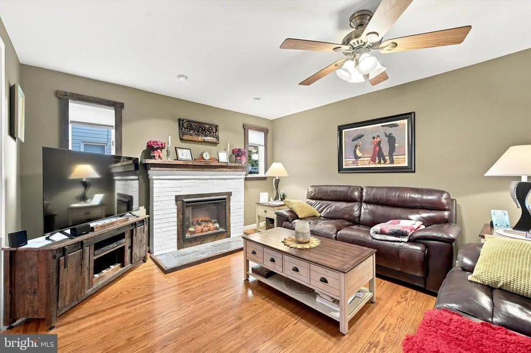
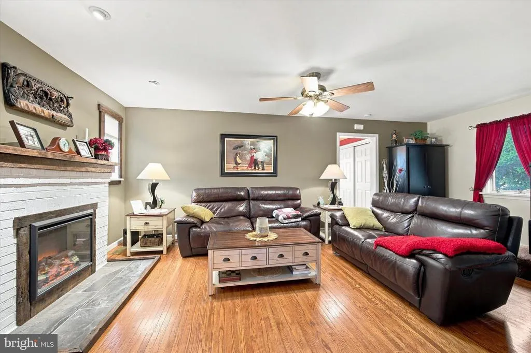
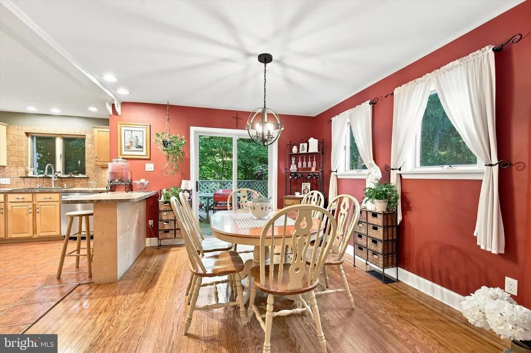
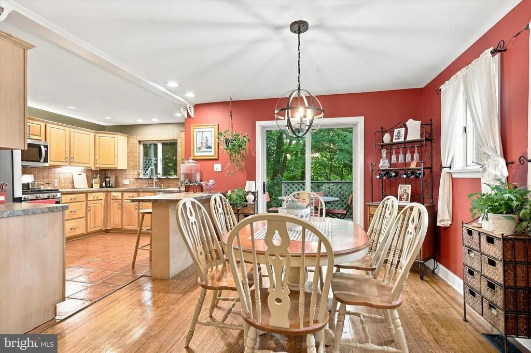
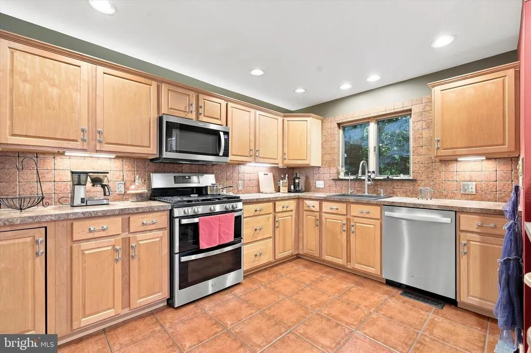
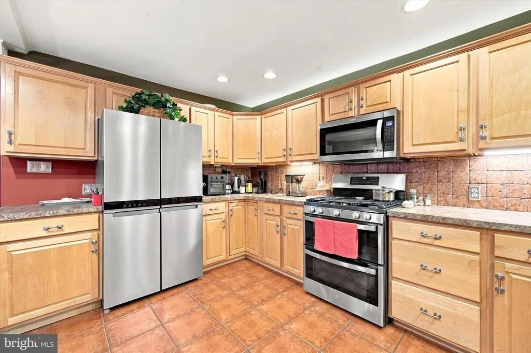
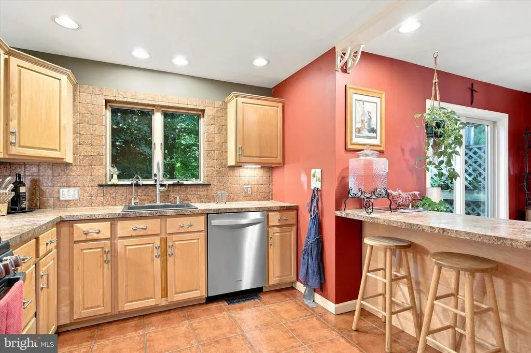
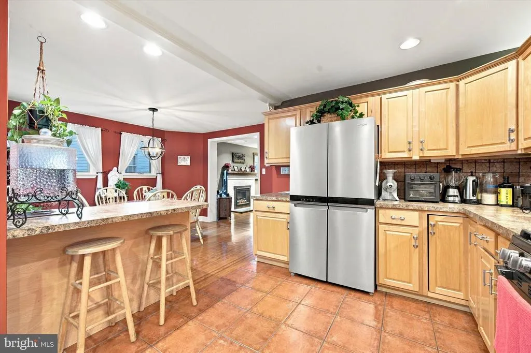
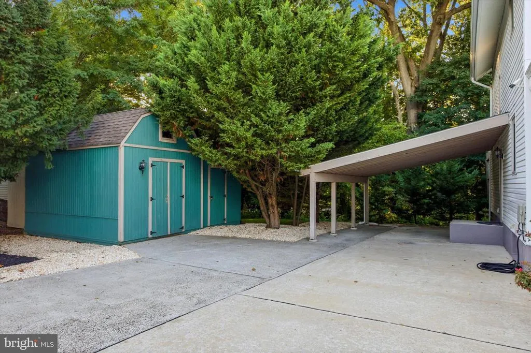
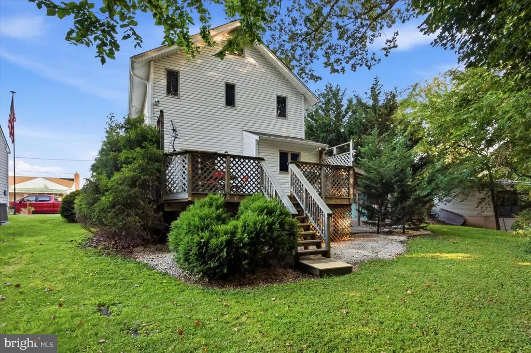
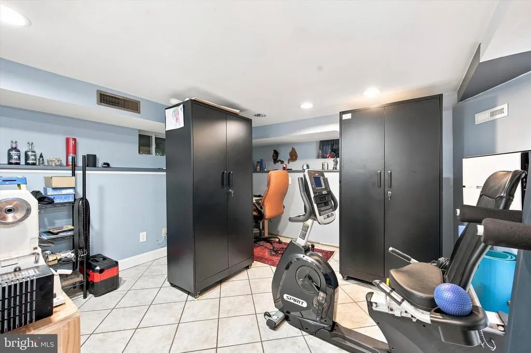
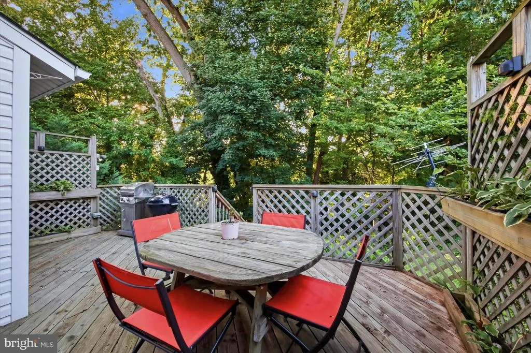
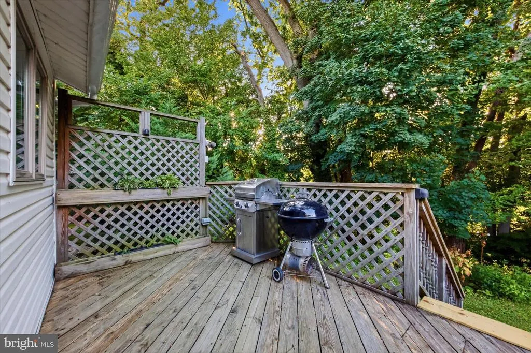
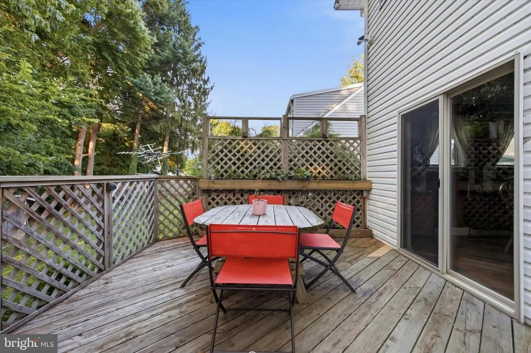
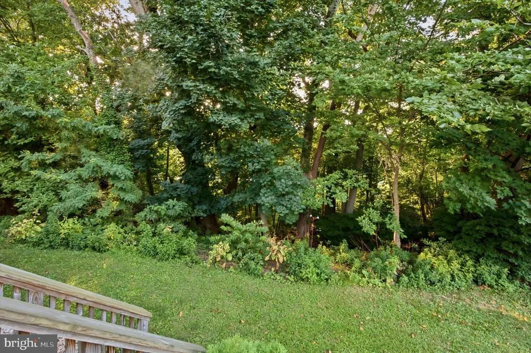
Welcome to 425 Bartlett Ave! This is a beautifully maintained home that truly reflects immense pride of ownership in the historic and charming Ridley Park Borough and within the sought after Ridley School District. From the moment you enter, youll notice the care and attention to detail throughout, beginning with the inviting foyer featuring a skylight that fills the space with natural light. Beautiful hardwood floors flow throughout the first floor, adding warmth and character to the home. The spacious kitchen provides plenty of room for cooking, gathering, and everyday living. The dedicated dining room features a sliding glass door leading directly to the rear deck, where you can enjoy a peaceful wooded view and a private setting perfect for entertaining or relaxing outdoors. The home also offers a private carport for convenient off-street parking and a finished basement with valuable additional living space that can be used as a family room, home office, recreation area, or whatever best fits your needs. Adding even more versatility, the sale includes an additional lot, providing extra outdoor space and a unique opportunity for the new owner. Beyond the property itself, the location is hard to beat. Situated in the historic and welcoming Ridley Park Borough, youll enjoy easy access to local amenities while being ideally positioned for commuters. I-95 and I-476 are both just a short drive away, and Philadelphia is approximately 20 minutes from your doorstep. This is a home that offers the character of an established community with the convenience of being close to everything. Book your tour today!
| Price History | |
|---|---|
| 8/27/2026 | Listed $379,900 |
General Features
| Living Area | 1108 |
|---|---|
| Sewer | Public Sewer |
| Heating | Hot Water |
| Cooling | Central A/C |
| Possession | 0-30 Days CD,31-60 Days CD |
| Zoning | RESIDENTIAL |
| Architectural Style | Colonial |
| Construction Materials | Vinyl Siding,Aluminum Siding |
| School District | RIDLEY |
| Year Built | 1925 |
| Levels | 2 |
| Tax Year | 2026 |
| Ownership | Fee Simple |
| Cool Fuel | Electric |
| Accessibility | None |
| County | DELAWARE |
| New Construction | No |
| Property Type | Residential |
| HOA | No |
| Subdivision Name | RIDLEY PARK |
| Garage Y/N | No |
| Water Access Y/N | No |
| Other Structures | Above Grade,Below Grade |
| Full Baths | 1 |
| Status | ACTIVE |
| Directions | Please Use |
| City | RIDLEY PARK |
| Disclosures | Agent Related to Owner |
| Senior Community Y/N | No |
| MLS Area | Ridley Park Boro (10437) |
| Lot Size Units | Square Feet |
| Lot Size Square Feet | 8276.00 |
| Tax Assessed Value | 172110.0 |
| Tax Annual Amount | 6925.0 |
| Structure Type | Detached |
| Condo/Coop Association fee Y/N | No |
| Price Per Sq Ft Total AG | 342.87 |
| Acceptable Financing | Cash,Conventional,Negotiable |
| Vacation Rental Y/N | No |
| Total SQFT | 1108 |
| Standard Status | Active |
| Year Built Source | Assessor |
| Tax Lot | 707-000 |
Interior Features
| Heating Fuel | Natural Gas |
|---|---|
| Basement | Full |
| Total Fireplaces | 1 |
| Hot Water | Natural Gas |
| Basement (Y/N) | Yes |
| Heating Y/N | Yes |
| Fireplace Y/N | Yes |
| Above Grade Finished Area | 1108 |
| Central Air Y/N | Yes |
| Total Bedrooms | 3 |
| Below Grade Finished Area Unit Type | Square Feet |
| LivingAreaSource | Assessor |
| Below Grade Unfin Area Units | Square Feet |
| Below Grade Unfin SQFT Source | Assessor |
| Below Grade Finished Area Source | Assessor |
| Bedrooms Count All Upper Levels | 3 |
| Bedrooms Count Upper Level 1 | 3 |
| Bathrooms Full Upper Level 1 | 1 |
| Bathrooms Full All Upper Levels | 1 |
| Bathrooms Count Upper Level 1 | 1.00 |
| Bathrooms Count All Upper Levels | 1 |
| Above Grade Finished Area Source | Assessor |
| Above Grade Finished Area Unit Type | Square Feet |
| Total Baths | 1 |
Exterior Features
| Pool | No Pool |
|---|---|
| Water Source | Public |
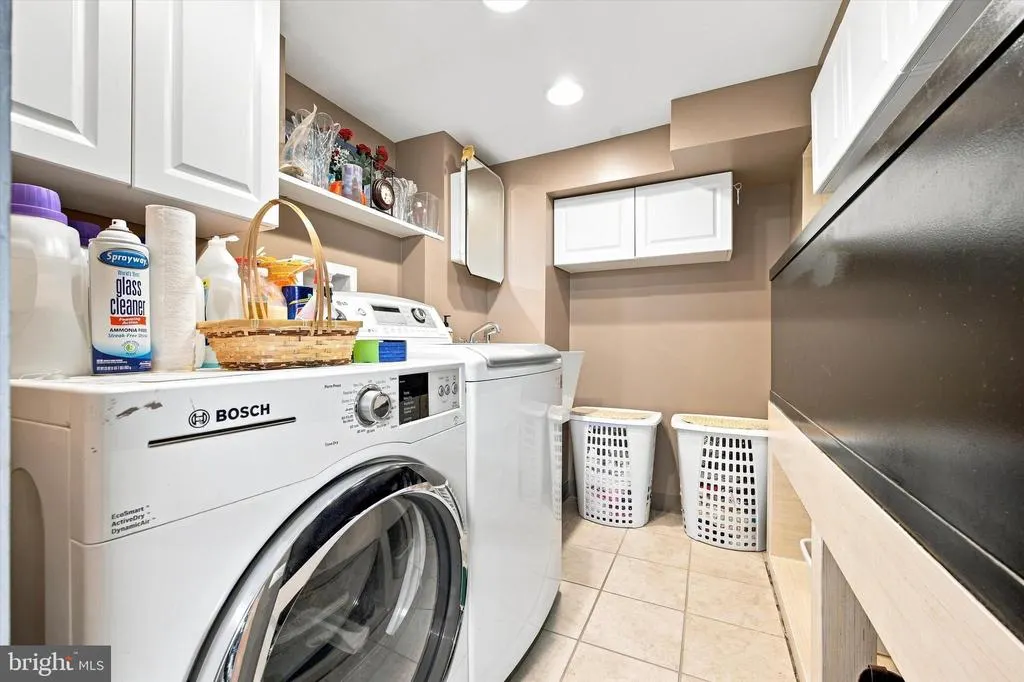
| Inclusions | Washer,dryer,refrigerator |
| Total Parking Spaces | 1 |
| Type of Parking | Attached Carport,Driveway,On Street |
| Land Use Code | R-10 |
| Foundation Details | Stone |
| Water View Y/N | No |
| Lot Dimensions | 101.60 x 98.59 |
| Lot Size Acres | 0.19 |
| Lot Size Source | Assessor |
| Waterfront Y/N | No |
| Land Assessed Value | 69510.00 |
| Navigable Water Y/N | No |
| Water Oriented Y/N | No |
| # of Attached Carport Spaces | 1 |
| LotDimensionsSource | Assessor |
Amenities
- Foreclosure
- Views
- Short Sale
- New Construction
- Adult 55+
- Lease To Own
- No HOA Fees
- Furnished
- Primary On Main
- Air Conditioning
- Seller Finance
- Green
- Fixer Upper
- Horse
- Golf
- Fireplace
- Deck
- Garage
- Basement
- Pool
Property vs Single Family Average in 19078
Price
Taxes
Year Built
Visits
 © BRIGHT, All Rights Reserved
