
Golf Course
Address
76 Snyder Lane, Springfield, PA
Price
$ 635,000
Property Attributes
- MLS#PADE2122548
- TypeSingle Family
- Listing Status ACTIVE
- CountyDELAWARE
- CitySpringfield
- AreaSpringfield Twp
- NeighborhoodDream Valley
- Zip19064
- StyleSplit Level
- Year Built1960
- Taxes$ 10823
- Price$ 635,000
- Bedrooms4
- Full Bathrooms3
- Half Bathrooms1
- Sqr Footage2714
- Lot Size0.3 Acres
Data Source:
Bright MLS
Property Description
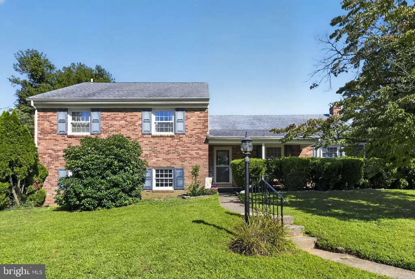
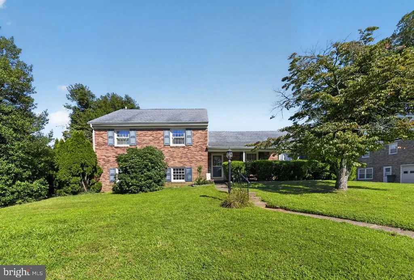
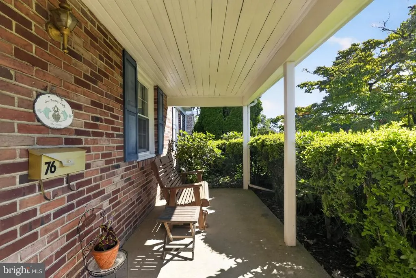
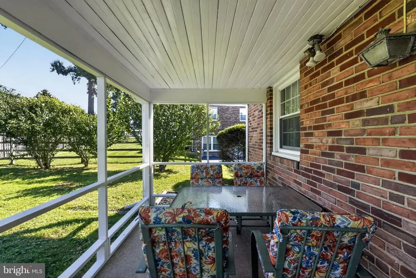
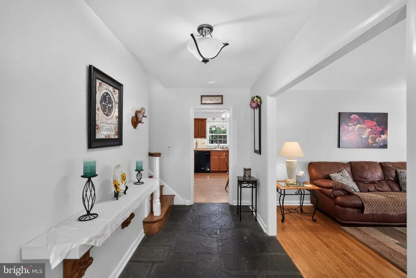
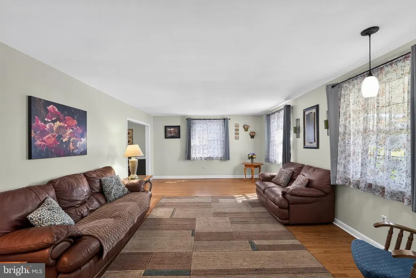
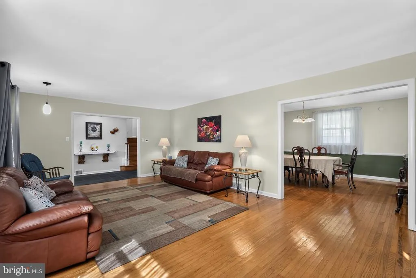
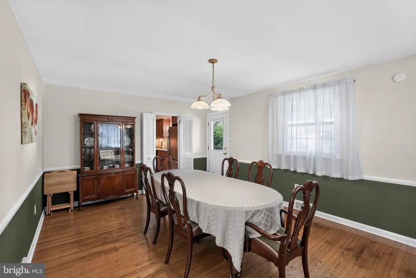
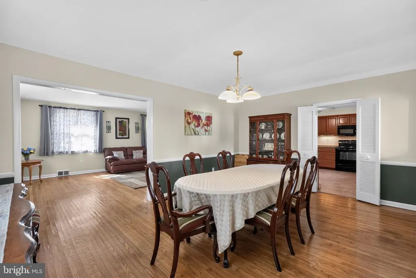
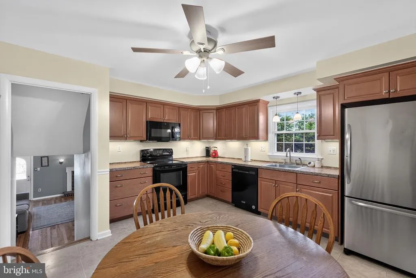
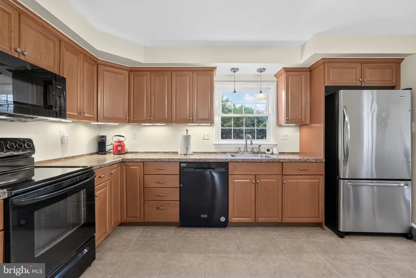
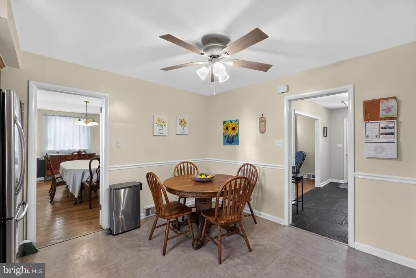
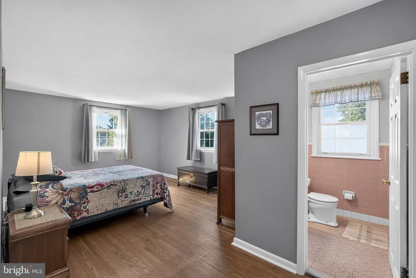
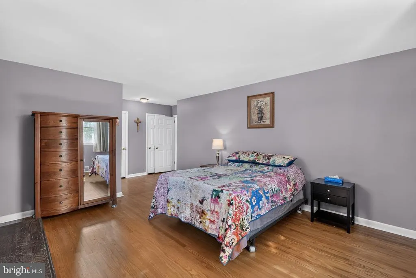
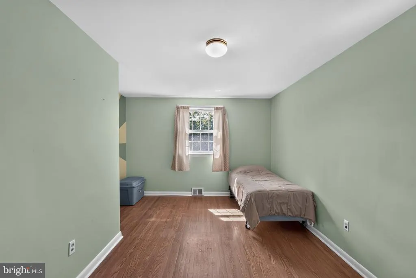
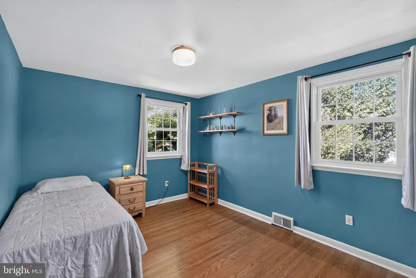
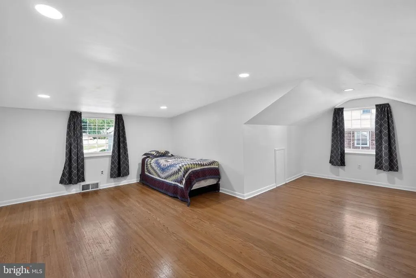
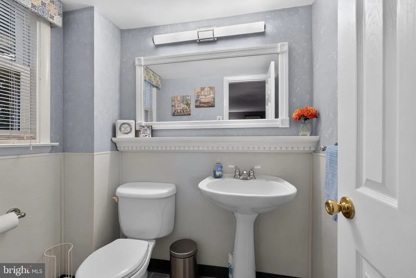
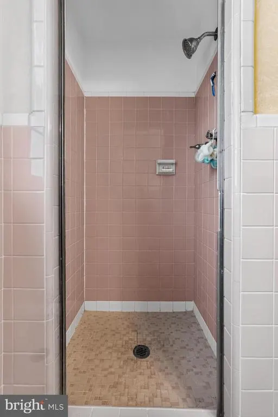
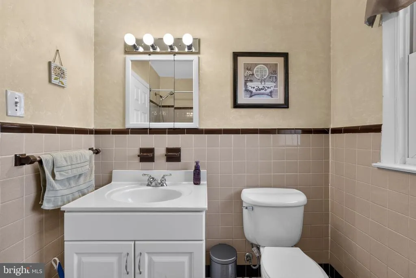
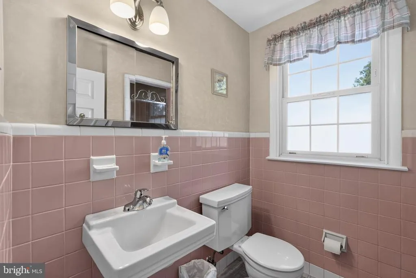
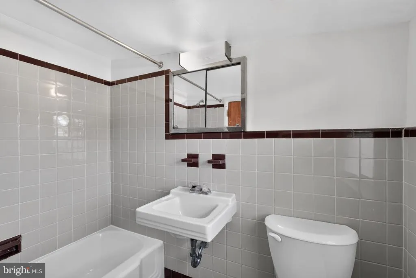
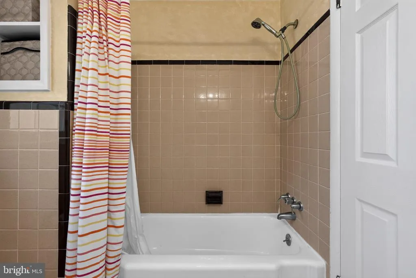
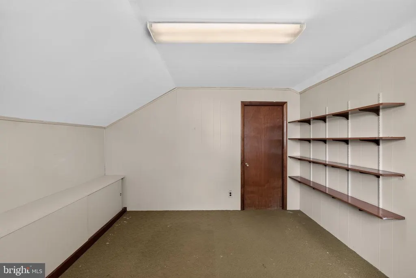
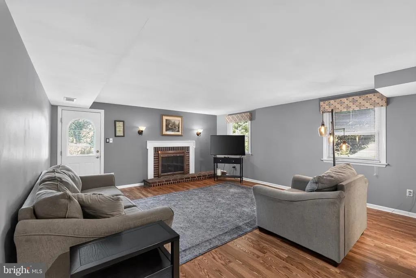
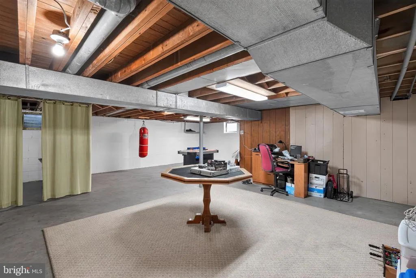
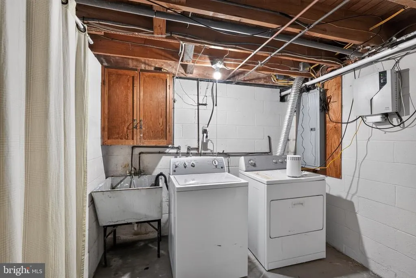
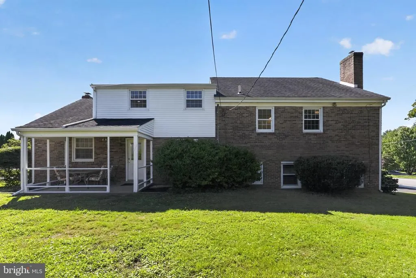
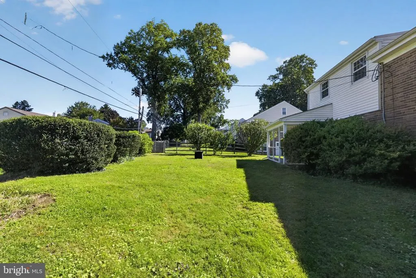
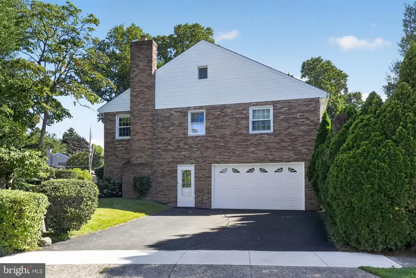
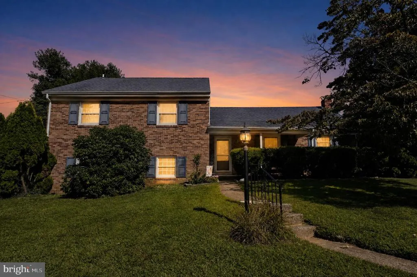
Stunning all brick split level home on a large corner lot. This large 4 bedroom 3.5 bath Springfield home has endless space. Walk through covered from porch and through main front door entry way into spacious foyer with slate stone floors. To your right is an oversize living room which opens to oversize formal dining room with both with beautiful original hardwood floors in excellent condition. Walk past dining room and into large remodeled eat-in kitchen with endless amount of upgraded wood cabinets. Kitchen also includes upgraded counters, modern appliances and under counter lighting. Upper floors contain 4 bedrooms and 2 full bathrooms. Property contains 2 sets of owner's suites with their own full private bathrooms. Walk downstairs to large den with contains a brick wood burning fireplace and upgraded wood floors and powder room off den. Additionally there is direct access to oversize 2-car attached garage. Walk downstairs to final level into partially finished basement for extra storage and endless possibilities for finishing to entertain. Property is equipped with natural gas heat and central air. Roof, Gas Heater, Central Air and Electrical have ALL been upgraded! Private side driveway containing at least an additional 2 car parking spaces and private backyard. *** Award Winning Springfield School District *** Walking Distance from Rolling Green Golf Course and minutes from endless fine dining, shopping and entertainment. Easy access to Route 1, I-476 and I-95 for a easy commute to Center City Philadelphia, stadiums, airports, DE and NJ. Make your offer today before this gem is gone! This house checks every box!
| Price History | |
|---|---|
| 8/26/2026 | Listed $635,000 |
General Features
| Living Area | 2714 |
|---|---|
| Sewer | Public Sewer |
| Heating | Forced Air |
| Cooling | Central A/C |
| Possession | Immediate |
| Roof | Pitched,Architectural Shingle |
| Zoning | RESIDENTIAL |
| Garage Spaces | 2.00 |
| Architectural Style | Split Level |
| Construction Materials | Brick |
| School District | SPRINGFIELD |
| Year Built | 1960 |
| Electric | 200+ Amp Service |
| Levels | 2 |
| Tax Year | 2026 |
| Ownership | Fee Simple |
| Cool Fuel | Electric |
| Accessibility | None |
| County | DELAWARE |
| New Construction | No |
| Property Type | Residential |
| HOA | No |
| Subdivision Name | DREAM VALLEY |
| Garage Y/N | Yes |
| Water Access Y/N | No |
| Other Structures | Above Grade,Below Grade |
| Full Baths | 3 |
| Status | ACTIVE |
| Directions | right off N State Rd |
| City | SPRINGFIELD |
| Senior Community Y/N | No |
| MLS Area | Springfield Twp (10442) |
| Lot Size Units | Square Feet |
| Lot Size Square Feet | 13068.00 |
| Tax Assessed Value | 341540.0 |
| Tax Annual Amount | 10823.0 |
| Structure Type | Detached |
| Condo/Coop Association fee Y/N | No |
| Bathrooms Count Main Level | 0.00 |
| Price Per Sq Ft Total AG | 233.97 |
| Acceptable Financing | Cash,Conventional,FHA,VA |
| Lease Considered Y/N | No |
| Vacation Rental Y/N | No |
| Virtual Tour | https://vimeo.com/1222106998?fl=ip&fe=ec |
| Total SQFT | 2714 |
| Standard Status | Active |
| Year Built Source | Assessor |
| Tax Lot | 470-000 |
Interior Features
| Heating Fuel | Natural Gas |
|---|---|
| Basement | Partial,Partially Finished |
| Total Fireplaces | 1 |
| Hot Water | Natural Gas |
| Basement (Y/N) | Yes |
| Heating Y/N | Yes |
| Fireplace Y/N | Yes |
| Above Grade Finished Area | 2714 |
| Half Baths | 1 |
| Central Air Y/N | Yes |
| Total Bedrooms | 4 |
| Below Grade Finished Area Unit Type | Square Feet |
| LivingAreaSource | Assessor |
| Below Grade Unfin Area Units | Square Feet |
| Below Grade Unfin SQFT Source | Assessor |
| Below Grade Finished Area Source | Assessor |
| Bedrooms Count All Upper Levels | 4 |
| Bedrooms Count Upper Level 1 | 3 |
| Bedrooms Count Upper Level 2 | 1 |
| Bathrooms Half Lower Level 1 | 1 |
| Bathrooms Half All Lower Levels | 1 |
| Bathrooms Full Upper Level 2 | 1 |
| Bathrooms Full Upper Level 1 | 2 |
| Bathrooms Full All Upper Levels | 3 |
| Bathrooms Count Upper Level 2 | 1.00 |
| Bathrooms Count Upper Level 1 | 2.00 |
| Bathrooms Count Lower Level 2 | 0.00 |
| Bathrooms Count Lower Level 1 | 1.00 |
| Bathrooms Count All Upper Levels | 3 |
| Bathrooms Count All Lower Levels | 1 |
| Above Grade Finished Area Source | Assessor |
| Above Grade Finished Area Unit Type | Square Feet |
| Total Baths | 4 |
Exterior Features
| Pool | No Pool |
|---|---|
| Parking Features | Asphalt Driveway,Paved Driveway,Private,Public |
| Water Source | Public |
| Inclusions | refrigerator,washer,dryer (all in AS-IS condition with no monetary value) |
| Total Parking Spaces | 4 |
| Garage Features | Built In,Garage - Side Entry,Inside Access,Oversized |
| Type of Parking | Attached Garage,Driveway,Off Street,On Street |
| Land Use Code | R-10 |
| Foundation Details | Block |
| Water View Y/N | No |
| Lot Dimensions | 97.00 x 110.00 |
| Lot Size Acres | 0.30 |
| Lot Size Source | Assessor |
| Waterfront Y/N | No |
| Land Assessed Value | 109030.00 |
| Navigable Water Y/N | No |
| Water Oriented Y/N | No |
| # of Attached Garage Spaces | 2 |
| LotDimensionsSource | Assessor |
Amenities
- Foreclosure
- Views
- Short Sale
- New Construction
- Adult 55+
- Lease To Own
- No HOA Fees
- Furnished
- Primary On Main
- Air Conditioning
- Seller Finance
- Green
- Fixer Upper
- Horse
- Golf
- Fireplace
- Deck
- Garage
- Basement
- Pool
Property vs Single Family Average in 19064
Price
Taxes
Year Built
Visits
 © BRIGHT, All Rights Reserved
