
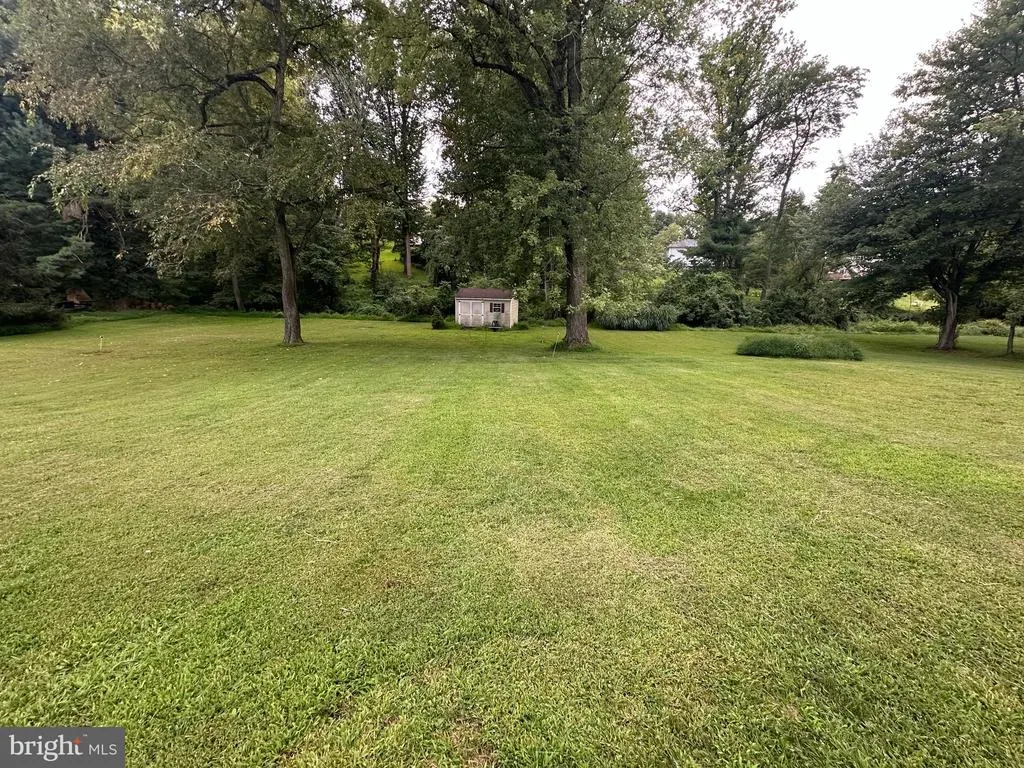
Views
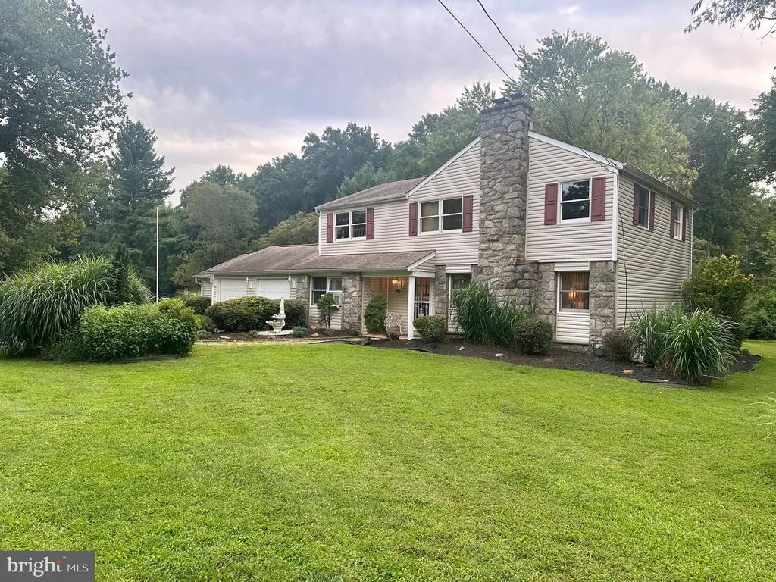
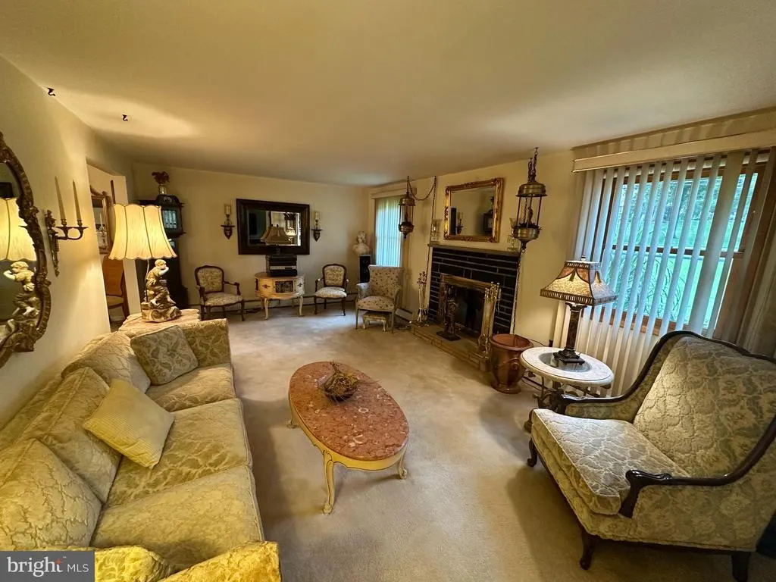
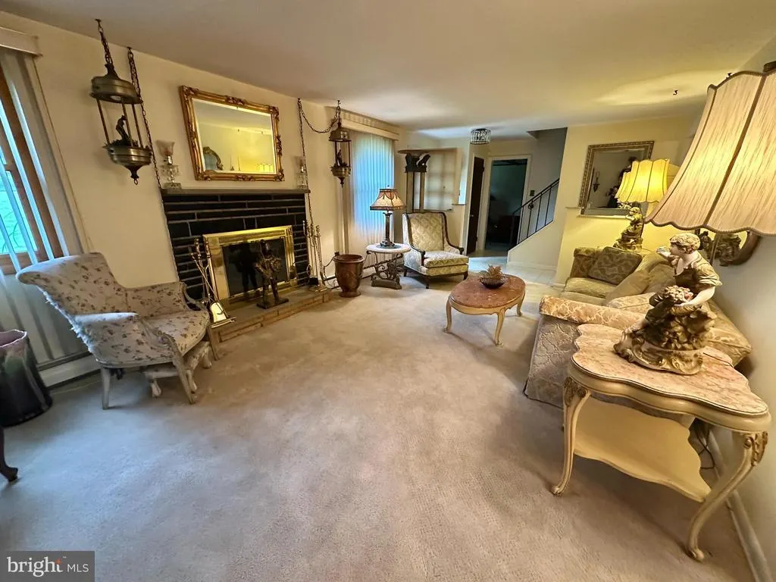
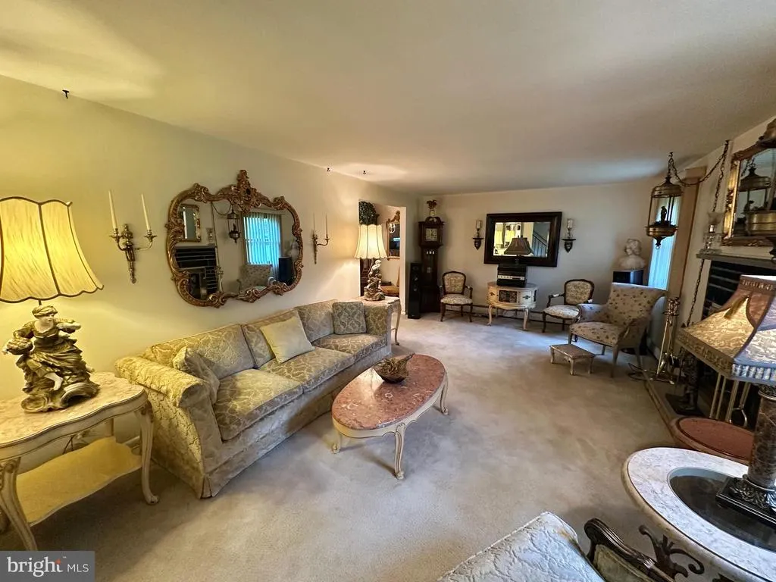
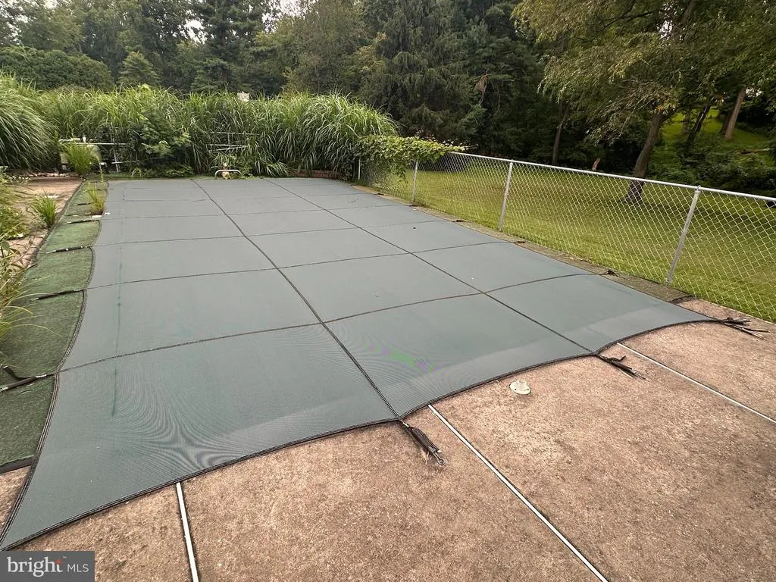
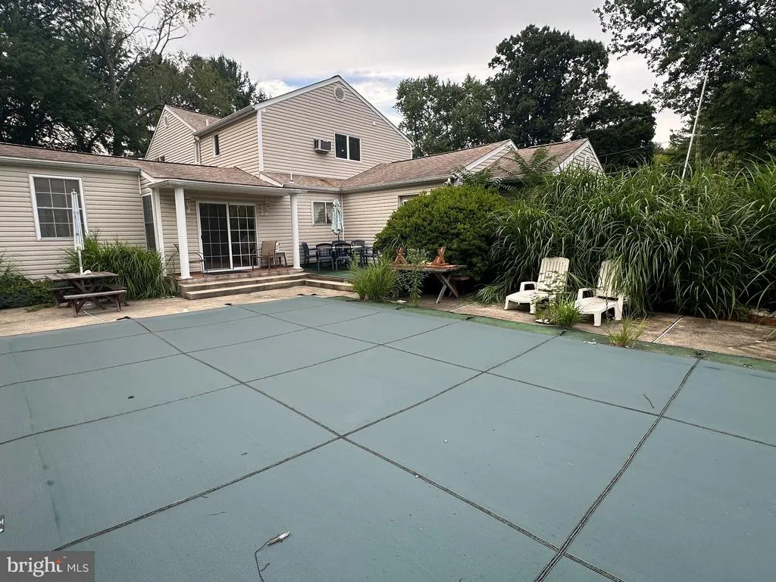
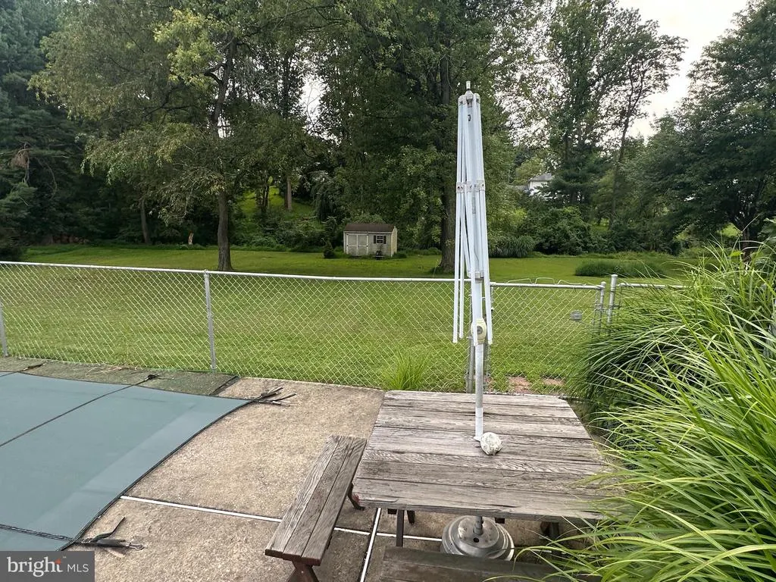
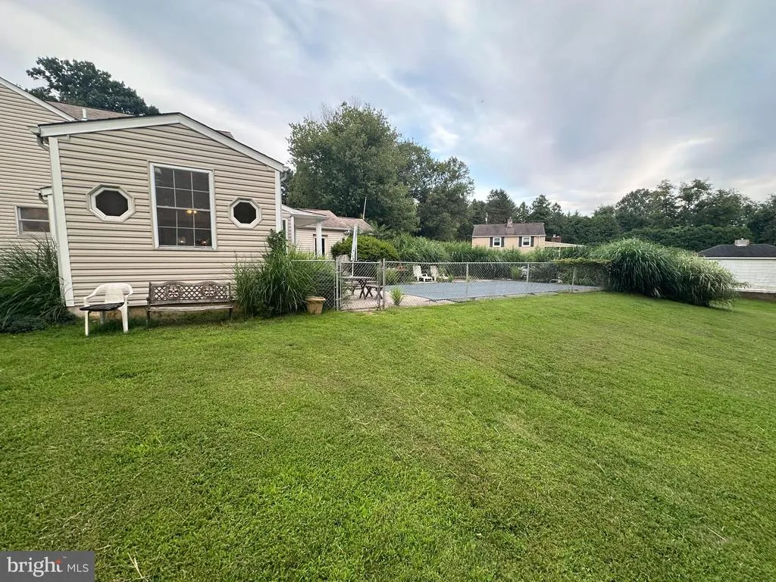
Address
34 Marlborough Lane, Glen Mills, PA
Price
$ 599,900
Property Attributes
- MLS#PADE2122696
- TypeSingle Family
- Listing Status ACTIVE
- CountyDELAWARE
- CityGlen Mills
- AreaConcord Twp
- NeighborhoodCambridge Downs
- Zip19342
- StyleColonial
- Year Built1962
- Taxes$ 10541
- Price$ 599,900
- Bedrooms4
- Full Bathrooms2
- Half Bathrooms1
- Sqr Footage2458
- Lot Size1.09 Acres
Data Source:
Bright MLS
Property Description
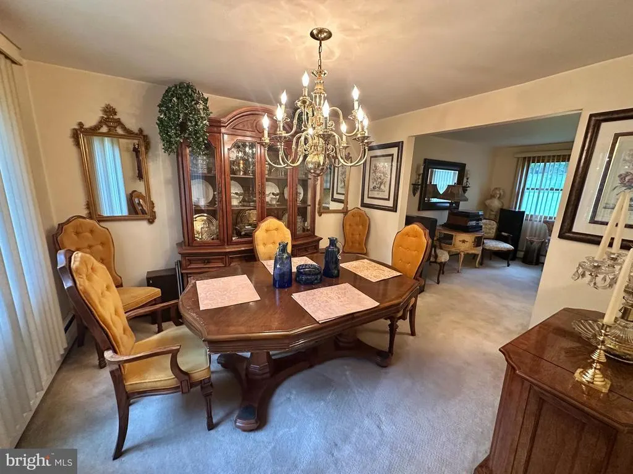
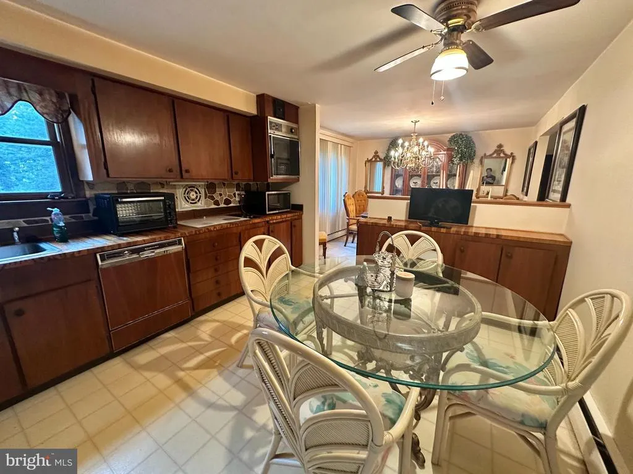
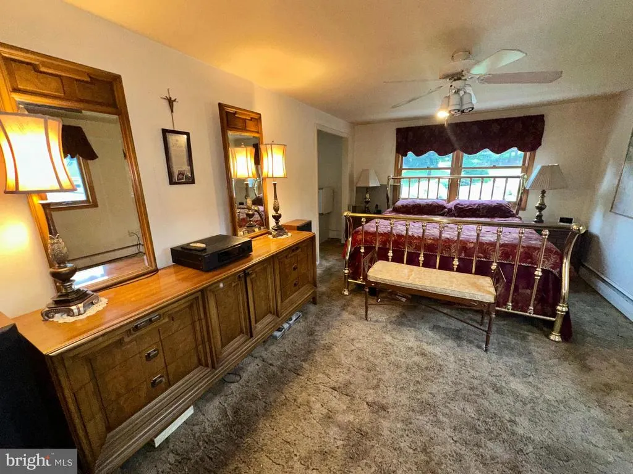
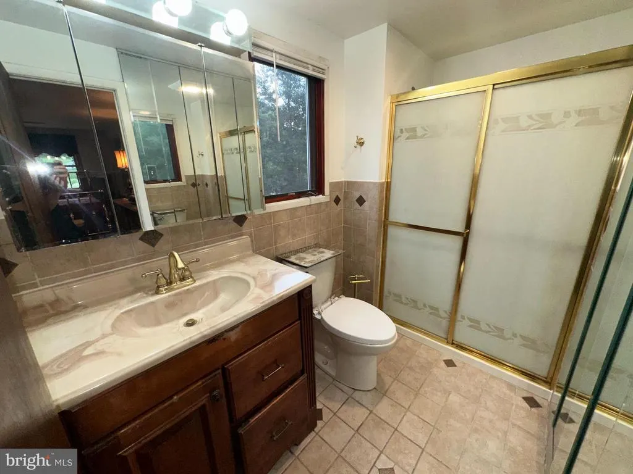
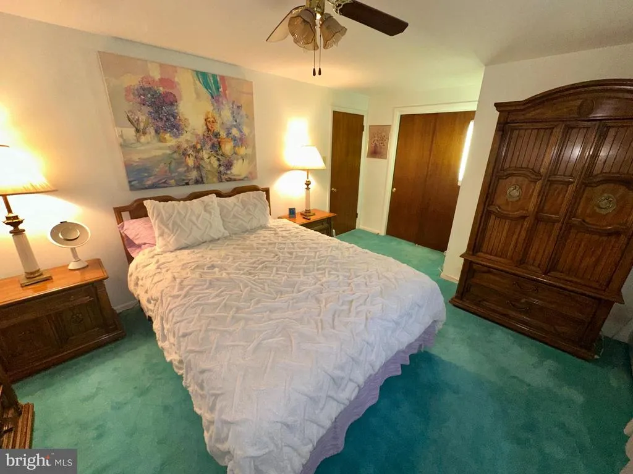
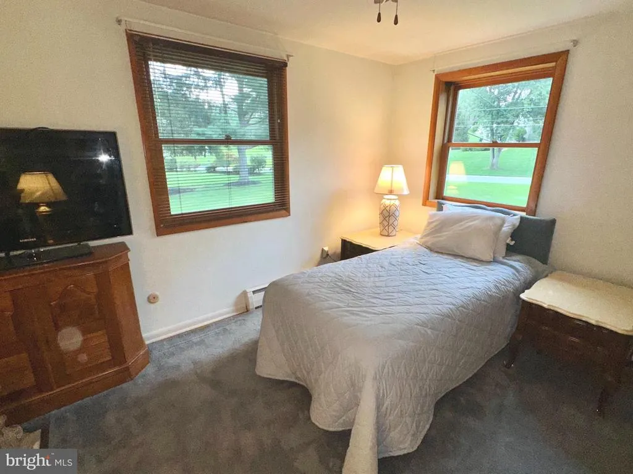
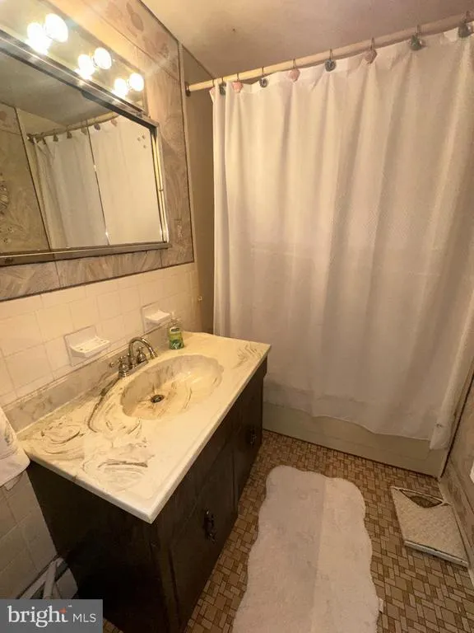
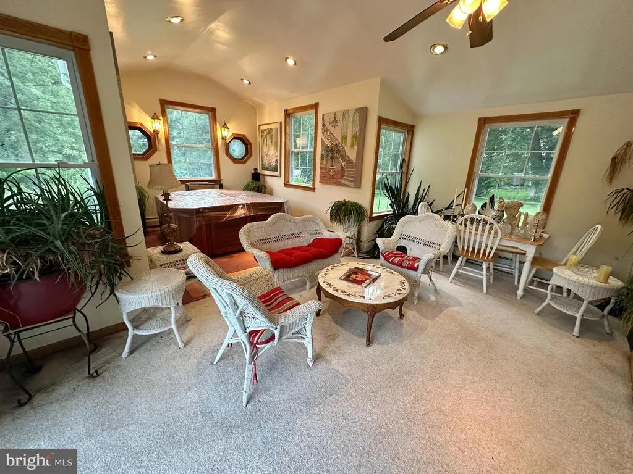
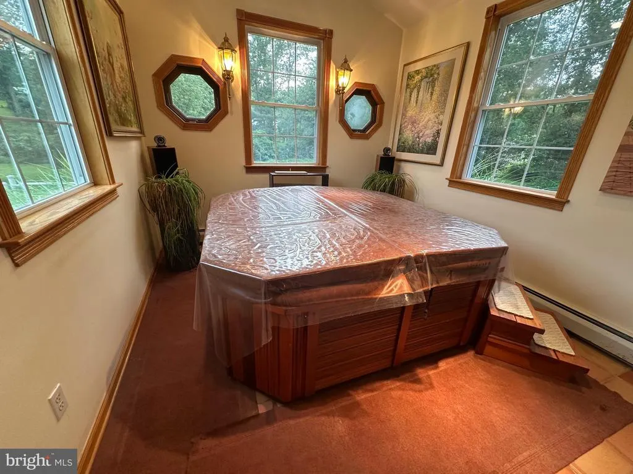
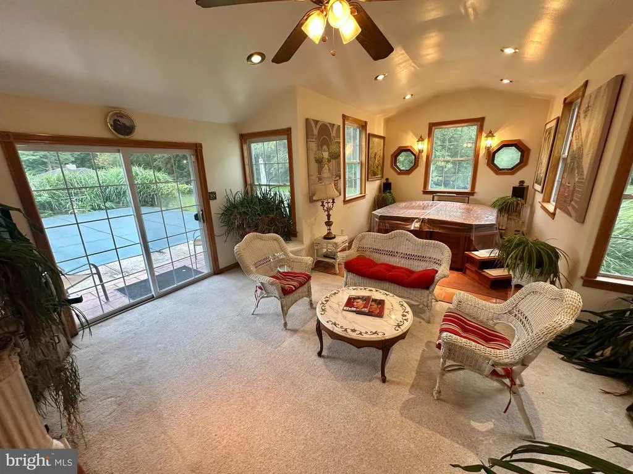
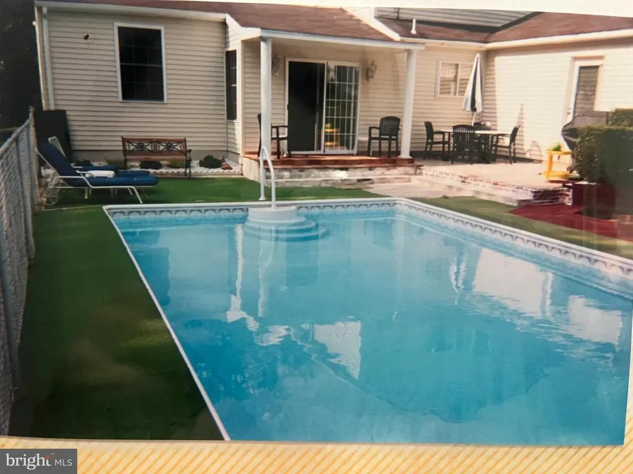
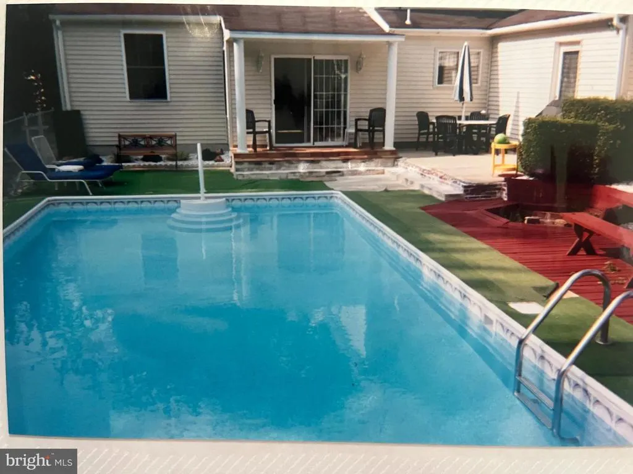
OPEN HOUSE, Saturday, 8/29, 1-4pm! Attention all Handymen, handywomen, & Investors!! This is the one you've been waiting for! Enjoy your own private oasis on a fabulous lot with your in-ground pool & hot tub, in desirable Cambridge Downs development, Garnet Valley school district, This home has great bones, and just awaits your updating touches. Traditional 4 bedroom, 2 1/2 bath colonial with oversized 2 car garage, features hardwood floors on much of the two main levels (under carpet). This is an estate sale, and the pricing takes into account the updating to be completed - updated value should be in the $800k range. Hurry, don't miss out - you cannot duplicate this setting! (sun room square footage does not look to be included in public record square footage). NOTE: Furniture is for sale also.
| Price History | |
|---|---|
| 8/27/2026 | Listed $599,900 |
General Features
| Living Area | 2458 |
|---|---|
| Sewer | On Site Septic |
| Heating | Hot Water |
| Cooling | Wall Unit,Window Unit(s) |
| Possession | Negotiable |
| Roof | Shingle,Pitched |
| Appliances | Cooktop,Dishwasher,Disposal,Dryer,Oven - Wall,Washer |
| Zoning | RES |
| Garage Spaces | 2.00 |
| Patio/Porch Features | Patio(s) |
| Architectural Style | Colonial |
| Pool Features | Fenced,In Ground,Vinyl |
| Construction Materials | Vinyl Siding,Aluminum Siding,Stone |
| School District | GARNET VALLEY |
| Year Built | 1962 |
| View | Garden/Lawn |
| Levels | 2 |
| Tax Year | 2026 |
| Ownership | Fee Simple |
| Cool Fuel | Natural Gas |
| Accessibility | Grab Bars Mod |
| County | DELAWARE |
| New Construction | No |
| Property Type | Residential |
| HOA | No |
| Subdivision Name | CAMBRIDGE DOWNS |
| Garage Y/N | Yes |
| Water Access Y/N | No |
| Other Structures | Above Grade,Below Grade |
| Total Rooms | 9 |
| Full Baths | 2 |
| Status | ACTIVE |
| Directions | route 322 East,right on cambridge,left on marlborough |
| City | GLEN MILLS |
| Senior Community Y/N | No |
| MLS Area | Concord Twp (10413) |
| Lot Size Units | Square Feet |
| Lot Size Square Feet | 47480.00 |
| Tax Assessed Value | 403200.0 |
| Tax Annual Amount | 10541.0 |
| Structure Type | Detached |
| Condo/Coop Association fee Y/N | No |
| Bathrooms Count Main Level | 1.00 |
| Price Per Sq Ft Total AG | 244.06 |
| Acceptable Financing | Cash,Conventional |
| Vacation Rental Y/N | No |
| Total SQFT | 2458 |
| Standard Status | Active |
| Year Built Source | Assessor |
| Tax Lot | 039-000 |
Interior Features
| Interior Amenities | Attic,Bathroom - Tub Shower,Bathroom - Walk-In Shower,Carpet,Ceiling Fan(s),Family Room Off Kitchen,Floor Plan - Traditional,Kitchen - Eat-In,Primary Bath(s),Walk-in Closet(s),WhirlPool/HotTub,Wood F |
|---|---|
| Heating Fuel | Natural Gas |
| Basement | Full,Interior Access |
| Flooring | Hardwood,Carpet,Vinyl |
| Total Fireplaces | 1 |
| Fireplace Features | Brick |
| Hot Water | Natural Gas |
| Basement (Y/N) | Yes |
| Heating Y/N | Yes |
| Fireplace Y/N | Yes |
| Above Grade Finished Area | 2458 |
| Half Baths | 1 |
| Central Air Y/N | No |
| Total Bedrooms | 4 |
| Room Type | Living Room,Dining Room,Primary Bedroom,Bedroom 2,Bedroom 3,Bedroom 4,Kitchen,Family Room,Sun/Florida Room,Bathroom 2,Primary Bathroom |
| Below Grade Finished Area Unit Type | Square Feet |
| LivingAreaSource | Assessor |
| Laundry Type | Main Floor |
| Below Grade Unfin Area Units | Square Feet |
| Below Grade Unfin SQFT Source | Assessor |
| Below Grade Finished Area Source | Assessor |
| Bedrooms Count All Upper Levels | 4 |
| Bedrooms Count Upper Level 1 | 4 |
| Bathrooms Half Main Level | 1 |
| Bathrooms Full Upper Level 1 | 2 |
| Bathrooms Full All Upper Levels | 2 |
| Bathrooms Count Upper Level 1 | 2.00 |
| Bathrooms Count All Upper Levels | 2 |
| Above Grade Finished Area Source | Assessor |
| Above Grade Finished Area Unit Type | Square Feet |
| Total Baths | 3 |
Exterior Features
| Exterior Amenities | Exterior Lighting |
|---|---|
| Pool | Yes - Personal |
| Lot Features | Backs to Trees,Front Yard,Level,Open,Rear Yard,SideYard(s) |
| Water Source | Public |
| Inclusions | washer,dryer |
| Total Parking Spaces | 10 |
| Garage Features | Garage - Front Entry,Garage Door Opener,Inside Access,Oversized |
| Type of Parking | Attached Garage,Driveway |
| Land Use Code | R-10 |
| Foundation Details | Block |
| Water View Y/N | No |
| Lot Dimensions | 150.00 x 349.00 |
| Lot Size Acres | 1.09 |
| Lot Size Source | Assessor |
| Waterfront Y/N | No |
| Land Assessed Value | 141560.00 |
| Navigable Water Y/N | No |
| Water Oriented Y/N | No |
| # of Attached Garage Spaces | 2 |
| LotDimensionsSource | Assessor |
Room Details
| Room | Dimensions | Level | Flooring | Details |
|---|---|---|---|---|
| Bathroom 2 | Upper 1 | |||
| Bedroom 2 | Upper 1 | |||
| Bedroom 3 | Upper 1 | |||
| Bedroom 4 | Upper 1 | |||
| Dining Room | Main | |||
| Family Room | Main | |||
| Kitchen | Main | |||
| Living Room | Main | |||
| Primary Bathroom | Upper 1 | |||
| Primary Bedroom | Upper 1 | |||
| Sun/Florida Room | Main |
Amenities
- Foreclosure
- Views
- Short Sale
- New Construction
- Adult 55+
- Lease To Own
- No HOA Fees
- Furnished
- Primary On Main
- Air Conditioning
- Seller Finance
- Green
- Fixer Upper
- Horse
- Golf
- Fireplace
- Deck
- Garage
- Basement
- Pool
Property vs Single Family Average in 19342
Price
Taxes
Year Built
Visits
 © BRIGHT, All Rights Reserved
