
Address
1004 Brick House Farm Lane, Newtown Square, PA
Price
$ 2,950,000
Property Attributes
- MLS#PADE2122776
- TypeSingle Family
- Listing Status ACTIVE
- CountyDELAWARE
- CityNewtown Square
- AreaEdgmont Twp
- NeighborhoodBrick House Farm
- Zip19073
- StyleColonial
- Year Built2014
- Taxes$ 30234
- Price$ 2,950,000
- Bedrooms6
- Full Bathrooms7
- Half Bathrooms3
- Sqr Footage10407
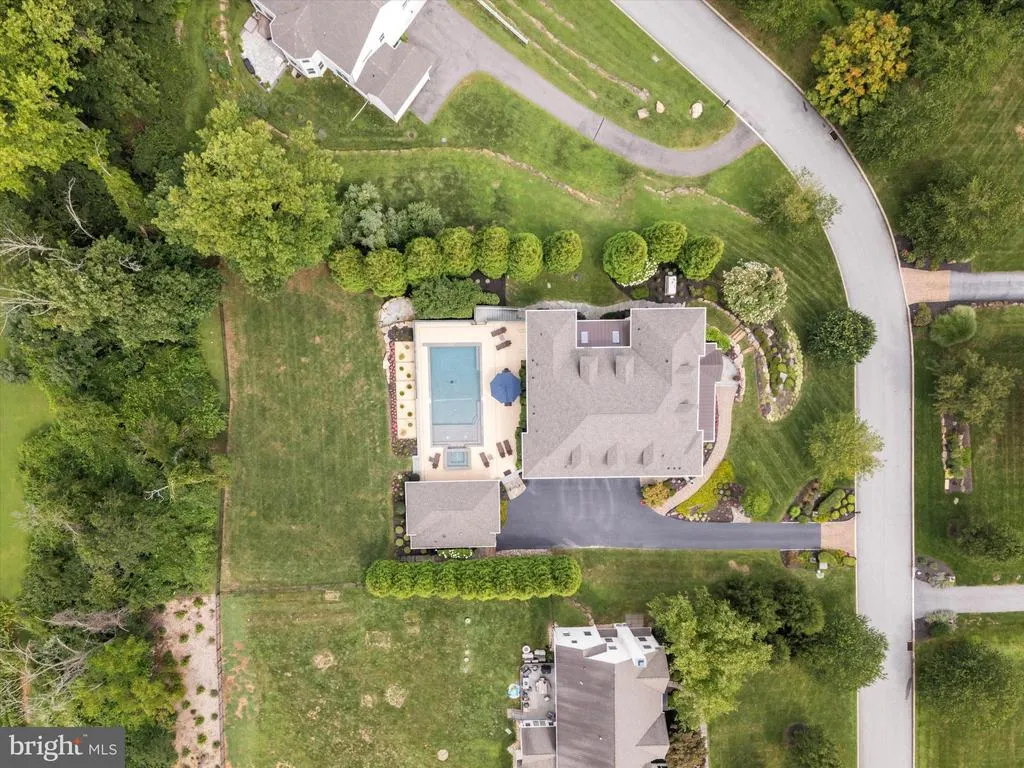
- Lot Size0.86 Acres
Data Source:
Bright MLS
Property Description
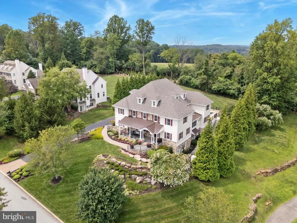
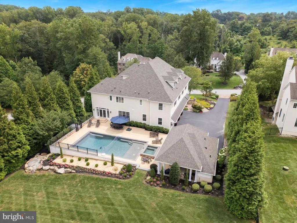
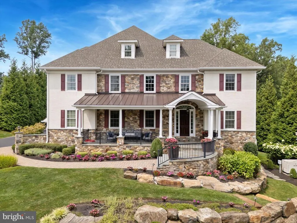
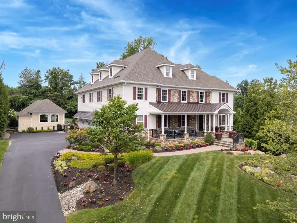
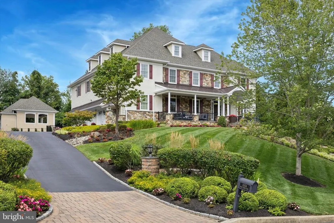
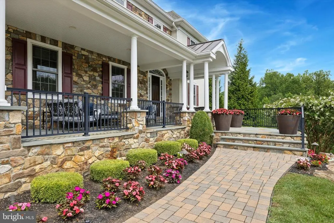
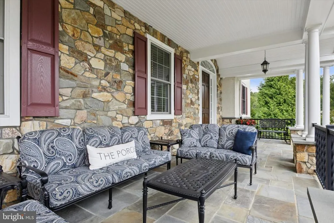
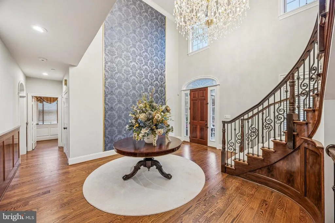
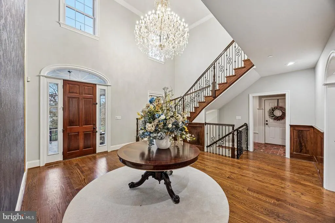
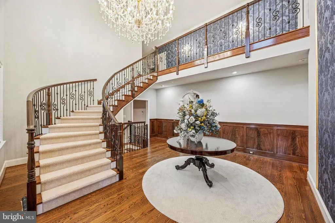
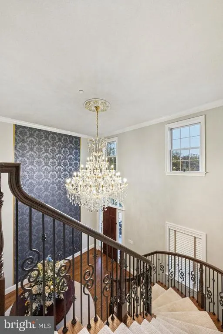
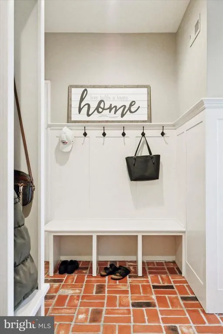
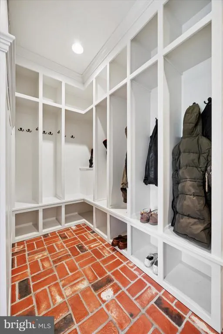
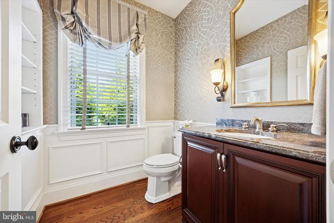
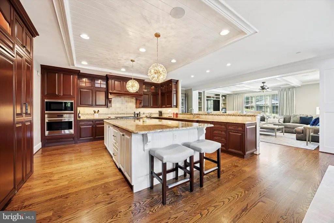
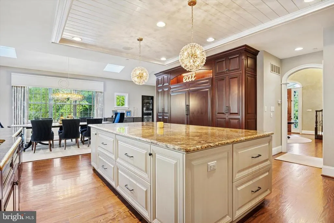
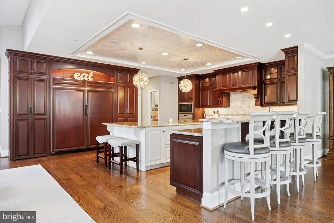
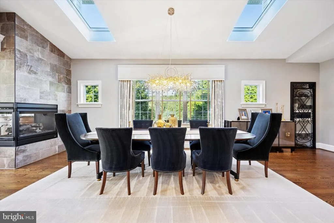
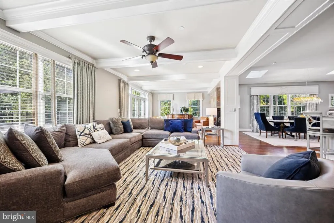
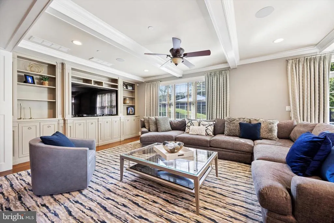
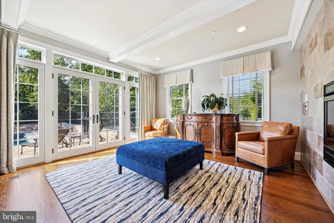
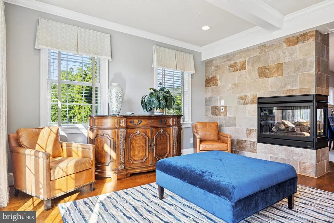
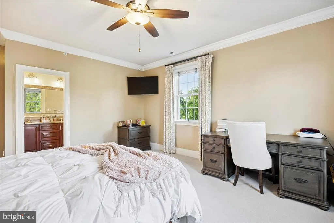
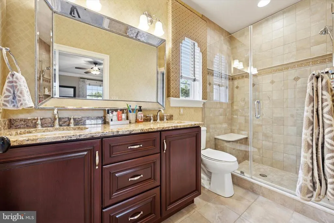
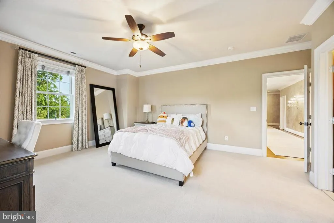
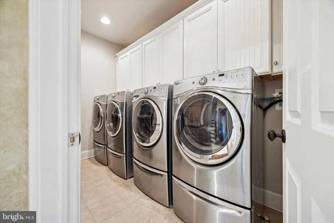
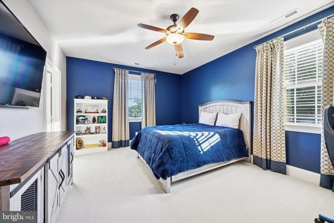
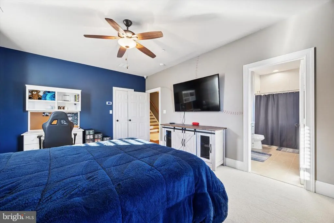
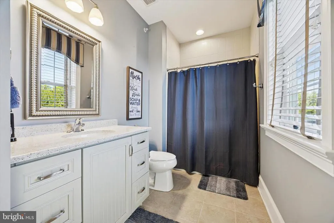
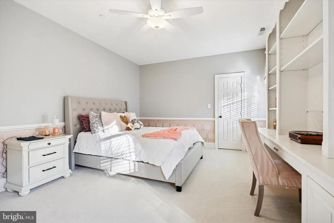
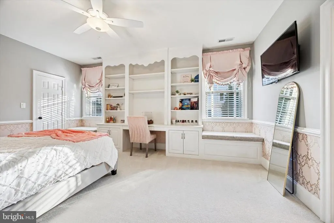
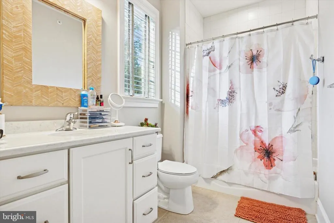
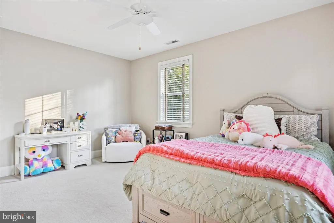
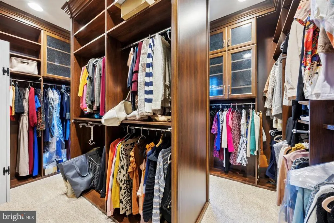
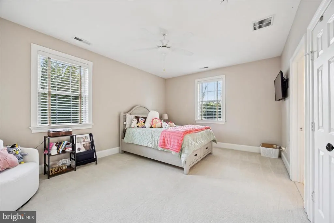
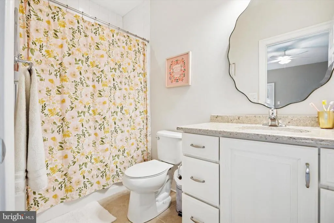
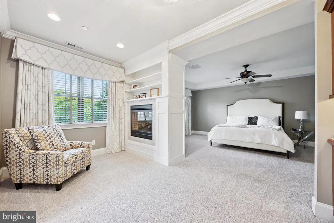
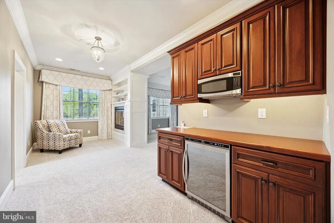
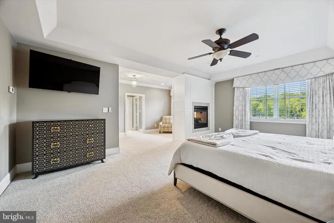
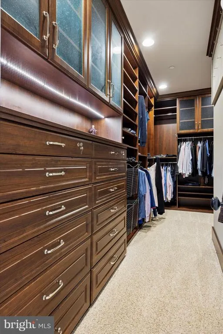
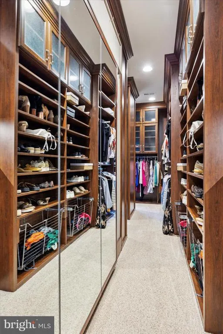
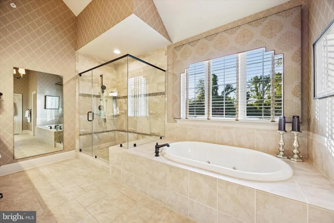
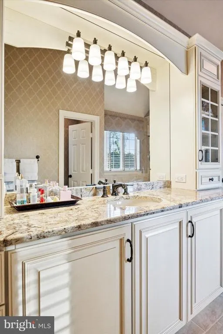
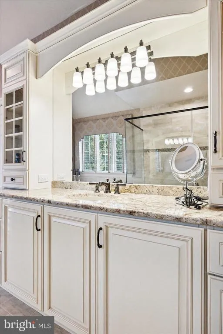
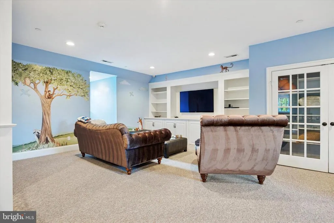
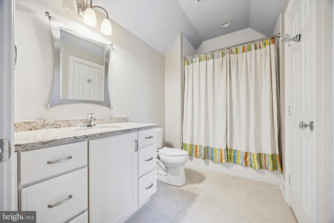
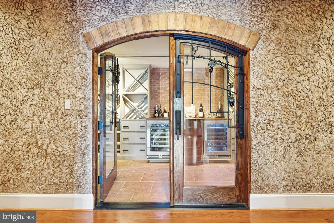
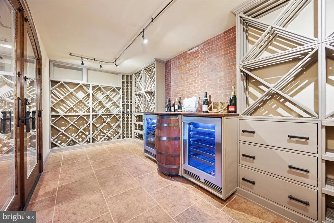
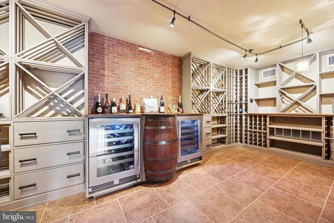
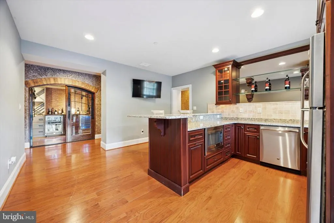
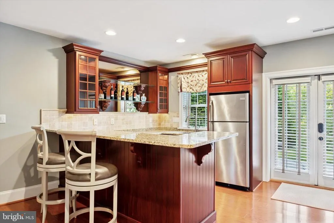
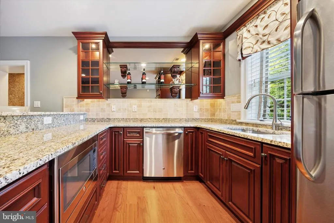
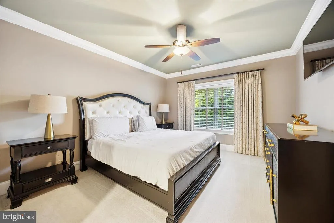
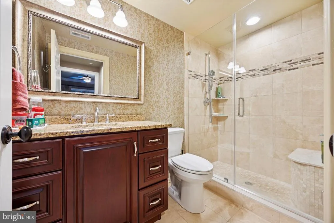
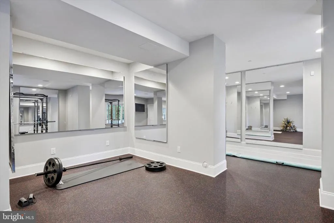
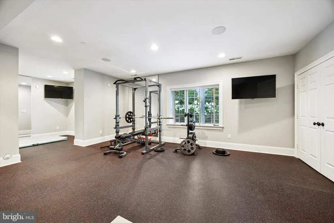
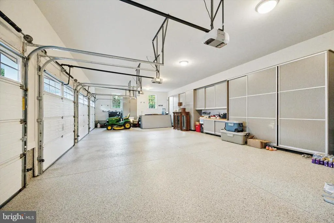
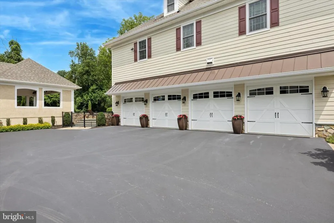
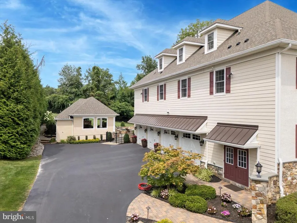
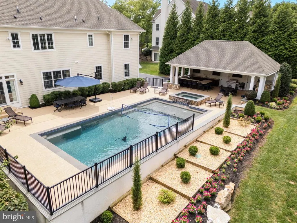
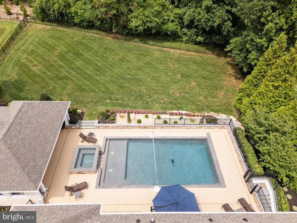
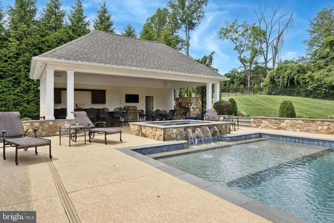
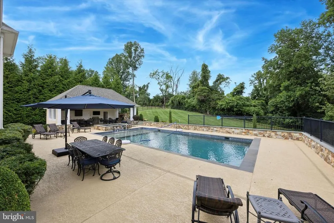
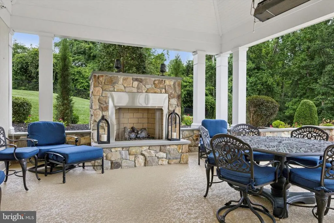
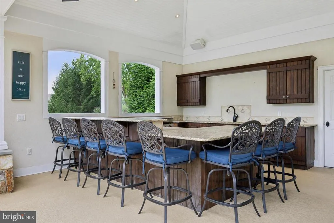
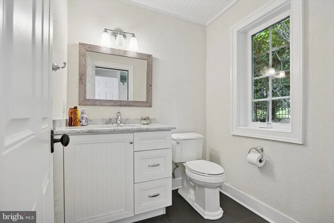
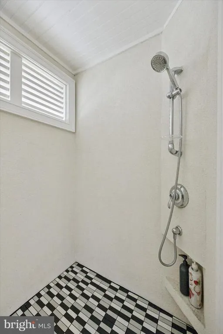
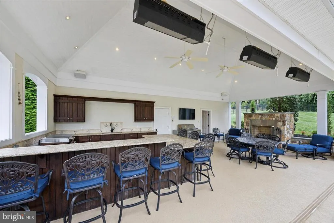
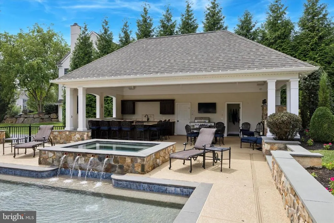
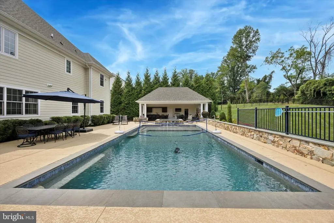
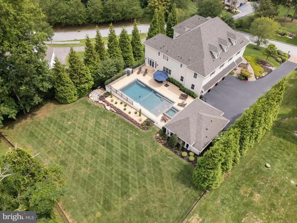
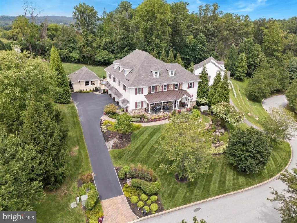
This exceptional custom built 3 story home offers 6 bedrooms, 7 full baths, 3 half baths and a 4 car garage, showcasing luxury craftsmanship throughout. The resort style backyard features a private in-ground pool and hot tub by Teds, plus a fully equipped pool house with vaulted ceilings, full bath, dressing area, gas fireplace, cabinetry, and mounted TV. Inside, a grand two story foyer with a curved staircase leads to a gourmet kitchen featuring a 10' x 6' island, level 5 granite, Wolf 6 burner range, dual Sub-Zero refrigerators, double dishwashers and a walk-in pantry. The kitchen flows into a 35' x 20' great room with beamed ceilings, hardwood floors, and built-ins. The finished walkout lower level offers a full bar/kitchen, gym rooms, an in-law/guest suite, and a 600+ bottle temperature controlled wine room. The luxurious primary suite includes a sitting room, two sided fireplace, beverage center and a spa inspired bath. Additional highlights include multiple bedroom suites, a third floor bonus/family room, geothermal 5 zone HVAC, whole house generator, integrated sound system, and a fenced rear yard. Offering exceptional amenities, abundant living space and premier entertaining areas both inside and out, this property stands as one of the areas finest residences.
| Price History | |
|---|---|
| 8/28/2026 | Listed $2,950,000 |
General Features
| Living Area | 10407 |
|---|---|
| Sewer | On Site Septic |
| Heating | Forced Air,Programmable Thermostat |
| Cooling | Central A/C,Ceiling Fan(s),Geothermal,Programmable Thermostat |
| Possession | Negotiable |
| Appliances | Built-In Microwave,Built-In Range,Commercial Range,Dishwasher,Dryer - Front Loading,Energy Efficient Appliances,Extra Refrigerator/Freezer,Stainless Steel Appliances,Six Burner Stove,Refrigerator,Was |
| Zoning | R10 |
| HOA Fee | 2150.00 |
| Garage Spaces | 4.00 |
| Association Fee Includes | Common Area Maintenance,Sewer |
| Patio/Porch Features | Patio(s),Porch(es) |
| Architectural Style | Colonial |
| Security Features | Carbon Monoxide Detector(s),Smoke Detector,Sprinkler System - Indoor |
| Construction Materials | Frame,Masonry |
| School District | ROSE TREE MEDIA |
| Year Built | 2014 |
| Electric | 200+ Amp Service,440 Volts,Circuit Breakers,Generator |
| Levels | 3 |
| Tax Year | 2024 |
| Ownership | Fee Simple |
| Cool Fuel | Electric |
| Accessibility | 36 + wide Halls |
| Assoc Fee Paid Per | Annually |
| County | DELAWARE |
| New Construction | No |
| Property Type | Residential |
| HOA | Yes |
| Subdivision Name | BRICK HOUSE FARM |
| Garage Y/N | Yes |
| Water Access Y/N | No |
| Other Structures | Above Grade,Below Grade |
| Full Baths | 7 |
| Status | ACTIVE |
| Directions | From Route 352 & Valley Rd,East on Valley Rd to left onto Brick House Farm Ln. |
| City | NEWTOWN SQUARE |
| Association Name | CCR MANAGEMENT INC |
| Senior Community Y/N | No |
| MLS Area | Edgmont Twp (10419) |
| Lot Size Units | Square Feet |
| Lot Size Square Feet | 37462.00 |
| Tax Assessed Value | 1500000.0 |
| Tax Annual Amount | 30234.0 |
| Structure Type | Detached |
| Condo/Coop Association fee Y/N | No |
| Bathrooms Count Main Level | 2.00 |
| Price Per Sq Ft Total AG | 283.46 |
| Acceptable Financing | Cash,Conventional |
| Vacation Rental Y/N | No |
| Virtual Tour | https://vimeo.com/1110342926?share=copy#t=0 |
| Total SQFT | 10407 |
| Builder Name | Glenn White |
| Standard Status | Active |
| Year Built Source | Estimated |
| Tax Lot | 002-001 |
Interior Features
| Interior Amenities | 2nd Kitchen,Bar,Built-Ins,Carpet,Ceiling Fan(s),Crown Moldings,Dining Area,Curved Staircase,Efficiency,Floor Plan - Open,Kitchen - Gourmet,Kitchen - Island,Pantry,Recessed Lighting,Spiral Staircase,S |
|---|---|
| Heating Fuel | Geo-thermal |
| Basement | Daylight,Full,Fully Finished,Outside Entrance,Walkout Level |
| Total Fireplaces | 2 |
| Fireplace Features | Gas/Propane |
| Hot Water | Multi-tank,Propane |
| Basement (Y/N) | Yes |
| Heating Y/N | Yes |
| Window Features | Double Pane,Energy Efficient,Insulated,Screens |
| Fireplace Y/N | Yes |
| Above Grade Finished Area | 10407 |
| Half Baths | 3 |
| Central Air Y/N | Yes |
| Total Bedrooms | 6 |
| Room Type | Dining Room,Primary Bedroom,Sitting Room,Bedroom 2,Bedroom 3,Bedroom 4,Bedroom 5,Kitchen,Exercise Room,Great Room,In-Law/auPair/Suite,Laundry,Other,Office,Storage Room,Media Room,Hobby Room,Primary B |
| Below Grade Finished Area Unit Type | Square Feet |
| LivingAreaSource | Estimated |
| Laundry Type | Upper Floor |
| Below Grade Unfin Area Units | Square Feet |
| Below Grade Unfin SQFT Source | Estimated |
| Below Grade Finished Area Source | Estimated |
| Bedrooms Count All Lower Levels | 1 |
| Bedrooms Count All Upper Levels | 5 |
| Bedrooms Count Lower Level 1 | 1 |
| Bedrooms Count Upper Level 1 | 5 |
| Bathrooms Half Main Level | 2 |
| Bathrooms Half Lower Level 1 | 1 |
| Bathrooms Half All Lower Levels | 1 |
| Bathrooms Full Upper Level 2 | 1 |
| Bathrooms Full Upper Level 1 | 5 |
| Bathrooms Full Lower Level 1 | 1 |
| Bathrooms Full All Upper Levels | 6 |
| Bathrooms Full All Lower Levels | 1 |
| Bathrooms Count Upper Level 2 | 1.00 |
| Bathrooms Count Upper Level 1 | 5.00 |
| Bathrooms Count Lower Level 1 | 2.00 |
| Bathrooms Count All Upper Levels | 6 |
| Bathrooms Count All Lower Levels | 2 |
| Above Grade Finished Area Source | Estimated |
| Above Grade Finished Area Unit Type | Square Feet |
| Total Baths | 10 |
Exterior Features
| Exterior Amenities | Exterior Lighting,Lawn Sprinkler,Stone Retaining Walls |
|---|---|
| Pool | Yes - Personal |
| Parking Features | Lighted Parking,Asphalt Driveway |
| Water Source | Public |
| Inclusions | All refrigerators,washers,dryers,curtain treatments,TV brackets. |
| Total Parking Spaces | 4 |
| Garage Features | Garage - Side Entry,Garage Door Opener,Oversized |
| Type of Parking | Attached Garage,Driveway |
| Land Use Code | R-10 |
| Foundation Details | Concrete Perimeter |
| Water View Y/N | No |
| Lot Dimensions | 0.00 x 0.00 |
| Lot Size Acres | 0.86 |
| Lot Size Source | Estimated |
| Waterfront Y/N | No |
| Door Features | French |
| Land Assessed Value | 163350.00 |
| Navigable Water Y/N | No |
| Water Oriented Y/N | No |
| # of Attached Garage Spaces | 4 |
| LotDimensionsSource | Estimated |
Room Details
| Room | Dimensions | Level | Flooring | Details |
|---|---|---|---|---|
| Bedroom 2 | Upper 1 | Built-Ins,Walk-In Closet(s) | ||
| Bedroom 3 | Upper 1 | Built-Ins,Walk-In Closet(s) | ||
| Bedroom 4 | Upper 1 | Built-Ins,Walk-In Closet(s) | ||
| Bedroom 5 | Upper 1 | Ceiling Fan(s),Crown Molding,Walk-In Closet(s) | ||
| Dining Room | Main | Cathedral/Vaulted Ceiling,Fireplace - Other | ||
| Exercise Room | Lower 1 | |||
| Exercise Room | Lower 1 | |||
| Great Room | Main | Built-Ins,Crown Molding | ||
| Hobby Room | Upper 2 | Built-Ins | ||
| In-Law/auPair/Suite | Lower 1 | Ceiling Fan(s),Walk-In Closet(s) | ||
| Kitchen | Main | Countertop(s) - Granite,Island | ||
| Laundry | Upper 1 | Flooring - Ceramic Tile | ||
| Media Room | Upper 2 | Built-Ins | ||
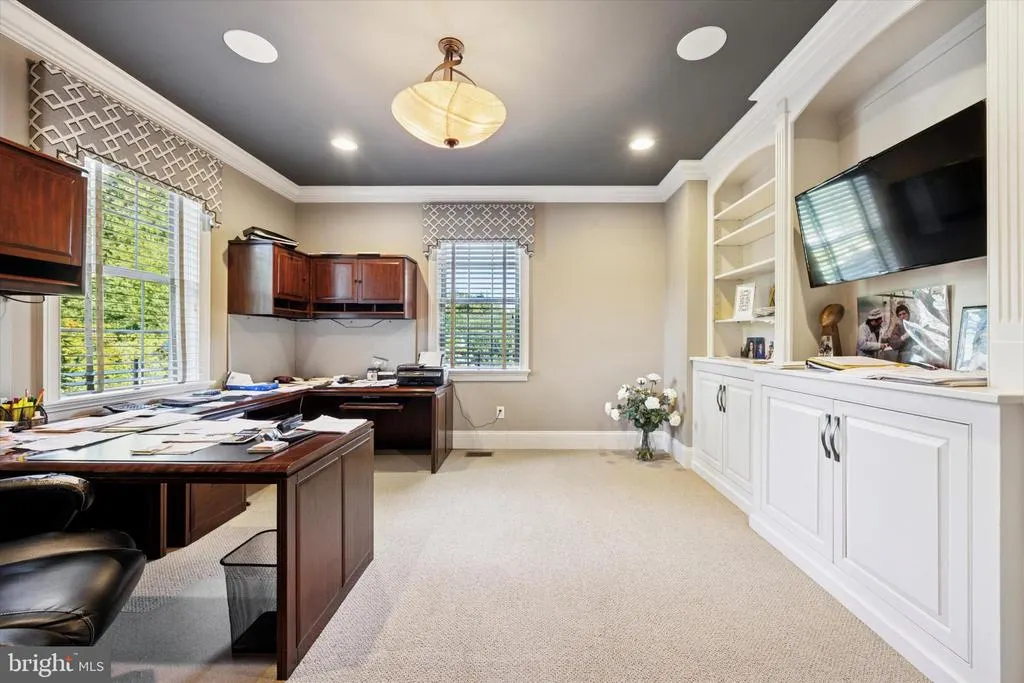
| Office | Main | Built-Ins | ||
| Other | Lower 1 | Built-Ins | ||
| Other | Lower 1 | Countertop(s) - Granite,Wet Bar | ||
| Primary Bathroom | Upper 1 | Cathedral/Vaulted Ceiling,Double Sink,Flooring - Ceramic Tile | ||
| Primary Bedroom | Upper 1 | Fireplace - Other,Walk-In Closet(s),Ceiling Fan(s) | ||
| Sitting Room | Upper 1 | Built-Ins | ||
| Storage Room | Upper 2 |
Amenities
- Foreclosure
- Views
- Short Sale
- New Construction
- Adult 55+
- Lease To Own
- No HOA Fees
- Furnished
- Primary On Main
- Air Conditioning
- Seller Finance
- Green
- Fixer Upper
- Horse
- Golf
- Fireplace
- Deck
- Garage
- Basement
- Pool
Property vs Single Family Average in 19073
Price
Taxes
Year Built
 © BRIGHT, All Rights Reserved
