
Open House Sat, Aug 29th 1:00 PM - 3:00 PM - Price Reduction
Address
221 Harvest Lane, Chambersburg, PA
Price
$ 344,900
Property Attributes
- MLS#PAFL2036816
- TypeSingle Family
- Listing Status ACTIVE
- CountyFRANKLIN
- CityChambersburg
- AreaGuilford Twp
- NeighborhoodGuilford Hills North
- Zip17202
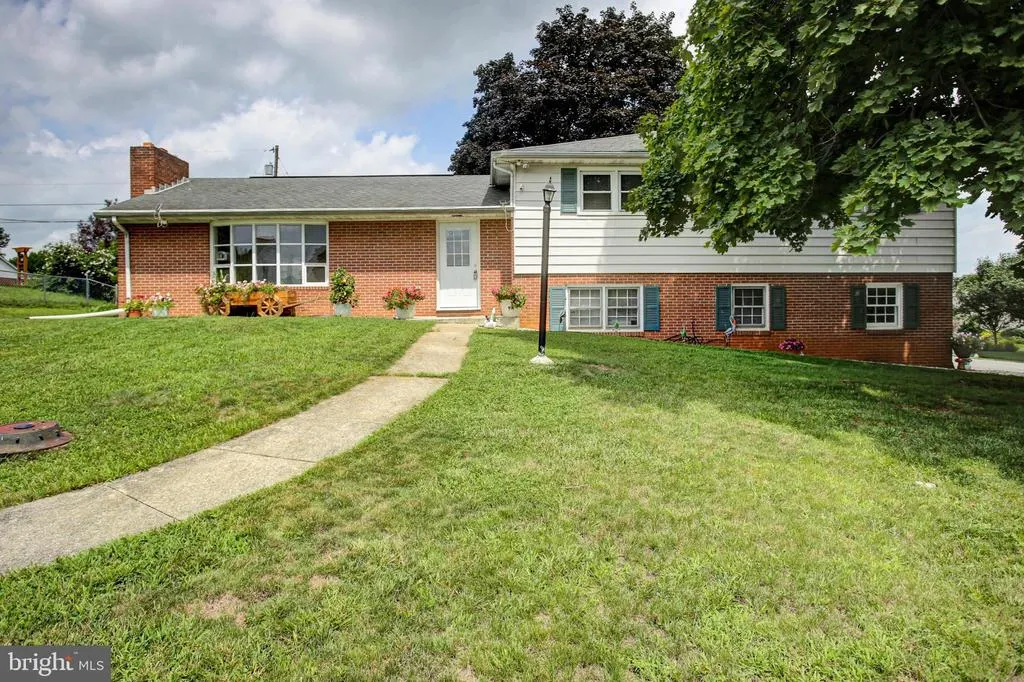
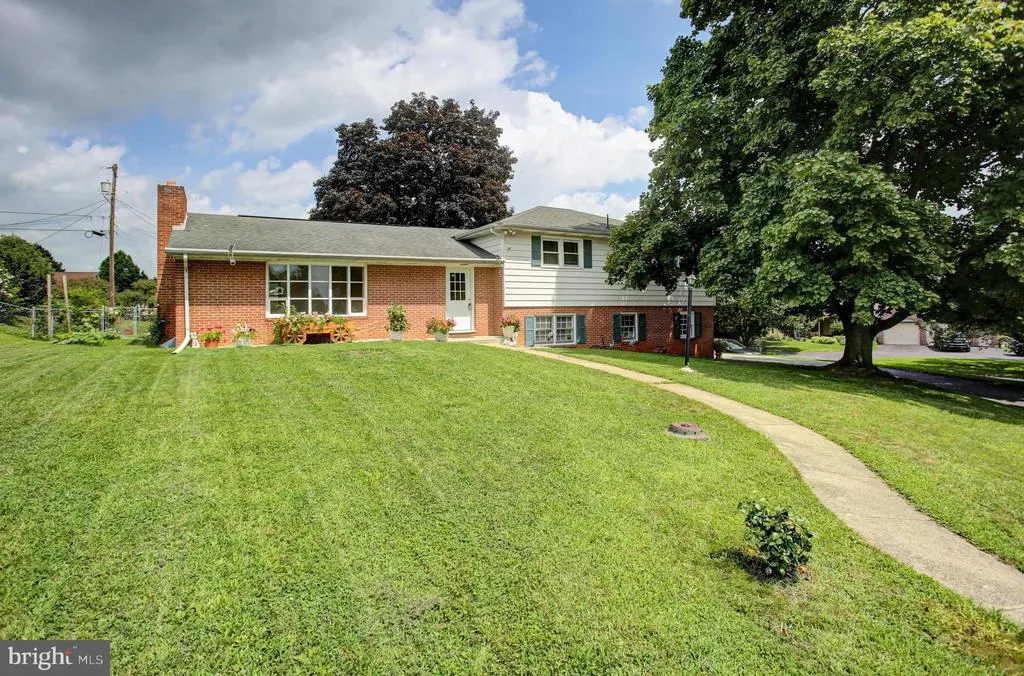
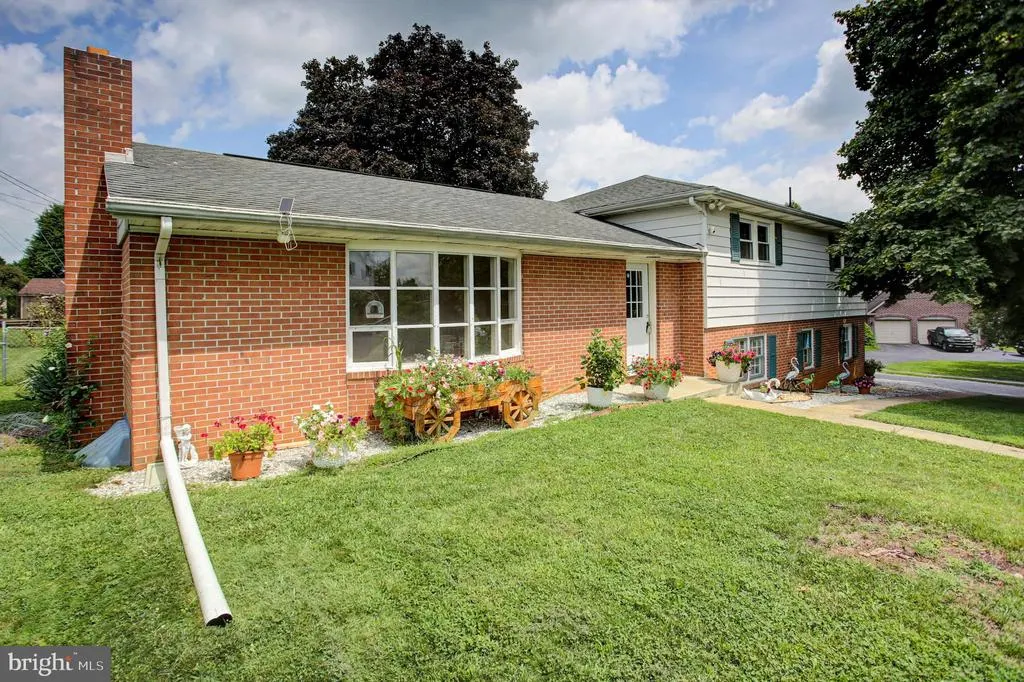
- StyleSplit Level
- Year Built1962
- Taxes$ 4203
- Price$ 344,900
- Bedrooms3
- Full Bathrooms2
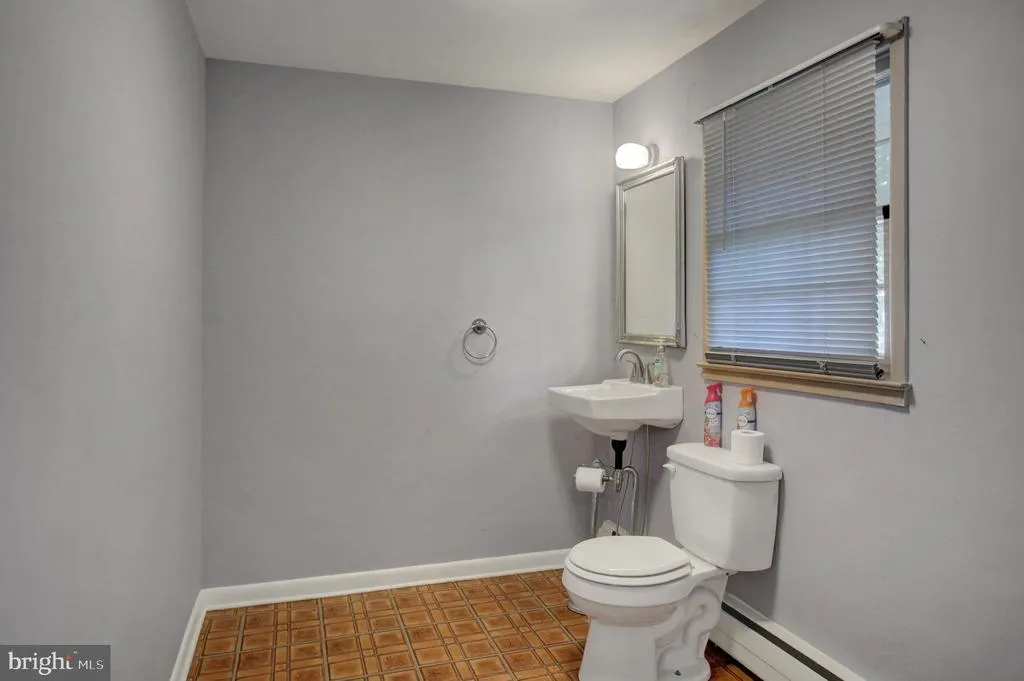
- Half Bathrooms1
- Sqr Footage2714
- Lot Size0.31 Acres
Data Source:
Bright MLS
Property Description
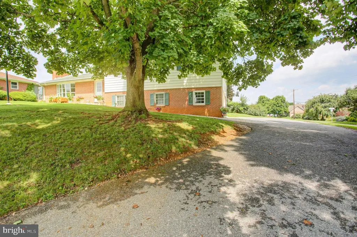
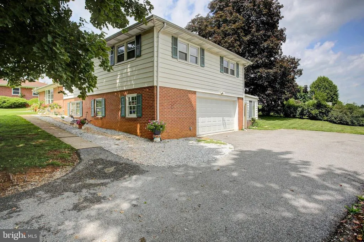
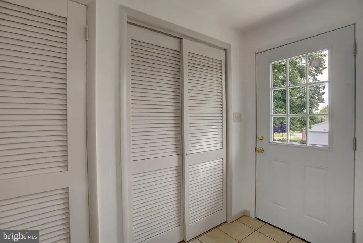
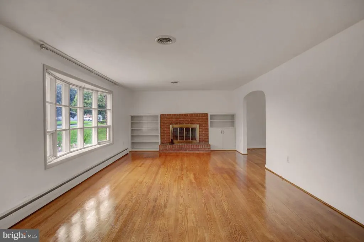
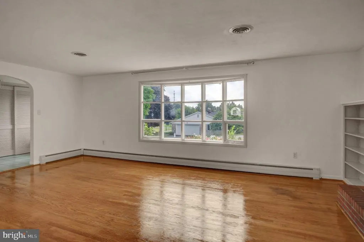
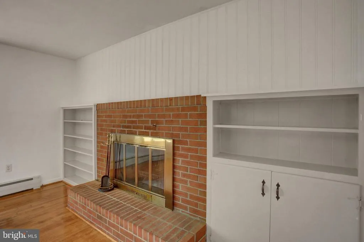
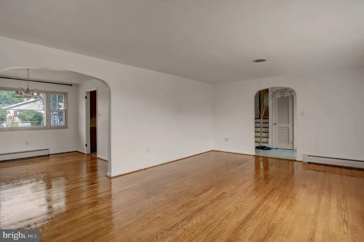
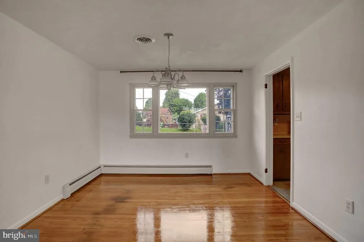
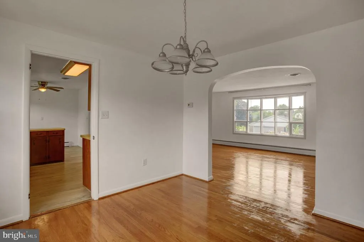
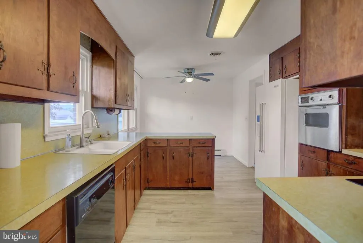
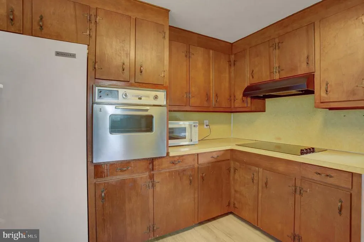
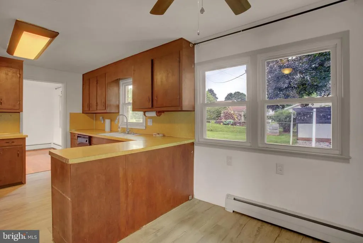
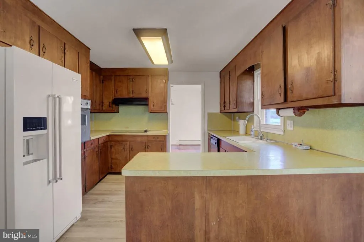
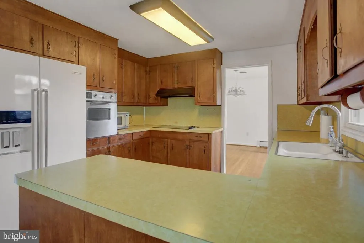
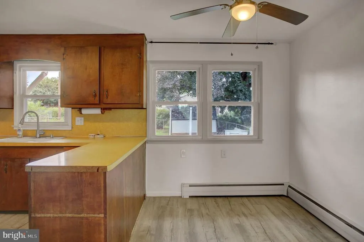
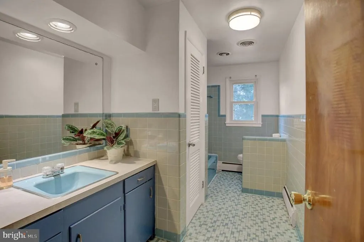
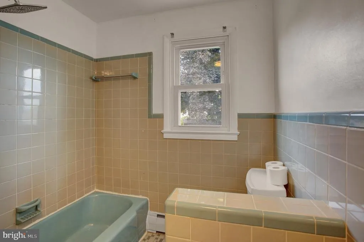
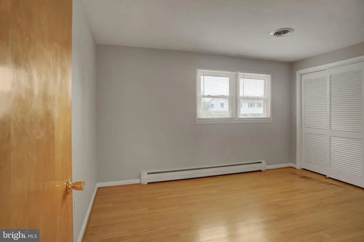
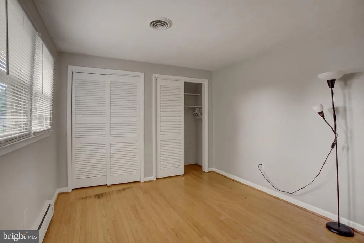
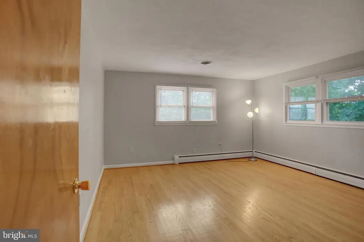
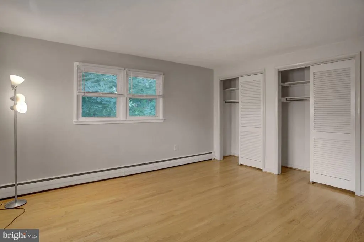
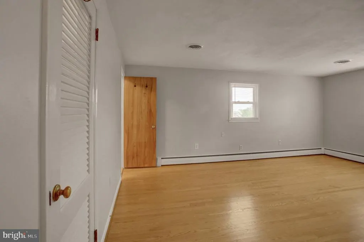
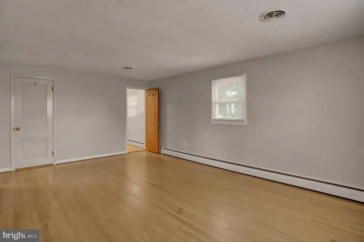
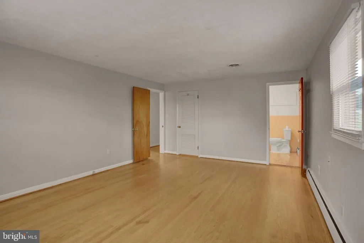
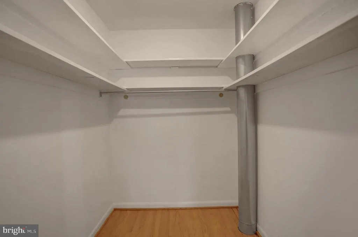
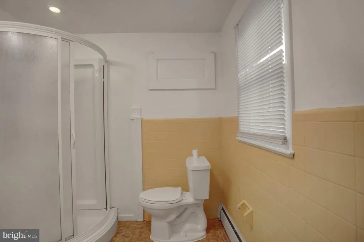
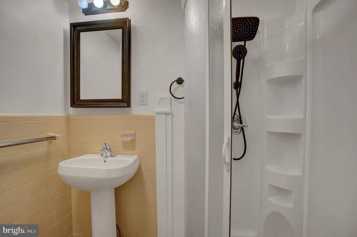
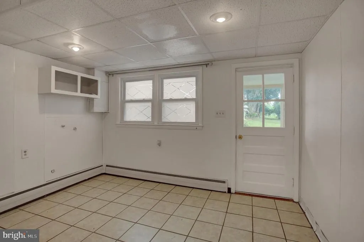
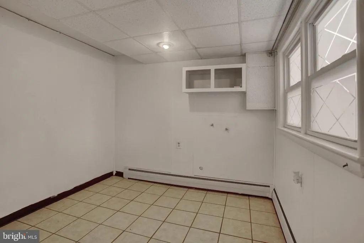
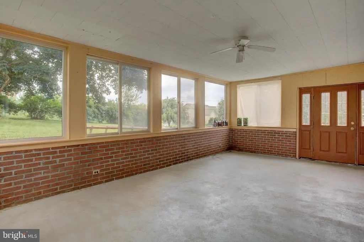
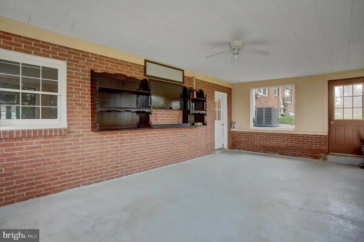
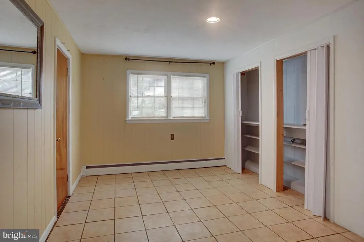
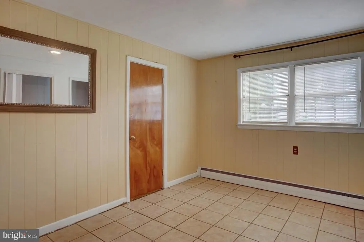
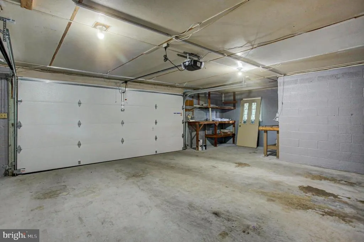
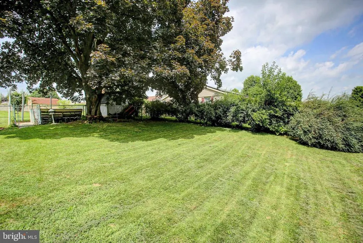
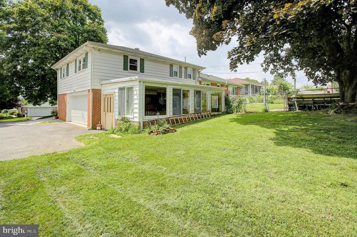
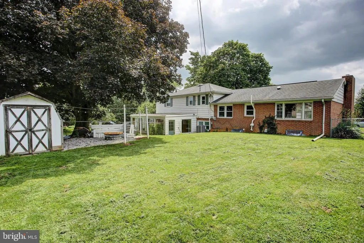
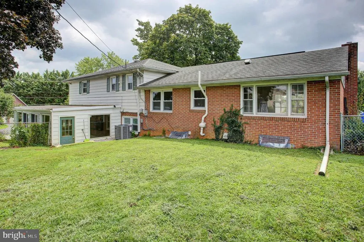
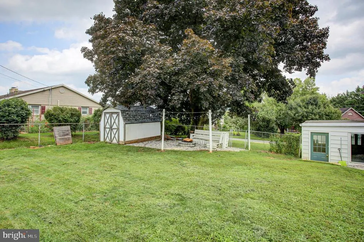
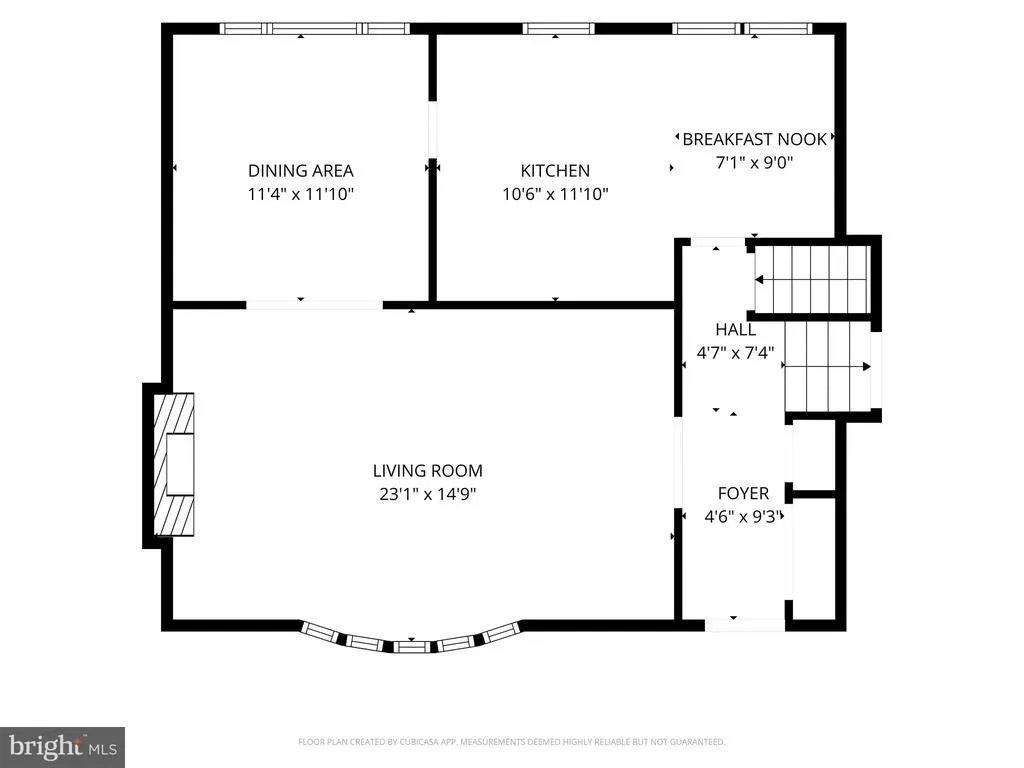
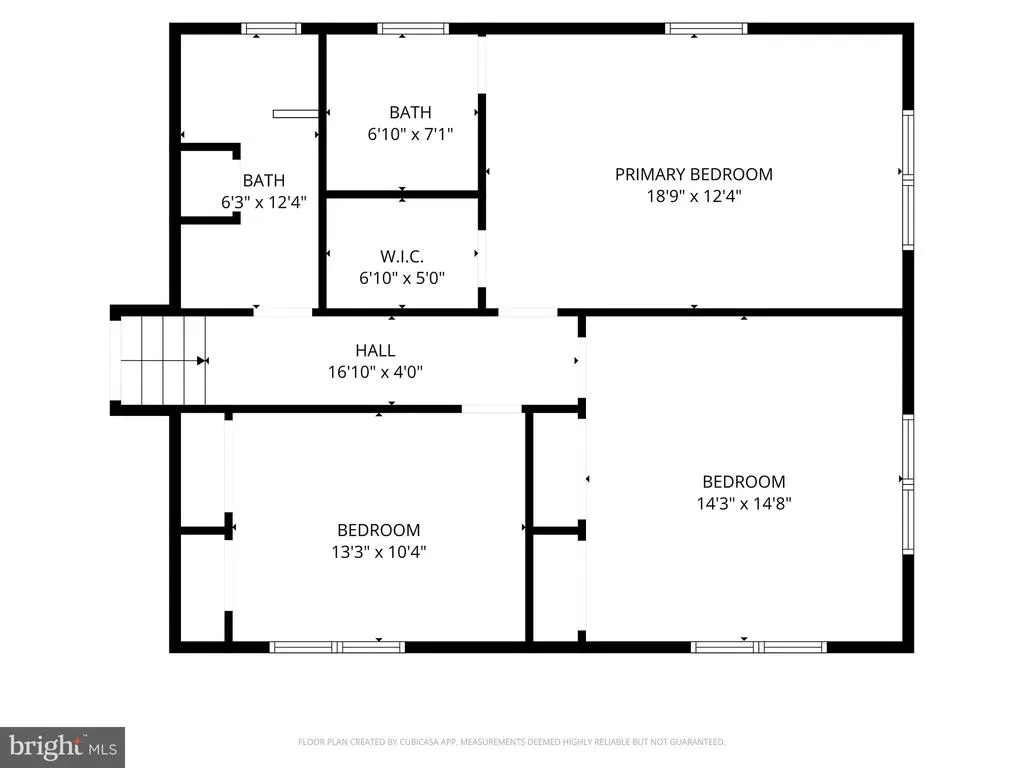
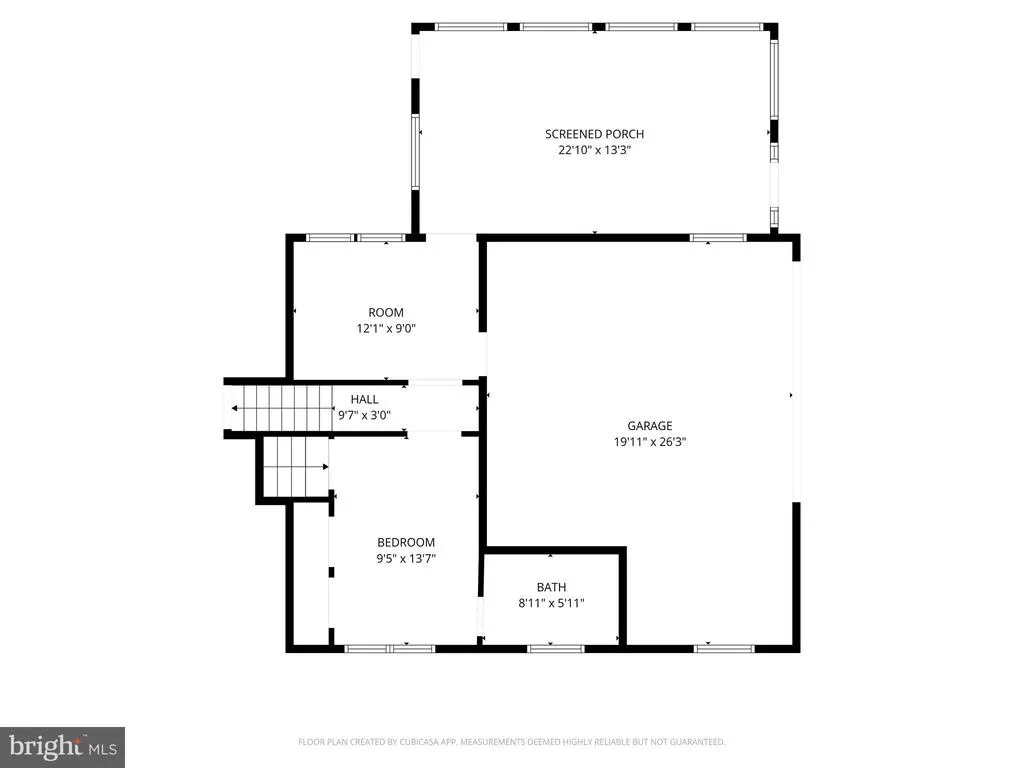
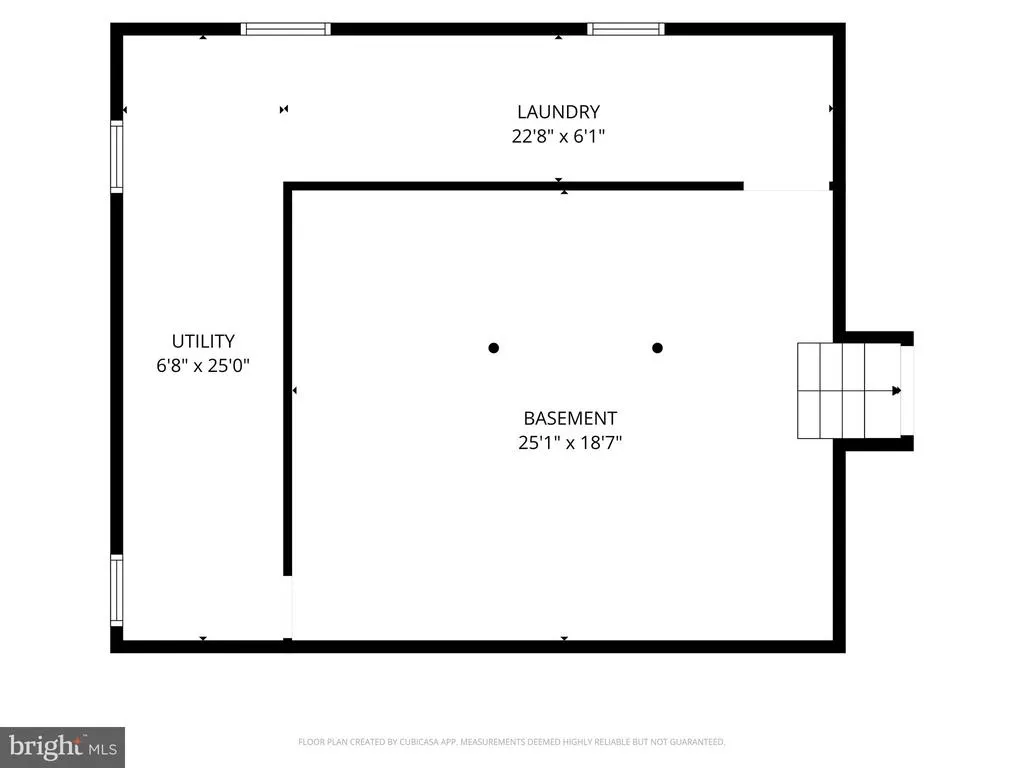
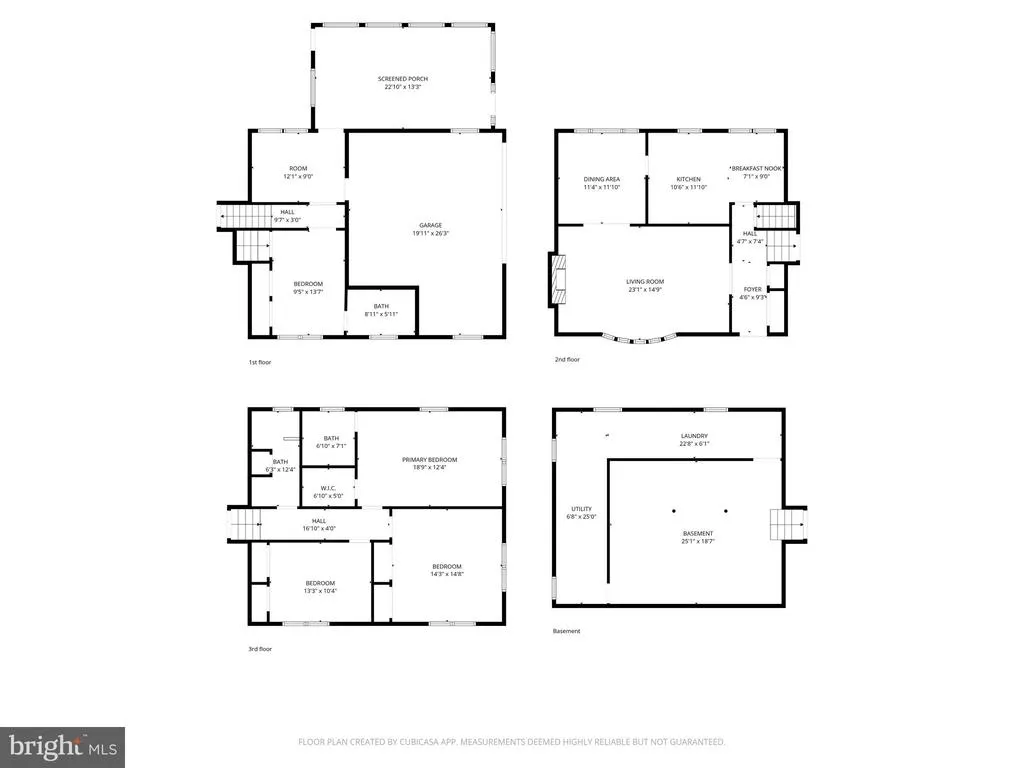
Welcome to this immaculate, character-filled brick split-level nestled in the desirable Guilford Hills North neighborhoodjust steps from the local pool and with no HOA fees. Fully refreshed with fresh paint throughout (2026), this turn-key home features seamless updates alongside timeless classic charm. Inside, natural light pours through expansive picture windows to highlight original hardwood floors and a warm living room anchored by a classic brick fireplace. The updated kitchen features a brand-new electric stovetop and microwave oven (2025/2026). The four-level layout includes three upper-level bedrooms with two full baths, while the lower levels offer flexible recreation space and a half bath. Outdoors, enjoy a fully fenced, level backyard and a 2-car side-entry garage equipped with a new garage door and opener system (2026). Major mechanical upgrades provide complete peace of mind: water heater (2025), central air (2019), roof (2010), furnace (2009), and a new active radon pump (2026). Convenient access to I-81, shopping, and dining. Key Updates & Features: Freshly Painted (2026), New Water Heater & Stovetop (2025), New Radon Pump & Garage Door System (2026), Central A/C (2019), Hardwood Floors, Fenced Yard, No HOA.
| Price History | |
|---|---|
| 8/12/2026 | Listed $349,900 |
| 8/24/2026 | 2$344,900 |
General Features
| Living Area | 2714 |
|---|---|
| Sewer | Public Sewer |
| Heating | Hot Water |
| Cooling | Central A/C |
| Possession | 0-30 Days CD,Immediate |
| Appliances | Built-In Range,Cooktop,Dishwasher,Dryer,Exhaust Fan,Humidifier,Microwave,Oven/Range - Electric,Refrigerator,Washer |
| Zoning | RESIDENTIAL |
| Garage Spaces | 2.00 |
| Architectural Style | Split Level |
| Construction Materials | Brick |
| School District | CHAMBERSBURG AREA |
| Year Built | 1962 |
| Levels | 4 |
| Tax Year | 2025 |
| Ownership | Fee Simple |
| Cool Fuel | Electric |
| Accessibility | None |
| County | FRANKLIN |
| New Construction | No |
| Property Type | Residential |
| HOA | No |
| Subdivision Name | GUILFORD HILLS NORTH |
| Garage Y/N | Yes |
| Water Access Y/N | No |
| Other Structures | Above Grade,Below Grade |
| Full Baths | 2 |
| Status | ACTIVE |
| Directions | GPS |
| City | CHAMBERSBURG |
| Disclosures | Prop Disclosure,Lead Based Paint - State |
| Senior Community Y/N | No |
| MLS Area | Guilford Twp (14510) |
| Lot Size Units | Square Feet |
| Lot Size Square Feet | 13504.00 |
| Tax Assessed Value | 25190.0 |
| Tax Annual Amount | 4203.0 |
| Structure Type | Detached |
| Condo/Coop Association fee Y/N | No |
| Bathrooms Count Main Level | 0.00 |
| Price Per Sq Ft Total AG | 127.08 |
| Acceptable Financing | Cash,Conventional,FHA,PHFA,USDA |
| Vacation Rental Y/N | No |
| Total SQFT | 3836 |
| Standard Status | Active |
| Year Built Source | Assessor |
Interior Features
| Heating Fuel | Other |
|---|---|
| Basement | Partially Finished |
| Hot Water | Electric |
| Basement (Y/N) | Yes |
| Heating Y/N | Yes |
| Fireplace Y/N | No |
| Above Grade Finished Area | 2714 |
| Half Baths | 1 |
| Central Air Y/N | Yes |
| Total Bedrooms | 3 |
| Room Type | Living Room,Dining Room,Primary Bedroom,Bedroom 2,Bedroom 3,Bedroom 4,Kitchen,Basement,Breakfast Room,Sun/Florida Room,Laundry,Other,Utility Room,Bathroom 2,Primary Bathroom,Half Bath |
| LivingAreaSource | Estimated |
| Below Grade Unfin Area Units | Square Feet |
| Below Grade Unfin SQFT | 1122 |
| Below Grade Unfin SQFT Source | Estimated |
| Bedrooms Count All Upper Levels | 3 |
| Bedrooms Count Upper Level 1 | 3 |
| Bathrooms Half Lower Level 1 | 1 |
| Bathrooms Half All Lower Levels | 1 |
| Bathrooms Full Upper Level 1 | 2 |
| Bathrooms Full All Upper Levels | 2 |
| Bathrooms Count Upper Level 1 | 2.00 |
| Bathrooms Count Lower Level 1 | 1.00 |
| Bathrooms Count All Upper Levels | 2 |
| Bathrooms Count All Lower Levels | 1 |
| Above Grade Finished Area Source | Estimated |
| Above Grade Finished Area Unit Type | Square Feet |
| Total Baths | 3 |
Exterior Features
| Pool | No Pool |
|---|---|
| Water Source | Public |
| Total Parking Spaces | 2 |
| Garage Features | Garage - Side Entry |
| Type of Parking | Driveway,Attached Garage |
| Land Use Code | R |
| Foundation Details | Block |
| Water View Y/N | No |
| Lot Size Acres | 0.31 |
| Lot Size Source | Assessor |
| Waterfront Y/N | No |
| Land Assessed Value | 2950.00 |
| Navigable Water Y/N | No |
| Water Oriented Y/N | No |
| # of Attached Garage Spaces | 2 |
Room Details
| Room | Dimensions | Level | Flooring | Details |
|---|---|---|---|---|
| Basement | Lower 2 | |||
| Bathroom 2 | Upper 1 | |||
| Bedroom 2 | Upper 1 | Flooring - HardWood | ||
| Bedroom 3 | Upper 1 | Flooring - HardWood | ||
| Bedroom 4 | Lower 1 | |||
| Breakfast Room | Main | |||
| Dining Room | Main | |||
| Half Bath | Lower 1 | |||
| Kitchen | Main | |||
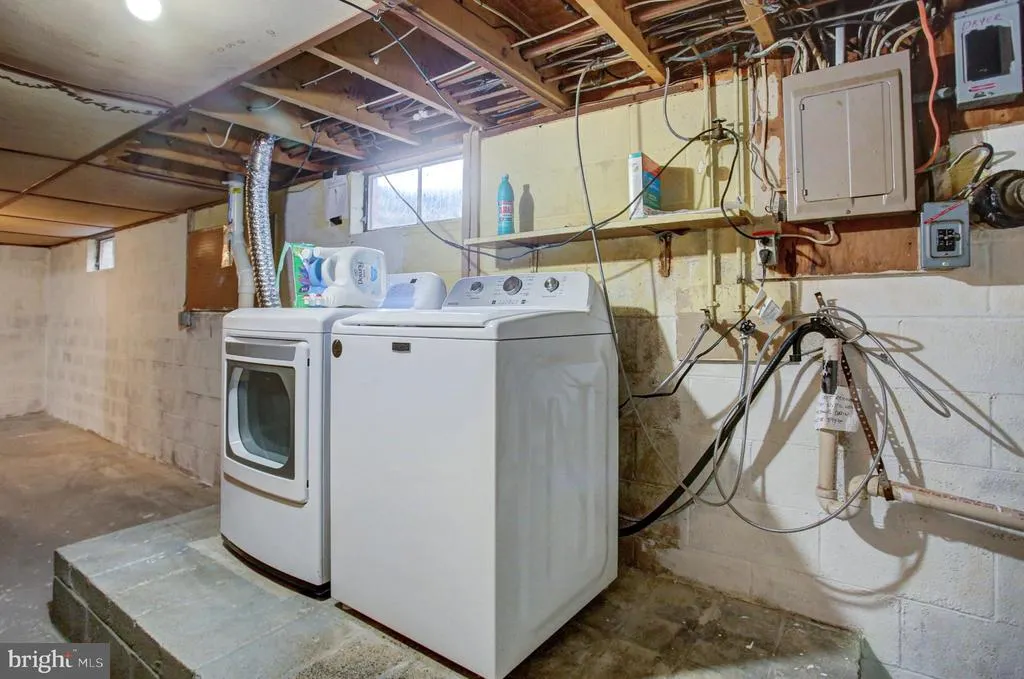
| Laundry | Lower 2 | |||
| Living Room | Main | Fireplace - Other,Flooring - HardWood | ||
| Other | Lower 1 | |||
| Primary Bathroom | Upper 1 | |||
| Primary Bedroom | Upper 1 | Flooring - HardWood | ||
| Sun/Florida Room | Lower 1 | |||
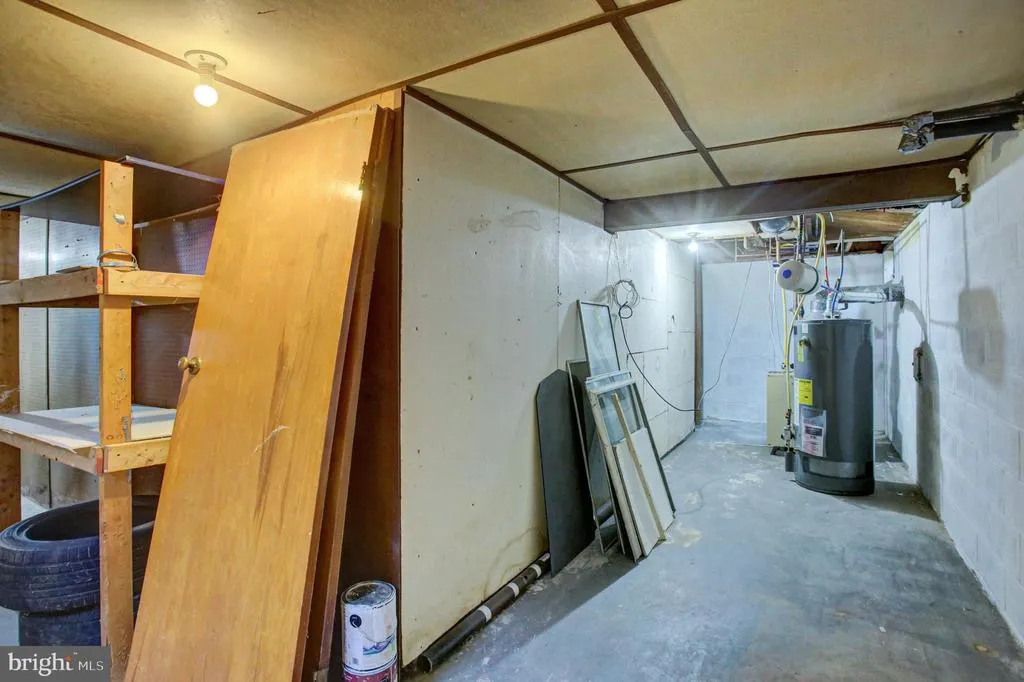
| Utility Room | Lower 2 |
Amenities
- Foreclosure
- Views
- Short Sale
- New Construction
- Adult 55+
- Lease To Own
- No HOA Fees
- Furnished
- Primary On Main
- Air Conditioning
- Seller Finance
- Green
- Fixer Upper
- Horse
- Golf
- Fireplace
- Deck
- Garage
- Basement
- Pool
Property vs Single Family Average in 17202
Price
Taxes
Year Built
 © BRIGHT, All Rights Reserved
