
Views - Primary on Main
Address
4942 Lemar, Lemasters, PA
Price
$ 299,900
Property Attributes
- MLS#PAFL2037188
- TypeSingle Family
- Listing Status ACTIVE
- CountyFRANKLIN
- CityLemasters
- AreaPeters Twp
- NeighborhoodPeters Twp
- Zip17231
- StyleRanch/Rambler
- Year Built1971
- Taxes$ 1024
- Price$ 299,900
- Bedrooms3
- Full Bathrooms1
- Half Bathrooms1
- Sqr Footage2976
- Lot Size0.46 Acres
Data Source:
Bright MLS
Property Description
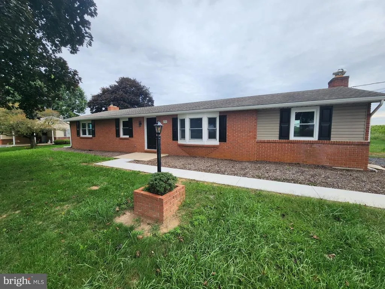
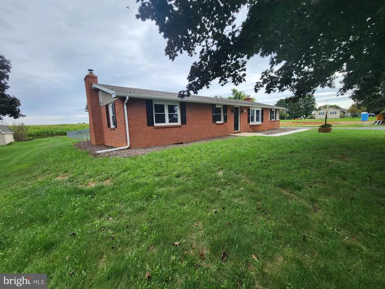
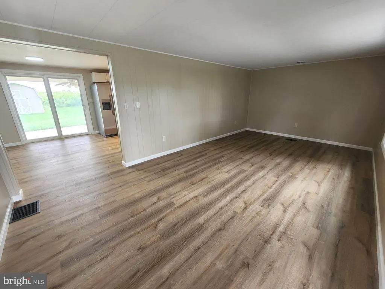
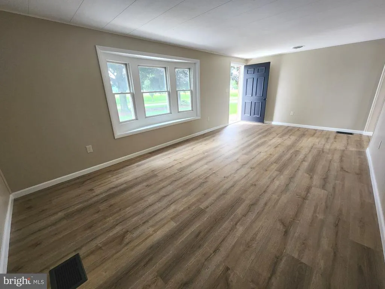
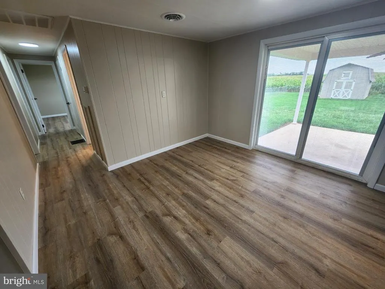
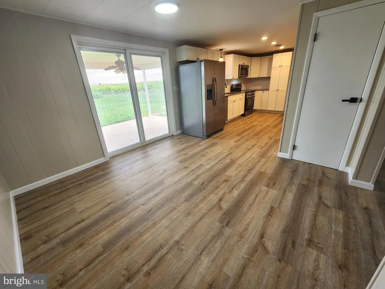
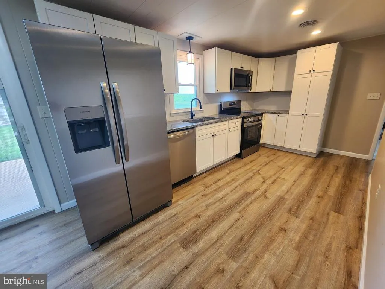
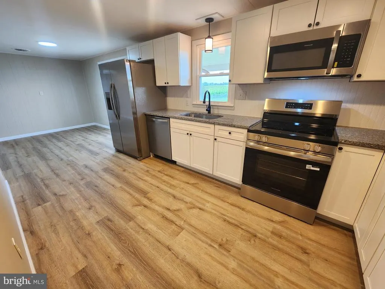
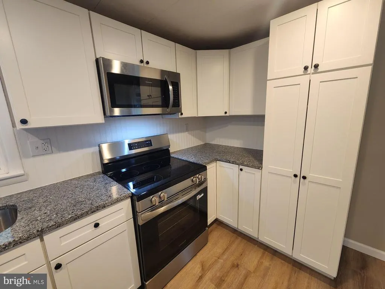
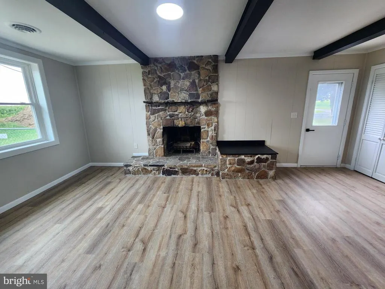
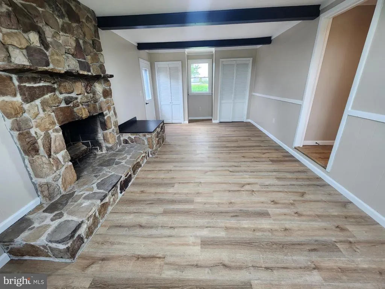
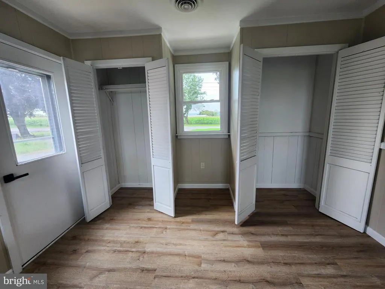
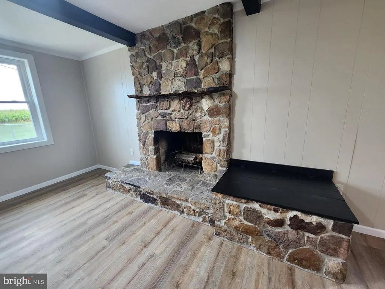
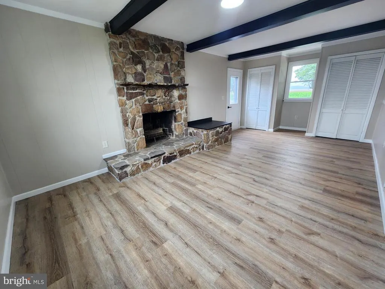
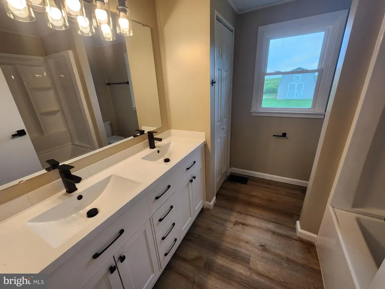
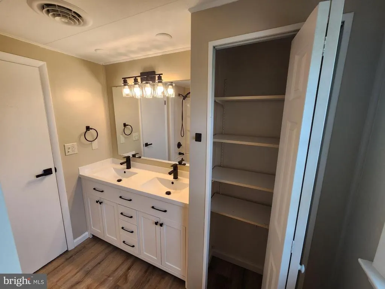
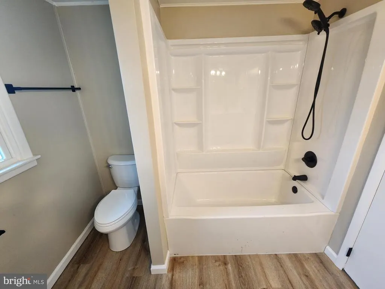
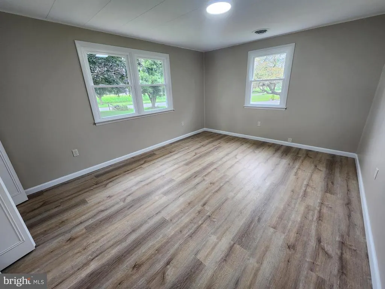
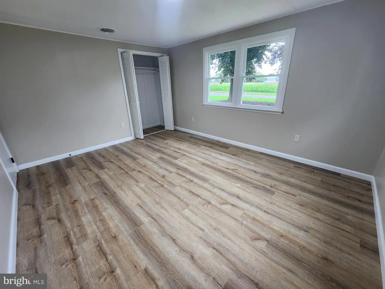
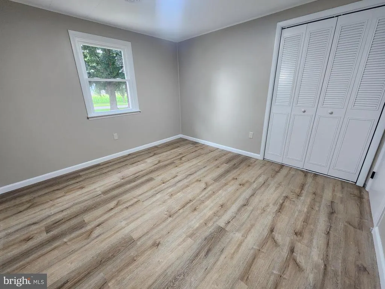
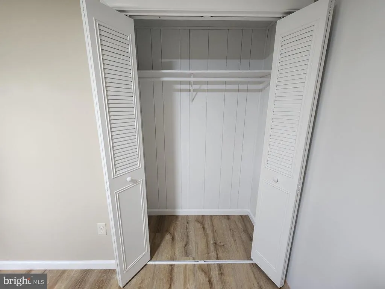
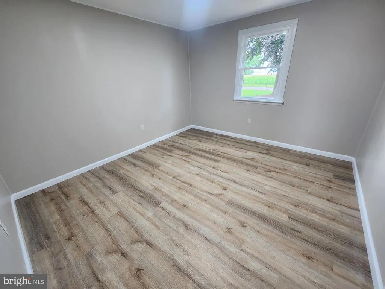
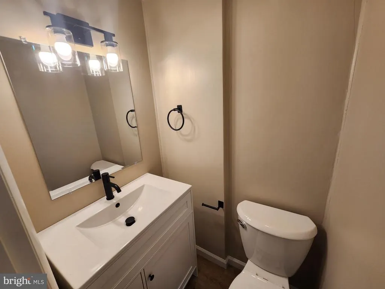
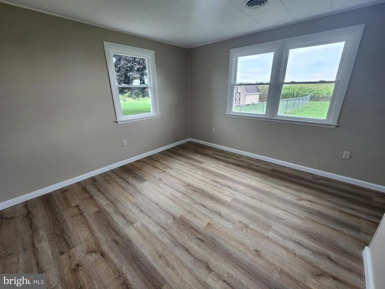
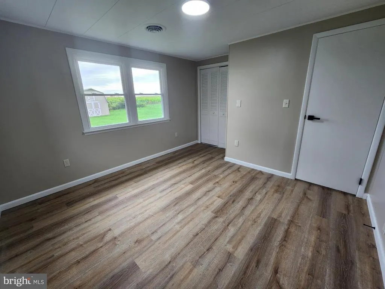
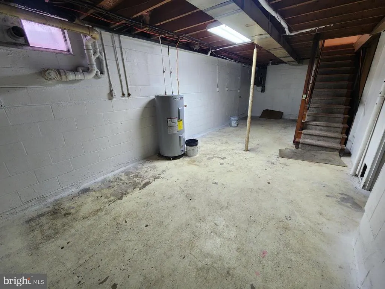
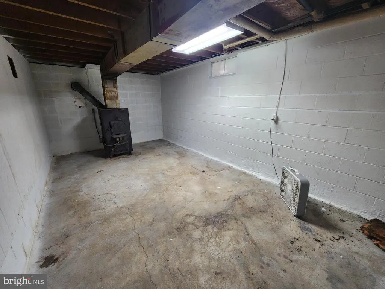
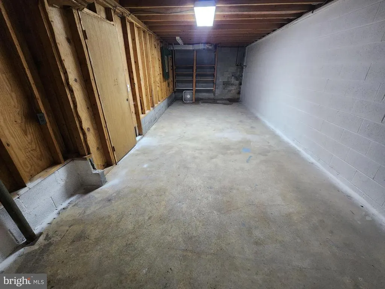
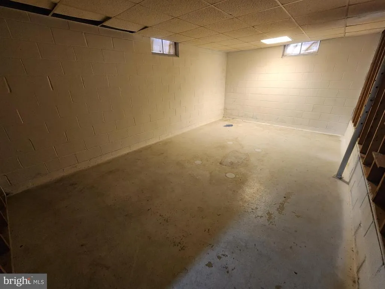
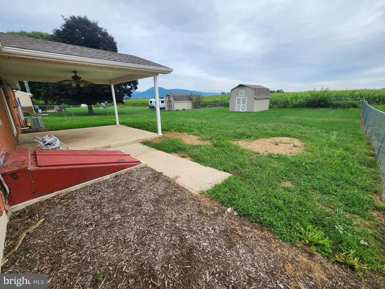
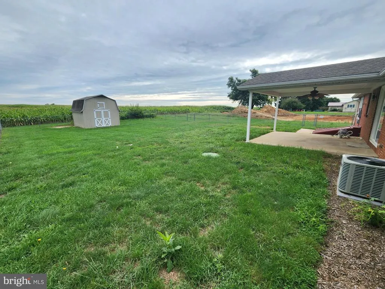
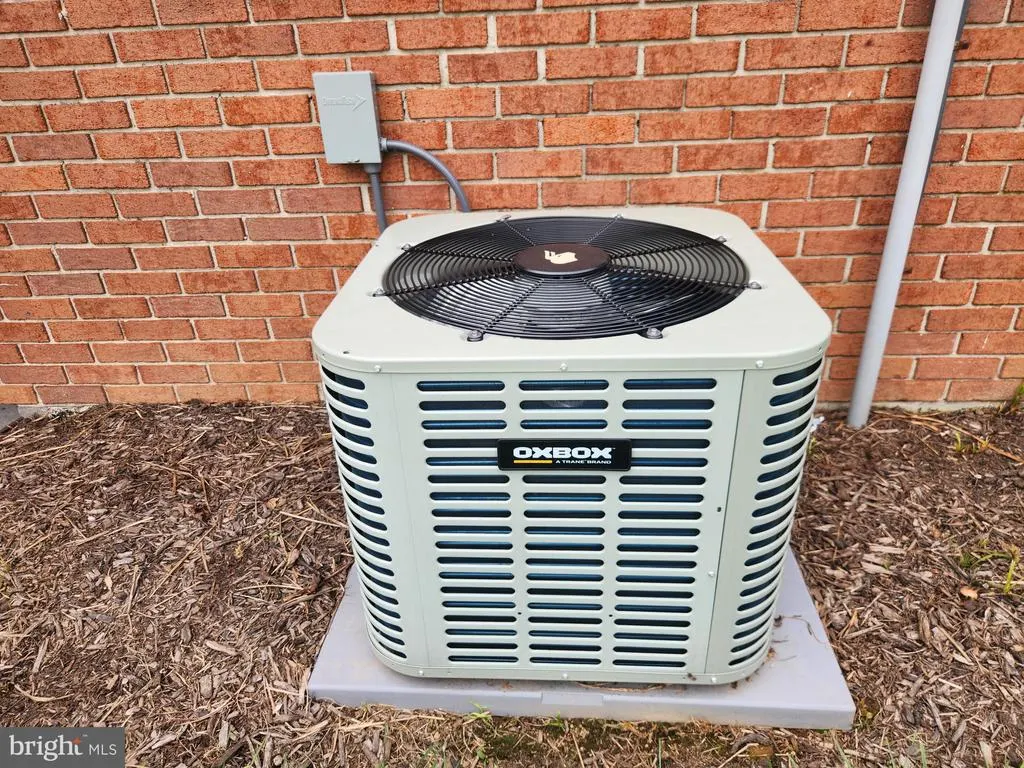
Enjoy country living with the convenience of public water and sewer! This beautifully remodeled ranch home is truly move-in ready, featuring a new heat pump, updated kitchen and bathrooms, new flooring, replacement windows, and a nearly new roof. The stylish kitchen showcases granite countertops and stainless steel appliances, creating an inviting space for both everyday living and entertaining. Step onto the rear porch and unwind while taking in the peaceful views of the open fields beyond the backyard. The full basement offers abundant storage space and provides excellent potential for future finished living area. A fenced rear yard adds security and flexibility for children and pets to play and explore. If you're looking for the perfect combination of modern updates, rural charm, and room to grow, this home is a must-see.
| Price History | |
|---|---|
| 8/27/2026 | Listed $299,900 |
General Features
| Living Area | 2976 |
|---|---|
| Sewer | Public Septic |
| Heating | Heat Pump(s) |
| Cooling | Ceiling Fan(s),Wall Unit |
| Possession | Negotiable |
| Roof | Architectural Shingle |
| Appliances | Dishwasher,Oven/Range - Electric,Refrigerator |
| Zoning | RESIDENTIAL |
| Architectural Style | Ranch/Rambler |
| Construction Materials | Brick |
| School District | TUSCARORA |
| Year Built | 1971 |
| Levels | 1 |
| Tax Year | 1999 |
| Ownership | Fee Simple |
| Cool Fuel | None |
| Accessibility | None |
| County | FRANKLIN |
| New Construction | No |
| Property Type | Residential |
| HOA | No |
| Subdivision Name | PETERS TWP |
| Garage Y/N | No |
| Water Access Y/N | No |
| Other Structures | Above Grade,Below Grade |
| Full Baths | 1 |
| Status | ACTIVE |
| Directions | From 30 turn onto Mercersburg Road then make a left onto Lemar. Property will be on the left. |
| City | LEMASTERS |
| Disclosures | Agent Related to Owner |
| Senior Community Y/N | No |
| MLS Area | Peters Twp (14518) |
| Lot Size Units | Square Feet |
| Lot Size Square Feet | 20037.60 |
| Tax Assessed Value | 6790.0 |
| Tax Annual Amount | 1024.0 |
| Structure Type | Detached |
| Condo/Coop Association fee Y/N | No |
| Bathrooms Full Main Level | 1 |
| Bathrooms Count Main Level | 2.00 |
| Price Per Sq Ft Total AG | 201.55 |
| Acceptable Financing | Conventional,FHA,VA,FMHA |
| Vacation Rental Y/N | No |
| Total SQFT | 2976 |
| Standard Status | Active |
| Year Built Source | Estimated |
Interior Features
| Interior Amenities | Breakfast Area,Dining Area |
|---|---|
| Heating Fuel | Electric |
| Basement | Connecting Stairway,Outside Entrance,Full |
| Flooring | Luxury Vinyl Plank |
| Total Fireplaces | 1 |
| Fireplace Features | Equipment |
| Hot Water | Electric |
| Basement (Y/N) | Yes |
| Heating Y/N | Yes |
| Window Features | Energy Efficient |
| Fireplace Y/N | Yes |
| Above Grade Finished Area | 1488 |
| Half Baths | 1 |
| Central Air Y/N | No |
| Total Bedrooms | 3 |
| Below Grade Finished Area | 1488 |
| Room Type | Living Room,Dining Room,Primary Bedroom,Bedroom 2,Bedroom 3,Kitchen,Game Room,Basement |
| Main Level Bedrooms | 3 |
| Below Grade Finished Area Unit Type | Square Feet |
| LivingAreaSource | Estimated |
| Below Grade Finished Area Source | Estimated |
| Bathrooms Half Main Level | 1 |
| Above Grade Finished Area Source | Estimated |
| Above Grade Finished Area Unit Type | Square Feet |
| Total Baths | 2 |
Exterior Features
| Pool | No Pool |
|---|---|
| Water Source | Public |
| Type of Parking | Off Street |
| Foundation Details | Block |
| Water View Y/N | No |
| Lot Size Acres | 0.46 |
| Lot Size Source | Estimated |
| Waterfront Y/N | No |
| Road Responsibility | City/County |
| Land Assessed Value | 360.00 |
| Navigable Water Y/N | No |
| Water Oriented Y/N | No |
Room Details
| Room | Dimensions | Level | Flooring | Details |
|---|---|---|---|---|
| Basement | Lower 1 | Flooring - Other | ||
| Bedroom 2 | 11 X 10 | Main | Flooring - Carpet | |
| Bedroom 3 | 11 X 10 | Main | Flooring - Carpet | |
| Dining Room | 11 X 13 | Main | Flooring - Vinyl | |
| Game Room | 11 X 20 | Main | Flooring - Carpet,Fireplace - Wood Burning | |
| Kitchen | 8 X 12 | Main | Flooring - Vinyl | |
| Living Room | 11 X 21 | Main | Flooring - Carpet | |
| Primary Bedroom | 11 X 14 | Main | Flooring - Carpet |
Amenities
- Foreclosure
- Views
- Short Sale
- New Construction
- Adult 55+
- Lease To Own
- No HOA Fees
- Furnished
- Primary On Main
- Air Conditioning
- Seller Finance
- Green
- Fixer Upper
- Horse
- Golf
- Fireplace
- Deck
- Garage
- Basement
- Pool
Property vs Single Family Average in 17231
Price
Taxes
Year Built
 © BRIGHT, All Rights Reserved
