
Price Reduction - New Construction - Primary on Main
Address
429 High Street, Rockhill Furnace, PA
Price
$ 310,000
Property Attributes
- MLS#PAHU2024308
- TypeSingle Family
- Listing Status ACTIVE
- CountyHUNTINGDON
- CityRockhill Furnace
- AreaRockhill Boro
- Zip17249
- StyleRaised Ranch/Rambler,Bi-level
- Year Built2026
- Taxes$ 597
- Price$ 310,000
- Bedrooms4
- Full Bathrooms2
- Half Bathrooms0
- Sqr Footage1632
- Lot Size0.44 Acres
Data Source:
Bright MLS
Property Description
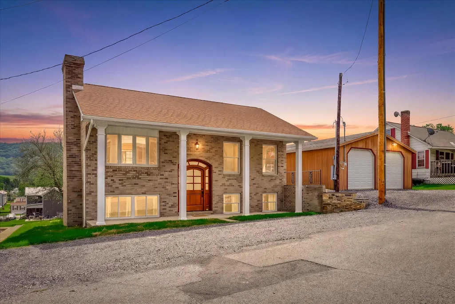
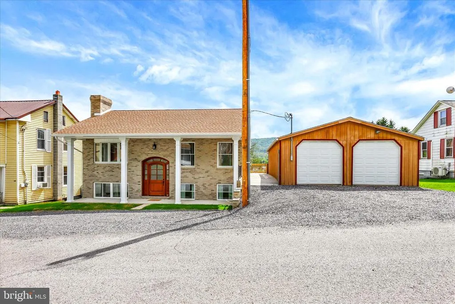
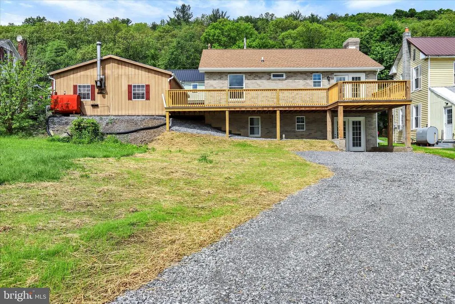
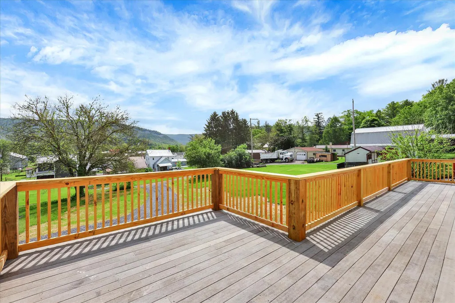
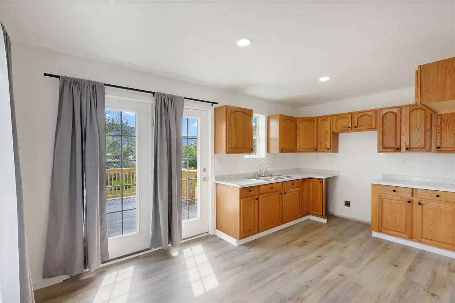
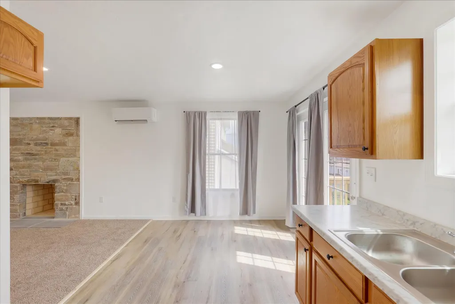
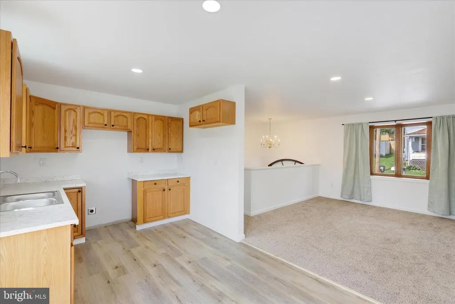
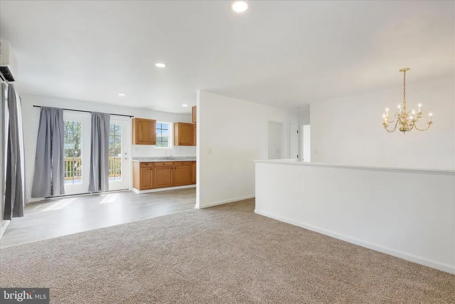
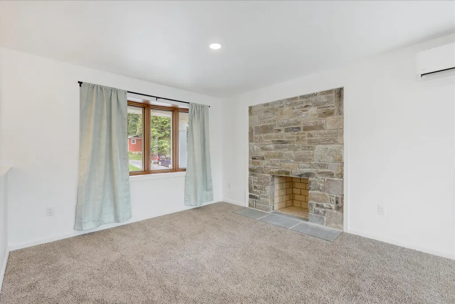
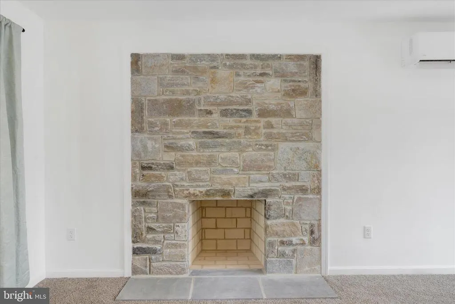
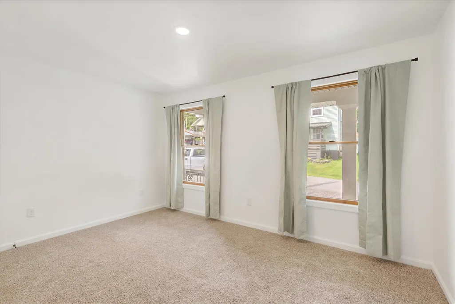
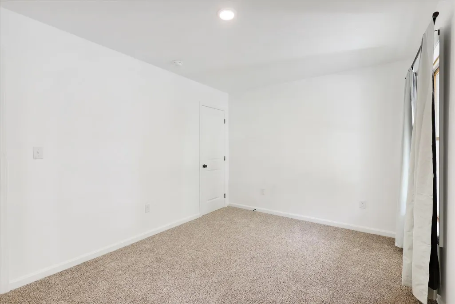
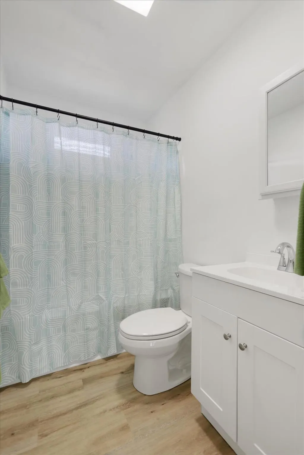
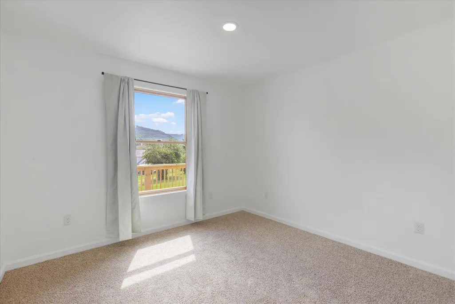
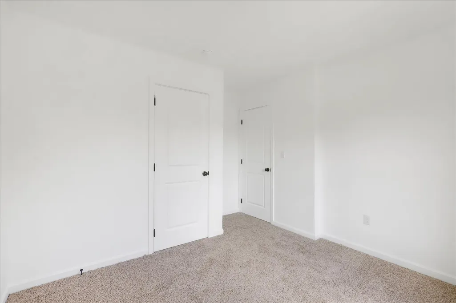
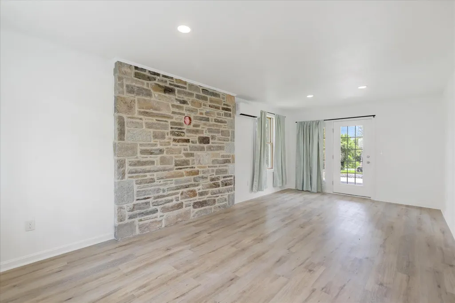

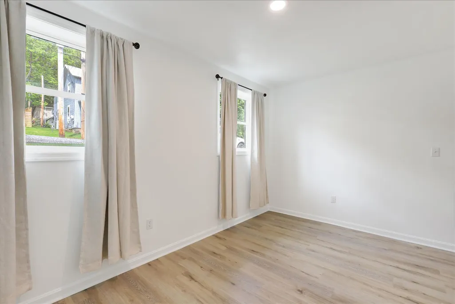
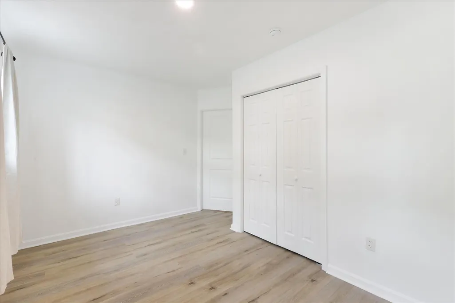
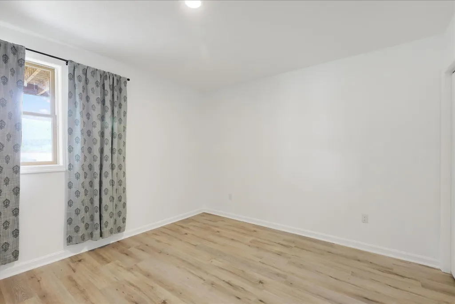
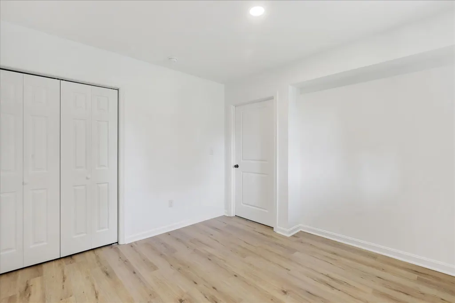
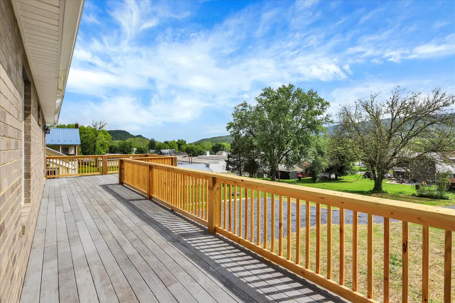
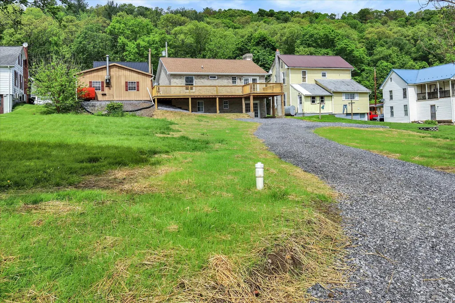
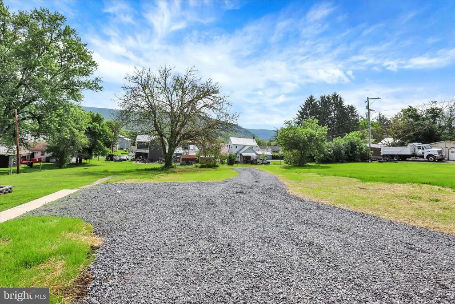
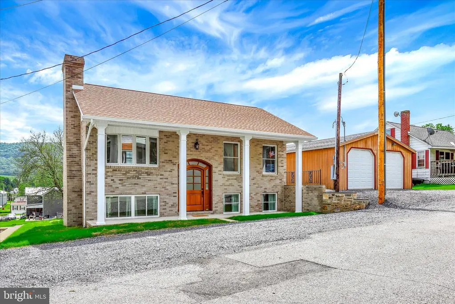
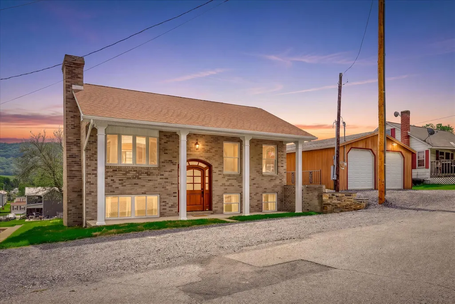
NEWLY BUILT WITH 2-CAR HEATED GARAGE, LARGE DECK, AND DOUBLE LOT! Thoughtfully designed 4-bedroom, 2-bath home that sits on a spacious parcel and offers quality craftsmanship throughout. Features include excellent masonry workmanship, two fireplaces, mini-split heating and cooling, Anderson windows, a stunning mahogany front door, and superior insulation for year-round comfort and efficiency. The walkout basement adds additional flexibility and living potential, while the expansive deck overlooks the yard and wraps around to a detached garage complete with a workshop area. Extra rear driveway parking provides added convenience for guests, recreational vehicles, or any additional needs. Conveniently located within walking distance to the East Broad Top Railroad, this property offers a unique blend of modern construction, functionality, and small-town historic charm.
| Price History | |
|---|---|
| 6/1/2026 | Listed $350,000 |
| 7/8/2026 | 8$325,000 |
| 8/4/2026 | 1$324,000 |
| 8/17/2026 | 5$310,000 |
General Features
| Living Area | 1632 |
|---|---|
| Sewer | Public Sewer |
| Heating | Other,Forced Air |
| Cooling | Ductless/Mini-Split |
| Possession | Settlement |
| Zoning | RESIDENTIAL |
| Garage Spaces | 2.00 |
| Architectural Style | Raised Ranch/Rambler,Bi-level |
| Construction Materials | Brick |
| School District | SOUTHERN HUNTINGDON COUNTY |
| Year Built | 2026 |
| Levels | 2 |
| Tax Year | 2026 |
| Ownership | Fee Simple |
| Cool Fuel | Electric |
| Accessibility | 2+ Access Exits |
| County | HUNTINGDON |
| New Construction | Yes |
| Property Type | Residential |
| HOA | No |
| Subdivision Name | NONE AVAILABLE |
| Garage Y/N | Yes |
| Water Access Y/N | No |
| Other Structures | Above Grade |
| Full Baths | 2 |
| Status | ACTIVE |
| Directions | If using GPS,enter 437 High St and house/garage will be to the left of this home. // From Huntingdon,take US-522 South toward Orbisonia/Rockhill Furnace. Continue for approximately 10 miles,then turn |
| City | ROCKHILL FURNACE |
| Senior Community Y/N | No |
| MLS Area | Rockhill Boro (14739) |
| Lot Size Units | Square Feet |
| Lot Size Square Feet | 19166.00 |
| Tax Assessed Value | 6480.0 |
| Tax Annual Amount | 597.46 |
| Property Condition | Excellent |
| Structure Type | Detached |
| Condo/Coop Association fee Y/N | No |
| Bathrooms Full Main Level | 1 |
| Bathrooms Count Main Level | 1.00 |
| Price Per Sq Ft Total AG | 189.95 |
| Acceptable Financing | Cash,Conventional,FHA,VA |
| Construction Completed Y/N | Yes |
| Vacation Rental Y/N | No |
| Virtual Tour | https://site.realestateexposures.com/437-High-St/idx |
| Total SQFT | 1632 |
| Standard Status | Active |
| Year Built Source | Estimated |
Interior Features
| Heating Fuel | Electric,Oil |
|---|---|
| Basement | Walkout Level,Fully Finished |
| Total Fireplaces | 2 |
| Fireplace Features | Stone,Wood |
| Hot Water | Electric |
| Basement (Y/N) | Yes |
| Heating Y/N | Yes |
| Fireplace Y/N | Yes |
| Above Grade Finished Area | 1632 |
| Central Air Y/N | No |
| Total Bedrooms | 4 |
| Room Type | Living Room,Bedroom 2,Bedroom 3,Bedroom 4,Kitchen,Family Room,Breakfast Room,Bedroom 1,Laundry,Bathroom 1,Bathroom 2 |
| Main Level Bedrooms | 2 |
| LivingAreaSource | Estimated |
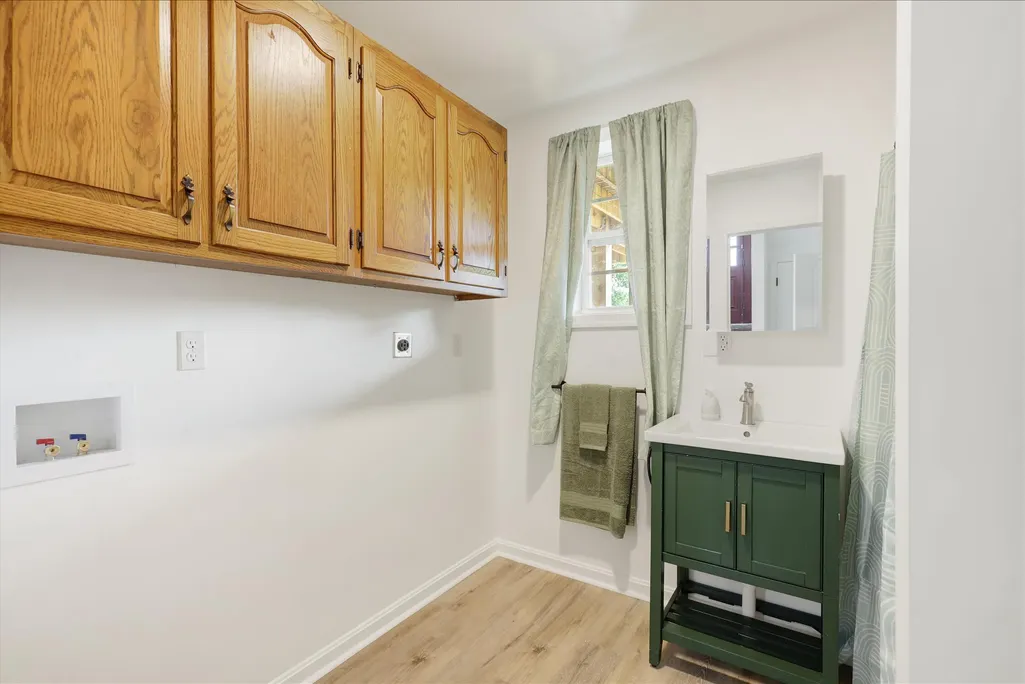
| Laundry Type | Lower Floor |
| Bedrooms Count All Lower Levels | 2 |
| Bedrooms Count Lower Level 1 | 2 |
| Bathrooms Full Lower Level 1 | 1 |
| Bathrooms Full All Lower Levels | 1 |
| Bathrooms Count Lower Level 1 | 1.00 |
| Bathrooms Count All Lower Levels | 1 |
| Above Grade Finished Area Source | Estimated |
| Above Grade Finished Area Unit Type | Square Feet |
| Total Baths | 2 |
Exterior Features
| Pool | No Pool |
|---|---|
| Water Source | Public |
| Inclusions | window treatments |
| Total Parking Spaces | 2 |
| Garage Features | Garage - Front Entry |
| Type of Parking | Driveway,Detached Garage |
| Foundation Details | Block |
| Water View Y/N | No |
| Lot Size Acres | 0.44 |
| Lot Size Source | Estimated |
| Waterfront Y/N | No |
| Navigable Water Y/N | No |
| Water Oriented Y/N | No |
| # of Detached Garage Spaces | 2 |
Room Details
| Room | Dimensions | Level | Flooring | Details |
|---|---|---|---|---|
| Bathroom 1 | Main | |||
| Bathroom 2 | Lower 1 | |||
| Bedroom 1 | Main | |||
| Bedroom 2 | Main | |||
| Bedroom 3 | Lower 1 | |||
| Bedroom 4 | Lower 1 | |||
| Breakfast Room | Main | |||
| Family Room | Main | |||
| Kitchen | Main | |||
| Laundry | Lower 1 | |||
| Living Room | Lower 1 |
Amenities
- Foreclosure
- Views
- Short Sale
- New Construction
- Adult 55+
- Lease To Own
- No HOA Fees
- Furnished
- Primary On Main
- Air Conditioning
- Seller Finance
- Green
- Fixer Upper
- Horse
- Golf
- Fireplace
- Deck
- Garage
- Basement
- Pool
Property vs Single Family Average in 17249
Price
Taxes
Year Built
Visits
 © BRIGHT, All Rights Reserved
