
Price Reduction - Primary on Main
Address
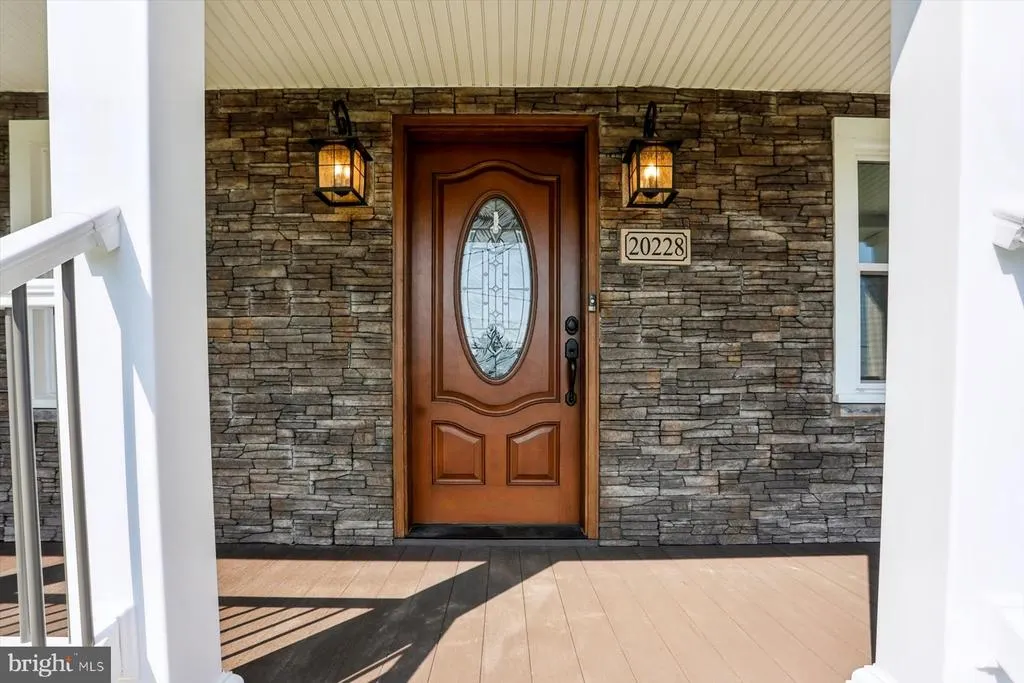
20228 2nd Street, Dudley, PA
Price
$ 350,000
Property Attributes
- MLS#PAHU2024428
- TypeSingle Family
- Listing Status ACTIVE
- CountyHUNTINGDON
- CityDudley
- AreaDudley Boro
- Zip16634
- StyleTraditional
- Year Built1950
- Taxes$ 2328
- Price$ 350,000
- Bedrooms3
- Full Bathrooms2
- Half Bathrooms0
- Sqr Footage2700
- Lot Size0.26 Acres
Data Source:
Bright MLS
Property Description
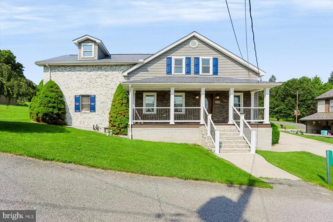
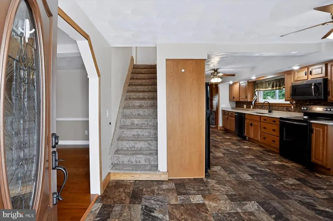
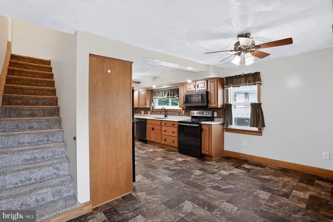
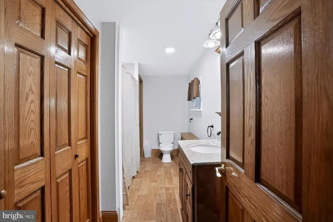
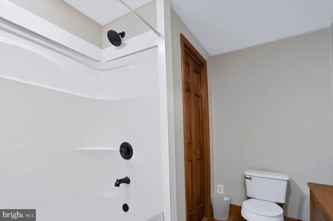
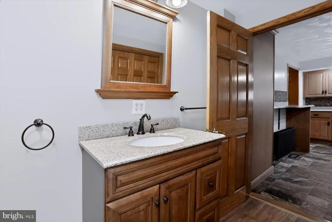
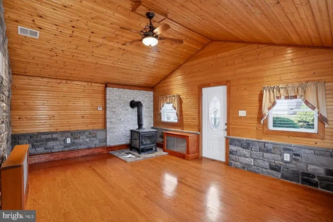
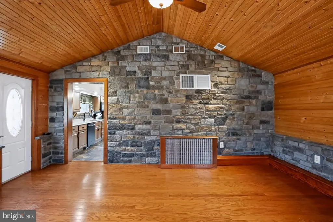
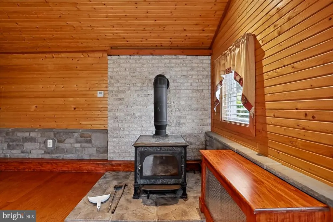
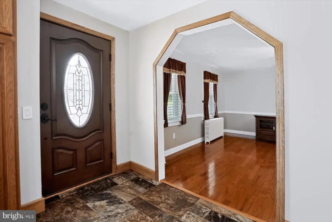
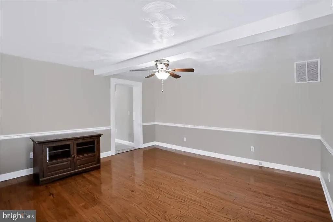
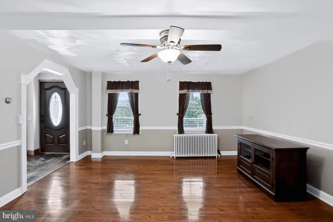
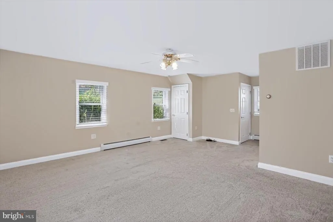
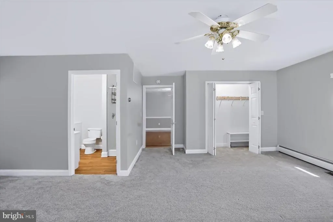
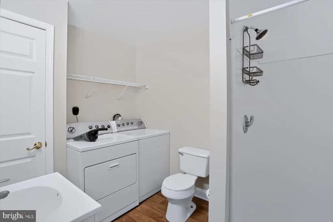
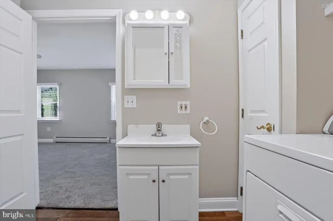
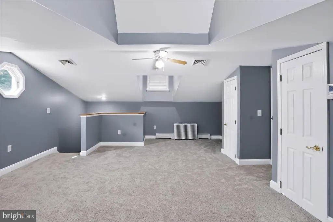
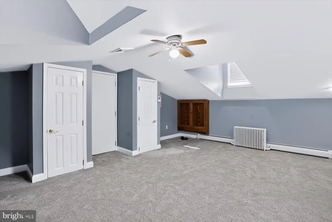
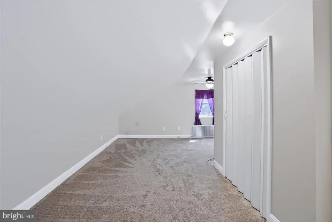
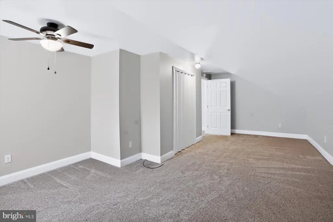
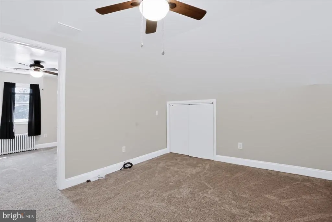
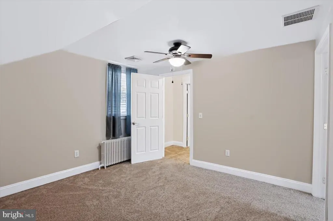
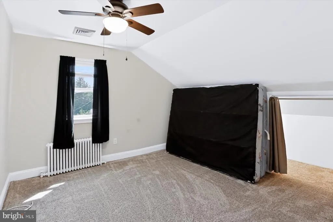
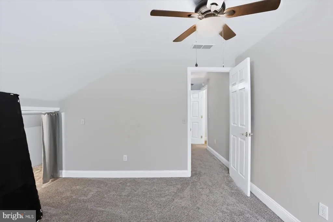

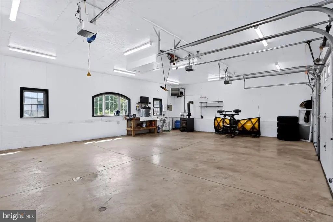
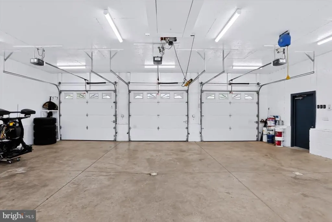
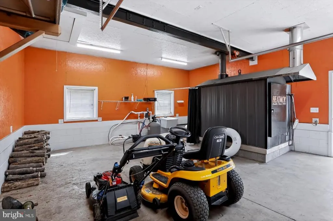
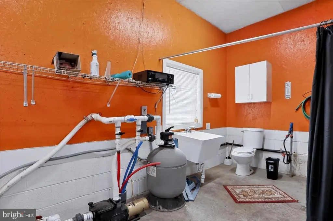
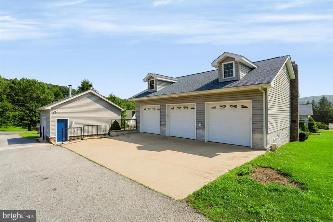
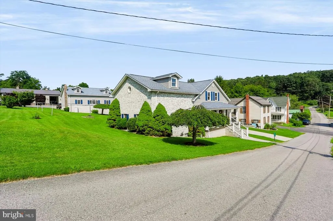
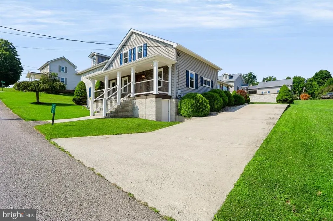
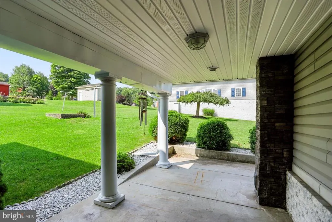
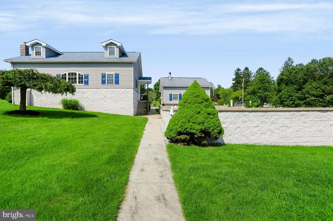
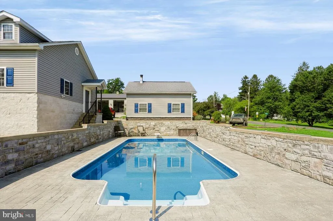
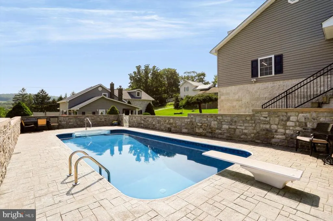
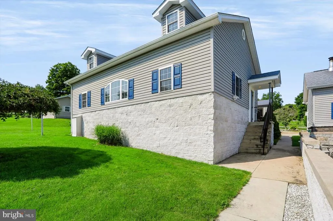
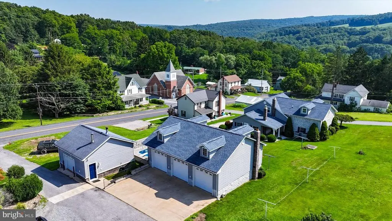
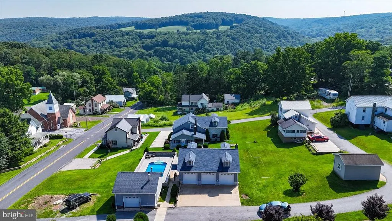
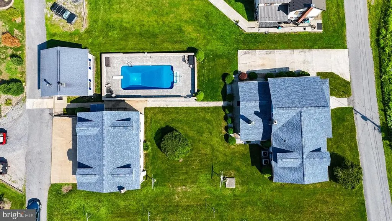
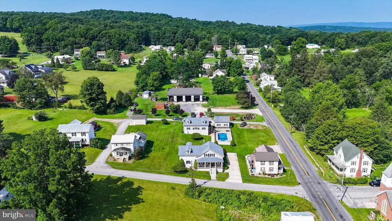
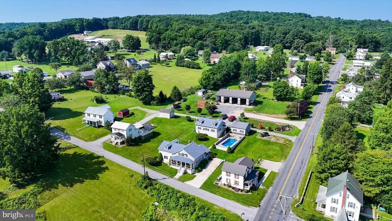
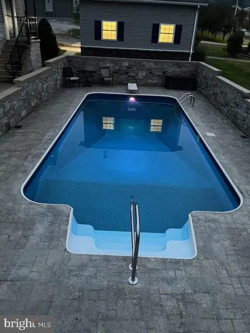
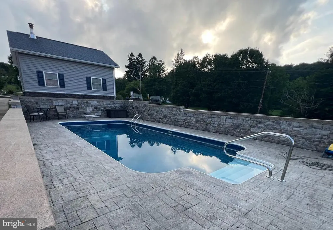
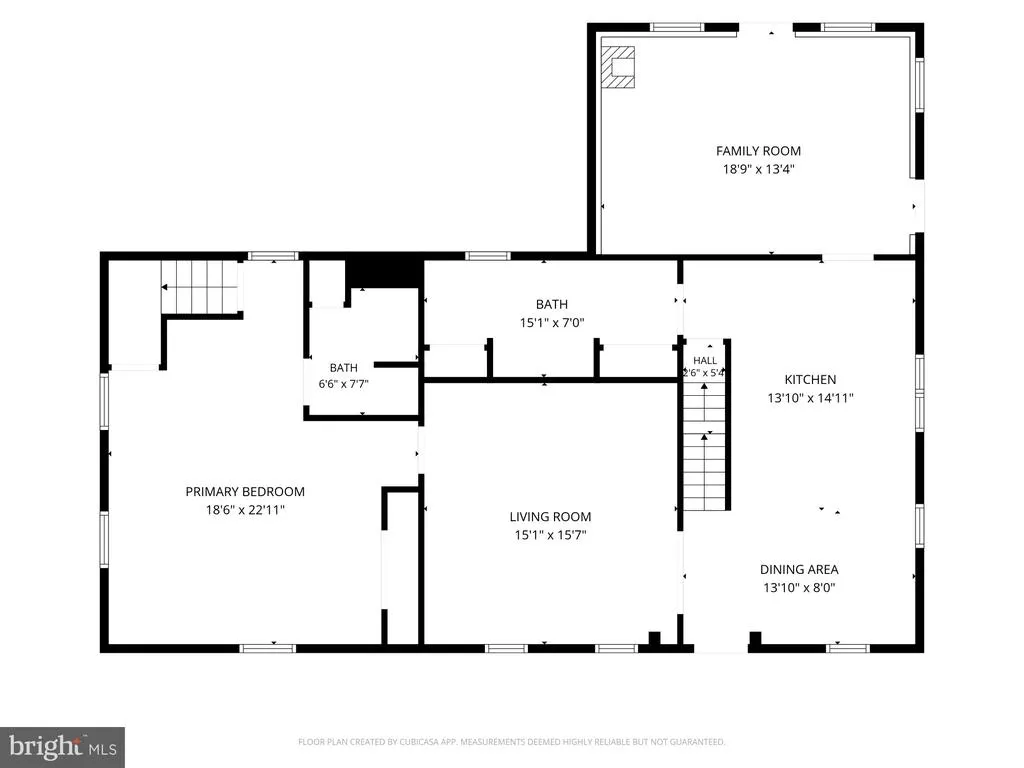
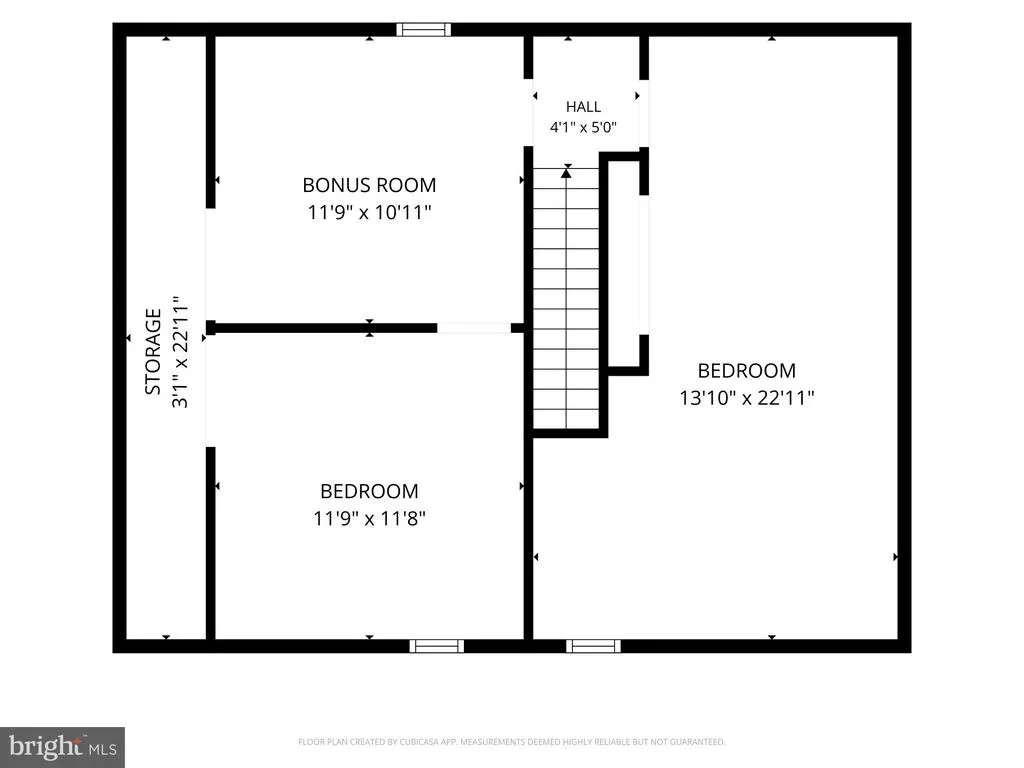
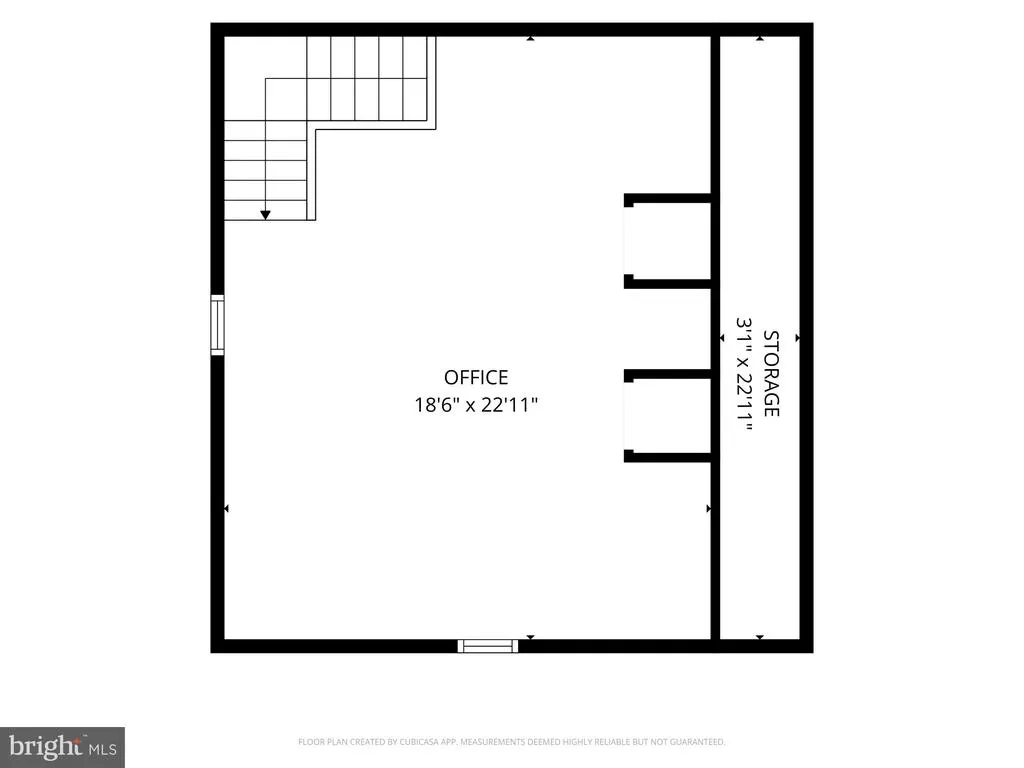
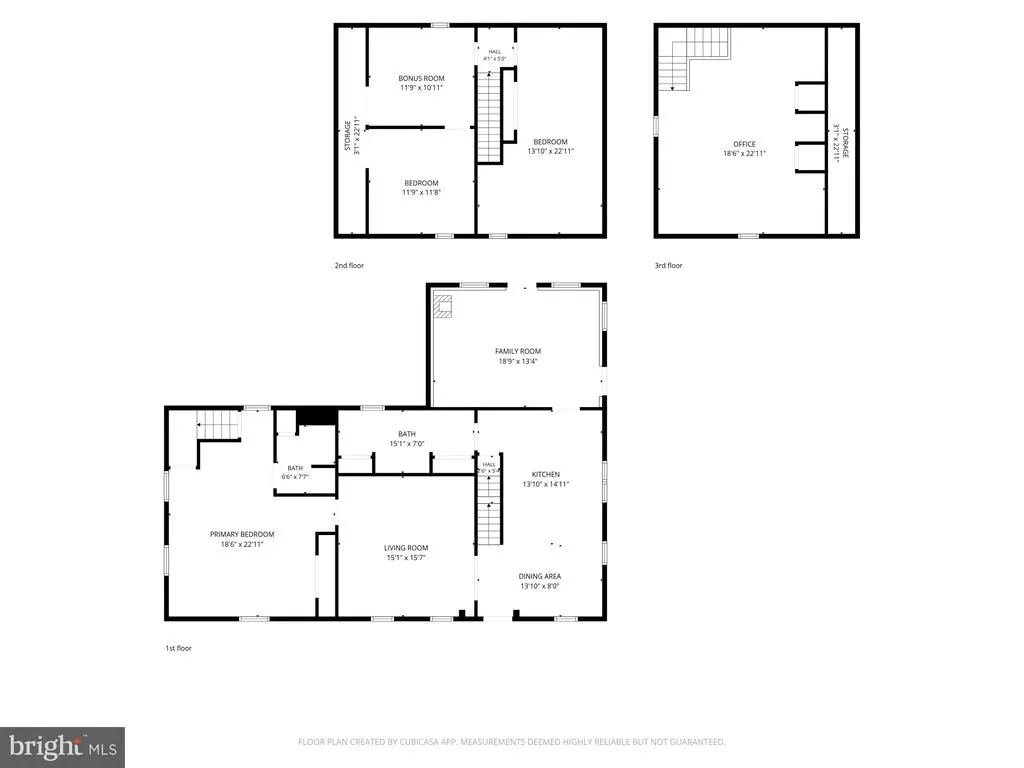
More than a homethis property offers a combination of living space, garage capacity, recreation and energy flexibility that is difficult to duplicate in the Raystown Lake region. Offering approximately 2,700 square feet of finished living space, this three-bedroom, two-bath home features a first-floor primary bedroom, main-level laundry, multiple gathering spaces and a private upper-level office or studio with adjoining flexible bonus space. Outside, enjoy the 14-by-30 inground swimming pool with a liner replaced in 2023 and a separate pool house featuring a convenient half bath. Four total garage baysincluding an oversized detached three-car garageprovide exceptional space for vehicles, a workshop, hobbies, boat storage and recreational equipment. The home also offers uncommon heating and utility flexibility, including a heat pump, radiator heat, HearthStone wood stove and an outdoor wood boiler capable of serving the home, garage and pool. Additional features include two 275-gallon oil tanks, a generator hookup, public water and sewer, Comcast high-speed internet availability and an additional private well. Homes in the area may offer some of these features, but rarely this complete combination of approximately 2,700 finished square feet, four garage bays, an inground pool, pool house, work-from-home space and multiple heating options. Whether you are searching for a year-round residence or a Raystown-area home base with room for vehicles, a boat and outdoor equipment, 20228 Second Street deserves to be experienced in person. The sellers are ready for their next chapter and welcome serious offers. Schedule your private showing and discover everything included with this distinctive property. Buyer and buyers agent to verify square footage, measurements and property information.
| Elementary School | Middle School | High School |
|---|---|---|
| Tussey Mountain Elementary School | Tussey Mountain Middle/High | Tussey Mountain Middle/High |
| Price History | |
|---|---|
| 7/19/2026 | Listed $379,000 |
| 8/6/2026 | 8$350,000 |
General Features
| Living Area | 2700 |
|---|---|
| Sewer | Public Sewer |
| Heating | Baseboard - Hot Water,Wood Burn Stove,Heat Pump(s) |
| Cooling | Central A/C |
| Utilities | Cable TV,Phone |
| Possession | Settlement |
| Roof | Architectural Shingle |
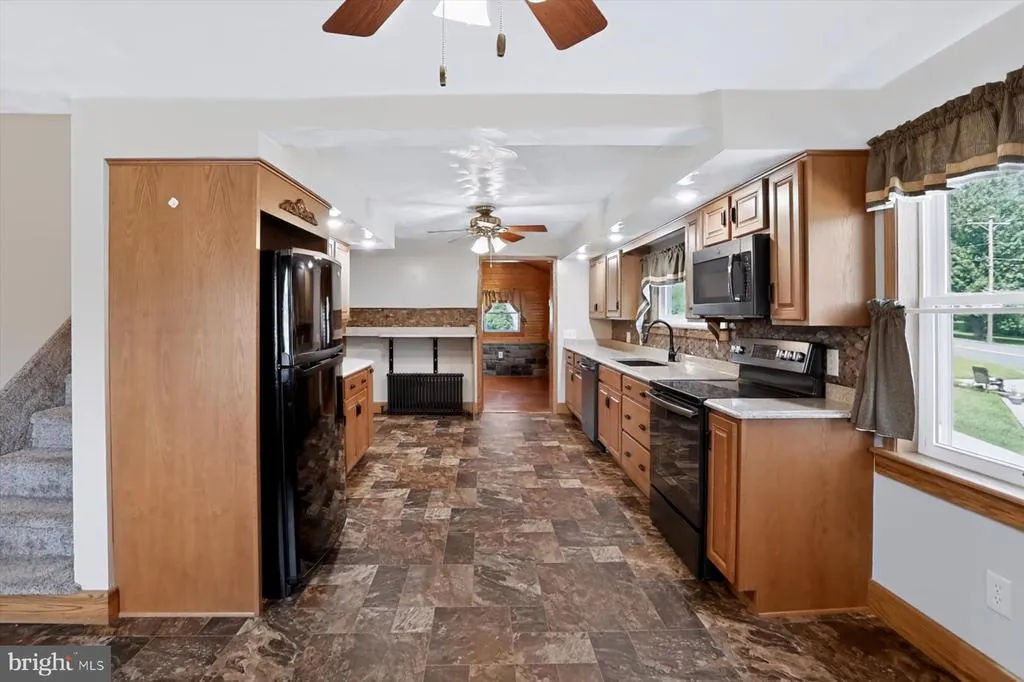
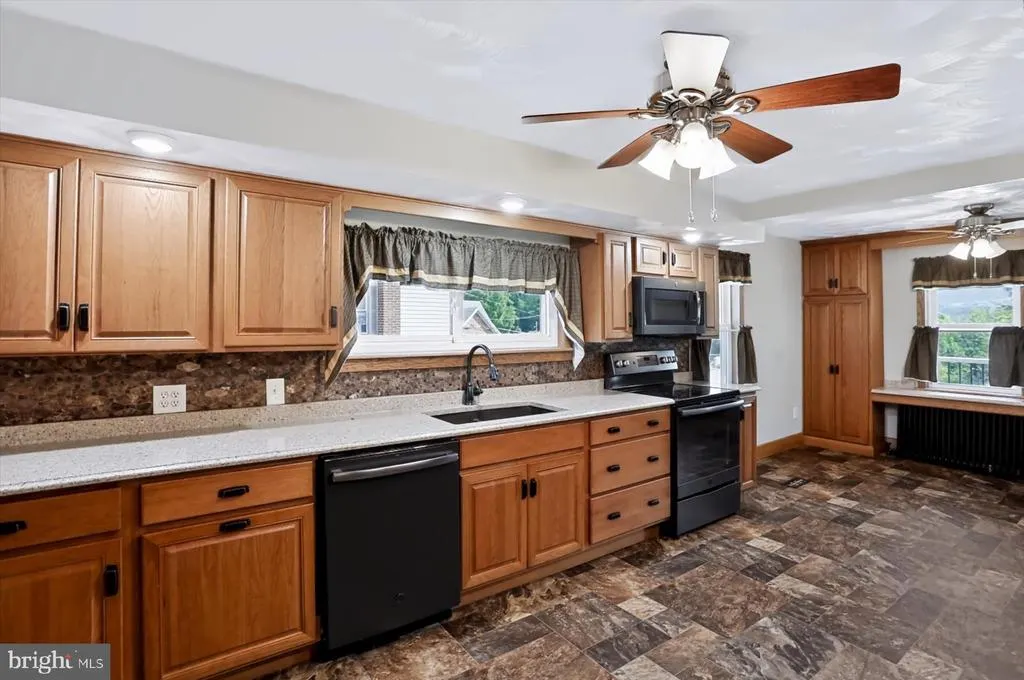
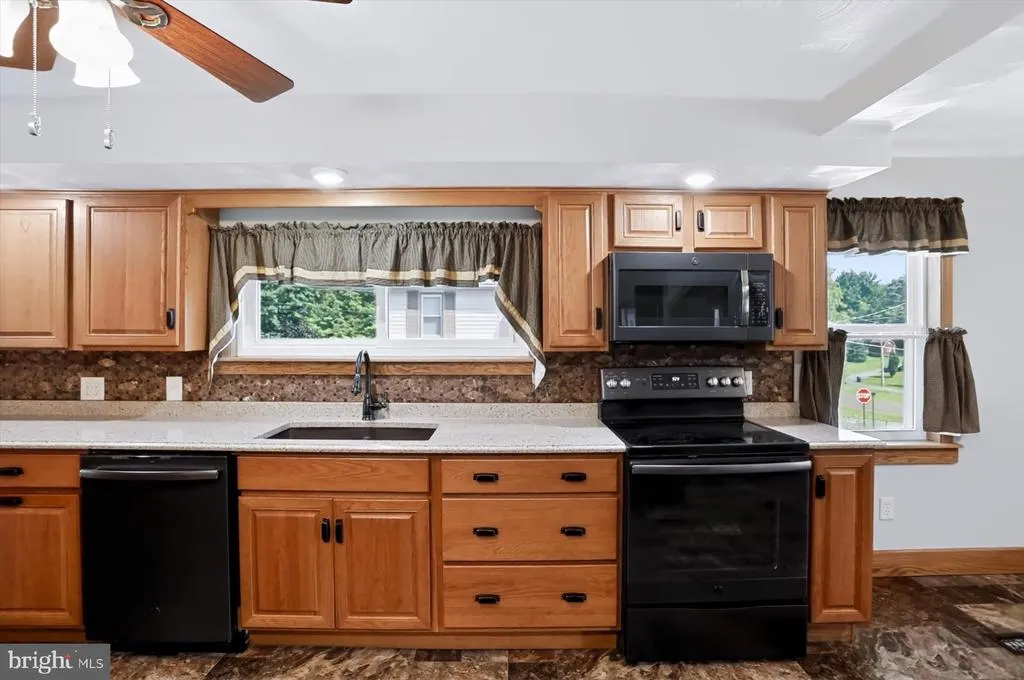
| Appliances | Stove,Microwave,Refrigerator,Dishwasher,Washer,Dryer,Water Heater,Water Conditioner - Owned |
| Zoning | RESIDENTIAL |
| Garage Spaces | 4.00 |
| Patio/Porch Features | Porch(es),Patio(s) |
| Architectural Style | Traditional |
| Pool Features | Filtered,Heated,In Ground,Vinyl |
| Construction Materials | Vinyl Siding,Stone,Concrete |
| School District | TUSSEY MOUNTAIN |
| Exclusions | See Inclusion/ Exclusion Worksheet in MLS documents |
| Year Built | 1950 |
| Electric | 200+ Amp Service |
| Levels | 2 |
| Tax Year | 2026 |
| Ownership | Fee Simple |
| Cool Fuel | Electric |
| Accessibility | None |
| Additional Parcels Description | Parcel has Road frontage and rear is a public alley |
| County | HUNTINGDON |
| New Construction | No |
| Property Type | Residential |
| HOA | No |
| Subdivision Name | NONE AVAILABLE |
| Facing Direction | East |
| Garage Y/N | Yes |
| Water Access Y/N | No |
| Other Structures | Above Grade |
| Total Rooms | 8 |
| Full Baths | 2 |
| Status | ACTIVE |
| Directions | From US-30 (Breezewood): Take PA-915 North toward Broad Top City/Dudley. Continue into Dudley,then turn onto 2nd Street. Property is on the right. Look for Howard Hanna sign. From Saxton: Follow PA- |
| City | DUDLEY |
| Disclosures | Lead Based Paint - Federal,Prop Disclosure |
| Senior Community Y/N | No |
| MLS Area | Dudley Boro (14713) |
| Lot Size Units | Square Feet |
| Lot Size Square Feet | 11325.60 |
| Tax Assessed Value | 25280.0 |
| Tax Annual Amount | 2328.79 |
| Property Condition | Excellent |
| Structure Type | Detached |
| Floors In Unit Count | 2 |
| Condo/Coop Association fee Y/N | No |
| Bathrooms Full Main Level | 2 |
| Bathrooms Count Main Level | 2.00 |
| Price Per Sq Ft Total AG | 129.63 |
| Acceptable Financing | Cash,FHA,Conventional,VA,USDA |
| Additional Parcels Y/N | No |
| Historic Y/N | No |
| Lease Considered Y/N | No |
| Vacation Rental Y/N | No |
| Virtual Tour | https://360-tour-designs-north-central-pa.vr-360-tour.com/e/5GMBn4VcOO8/e |
| Total SQFT | 2700 |
| Standard Status | Active |
| Year Built Source | Estimated |
| Association Recreation Fee | No |
Interior Features
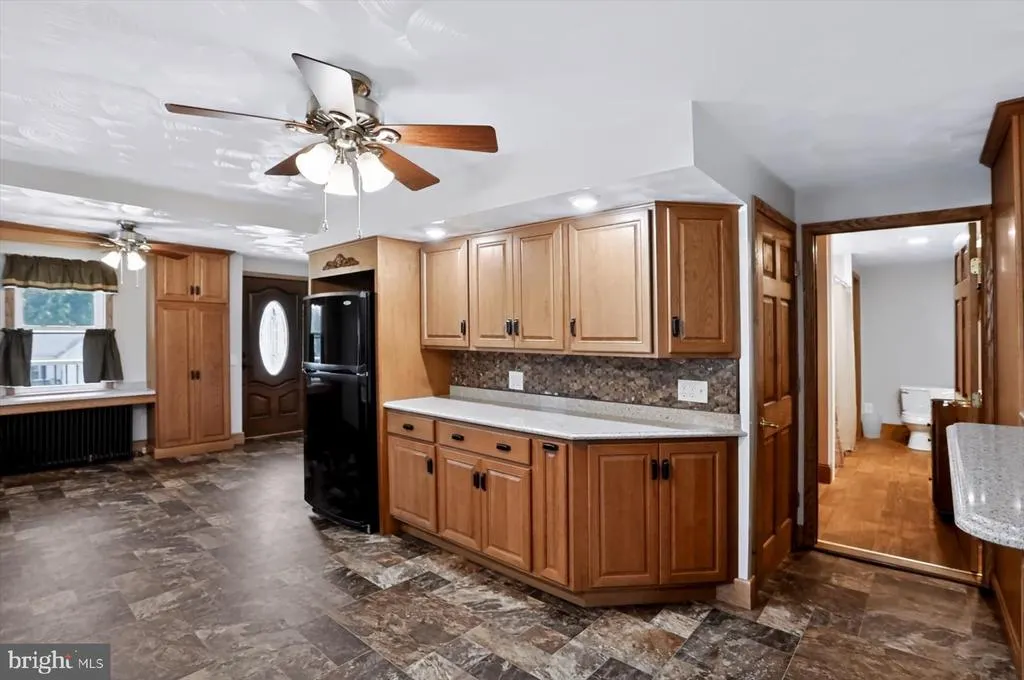
| Interior Amenities | Additional Stairway,Combination Kitchen/Dining,Stove - Wood |
|---|---|
| Heating Fuel | Oil,Wood |
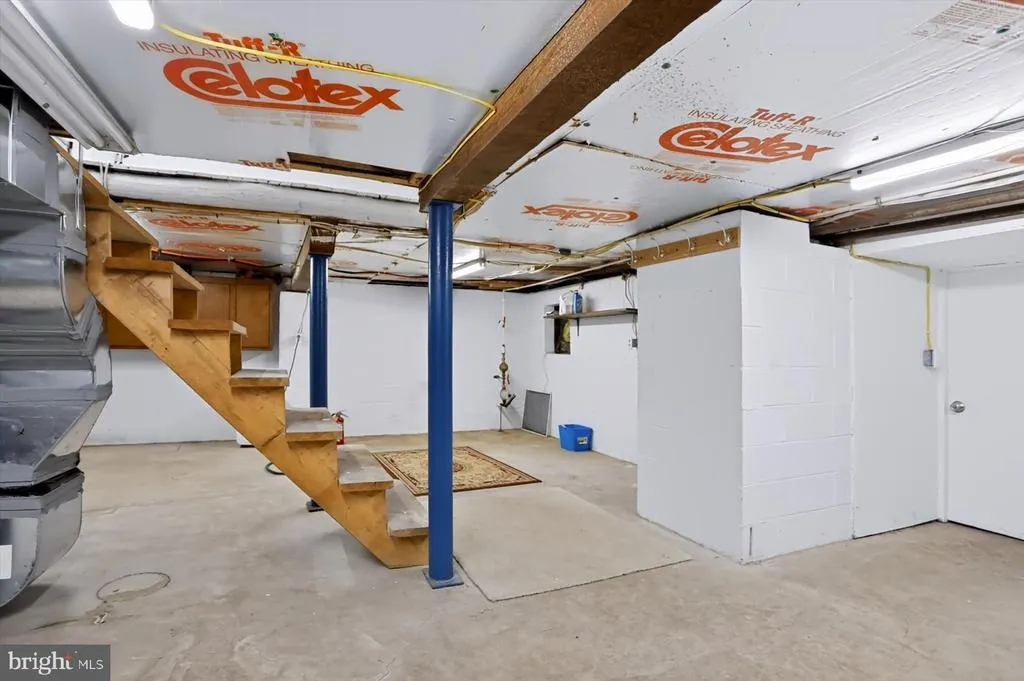
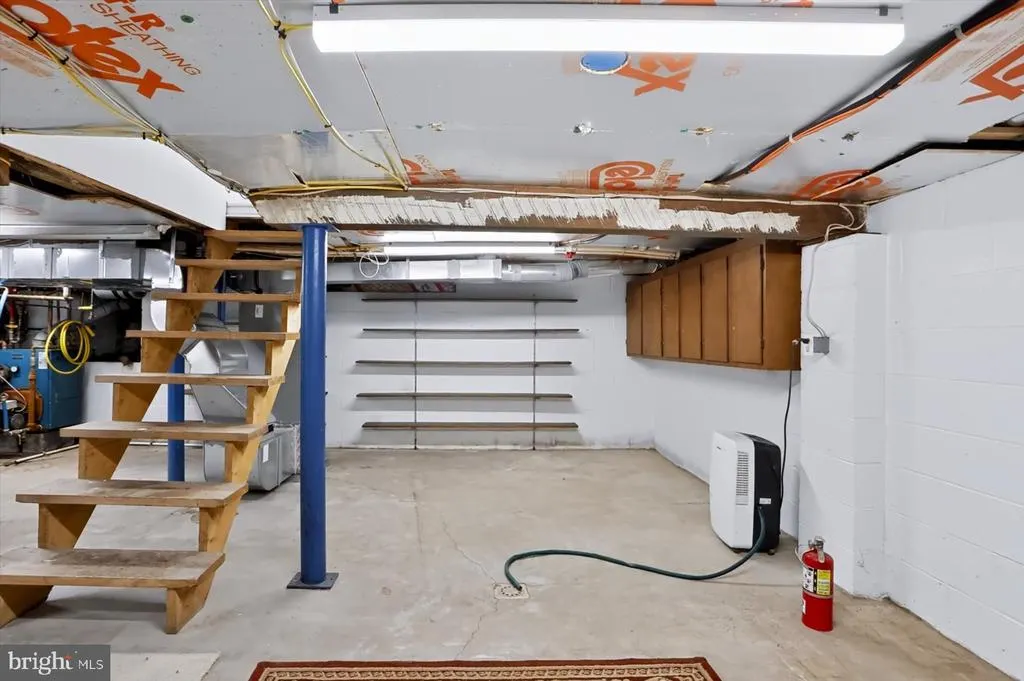
| Basement | Partial |
| Flooring | Hardwood,Carpet,Vinyl |
| Hot Water | Electric |
| Total Stories | 2 |
| Basement (Y/N) | Yes |
| Heating Y/N | Yes |
| Window Features | Double Pane,Energy Efficient |
| Fireplace Y/N | No |
| Above Grade Finished Area | 2700 |
| Central Air Y/N | Yes |
| Total Bedrooms | 3 |
| Entry Level | 1 |
| Room Type | Living Room,Dining Room,Bedroom 2,Bedroom 3,Kitchen,Den,Bedroom 1,Office,Bathroom 1,Bathroom 2,Bonus Room |
| Main Level Bedrooms | 1 |
| LivingAreaSource | Estimated |
| Laundry Type | Main Floor |
| Bedrooms Count All Upper Levels | 2 |
| Bedrooms Count Upper Level 1 | 2 |
| Above Grade Finished Area Source | Estimated |
| Above Grade Finished Area Unit Type | Square Feet |
| Total Baths | 2 |
Exterior Features
| Exterior Amenities | Outbuilding(s) |
|---|---|
| Pool | Yes - Personal |
| Parking Features | Concrete Driveway |
| Lot Features | Landscaping,Rear Yard,Road Frontage |
| Water Source | Public,Well |
| Inclusions | See Inclusion/ Exclusion Worksheet in MLS documents |
| Total Parking Spaces | 7 |
| Garage Features | Additional Storage Area,Garage - Side Entry,Garage Door Opener |
| Type of Parking | Driveway,Detached Garage,Other |
| Foundation Details | Block |
| Spa | No |
| Water View Y/N | No |
| Lot Dimensions | 75*150 |
| Lot Size Acres | 0.26 |
| Road Surface Type | Black Top |
| Road Frontage Length | 75 |
| Lot Size Source | Estimated |
| Waterfront Y/N | No |
| Door Features | Insulated |
| Road Responsibility | Boro/Township |
| Horse Y/N | No |
| Navigable Water Y/N | No |
| Water Oriented Y/N | No |
| # of Detached Garage Spaces | 4 |
| LotDimensionsSource | Estimated |
Room Details
| Room | Dimensions | Level | Flooring | Details |
|---|---|---|---|---|
| Bathroom 1 | Main | Flooring - Vinyl | ||
| Bathroom 2 | Main | Flooring - Vinyl | ||
| Bedroom 1 | Main | Ceiling Fan(s),Flooring - Carpet | ||
| Bedroom 2 | Upper 1 | Flooring - Carpet,Ceiling Fan(s) | ||
| Bedroom 3 | Upper 1 | Flooring - Carpet,Ceiling Fan(s) | ||
| Bonus Room | Upper 1 | Flooring - Carpet,Ceiling Fan(s) | ||
| Den | Main | Flooring - HardWood,Cathedral/Vaulted Ceiling,Fireplace - Wood Burning,Ceiling Fan(s) | ||
| Dining Room | Main | Ceiling Fan(s),Flooring - Vinyl | ||
| Kitchen | Main | Ceiling Fan(s),Flooring - Vinyl | ||
| Living Room | Main | Ceiling Fan(s),Flooring - HardWood | ||
| Office | Upper 1 | Flooring - Carpet,Attic - Access Panel,Ceiling Fan(s) |
Amenities
- Foreclosure
- Views
- Short Sale
- New Construction
- Adult 55+
- Lease To Own
- No HOA Fees
- Furnished
- Primary On Main
- Air Conditioning
- Seller Finance
- Green
- Fixer Upper
- Horse
- Golf
- Fireplace
- Deck
- Garage
- Basement
- Pool
Property vs Single Family Average in 16634
Price
Taxes
Year Built
Visits
 © BRIGHT, All Rights Reserved
